
Golden State ADUs designs, engineers, permits, and builds accessory dwelling units (ADUs) for Santa Rosa homeowners under one roof. We are licensed and bonded (LIS. #1125656), every ADU project carries a 10-year structural integrity warranty and a 1-year fit-and-finish warranty, and we are trusted by 100+ happy customers across California.
If you are deciding who to hire to build an ADU in Santa Rosa, choose an ADU builder that works as a design-build specialist with in-house architecture and engineering, rather than assembling an architect, an engineer, a permit expediter, and a builder yourself. One team means one point of accountability across the entire process and no gaps between the drawings and what gets built. Most single family properties in California qualify for at least one accessory dwelling unit, and a well-built unit can add property value while opening up rental income.
For properties inside city limits, permits run through the City of Santa Rosa Building Division at 100 Santa Rosa Avenue, Room 3, and we prepare and carry that submittal to the local building department for you. See our full ADU services.
Book a free consultation and find out what your lot can actually support. Call (916) 909-2387.
Accessory Dwelling Unit Design, Permitting and Construction Services in Santa Rosa
We handle every phase in-house: architectural design, structural and civil engineering through our design and engineering arm, permits and submittal, and construction through final inspection. You never hire an outside architect, engineer, or permit expediter. California law requires an accessory dwelling unit to have its own kitchen, bathroom, and entrance, and state housing law has steadily expanded what homeowners are allowed to build. We design every configuration, from tiny homes to 3-bedroom detached ADUs, to meet the building code on your specific property and to fit your life.
Detached ADUs, Tiny Homes and Factory Built Units
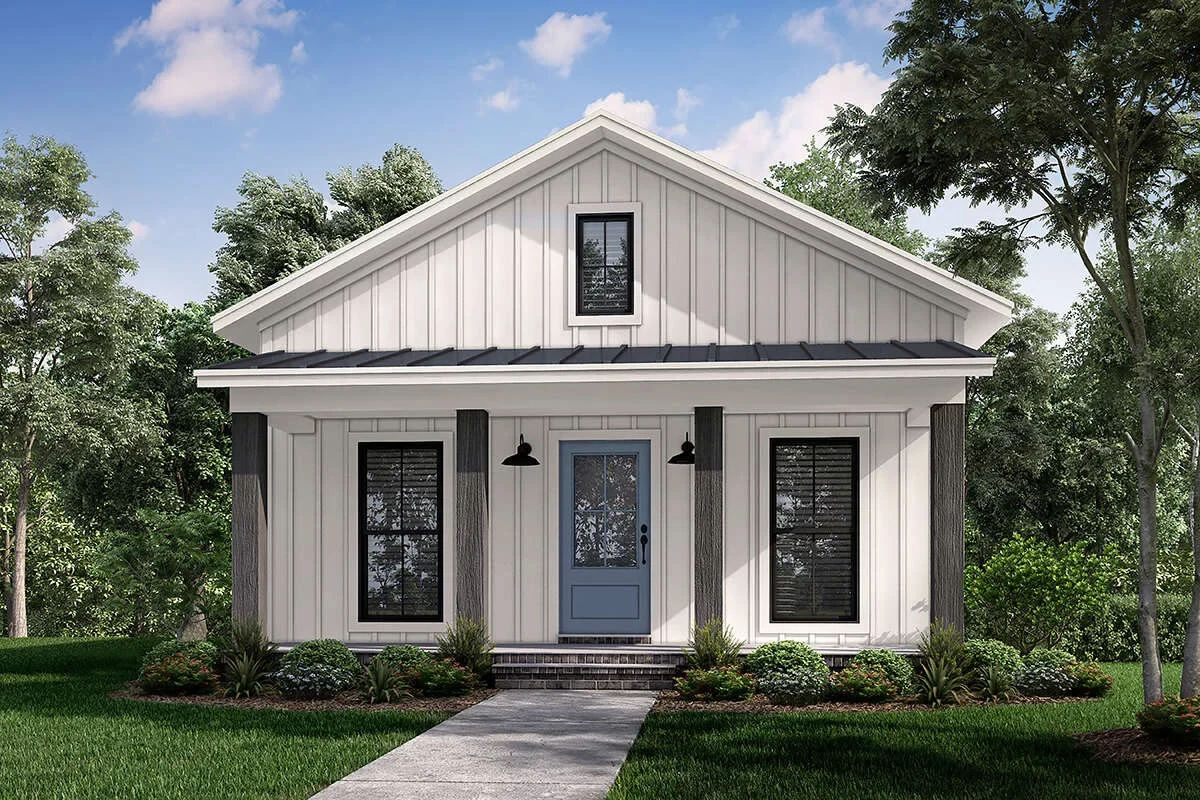
A detached ADU stands apart from the main home, which is what gives a rental unit maximum privacy and keeps a home office genuinely quiet. Detached ADUs are also the simplest type to meter and manage separately when rental income is the goal. We build studios through 3-bedroom layouts, plus factory built units and tiny homes that trade square footage for efficiency and often suit older neighborhoods where a larger building will not fit. Tiny homes on a permanent foundation are treated as new construction under the building code rather than as vehicles, which matters for financing and insurance. Santa Rosa’s published ADU standards allow units up to 1,200 square feet, subject to unit type and applicable development standards, and typical R-1 single family properties here run roughly 3,500 to 20,000 square feet. Yard size alone does not decide it. Buildable area after setbacks and zoning limits does. Some properties can also support multiple units, such as a detached ADU paired with a junior ADU, depending on local standards.
If the goal is rental income, a separate entrance, private outdoor space, and smart orientation drive rental appeal more than raw square footage. Rules differ for long term rentals and short term rentals, so confirm with the city planning department before you count on either.
Garage Conversions and Junior ADUs
Converting existing space is often the shortest path to finished housing, because the shell already stands and some utility connections are in place. Garage conversions turn a garage into a complete home, and junior ADUs are smaller units up to 500 square feet created inside the main home. Both suit the older central-city houses and the mid-century ranch homes around Montgomery Village, which had approximately 2,600 homes by 1955. Conversions still require permits and a code-compliant upgrade of the existing building, including insulation, egress, and fire separation. Santa Rosa applies no impact fees to conversion ADUs or to ADUs under 750 square feet. Explore our ADU types.
Choosing an ADU Type: Attached ADUs and ADUs with Garage
An attached ADU shares a wall with the primary residence, which solves properties where rear access is tight or a detached building would eat the usable yard. An attached ADU also tends to shorten utility runs, since the existing panel and sewer lateral sit close by. We design ADUs with garage space as well, so you are not trading parking for living space. On tighter parcels, maintaining privacy for both households comes down to window placement and entry location. Which type makes sense is a site question first, and we match it to your family needs during design.
ADU Plans, Engineering and Permits
A Santa Rosa ADU application is far more than a floor plan. The City requires a site plan, floor plan, foundation plan, sections, construction details, applicable elevations, a soils report, and a CALGreen checklist, and you must secure a building permit before construction begins. Our in-house team produces all of it as one coordinated set, so the drawings do not contradict each other at plan check. That is the biggest lever anyone has on approval timelines, and it is the main reason permits stall for homeowners who piece a package together from separate firms.
Retirement and Multigenerational ADUs
Single-level, accessible layouts let aging parents live close without moving into the spare bedroom, and adult children are often the ones who start these projects. Open floor plans, higher ceilings, and well-placed windows for natural light keep a compact family living space from feeling cramped, with step-free entries, wider doorways, and bathrooms designed for the long term. This is also where ADUs do quiet work as affordable housing, because the land, the utility connections, and usually the driveway already exist. Adding housing on a property you already own is one of the least disruptive ways a neighborhood grows.
Why Santa Rosa Homeowners Choose Golden State ADUs
ADU construction is all we do. We are a Sacramento-based California ADU builder serving Santa Rosa homeowners, and Roseville sits about 107 driving miles away. We manage that with structure: a named site contact who can give you project status on request, a scheduled update rhythm you can hold us to, and responsibility that does not end until final inspection and occupancy.
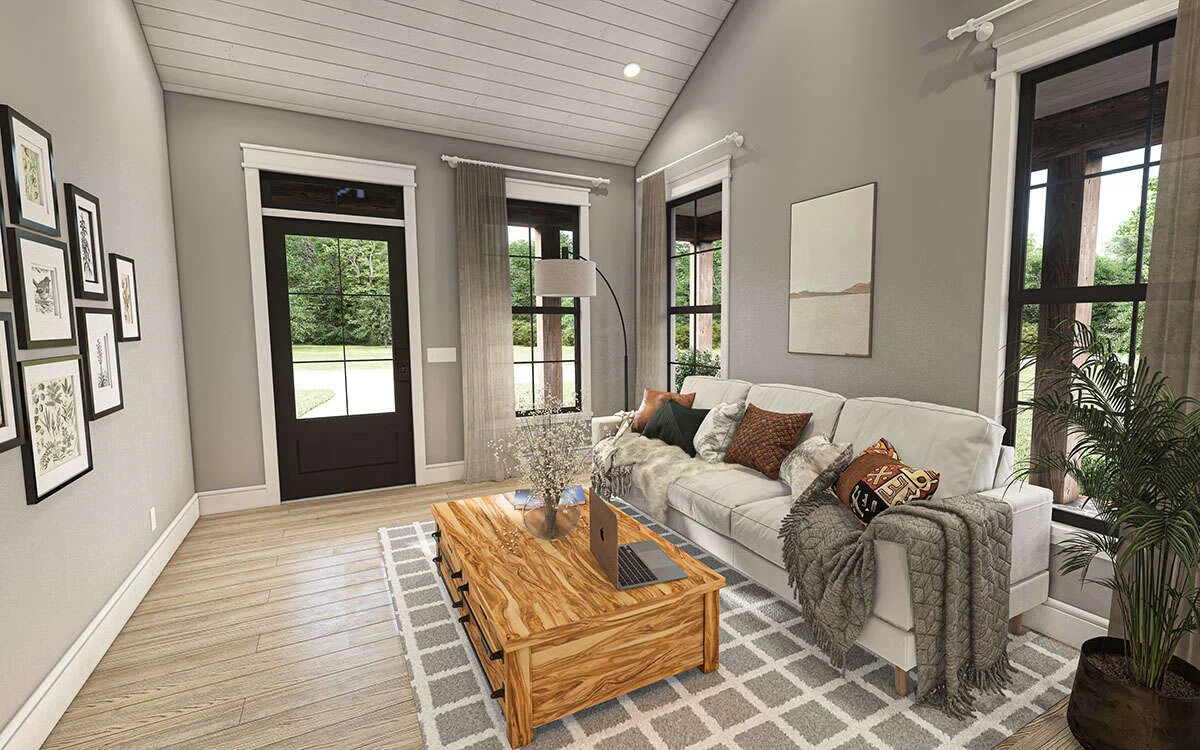
Site constraints decide Santa Rosa projects, so we screen before we design. Slope, soils, utilities, access, local zoning, Wildland-Urban Interface status, and jurisdiction all get checked against your specific property, which tells us what your lot can carry before anyone draws a line. It also keeps the design inside the building code and municipal standards instead of surfacing a conflict at plan check.
On money, we do not quote a price per square foot and hope. You get a line-item estimate with design, permits, utility, and construction costs separated, written allowances for finishes, and a clear payment schedule in the contract. That level of transparent pricing is your best protection against unexpected expenses, and we would rather have the hard budget conversation during design than mid-framing.
What backs it up: licensed and bonded under LIS. #1125656, a 10-year structural integrity warranty and a 1-year fit-and-finish warranty on every project, 100+ happy customers, and 18 Google reviews. Our in-house capability comes through Golden State Design & Engineering, which keeps design, engineering, and quality craftsmanship on one team with over a decade of collected experience in residential new construction.
See what a site-specific walkthrough tells you before you spend a dollar on plans. Call (916) 909-2387 or email office@gsadus.com.
Our 5-Step ADU Construction Process in Santa Rosa
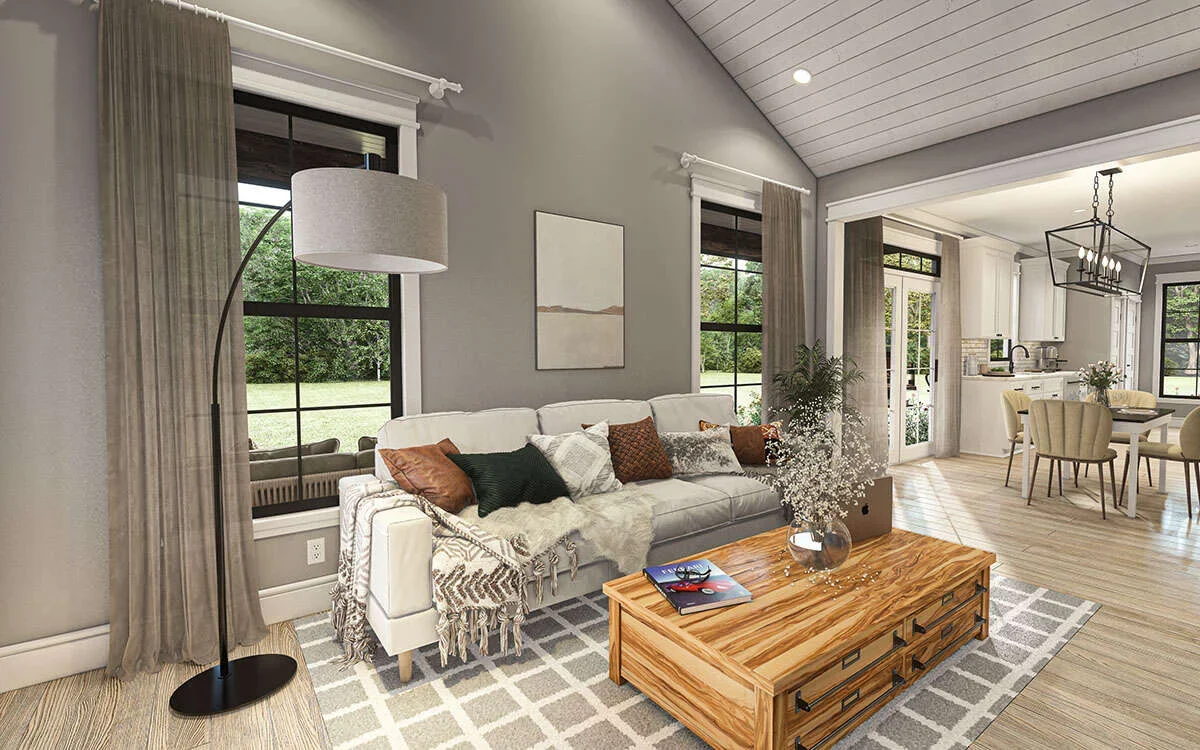
We run the same sequence on every ADU project, step by step, so you always know what happens next.
Step 1: Free 1-hour project walkthrough. We confirm whether your address sits inside city limits, review local zoning and buildable area, and flag slope, soils, utility connections, access, and WUI issues early. You leave knowing whether your property qualifies for the ADU you have in mind.
Step 2: Design and value engineering. We design against a real budget, not an aspirational one. Material choices, structural approach, and utility routing get settled while they are still cheap to change.
Step 3: Permits and correction management. We assemble the full package and submit it to the local building department. Santa Rosa reviews a paid application for completeness within 15 business days and states it will issue a decision within 60 calendar days after the application is complete. Under state housing law, California cities are generally required to act on ADU applications within 60 days, but that clock starts only once the file is complete, so our job is to get it complete the first time and answer corrections fast.
Step 4: Full construction with on-site project management. Site preparation and site work come first, then your building goes up with staged checkpoints for setbacks, footings, under-slab utilities, rough trades, framing, insulation, drywall, finals, and occupancy. We schedule and attend every building inspection, and you get regular updates rather than silence.
Step 5: Final inspection, occupancy, and warranty. We close out inspections, hand over a unit cleared to move in, and stay available through construction administration. Your warranties begin here.
Typical ranges: 3 to 5 months for plans and permits, 3 to 4 months for construction. Those are typical, not guaranteed. Design complexity, slope, and correction cycles all move them, and hillside projects commonly run longer.
What an ADU Project in Santa Rosa Actually Involves
Jurisdiction comes first. A Santa Rosa mailing address does not prove your property sits inside the city limits. The City publishes an address-checking tool that settles it, and we run it before any design work starts. The Roseland and Sebastopol Road Specific Plan area shows why it matters: it includes both City of Santa Rosa land and unincorporated Sonoma County territory, sometimes block by block, and each has its own building department process.
Local housing stock shapes the design. About 69.1% of Santa Rosa’s housing is single-family, with a median construction year around 1980. St. Rose and West End hold bungalows and Queen Anne cottages dating from the 1870s through the 1940s, and both sit among the City’s eight designated preservation districts, so exterior design review deserves an early conversation with Planning. Edgewood Farms is mostly 1950s ranch homes with usable rear yards, while Coffey Park was extensively rebuilt after the 2017 fire, so two neighbors can have entirely different construction eras and utility capacity.
Slope, fire, and soils. Santa Rosa’s residential checklist flags discretionary review in hillside areas over 10% slope, and Fountaingrove parcels can run from under 10% near the road to over 25% toward the rear. A large hillside property can still have a small buildable pad once grading, retaining, and drainage are solved. All new construction inside the WUI must meet Chapter 7A requirements, which drives roofing, venting, siding, and exterior detailing on any new building, and the City updated its WUI mapping for 2026. City records also flag expansive soils and uncertified fill in Coffey Park, which is a foundation design question, not a reason to stop.
Setbacks, height, parking, and utilities. Santa Rosa’s ADU regulations set a 4-foot side and rear setback, building height limits running roughly 16 to 27 feet depending on type, local parking provisions, and a maximum size of 1,200 square feet subject to applicable standards. Utilities are the quiet line item: units over 750 square feet may require water and sewer demand fees and a separate meter, and panel capacity on an older home often needs attention.
Rain and scheduling. Santa Rosa averages about 30.13 inches of precipitation a year, roughly 93% of it from October through May. We sequence excavation, grading, and foundation work accordingly and build weather and erosion control into the schedule.
Frequently Asked Questions
How much does ADU construction cost in Santa Rosa?
Cost depends on configuration, slope, soils, utility work, WUI requirements, and interior finishes, so we price per property rather than per square foot. For context, the median ADU construction cost in California is often cited around $150,000, with many projects landing between roughly $100,000 and $200,000, and many homeowners see an ADU pay for itself over a 5 to 15 year horizon through rental income and added property value. Start with our ADU Cost Estimator, then get a line-item estimate built on your actual site.
What financing options do homeowners use?
Most homeowners fund an ADU through home equity lines of credit, cash-out refinancing, renovation loans, or construction loans. We are builders, not lenders, so talk with a lender or financial advisor about which structure fits your property. What we provide is the detailed estimate and permit-ready plan set lenders ask for.
Do I need permits to build an ADU in California?
Yes. A building permit is required before construction starts, and for properties inside city limits the submittal goes to the Santa Rosa Building Division at 100 Santa Rosa Avenue, Room 3. The City reviews a paid application for completeness within 15 business days and states it will issue a decision within 60 calendar days after the application is complete. Correction cycles and applicant-requested changes can extend that, which is why a complete first submittal matters.
What are Santa Rosa ADU permit fees and impact fees?
Fees are calculated for your parcel and design, not quoted from a table. Santa Rosa applies no impact fees to conversion ADUs or ADUs under 750 square feet, assesses 25% for units from 751 to 950 square feet, and 50% for units from 951 to 1,200 square feet. One published local sample for an 836-square-foot attached manufactured ADU showed $5,568.26 in total fees, with a warning that fees vary by project and change regularly. Treat it as an illustration only.
What is the most cost-effective way to build an ADU?
Converting existing space usually costs the least, because a garage conversion or a junior ADU reuses the shell and much of the existing utility work. Tiny homes and factory built units can also control cost where access allows delivery. The second lever is value engineering during design, where changes are inexpensive, rather than cuts during construction, where they are not.
What happens at final inspection?
Your permit card determines which building inspections your project requires, and final inspection cannot be scheduled until invoiced fees are paid. We track and clear each checkpoint, then hand over a unit cleared for occupancy with warranties in force.
Do you serve my part of Santa Rosa and the surrounding area?
Yes. We provide design, permitting, and construction for ADUs throughout California, including Santa Rosa and the wider Sonoma and Napa region, managed from our Roseville office. If you have been searching for an ADU builder near me and wondering how an out-of-area specialist runs a job well, the answer is structure: a site walkthrough up front, a named project contact, scheduled updates, and on-site management through every inspection.
Start With a Free Santa Rosa ADU Consultation
One hour gets you real answers: whether your property sits inside city limits, a buildable-area reality check after setbacks, slope, WUI, and soils conditions flagged, and a straight budget conversation grounded in your lot, all before you spend a dollar on plans.
There is a practical reason not to sit on it. The City updated its WUI mapping for 2026 and revises fee schedules twice a year, so verifying your parcel now protects the design assumptions you will build on later.
Call us at (916) 909-2387, email office@gsadus.com, or visit our office at 1001 Enterprise Way #100 in Roseville, CA 95678. Book A Consultation and get a free estimate for your Santa Rosa ADU.