Golden State ADUs designs, engineers, permits, and builds accessory dwelling units (ADUs) for Fairfield homeowners as one accountable team. You hire one ADU builder, and that company stays responsible from the first site walkthrough through final City approval. No separate architect to chase, no engineer to coordinate, no permit runner to hire.
We are licensed and bonded (LIS. #1125656), trusted by 100+ happy customers, and every ADU project carries our 10-year structural integrity warranty and 1-year fit-and-finish warranty. In Fairfield, Planning ADU Permits are handled by the City’s Planning Division, and construction permits and inspections by the Building Safety Division. We handle both halves of the permit process, so you don’t have to.
An accessory dwelling unit, sometimes called a granny flat, can add meaningful value to your property, create independent living space for family members, and open the door to long-term rental income that helps offset mortgage payments. Whether yours can be built, and what it should be, starts with your actual parcel.
Book your free 1-hour property walkthrough. That initial consultation leaves you knowing whether your lot supports an ADU, which type fits, and what a realistic budget looks like. Call (916) 909-2387 or see how our design-build process works.
Accessory Dwelling Unit Design, Permitting, and ADU Construction in Fairfield
Every phase and every ADU type is handled in-house through our design and engineering arm, Golden State Design & Engineering: architectural design, structural engineering, civil engineering, permitting, and construction. One team, one contract, one point of accountability. Here is what that covers when you build an ADU on a Fairfield property.
Detached ADUs: standalone units up to 1,200 square feet
Detached ADUs are standalone structures set apart from your main house, each with its own kitchen, bathroom, and entrance, and they’re the most requested option we build in Fairfield. The municipal code allows detached ADUs up to 1,200 square feet under its listed standards, with side and rear setbacks generally of four feet and at least five feet of separation from the primary residence.
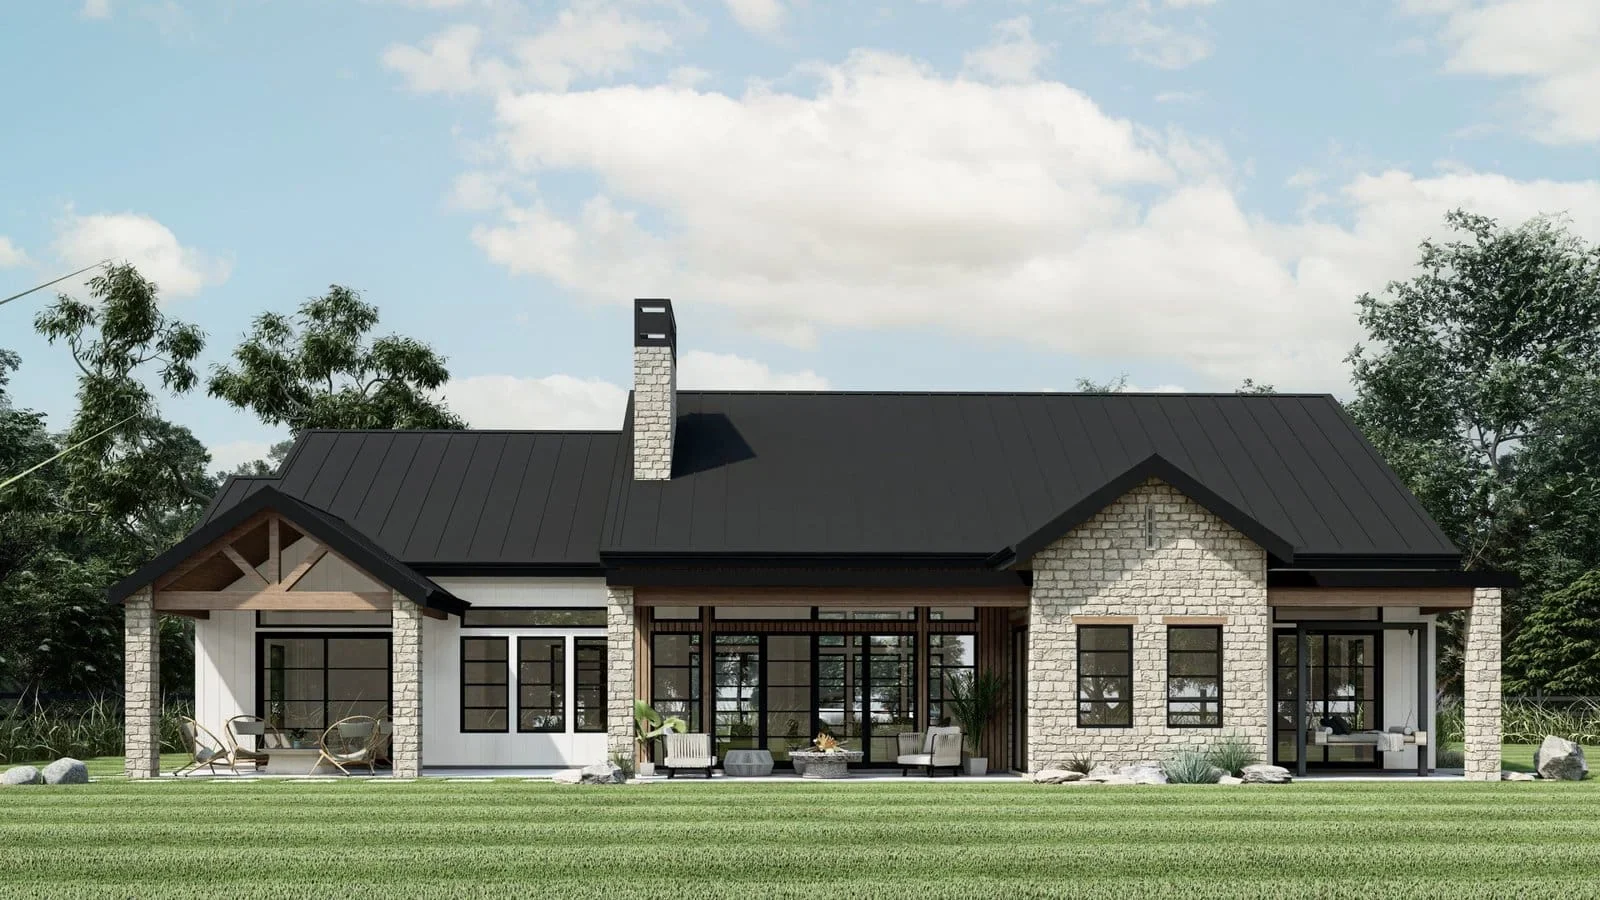
Those zoning laws and size limitations decide the maximum square footage and the buildable envelope before anyone picks a floor plan. We map them on your parcel first, then design into what’s actually available.
Attached ADUs and junior ADUs
Attached ADUs share a wall with your main living space, which can simplify utility runs and preserve more yard. Junior ADUs are carved from existing interior area, often a bedroom with its own entrance and kitchenette.
Where a home has a usable existing basement, basement apartments turn that below-grade area into a complete independent unit. All three create additional living space without surrendering the backyard, and each one gives you separate living spaces under one roofline.
Garage conversion ADUs
Garage conversions repurpose an existing garage into finished living space with its own entrance, and they’re often the shortest path to a rental unit on an older Fairfield property. The basic structure already stands, which usually trims both schedule and cost. There’s an honest caveat: converting a permitted structure built before 1970 requires a licensed engineer’s structural assessment.
That’s work our in-house structural engineers perform. You won’t be sent out to find an engineer, collect a stamp, and bring it back yourself.
Custom design built for how you’ll use it
Layout follows purpose. Rental units, in-law suites for aging parents, guest suites for visiting family members, a home office for a small business, and private space for adult children each want a different plan, because each one fits differently into your home life. Multigenerational living is one of the most common reasons Fairfield homeowners call us about building ADUs, and in-law suites and guest suites carry different privacy, bathroom, and entry requirements than a pure rental does. A custom design starts with your ADU vision and the way you actually plan to use the unit, then works backward into what the lot allows.
Fairfield code shapes the aesthetics too. Street-visible ADUs must relate to the primary home’s materials, color, style, roof, and windows, and windows facing an adjoining side yard within 15 feet of the shared property line generally need clerestory glazing at least 6.5 feet above the finished floor, which protects a neighbor’s privacy while still pulling natural light into the unit. We solve those on the drawing board, not at plan check.
Studios through 3-bedroom layouts, plus interior design bundles
- Studio, 1-bedroom, 2-bedroom, and 3-bedroom ADUs
- ADUs with a garage
- Retirement ADUs designed for aging in place
- Tiny homes and compact units that make a small space work hard
- Optional interior design bundles: curated furniture layouts, material selections, and finishing details
Everything is tailored to your lot, your life, and your design preferences. Nothing comes out of a catalog.
Why Fairfield Homeowners Choose Golden State ADUs as Their ADU Contractor
One company owns architecture, structural and civil engineering, permitting, and construction, so there’s no coordination gap for your ADU project to fall through. When the site plan needs to change because of an easement, the same team that drew it redraws it, re-engineers it, and resubmits it. That structure is also what makes personalized service possible, since the people who designed your unit are the people who build it.
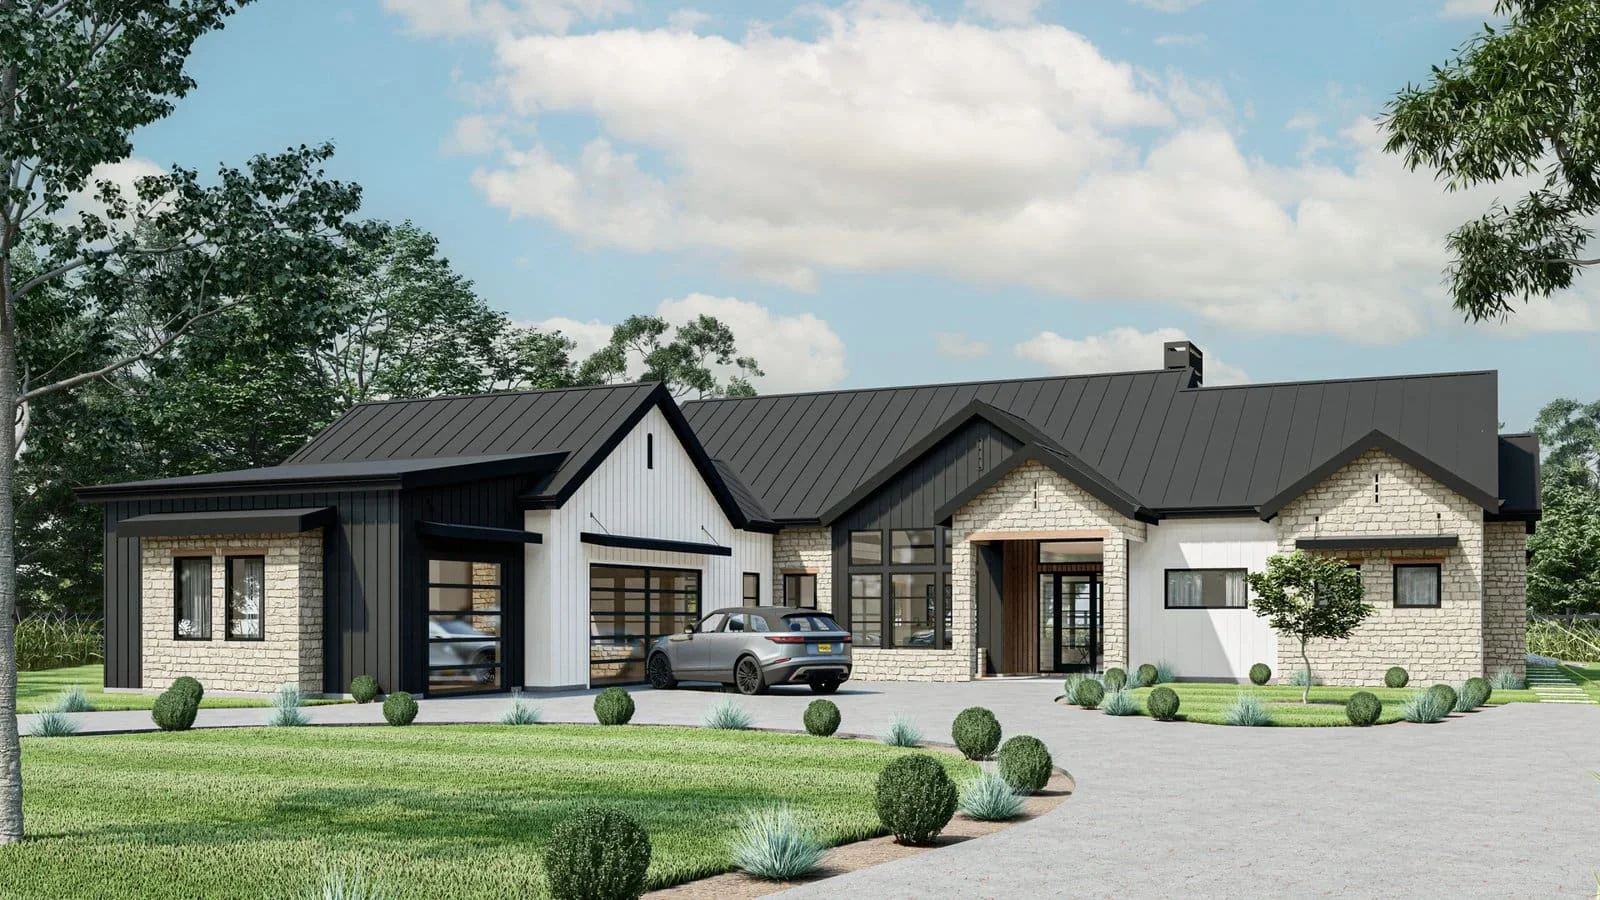
Choosing the right ADU builder is the decision that quietly determines your budget, your timeline, and your stress level. If you’re comparing ADU builders in Fairfield, compare them on this:
- Licensing and insurance. Confirm the ADU builder is licensed and carries general liability and workers’ compensation coverage. We are licensed and bonded, LIS. #1125656.
- An itemized scope of work. A serious proposal breaks out site preparation, foundations, utility connections, and finishes rather than hiding them in one lump number.
- Three detailed bids. Get them, and read what each one excludes. That’s where budget surprises live.
- A real portfolio. Look for varied past projects, not one repeated model. Our completed ADU projects include Lodge Ct, Henrietta, Citrus Ave, Emerson, El Segundo, Casita Ave, Taft St, and a 600 SF ADU on 27th Ave.
- Reviews and references. Read them, and ask to speak with past clients directly. We have 18 Google reviews and 100+ happy customers behind us.
- Transparent budgeting and a clear contract. We price fairly and in the open. We also tell homeowners when a yard won’t support what they’re imagining.
Run those six checks and the right ADU builder usually separates itself from the rest quickly. An experienced builder won’t flinch at a single one of those questions. We quote estimates, not fixed prices, because foundations, drainage, utility routes, and existing structures vary parcel to parcel in Fairfield. Value engineering happens before permit drawings are finalized, which is when changes are still inexpensive.
Behind the finished unit sits our 10-year structural integrity warranty and 1-year fit-and-finish warranty, plus post-project construction administration if something needs attention later.
Want a second opinion on a project already underway? We’ve stepped in for homeowners whose earlier experience went sideways. Call (916) 909-2387 and tell us where things stand.
How Your Fairfield ADU Project Works, Step by Step
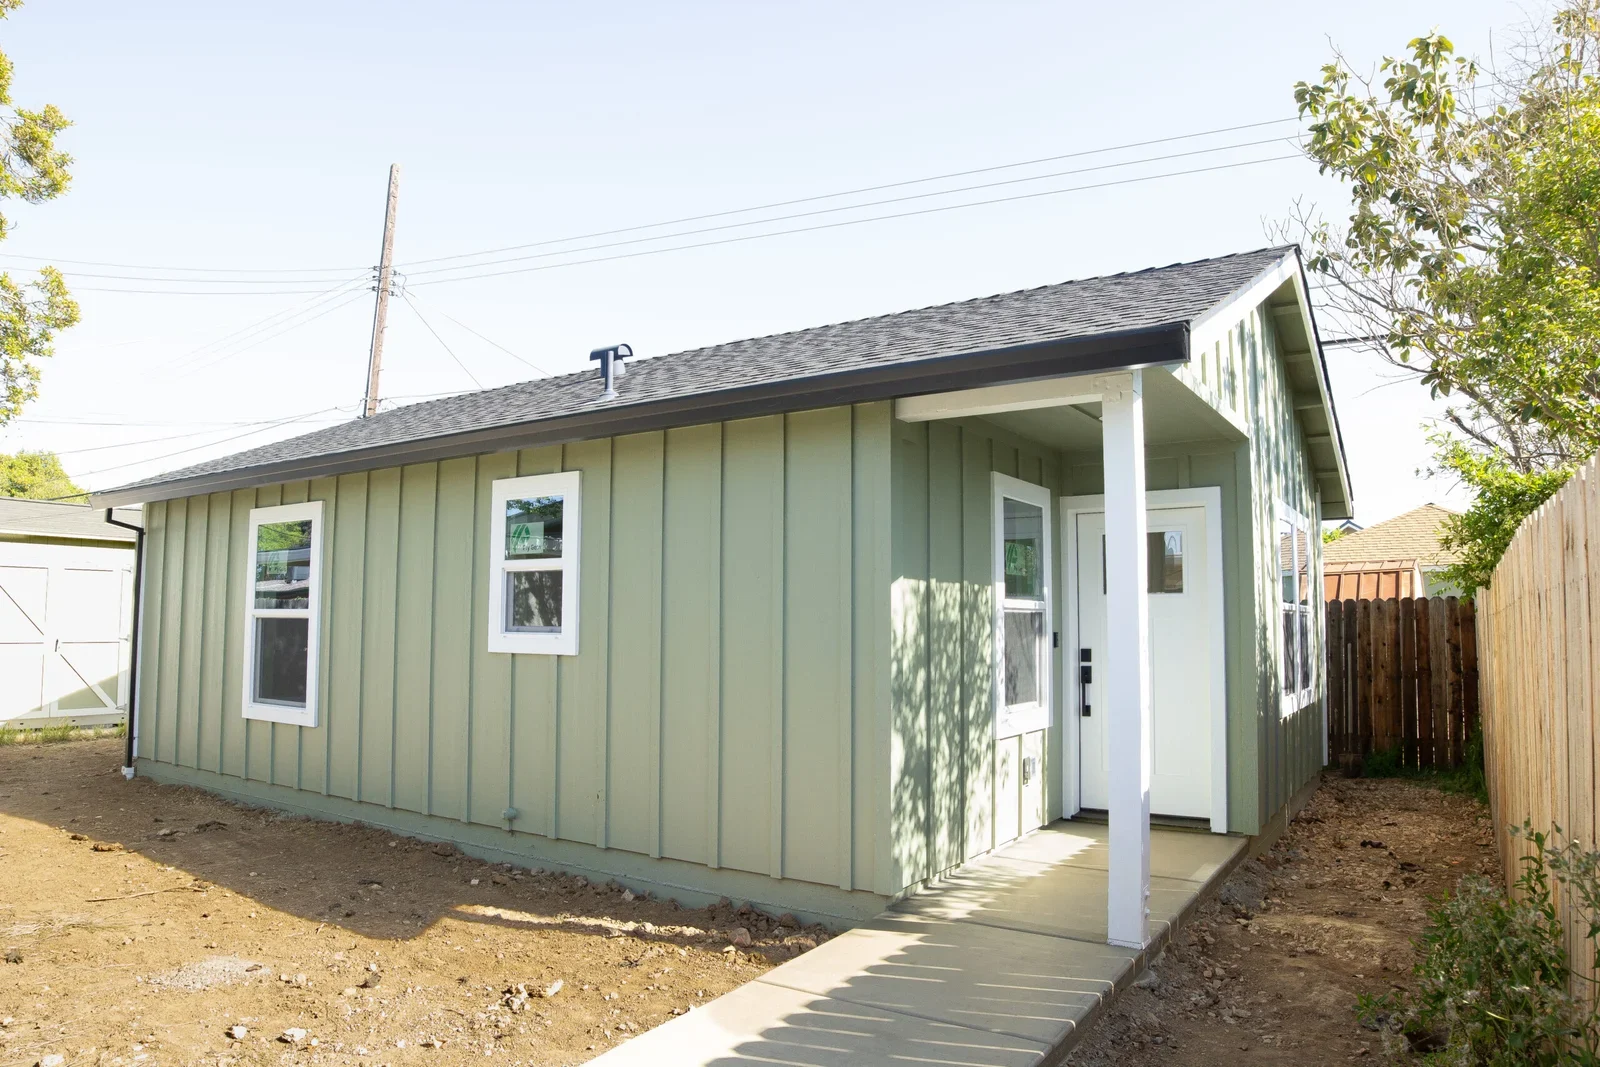
Four steps take you from first call to certificate of occupancy, and the work in all four lands on us. Typical timing runs 3 to 5 months for design and permits and 3 to 4 months for construction, varying with scope, site conditions, and City review.
Step 1: Free 1-hour property walkthrough and feasibility review. Every project begins on the parcel. We walk yours and look at setbacks, easements, driveway frontage, utilities, grading, and any existing structures. You get a straight answer about whether you can build an ADU here and what it can be.
Step 2: Design and engineering. Site plan, architecture, structural engineering, and energy documentation showing the unit’s energy performance, all produced in-house so the project complies with Fairfield’s municipal code and the California building codes.
Step 3: The permit process, handled for you. We submit through Fairfield BUILD, the City’s online system for applications, plan uploads, invoice payments, and inspection requests. A Second Unit application is required for an ADU over 800 square feet per the Planning Division’s forms page, and we file it. Plan-check fees are collected at submission, with the remaining building-permit fees due at issuance, and we coordinate both. Correction notices and resubmittals come to us, not to your inbox.
Step 4: ADU construction, City inspections, and final approval. Once the permit is issued, construction begins. Fairfield’s listed accessory-building inspections include foundation, roof and shear nailing, frame, and final. Garage conversions follow a different card: underfloor frame, underfloor insulation, frame, insulation, sheetrock nailing, and final. Your exact sequence depends on your approved plans. Our project management schedules every one of them and carries the job through final inspection and certificate of occupancy.
What Building ADUs in Fairfield Actually Involves
Zoning laws, building codes, and size limitations
Three rulebooks govern any accessory dwelling unit (ADU) here, whether it’s a conversion or an entirely new secondary housing unit. Fairfield’s zoning laws set setbacks, height, lot coverage, and size limitations. The local building codes adopted by the Building Safety Division govern structure, egress, fire separation, and energy compliance. State ADU legislation sits above both and expands what cities must allow, which is why local regulations have to be read as they stand today rather than as they stood a few years ago. We design to all three at once, which is why our drawings reach plan check already aligned instead of returning with corrections.
Lots, slopes, and creek corridors across the city
Fairfield is not one kind of lot, and a credible ADU builder prices and designs accordingly. That’s where local knowledge earns its keep. Neighborhoods south and east of I-80 are generally older than the subdivisions north and west, which means older garages, older foundations, older utility routes, and permit histories worth verifying before anyone promises a conversion.
Cordelia’s residential streets off Lopes Road, Green Valley Road, and Suisun Valley Road have seen substantial development since the 1970s, and parts of that side of town sit near creek corridors. Fairfield identifies floodplain areas along Green Valley Creek, Dan Wilson Creek, Laurel Creek, Ledgewood Creek, and Soda Springs Creek, so finished-floor elevation, drainage direction, and easements belong in feasibility rather than in a change order.
Rancho Solano, planned in the mid-1980s as roughly 1,200 homes around a public golf course, brings slopes and irregular backyard geometry that affect foundation design and equipment access. Fairfield’s Hillside Management Guidelines note that slope influences wind and fire behavior and can affect structure spacing and site planning, which matters on the western and northwestern hillsides where fire access and defensible space enter the conversation early.
East of Peabody Road and north of Travis Air Force Base is the city’s newest major growth area, where the questions shift toward HOA documents, existing landscaping, solar equipment, and planned drainage. Across every neighborhood, setbacks and height limits follow the municipal code, and driveway coverage is generally limited to 40% of parcel frontage with listed exceptions, a detail that quietly decides where a detached unit and its access can go.
We run all of this from our Roseville office, about 59 to 61 driving miles from Fairfield along the I-80 corridor. There’s no Fairfield storefront and we won’t pretend otherwise. What you get is scheduled site walkthroughs, design meetings, permit coordination with Planning and Building Safety at 1000 Webster Street, and managed site visits with on-site project management during construction.
Frequently Asked Questions
Do I need a permit to build an ADU in Fairfield, California?
Yes. A building permit through the Building Safety Division is always required, plus a Planning ADU Permit through the Planning Division, and a Second Unit application if the ADU exceeds 800 square feet. California legislation has expanded ADU rights statewide in recent years, but local rules, permits, and building codes still apply. We prepare and submit all of it.
How much does an ADU cost to build in Fairfield?
Nationally, ADU construction commonly runs about $300 to $450 per square foot, with detached new builds between roughly $150,000 and $400,000, garage conversions around $120,000 to $150,000, design fees of $7,000 to $12,000, and permit costs averaging $5,000 to $10,000. Those are ranges, not quotes, and real numbers vary based on site conditions, material costs, finishes, and utility work. Fairfield’s permit fees come from a City schedule effective July 1, 2026, with plan-check fees due at submission and the balance at issuance, and you receive a project-specific breakdown when the permit is ready.
What’s the least expensive way to build an ADU?
Converting existing space, a garage or a junior ADU, usually costs less than detached new construction because the shell already exists. Pre-approved plans can also cut cost and time where a city offers them. Fairfield says its pre-approved pathway can reduce plan-review fees by more than 60% and review time by up to 75%, though the city-specific plan list currently says “coming soon.” Fairfield’s ADU financial-assistance program is also paused and not accepting applications, so don’t build a budget around it.
How long do Fairfield ADU permits take?
Fairfield’s zoning code provides a 60-day review period for a complete ministerial Planning ADU Permit application, subject to listed exceptions, and the City states a complete site plan using a pre-approved ADU plan can be reviewed in 5 to 10 business days. Those windows cover City review only. Expect 3 to 5 months total for design and the permit process, typically.
What’s one drawback of an ADU?
It’s a six-figure construction project that takes a chunk of your yard and most of a year. Fairfield also prohibits renting an ADU or JADU for fewer than 30 consecutive days, so short-stay income isn’t on the table. On the other side: a long-term tenant can generate rental income, the unit adds property value, the City requires no additional parking, and you gain extra living space for family members.
Do you build ADUs in my part of Fairfield?
We serve Fairfield neighborhoods citywide and the surrounding Solano corridor, managed from our Roseville office roughly 59 to 61 miles away via I-80. Site walkthroughs are scheduled in advance, and construction is covered by on-site project management rather than occasional drop-ins.
Book Your Fairfield ADU Walkthrough
One free 1-hour walkthrough tells you whether your lot supports an accessory dwelling unit, which type fits it best, and what a realistic budget and timeline look like. No pressure, no obligation, just clarity about your own property.
Call us at (916) 909-2387, email office@gsadus.com, or book a consultation online. We’re at 1001 Enterprise Way, Suite 100 in Roseville, a straight run down I-80 from Fairfield. One ADU builder, from concept to certificate of occupancy.