Golden State ADUs designs, engineers, permits, and builds accessory dwelling units (ADUs) for Rancho Murieta homeowners, with every phase handled by one in-house team. We handle design, engineering, permitting, and construction under one roof, so you are never coordinating a separate architect, engineer, and builder and hoping they agree. ADUs are the only thing we build. We are licensed and bonded (LIS. #1125656), trusted by 100+ happy customers, and every ADU project carries a 10-year structural integrity warranty.
Rancho Murieta is an unincorporated community, which means your building permit runs through the county Building Permits & Inspection Division rather than a city hall counter, with zoning reviewed by county planning. ADUs are governed by local zoning laws and permit rules, and knowing which bodies review your parcel is half the job. We handle all of it.
Start with a free one-hour project walkthrough. You’ll get a feasibility read on your actual lot, not a brochure. Book a consultation or call (916) 909-2387.
Accessory Dwelling Unit (ADU) Design, Permitting and Construction Services in Rancho Murieta
We design, engineer, permit, and build your ADU with one accountable team, from concept to certificate of occupancy. No outside firms to hire, no gaps between drawings and dirt. Our in-house design and engineering arm, Golden State Design & Engineering, produces the architectural plans and structural engineering, and the same company that drew them answers the plan-check corrections and manages the build. We don’t take on whole home remodels or custom home building. ADUs are all we do, and that focus is the whole point.
That matters here because Rancho Murieta’s housing is not one thing. The North side includes Murieta North Units 1 through 4 and The Fairways. The South side holds production homes, custom homes, duplexes, The Villas, Riverview, and Lakeview. South of Highway 16 sits Murieta Village, the community’s first residential development, dating to 1972. Each of those property types starts from a different feasibility position.
Detached ADUs and Custom ADUs
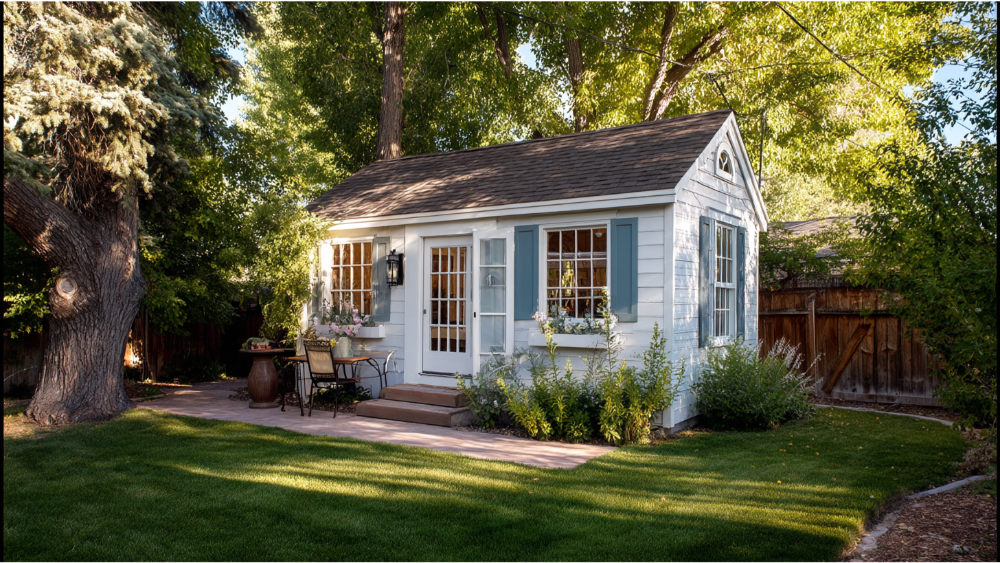
A detached ADU is a stand-alone building separate from your main home, and it is the most flexible way to add extra space on larger custom lots, Fairways home sites (commonly a quarter acre to an acre), and estate-category parcels. We build studios through three-bedroom layouts, including ADUs with a garage. California laws allow ADUs up to 1,200 square feet, and units under 800 square feet cannot be denied on floor area ratio grounds, but what actually fits on your parcel comes down to setbacks, easements, slope, utility routes, and the planned-development standards attached to your lot.
Garage Conversions and Attached ADUs
A garage conversion turns unused space in an existing garage into finished living space, and an attached ADU builds onto the existing home. Both are efficient routes on compact cottage and circle lots where a detached unit would crowd setbacks or block access. They often reuse existing structure, utility runs, and foundation, which keeps the scope tighter. Whether a garage ADU is the right call depends on structural condition, slab, drainage, and electrical capacity, and we assess all of it before recommending either path.
Junior ADUs (JADUs) and Tiny Homes
A junior ADU is a smaller unit created inside the primary residence’s existing footprint, typically carved from a bedroom or a portion of the floor plan. It is the lightest-touch path to a second living space. We also build compact, tiny homes on permanent foundations. One distinction worth knowing: a tiny home on wheels is a vehicle, while a permanent-foundation ADU is real property, permitted and inspected as a dwelling. If you’re weighing a prefab ADU against a site-built unit, we’ll walk you through the trade-offs in access, foundation work, and finish options.
Retirement and Multigenerational ADUs
Rancho Murieta is a long-settled, owner-occupied community, with a 99.1% owner-occupied housing rate for 2020 through 2024. That shapes what people build here. Call them granny flats, in law suites, or guest houses, the goal is the same: family close by without anyone living on top of each other. We design single-level, step-free layouts with wider doorways, curbless showers, and clear turning space for parents moving closer, adult children returning, or a live-in caregiver. Thoughtful window placement and entry orientation do most of the work of maintaining privacy on both sides of the yard, and the lifestyle benefits tend to outlast the budget conversation.
Architectural Design, Structural Engineering and ADU Plans
Bring your design ideas and our in-house team produces the full plan set: floor plans, exterior elevations and finish materials, foundation and framing, energy-compliance documents, and solar design. Some homeowners start from a pre-approved ADU plan to simplify the process and shorten design time. Custom plans make more sense on irregular, sloped, or heavily landscaped lots, and when your dream ADU needs to read as part of an established Rancho Murieta street rather than an obvious add-on.
ADU Permit Handling and Agency Coordination
Permits, paperwork, compliance, done for you. Every ADU requires a building permit before any construction starts, and your unit must meet the California Building Standards Codes. We prepare and submit to the county, which accepts electronic building-plan submissions, and the county’s ADU checklist requires coordination with planning, technical resources, sewer, building, fire, and other agencies as applicable. Utility review goes to the Rancho Murieta Community Services District, and plans go to the serving fire district. You sign where needed. We carry the rest.
Want numbers before you commit? Explore our ADU services, run the ADU cost estimator, or request a free estimate.
Why Rancho Murieta Homeowners Choose Us as Their ADU Contractor
Most construction companies build whatever comes through the door. ADUs are our only specialty, and design, engineering, permitting, and construction all sit under one roof, so we own the entire process. There is no three-firm relay and no one to point fingers at when something stalls. When a plan-check correction comes back, the people who drew the plan fix it. When the schedule shifts, one team owns it.
Before you hire anyone, here is what to verify:
- A valid California contractor’s license (CSLB). Licensed contractors are searchable at CSLB.ca.gov, and you should confirm the classification covers the work.
- Liability insurance and workers’ compensation. Ask for current certificates, not a verbal assurance.
- A proven track record of permitted ADU projects. Permitted and inspected, through to certificate of occupancy.
- Working knowledge of local zoning requirements and utility review. Whoever you hire should be able to tell you which agencies touch your parcel before they quote it.
Where we stand: licensed and bonded, LIS. #1125656, trusted by 100+ happy customers, 18 Google reviews, a 10-year structural integrity warranty and a 1-year fit-and-finish warranty on every project, plus post-project construction administration so you still have someone to call after the final inspection.
On the build itself, quality construction shows up in the parts you never see: framing, flashing, insulation detail, drainage. We specify premium materials where they earn their cost and bring meticulous attention to the finish work you live with every day.
On cost, we won’t pretend a number is fixed when it isn’t. You get a transparent estimate with the assumptions and exclusions written out, value engineering where a different material or layout buys the same result for less, and early screening of the things that actually move budgets here: slope, soil, grading, and the distance from your main service to the new unit. If something on your lot is likely to add cost, you hear it during feasibility, not during framing.
On communication, you get one identified project contact, regular milestone updates, written selections, and documented changes. We respond quickly to calls and emails, which is less glamorous than a rendering and matters more over eight months.
Book a consultation and ask us for the licensing, insurance, and warranty details in writing. We’ll hand them over.
How ADU Building Works, Step by Step
Five stages, start to finish, and you only make decisions at a handful of points. Typical timing runs 3 to 5 months for design and permit plans and 3 to 4 months for construction. Those are typical ranges, not guarantees. Parcel conditions, plan corrections, utility review, fire review, and design review attached to your parcel can all move the schedule.
- Free one-hour project walkthrough. This is a real site assessment. We read the property for buildable area, setbacks, easements, slope, trees, utility routes, access, and staging space. The main point is that you leave knowing whether an ADU works here and roughly what form it should take.
- Design and engineering. Our team develops the layout and elevations, then the foundation and framing, energy documents, and solar design. You review, we adjust, and the drawings get finalized collaboratively before anything is submitted.
- Permitting and agency coordination. We submit electronically to the county, respond to corrections, run utility review through the Community Services District, send plans to the fire district, and prepare any association or design-review documents your parcel requires. Utility connections are one of the more involved parts of an ADU, so we plan the routes early rather than discovering them in a trench.
- Construction. On-site project management, scheduled inspections, and regular updates so you always know what happens next week. We plan deliveries and staging around your property and your neighbors.
- Closeout and warranty. Final inspection, certificate of occupancy, and a walkthrough of systems and finishes. Then construction administration, a 10-year structural integrity warranty, and a 1-year fit-and-finish warranty.
What Building Accessory Dwelling Units in Rancho Murieta Actually Involves
Four things shape an ADU here more than anywhere else: who reviews it, which side of the community you’re on, what’s under the pad, and how the work gets in and out of a gated, master-planned neighborhood. We screen all four during feasibility.
Who reviews your ADU permit here
Because Rancho Murieta is unincorporated, your building permit goes to the county Building Permits & Inspection Division, with zoning regulations applied by county planning. The Rancho Murieta Community Services District provides water, wastewater, storm drainage, security, and solid-waste services, and accepts development-plan review requests for water, sewer, and drainage facilities. The Metropolitan Fire District serves the community, with Station 59 at 7210 Murieta Drive. Add the association or design-review body tied to your specific parcel. We identify that list for your address during feasibility and own every submittal on it.
North, South, and the lots in between
Rancho Murieta divides into North, South, and the mixed-use areas south of Highway 16, and feasibility differs across all three. Murieta North Units 1 through 4 and The Fairways include home sites commonly running a quarter acre to an acre. The original phase’s cul-de-sacs, Mora, Uva, Ardilla, and Puerto, have a street and lot pattern unlike the newer villages. South of the North Course you’ll find production and custom homes, duplexes, The Villas, Riverview, and Lakeview. Documented lot categories span cottage lots under 6,500 square feet up through estate categories above 24,500 square feet, so the same ADU design does not translate across town. With a median construction year of 1990 and most homes built between 1970 and 1999, we verify electrical service capacity and whether a panel upgrade is needed, along with sewer routing and drainage, before we price a scope.
Soil, slope and season
Terrain here rolls from roughly 140 to 350 feet in elevation, and local soil conditions can include rock outcrops, alluvial silts and sands, bedrock, and expansive Ione Formation material. The county’s residential checklist specifically identifies Rancho Murieta South as an area where soils reports are required for new buildings, so a detached ADU on that side gets screened for it early. The climate is hot-summer Mediterranean with about 21 inches of average annual rainfall, and a building pad left exposed through a wet season can require reprocessing of the surface material before foundation work. None of this applies to every property. It is why we look before we promise.
Working inside a gated community
The principal gated entrance to Rancho Murieta North is on Murieta Parkway at Highway 16, and access planning is part of the build, not an afterthought. We map delivery routes, staging areas, and equipment access, which gets tighter on greenbelt and golf-course-adjacent lots and near the lakes and reservoirs that thread through the community. We schedule noisy work thoughtfully and design exteriors that look like they belong on your street. Our Roseville-based team handles the on-site walkthroughs, design coordination, permitting, and construction here, and Rancho Murieta Hardware at 7238 Murieta Drive covers day-to-day jobsite consumables.
Serving Rancho Murieta, the Foothills, and the Bay Area
Our team works across Rancho Murieta, Rancho Cordova, Folsom, Fair Oaks, Citrus Heights, Granite Bay, Roseville, Auburn, and Lake Tahoe, and we provide ADU design, permitting, and construction services throughout California, including homeowners in the Bay Area and San Jose who want a single team instead of three. Wherever the parcel is, the model is the same: one plan set, one point of contact, one company accountable to the finish.
Frequently Asked Questions
Can I build an ADU on my Rancho Murieta lot?
Usually there is a workable option, but it is a parcel-level question. Buildable area, setbacks, easements, slope, trees, utility routes, construction access, and your parcel’s design-review rules decide the answer. Lot sizes here range from cottage lots under 6,500 square feet to estate categories above 24,500 square feet, and compact lots often favor a garage conversion, a junior ADU inside the existing footprint, or an attached unit over a detached build. We review it in the free walkthrough, so don’t disqualify yourself before we look.
Who issues ADU permits in Rancho Murieta, and will I need a soils report?
Rancho Murieta is unincorporated, so building permits go through the county Building Permits & Inspection Division, with zoning review through county planning. A permit must be issued before construction starts. The county’s residential checklist specifically identifies Rancho Murieta South as an area where soils reports are required for new buildings, so we screen that during feasibility. Utility review with the Community Services District and fire-district review run alongside the building submittal.
How much does it cost to build an ADU here?
ADU construction commonly runs somewhere in the $100,000 to $300,000 range nationally, which is a reference band rather than a quote. Size, slope, grading, soil and foundation requirements, distance to utility connections, electrical capacity, exterior finishes, and interior selections all move the number. Permit, utility, and agency fees depend on size, valuation, and existing connections, and we identify the agencies involved and build those costs into planning before construction begins. The most cost-efficient routes are usually a smaller footprint, a garage conversion, or a JADU that reuses existing structure and utilities. You get a fair and transparent estimate with assumptions and exclusions written out, plus value engineering.
How long does an ADU take from first call to move-in?
Typically 3 to 5 months for design and permit plans, then 3 to 4 months for construction. Treat that as typical rather than guaranteed. Plan corrections, utility and fire review, parcel conditions, and design review can shift it, and with roughly 21 inches of annual rainfall here, a pad exposed through the wet season can require reprocessing before foundations go in.
How do I find the best ADU builders in Rancho Murieta?
Choosing the right contractor comes down to a few verifiable things. Hire a design-build specialist who holds a valid California CSLB license, carries liability insurance and workers’ compensation, and can show permitted ADU projects through to occupancy, rather than a general contractor who subcontracts the design. The right ADU builder will tell you plainly who draws the plans, who stamps the engineering, who answers plan-check corrections, and what warranty survives completion. We do all of it in-house and back it with a 10-year structural integrity warranty and a 1-year fit-and-finish warranty.
What’s one drawback of building an ADU?
You trade yard space and carry an upfront investment before any benefit arrives, and site work like utility runs, grading, or a soils report can add cost on certain lots. In exchange you add long term value to the property, rental income potential that can offset a mortgage, and housing for family a few steps away on land you already own. If a property won’t support a good outcome, we say so early and plainly.
Start Your Rancho Murieta ADU with a Free Walkthrough
One partner, one plan set, one team accountable from feasibility through certificate of occupancy. Book the free one-hour project walkthrough, or a free 30-minute consultation if you’d rather talk first. You’ll leave with a feasibility read on your parcel, the list of agencies that will review it, a realistic cost range, and a timeline.
Design and permitting take months, so the earlier feasibility is settled on your dream project, the better your odds of breaking ground in a favorable season. Call (916) 909-2387, email office@gsadus.com, or schedule a meeting. Golden State ADUs, 1001 Enterprise Way #100, Roseville, CA 95678, serving Rancho Murieta and throughout California.