
Golden State ADUs designs, engineers, permits and builds accessory dwelling units (ADUs) on Penryn properties, with architectural design, structural engineering, county permitting and construction handled by one team. Penryn is an unincorporated community in Placer County, so your ADU permit runs through the Placer County Community Development Resource Agency, Building Services Division, not a city building department. Knowing which agency reviews your plans, and what that agency expects to see, is the difference between a project that moves and a project that stalls in corrections.
We are licensed and bonded (LIS. #1125656), trusted by 100+ happy customers, and every project we complete carries a 10-year structural integrity warranty and a 1-year fit-and-finish warranty. ADUs are all we build. That focus is why homeowners comparing an ADU builder for a rural or semi-rural parcel tend to end up talking to specialists with a proven track record on permitted ADU projects rather than generalists whose experience sits somewhere else entirely.
Start where every one of our projects starts: a free one-hour walkthrough of your property, with no design commitment. Book A Consultation and get an address-specific read on what your lot can support.
Accessory Dwelling Units We Design, Permit and Build in Penryn
We handle the entire process, from design and engineering through permitting and construction, so you never hire a separate architect, a separate engineer and a separate builder and then referee the gaps between them. Our in-house design and engineering arm, Golden State Design & Engineering, produces the architectural, structural and civil work that Placer County reviews. That makes us a design-build specialist rather than a general contractor who subcontracts the drawings out. One contract, one point of accountability, one team answering the phone. See our full ADU design, permitting and construction services.
Detached ADUs and Custom ADUs
Detached ADUs are stand-alone structures built separate from your main house, which is the most common fit on Penryn’s acreage parcels where a backyard, pasture edge or old orchard row leaves room to place a unit away from the primary dwelling. We design studio through three-bedroom layouts, sized to county standards and to what your septic, water and access can actually carry. Window placement gets planned around oak shade, afternoon heat and privacy from the main home, and we build your design ideas into the floor plan rather than handing you a catalog page. Under state law, an ADU under 800 square feet cannot be denied on floor area ratio grounds, which gives smaller units a reliable path on constrained lots.
Garage, Shop and Outbuilding Conversions
Garage conversions turn unused space into finished living space, and in Penryn that category reaches well beyond a two-car garage. County plan records for a Peach Tree Lane property include a 1,200-square-foot ADU buildout inside an existing steel building. Homeowners often ask whether a conversion lands at half the cost of a new build. The honest answer is that it depends on what the existing shell can carry, because the requirement is consistent: the structure must have been legally constructed and must be capable of being upgraded to current residential code, which we verify before we design anything.
Attached ADUs and Junior ADUs (JADUs)
Attached ADUs are built onto the existing home, and Junior ADUs are carved from inside the main home’s existing footprint. Both reduce site work, which matters when septic capacity, well output or long utility runs are the limiting factor on your parcel. When a detached unit would trigger a new separate system, hundreds of feet of trenching and an electrical panel upgrade, an attached or junior unit is often the smarter engineering answer.
ADUs with Garages, Tiny Homes and Manufactured or Modular Units
All of these are documented, permitted approaches in Penryn. A county variance application on Eagle Rock Road proposed a 750-square-foot ADU with an attached 388-square-foot garage on a 2.67-acre residential-agricultural parcel, the kind of garage ADU that pairs a living unit with covered parking and storage. County records also include a manufactured-home ADU on Aspen Drive carrying a recorded permit valuation of $230,000. A prefab ADU or modular (MMH) delivery can shorten on-site time while still requiring full county review of the foundation, utilities and site plan. Tiny homes on wheels exist as a separate movable category with its own rules.
Interior Design Bundles and Finish Packages
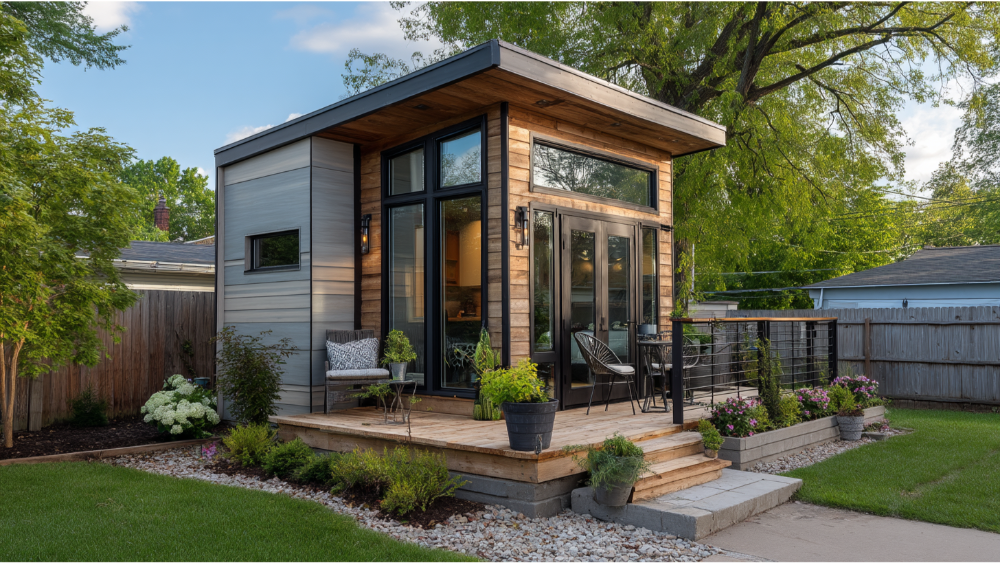
Our interior design bundles cover professionally curated furniture layouts, material selections and finishing details, so the unit is ready to live in or rent out rather than ready to shop for. This is where quality craftsmanship shows up: premium materials and meticulous attention to how cabinetry, surfaces, lighting and fixtures work together as one package. It is an add-on, not a requirement, and we price it transparently alongside the build.
Why Penryn Homeowners Choose Us as Their ADU Contractor
One company owns your entire project, from the first site measurement to the certificate of occupancy. That consolidation is the point. When the structural engineer, the designer, the permit coordinator and the field team all work for the same company, nobody gets to blame the other guy for a two-month delay, and a site condition discovered in the field goes straight back to the person who drew the plan.
Most construction companies split their week between custom homes, whole home remodels and home additions. Custom home building and permitted ADU work are not the same discipline, and the difference tends to show up in plan check and in the quality of construction on a tight rural site.
The proof we offer is verifiable. Licensed and bonded, LIS. #1125656. Trusted by 100+ happy customers and 18 Google reviews. In-house architectural, structural and civil engineering through Golden State Design & Engineering. A 10-year structural integrity warranty and a 1-year fit-and-finish warranty on every project. Regular project updates and quick responses to calls and emails, because the most common complaint about residential construction is silence.
On budget: we do not publish fixed pricing, and we will not pretend a number is firm before we have walked your property. What we do is build a proposal that separates the building itself from site work, utilities, septic, grading, allowances and finish upgrades, so you can see which line is driving the total. A detailed bid should always split hard costs from soft costs. Industry breakdowns commonly run around 80% construction and 20% design, engineering and permits. Where a line is too rich, we value engineer it rather than quietly absorb it into a change order later.
What to Ask When You Compare the Best ADU Builders
Compare us honestly against anyone. Ask for proof of liability insurance and workers’ compensation coverage, and confirm that every trade on your site works for licensed contractors. Ask for a record of permitted ADU projects, not remodels. Ask how change orders are documented and approved in writing. And know that California law limits a down payment to 10% of the contract price or $1,000, whichever is less. A builder who asks for more than that is telling you something. Choosing the right ADU builder is mostly a matter of evidence, and the right contractor will hand it over without being pushed.
Get a Free Estimate and see the breakdown for yourself.
Our ADU Construction Process, From Walkthrough to Certificate of Occupancy
- 1. Free one-hour project walkthrough. We evaluate your actual address: zoning, setbacks, existing structures, septic or sewer, water source, utility routes, driveway access, topography, fire exposure and how you intend to use the unit. A site assessment this early is what keeps a design from colliding with a setback or a leach field later. You leave with a feasibility read, not a sales pitch, and that is the main point of the meeting.
- 2. Design and engineering. Architectural design, structural engineering and civil engineering happen in-house. We prepare floor plans, elevations and a site plan to county submittal standard, because the current ordinance requires all three with an ADU application. You review and refine the design with us before anything is submitted.
- 3. Permitting, done for you. We submit to Placer County Building Services, respond to plan-check corrections, coordinate with the agencies reviewing septic, fire and utilities, and handle the separate address assignment that county guidance requires for every ADU and Junior ADU. California agencies are required to process ADU applications on defined timelines, and a complete, correctly prepared submittal is what lets that work in your favor.
- 4. Construction. Before construction begins we confirm access, staging and utility cut-ins. Once we start building, our on-site project management covers inspection scheduling, trade sequencing and material deliveries for your Penryn property, so you are never coordinating vendors yourself. You get regular updates rather than having to chase them.
- 5. Closeout and warranty. Final inspection, occupancy, and construction administration after you move in, backed by the 10-year structural integrity warranty and the 1-year fit-and-finish warranty.
Typical timing runs three to five months for plans and permitting and three to four months for construction. Placer County’s published residential first-review goal is two to four weeks from April through October and one to two weeks from November through March. Nationally, the average span from building permit issuance to ADU completion is roughly 268 days. These are typical ranges, not guarantees, and corrections or septic review can extend them.
ADU Building in Penryn: Permits, Property and Terrain
Who approves your ADU
Placer County approves it, not a city department. Plan review and permits run through the Community Development Resource Agency, Building Services Division, with the relevant office at 3091 County Center Drive in Auburn. Current standards sit under ADU Ordinance 6392-B, adopted August 25, 2026, which separates state-exempt applications from non-state-exempt applications and sets what must accompany your submittal. Zoning regulations, state ADU statutes and county standards all apply at once, and California laws in this area are revised often, so we work from the ordinance text in force when your application goes in. Pages that refer to a “city permit office” for Penryn are describing a department that does not exist.
Rural property feasibility
Septic is usually the first question on a Penryn parcel. County guidance states that a new detached ADU on a septic-served property requires a new, separate septic system, which means capacity, siting and the engineering determination all have to be worked out before a floor plan is final. Beyond that, we look at well or public water, the length of utility trenches, fire-apparatus access down long driveways, easements and the deeper setbacks that come with residential-agricultural zoning, plus drainage and slope. These are parcel-by-parcel conditions, not blanket Penryn rules.
Climate, fire and season
Penryn Fire Protection District planning documents describe dry summers, grassland and woodland fuels, creeks and streams, and elevated areas as local emergency-planning conditions. Where an individual property is mapped in a Fire Hazard Severity Zone or Wildland-Urban Interface area, Placer County requires WUI construction methods, which affect roofing, siding, windows, vents and decks. Wet-season earthwork needs rain contingency and erosion control. Rock and grading assumptions get confirmed by site investigation on your parcel, never assumed across the community.
Local orientation and cost context
We orient by Penryn’s road corridors rather than invented subdivision names: Penryn Road and Taylor Road, Sisley Road, which county historical research identifies alongside Taylor Road as part of the community’s historic transportation pattern, and Rock Springs Road near Griffith Quarry Park at 7405 Rock Springs Road, with its historic quarry features, exposed granite and oak woodland. ADU records also show activity along Butler, Colwell, Aspen, Brashear, Peach Tree and Eagle Rock.
For cost context, recorded Penryn ADU permit valuations in county records range from about $203,600 on Colwell Road to $275,848.62 on Aspen Drive, with a $219,768.93 conversion on Butler Road and a $267,454.12 master-plan unit on Brashear Lane. Those are county-assigned permit valuations, not bids and not final construction costs. Statewide, published ADU construction figures commonly fall between roughly $150,000 and $350,000 or more depending on size and finishes. Permit fees form part of the total. Our Roseville office gives our team direct access to Penryn properties through the Interstate 80 and Penryn Road corridor.
Serving Penryn, Placer County and Communities from the Foothills to the Bay Area
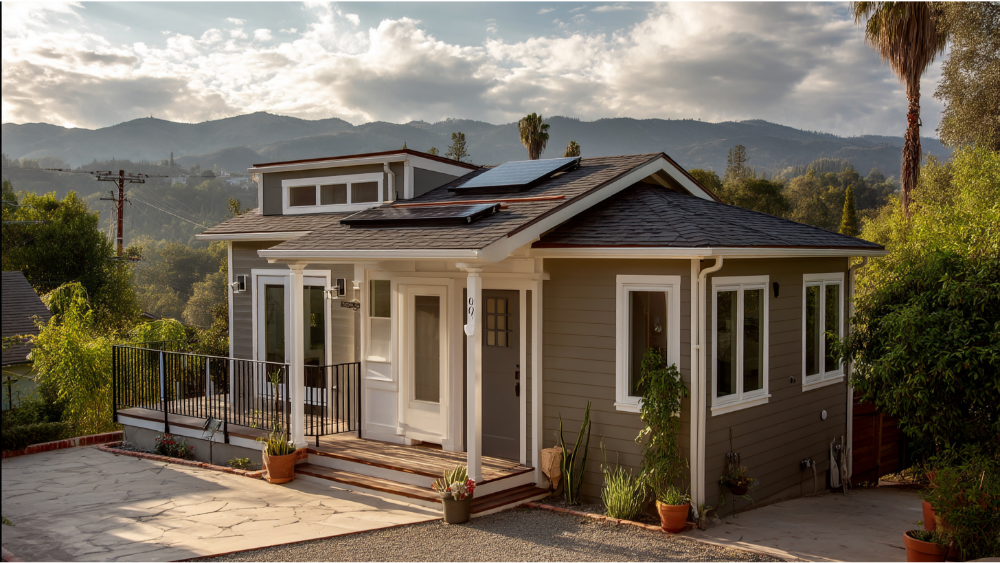
Penryn sits inside our closest working radius, alongside Loomis, Newcastle, Auburn, Rocklin, Granite Bay, Lincoln and Roseville. We also design, permit and build throughout California, including Bay Area communities, so the same in-house team and the same warranties apply wherever your property sits.
Frequently Asked Questions
What counts as an accessory dwelling unit (ADU) on my property?
An ADU is a second, independent dwelling with its own kitchen, bathroom and entrance, located on a lot with an existing home. Granny flats, in-law suites and guest houses are all common names for the same thing, and a Junior ADU is a smaller unit created inside the main home. What matters for permitting is that the unit meets state and county standards, not what you call it.
What makes building an ADU in California different from a home addition?
State law gives ADUs their own review path, size protections and processing deadlines that a standard addition does not get, and it also sets limits on what a local agency can require. That is why a new build as an ADU is handled differently from an extra space added to the main home, and why we prepare the submittal to match the exemption path your parcel qualifies for.
Who issues ADU permits for a Penryn property?
Placer County issues them, not a city department, because Penryn is unincorporated. Your application goes to the Community Development Resource Agency, Building Services Division, with the relevant office at 3091 County Center Drive in Auburn, and current standards come from Ordinance 6392-B, adopted August 25, 2026. We prepare the submittal, respond to corrections and coordinate the reviewing agencies for you.
How much does it cost to build an ADU in Penryn?
It depends on size, foundation, utility runs, septic, grading, site access and finish level, which is why we do not publish fixed pricing. As local context only, recorded county permit valuations for Penryn ADUs have ranged from $203,598.99 on Colwell Road to $275,848.62 on Aspen Drive, and those are administrative valuations rather than quotes. Placer County calculates building permit fees from project valuation and adds a 3.5% Community Development Resource Agency technology surcharge, subject to the published cap. County ADU guidance exempts units under 750 square feet from specified county impact fees and assesses larger units proportionally, though school and other agency charges can still apply.
Will my detached ADU need a separate septic system?
On a septic-served property, county guidance states that a new detached ADU requires a new, separate septic system. Capacity, siting and the engineering determination are specific to your parcel, including soil, slope, setbacks from wells and streams, and available area. We review all of it during the walkthrough so the system is planned into the budget rather than discovered halfway through design.
Can I convert my garage, shop or barn into an ADU?
Yes, when the structure was legally built and can be upgraded to current residential code. This is a real Penryn pattern, not a hypothetical: county plan records for a Peach Tree Lane property show a 1,200-square-foot ADU buildout inside an existing steel building, and a Butler Road addition and conversion to ADU carried a recorded valuation of $219,768.93. We verify the original permit history first, then design the upgrade path for structure, insulation, egress and utilities.
How long does Placer County take to approve ADU plans?
The county’s published residential first-review goal is two to four weeks from April through October and one to two weeks from November through March. Those are review goals for one pass of plan check, not the full timeline from idea to permit. Across our projects, plans and permitting typically take three to five months and construction three to four months, which are typical ranges rather than guarantees.
Can I rent out my Penryn ADU?
Yes for longer-term tenancy, but Placer County prohibits ADU and Junior ADU rentals shorter than 31 consecutive calendar days unless separately authorized by county code. Homeowners commonly build for rental income that offsets a mortgage, for housing a parent or adult children close by, or for the long-term value a second permitted dwelling adds to a property, and well-built ADUs are widely cited as increasing property value meaningfully. We do not project income or returns for your property. Confirm your specific situation with the county planning department.
Start With a Walkthrough of Your Penryn Property
You get an address-specific read on feasibility before any design work or commitment: zoning and setbacks, septic and water implications, utility routing, realistic sizing for your parcel, fire exposure, and a clear next step. Timing matters in a practical way. County first review runs longer in the April through October window, and earthwork scheduling depends on the wet season in a community defined by dry summers and winter rain, so early feasibility protects your schedule.
Whether the goal is rental income, a home for family nearby, or the lifestyle benefits of flexible space on your own land, we will tell you honestly what your parcel can carry and then build your dream project to that reality.
Call (916) 909-2387, email office@gsadus.com, or visit us at 1001 Enterprise Way #100, Roseville, CA 95678. Prefer to start quietly? Run our ADU Cost Estimator first, then Let’s Connect.