

Golden State ADUs designs, permits and builds accessory dwelling units (ADUs) for Fair Oaks homeowners as one accountable design-build team. Fair Oaks is an unincorporated Sacramento County community, which means your ADU permit goes through Sacramento County rather than a Fair Oaks city department. We manage the entire process under one roof: site feasibility, architectural design, structural and civil engineering, County permits, ADU construction and final inspections.
Our track record is easy to check. We are licensed and bonded (LIS. #1125656), trusted by 100+ happy customers, and every ADU project we build carries a 10-year structural integrity warranty plus a 1-year fit-and-finish warranty.
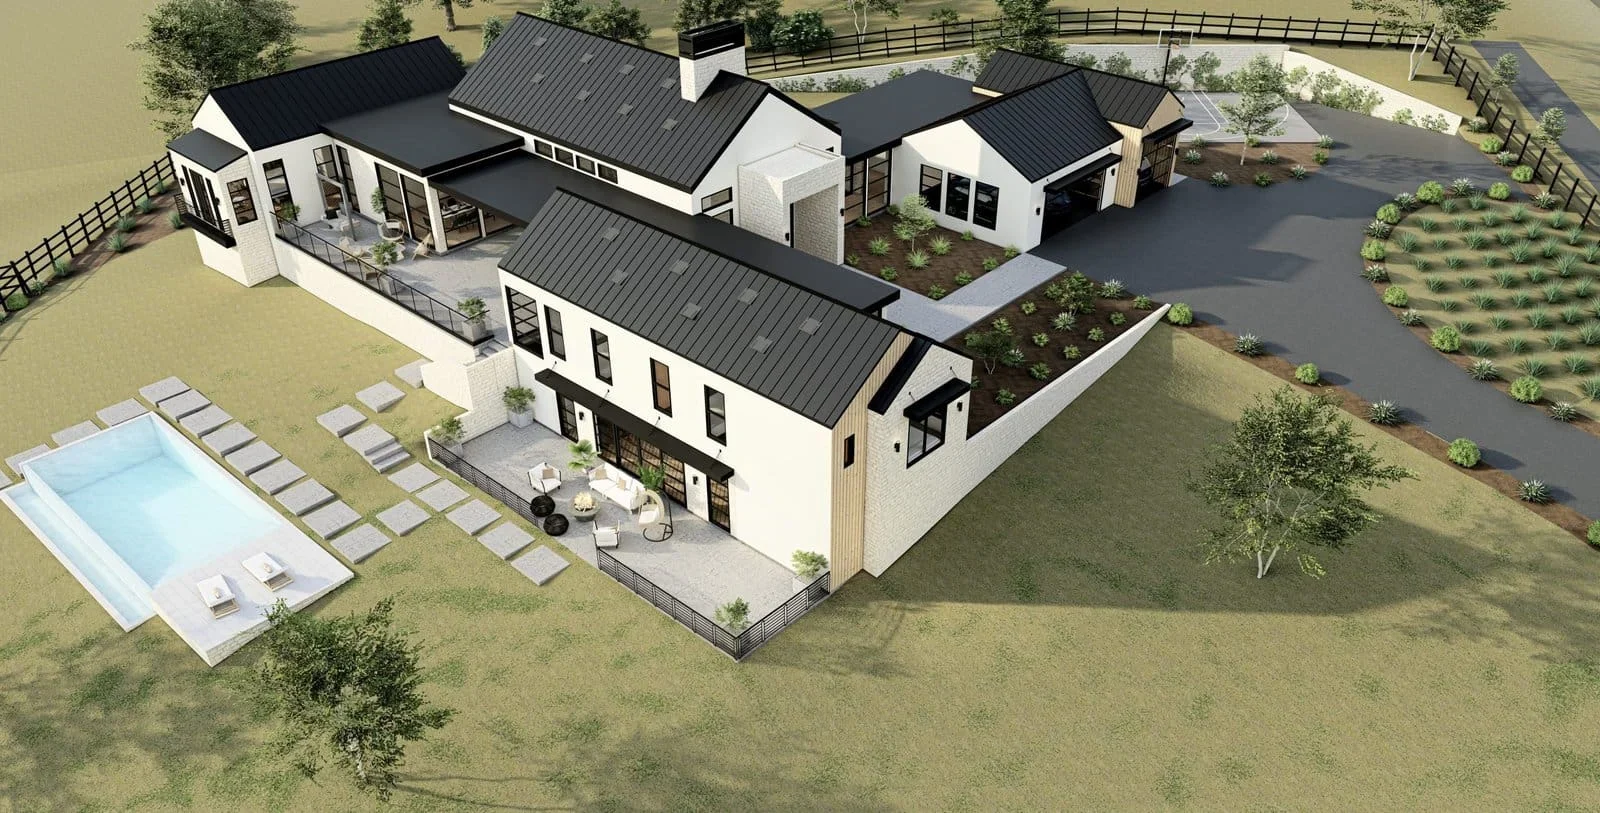
ADUs are all we do. Most construction companies split their attention across custom homes, whole home remodels and other work. You will never be asked to hire a separate architect, an engineer and a builder, then referee between them when something slips. One ADU contractor, one contract, one construction schedule, one phone number when you have a question.
Start where every project starts: a free 1-hour walkthrough at your property, where we read your lot and give you a realistic budget range before anyone draws a line. Book a consultation or call (916) 909-2387.
ADU Construction, Design and Permitting Services in Fair Oaks
We handle design, engineering, permitting and ADU construction in-house, from the first sketch to the signed-off final inspection. Our full service design and engineering arm, Golden State Design & Engineering, supplies the architectural design, structural engineering and civil engineering, so one team is responsible for whether the plans work, whether the County approves them and whether the finished unit matches what you were shown.
That matters in Sacramento County, where detached ADUs can be built up to 1,200 square feet and the rules reward a plan set that anticipates review comments instead of collecting them. Under California rules, an ADU of 800 square feet or less cannot be denied on floor area ratio grounds, and some properties qualify for more than one unit. We tell you which of those paths your parcel actually supports, and we say so before you spend money on design.
Detached Accessory Dwelling Units
Standalone backyard units, studios through three bedrooms, sized to your lot rather than to a template. Detached ADUs are the most common request we get from Fair Oaks homeowners with room behind the house, and the arrangement keeps the main home and the new one fully separate: separate entry, separate outdoor space, separate sense of privacy for whoever lives there.
Attached ADUs and Home Additions
When setbacks, mature trees or construction access limit a detached footprint, attached accessory dwelling units extend the main house and share existing utility runs. On a tight property it is often the shorter, less disruptive route, and the shared wall can reduce both foundation work and service upgrade costs.
Garage Conversions and ADUs with Garage
Garage conversions turn an existing permitted garage into finished living space, and the same approach applies to unused space inside the main house, including junior ADUs (JADUs) created within the existing footprint. We also build new detached units that keep your covered parking intact. Because garage conversions reuse a slab, walls and a roof that already exist, turning extra space into a dwelling is usually the most cost effective way into an ADU, though the structure still has to meet current California building code for insulation, ceiling height, egress and fire separation.
ADU Design and Engineering
Architectural design, space planning, structural and civil engineering, and interior design bundles for furniture layouts, materials and finishes. Bring whatever design ideas you have collected. Our design team builds fully custom ADUs around your lot size and daily routine, and we also adapt Sacramento County’s shelf-ready detached plans, which come in roughly 460, 870, 1,000 and 1,184 square foot designs, to your specific parcel.
One note on movable units: Sacramento County requires accessory dwelling units to sit on permanent foundations and does not treat tiny homes on wheels (THOWs) as dwelling units outside permitted mobile-home parks. If compact living is the goal, we build it as a permanent, permitted small ADU instead.
Permitting and Compliance
Permits, paperwork, compliance, done for you. We prepare the submittal, respond to corrections, and coordinate with the water, sewer, fire and electric agencies that touch your project. The permitting process rewards preparation, and a submittal built around current California laws and County local regulations is what earns faster approvals. See our full ADU services.
Why Fair Oaks Homeowners Choose Us as Their ADU Contractor
Because one team owns the outcome, and every claim on this page can be checked. When design, engineering, permitting and construction sit with separate firms, the gaps between them become your problem: redrawn plans, finger-pointing over a correction notice, a schedule nobody controls. Our consolidated model removes those gaps by removing the handoffs.
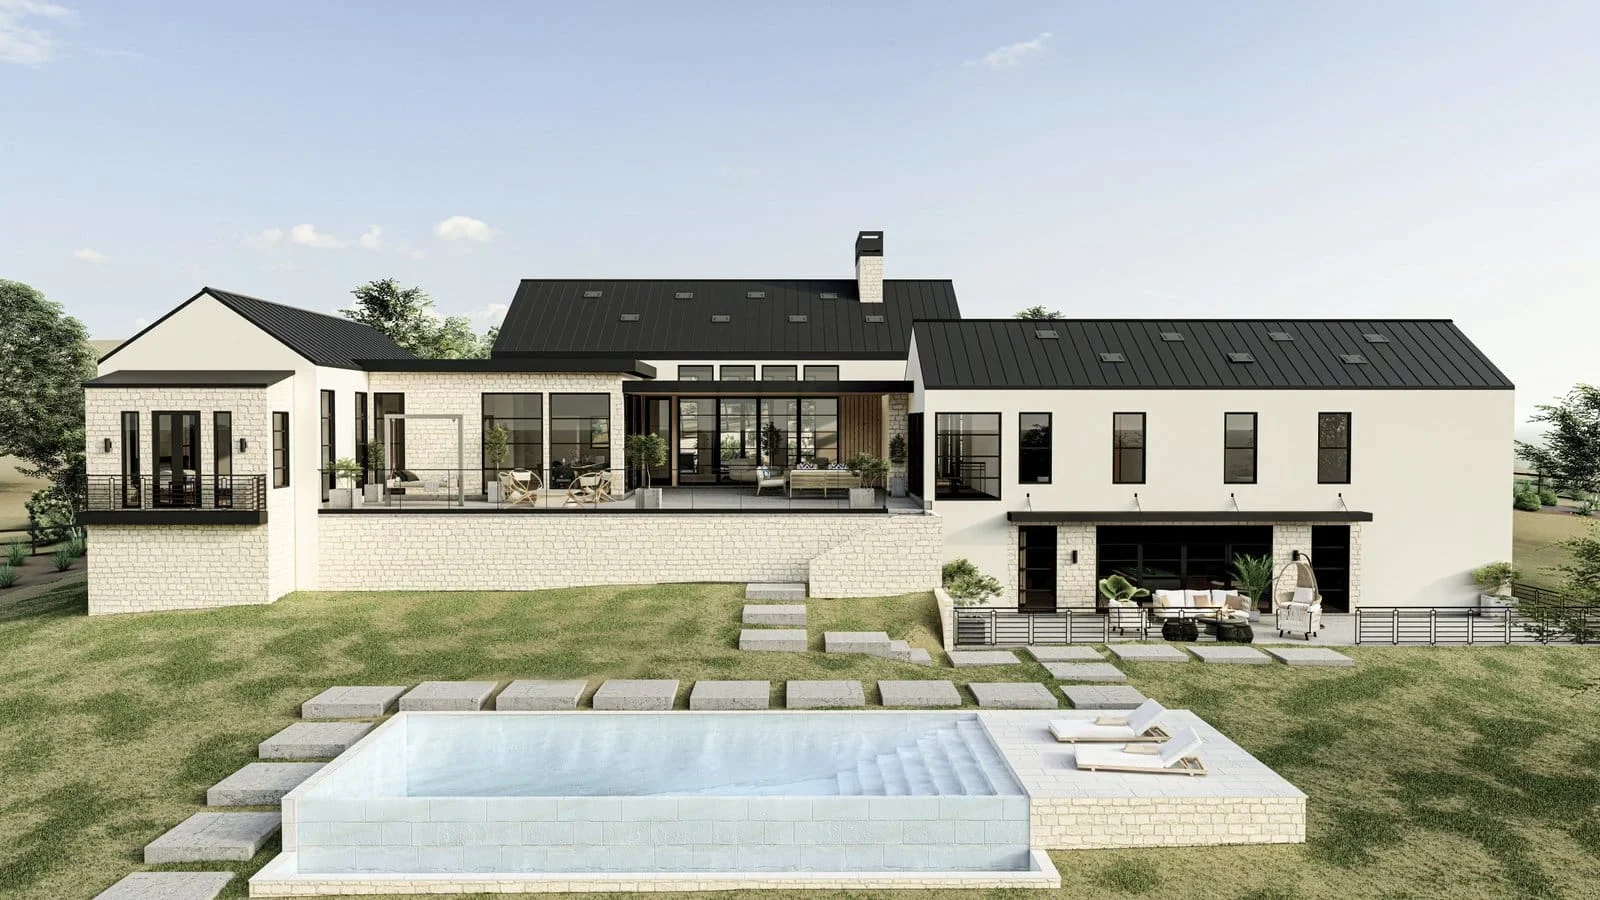
On price, we work from a defined scope with stated finish assumptions, site-work allowances and clearly marked exclusions, then use value engineering to protect the parts of the project you care about most. We do not publish a flat Fair Oaks price, because County, water, sewer, fire and utility costs are parcel-specific, and anyone quoting a number before seeing your property is guessing.
Customer satisfaction shows up in the daily details, so communication is written into how we run jobs: a named point of contact, milestone updates, permit-status updates, documented selections and change decisions, and a construction schedule you can actually see.
How to Compare ADU Builders and Contractors in Fair Oaks
Choosing the right ADU builder is an accountability decision more than a price decision, and the right contractor will welcome every question below. Vet us the same way you vet anyone else.
- Licensed contractors will show you a valid California license, bonding, liability insurance and workers’ compensation before any money changes hands.
- Ask for an itemized scope, not a lump sum, and get at least three detailed bids you can compare line by line.
- Check references from completed ADU projects, not kitchen remodels. Building accessory dwelling units and remodeling are different disciplines.
- Ask whether design and engineering are in-house or subcontracted, since most general contractors hire that work out.
- Tie payments to completed and inspected phases of construction rather than to calendar dates.
- Ask who personally handles the Sacramento County submittal and the corrections that follow it.
- Ask how many ADUs the company has actually built, and how many of those were in unincorporated County jurisdictions.
Fair Oaks is one of our named service areas, and our fluency here is in Sacramento County process and parcel-level feasibility. We prove your project works at your property, with a walkthrough, rather than asking you to take a slogan on faith.
Get a free estimate built on your lot, your size target and your finish level.
How Your Fair Oaks ADU Project Works: Our 5-Step Process
Five steps take you from the first phone call to certificate of occupancy, and we carry the load at every one. Most ADU projects run six to twelve months end to end. Our typical ranges are 3 to 5 months for design and permit plans and 3 to 4 months for construction, which are typical outcomes rather than guarantees.
- 1. Inquiry and free 1-hour site assessment. We read setback rules, trees, grade, drainage, access and utility routes on your parcel, talk through how you plan to use the ADU, and give you a realistic budget range. We would rather surface site challenges in that hour than during framing.
- 2. Design and engineering. Collaborative and iterative layout work, then structural and civil engineering, Title 24 energy compliance and solar coordination, all in-house.
- 3. Permitting. We submit plans electronically through Sacramento County’s Citizen Access portal and handle corrections and outside-agency responses ourselves. California has required local agencies to streamline ADU permits since 2020, and a complete first submittal is what turns that into a real advantage.
- 4. Construction. On-site project management, scheduled County inspections, and payments tied to completed and inspected phases rather than calendar dates.
- 5. Final inspection, walkthrough and warranty handoff. We finish with a punch walkthrough, your warranty documents and ongoing construction administration if anything needs attention later.
Your site plan has to show structures, property lines, setbacks, easements, drainage and utility routes before the County will review it. We produce all of that, which is why step one is a site visit and not a sales call.
Building an ADU in Fair Oaks: What It Actually Involves
Your Fair Oaks ADU is a Sacramento County project, and your parcel, not your zip code, decides what fits on it. Plans go to the Sacramento County Building Permits & Inspection Division, whose Building Assistance Center is at 9800 Goethe Road in Sacramento, and submittals are accepted electronically through the County’s Citizen Access portal.
The County’s zoning requirements give you a workable starting envelope: detached ADUs up to 1,200 square feet, four-foot side and rear setbacks for new construction, and a 16-foot default height with specified paths to additional height. Those are defaults. Easements, existing structures and utility locations can narrow them on any given property.
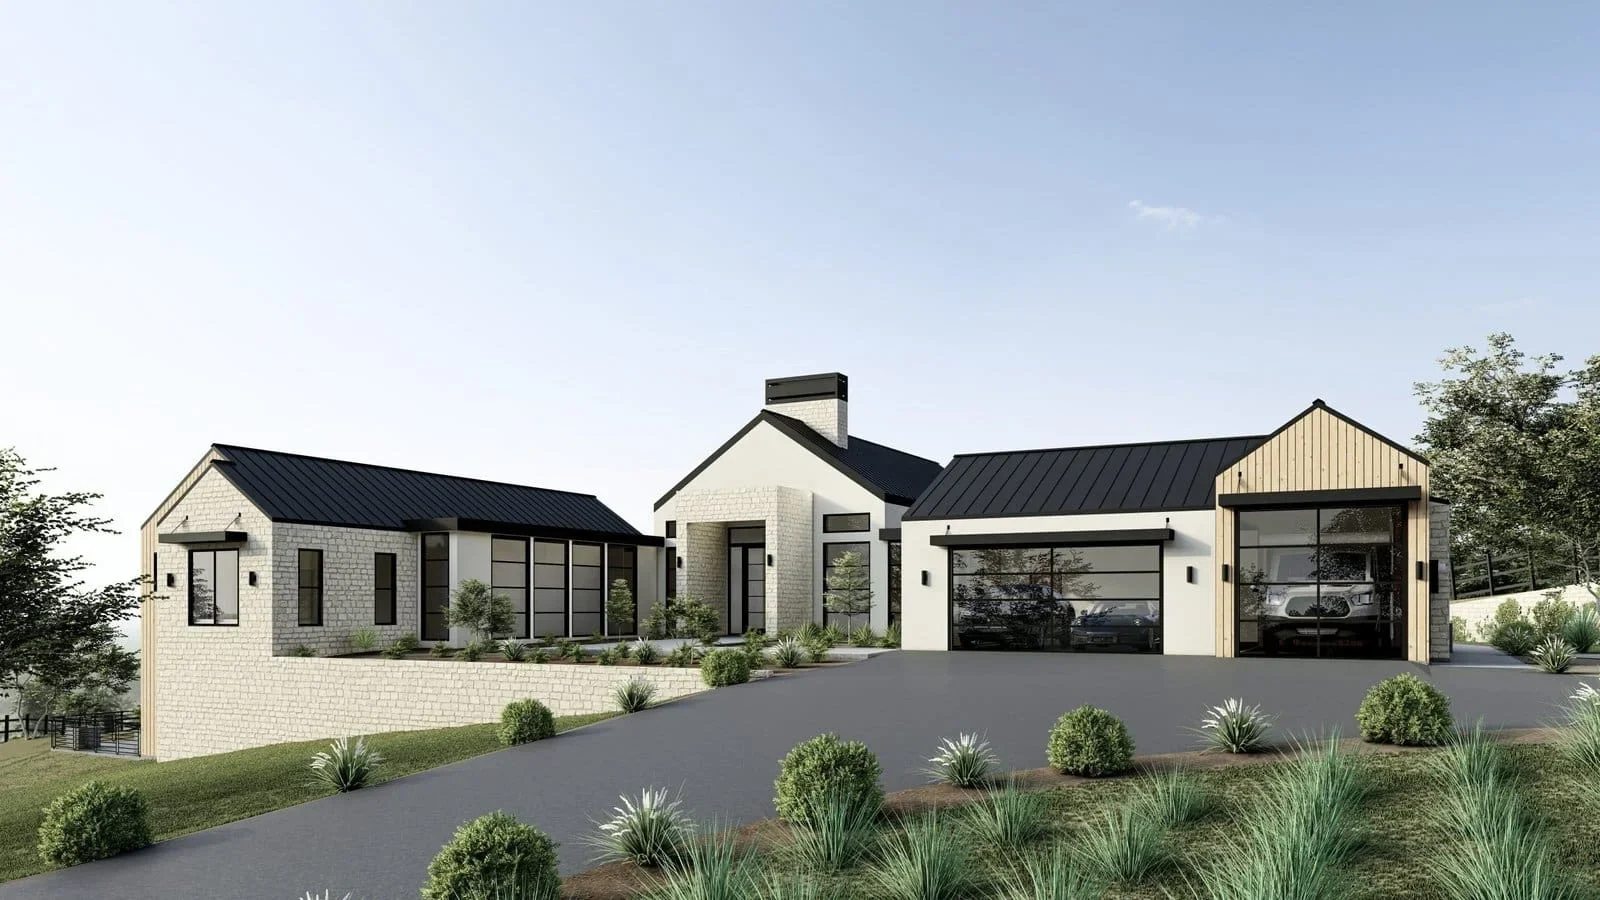
Fair Oaks Village. The Village is a County Neighborhood Preservation Area: low density, varied home styles and ages, narrow streets, few sidewalks or streetlights, and abundant mature trees. Here, construction access, material staging, tree root zones and drainage drive the design more than backyard square footage does. Worth knowing before you worry: the County states that its general ADU standards and applicable state rules override more restrictive ADU language in the Village NPA. Village Park at 7997 California Avenue is a useful orientation point for the area we are describing.
River and bluff parcels. Properties toward the American River and the Sailor Bar approach, reached from Hazel Avenue via Winding Way and Illinois Avenue, need parcel-specific review of grade, drainage and construction access. We do not assume every river-side lot is steep, and we do not assume any of them is flat. We measure.
The rest of the planning area. The Fair Oaks planning area runs generally from the American River to San Juan Avenue, Madison Avenue and Blue Ravine, and includes the Phoenix and Sunset corridor around Phoenix Park at 9050 Sunset Avenue, which holds a vernal-pool natural area. We build across all of it.
The housing stock. Fair Oaks has roughly 13,603 housing units, about 78% of them single-unit, with 71% owner occupancy. That is close to an ideal ADU market: detached houses, generous lots, long-tenure owners, and plenty of older garages that are strong candidates for garage conversions. With a median resident age of 45.9 and a median owner-occupied home value estimated at $683,000 for 2020 to 2024, a lot of our Fair Oaks conversations are about property value and multigenerational living. A retirement ADU that can house family members comfortably, a private suite for an adult child, a long-term unit that brings in rental income, or a quiet home office detached from the main house.
Climate and agencies. Hot, dry summers and wet winters shape insulation, glazing, shade and HVAC sizing, and they make grading, drainage and erosion control planning decisions rather than field improvisations. Beyond the County, we coordinate with Fair Oaks Water District, the Sacramento Area Sewer District, the applicable fire district for sprinkler review, and SMUD for electrical service, solar and any panel upgrade your unit requires. Our office sits straight up Sunrise Boulevard in Roseville, the direct north-south corridor between the Fair Oaks area and us.
ADU Building Beyond Fair Oaks: From Sacramento to San Jose
Fair Oaks is home ground, and we design, permit and build accessory dwelling units throughout California. Homeowners in Bay Area communities ask the same questions Fair Oaks owners do. A garage conversion San Jose owners get quoted often leaves out the electrical service upgrade and the drainage work, so we price those items openly. San Jose parcels also sit under a different set of local regulations than unincorporated Sacramento County, which changes setbacks, height allowances and plan review expectations even when state ADU law is identical.
Whether the property is in San Jose, Sacramento or the Fair Oaks Village, the method does not change: measure the lot, confirm the envelope, scope the construction honestly, then build it with one team carrying the whole project. Every answer starts with the real property instead of an average.
Frequently Asked Questions
Do Fair Oaks ADU permits go through Sacramento County or a city department?
Sacramento County, because Fair Oaks is unincorporated and has no city building department. Permits are issued by the Sacramento County Building Permits & Inspection Division, whose Building Assistance Center is at 9800 Goethe Road in Sacramento. We prepare and submit the application for you and handle the corrections that come back.
How much does ADU construction cost in Fair Oaks?
There is no honest flat answer, because Sacramento County states that ADU fees are project-specific and vary significantly by site and by the agencies involved. Published statewide figures put ADU construction somewhere between roughly $288 and $348 per square foot, with full projects commonly cited anywhere from $100,000 to $300,000, basic California builds often starting around $250,000 and fully equipped units reaching $400,000. Treat all of those as estimate ranges, never a quote. Garage conversions and other reuse of existing structure generally carry lower costs than a new build, and we analyze your budget at the walkthrough before design advances.
How long does Sacramento County take to approve an ADU permit?
The County’s development guide estimates 1 to 3 days for permit intake and another 14 to 21 working days for initial plan review, depending on project valuation. That is the first review cycle, not the whole journey: corrections, resubmittals and outside-agency responses add time. Plan on six to twelve months for a complete ADU project, including design and construction.
Can I use Sacramento County’s pre-approved ADU plans in Fair Oaks?
Yes. Sacramento County offers shelf-ready detached ADU plans for unincorporated County properties, Fair Oaks included, in approximately 460, 870, 1,000 and 1,184 square foot designs. An approved ADU requires a parcel-specific site plan showing structures, property lines, setbacks, easements, drainage and utility routes, plus utility and solar coordination and a building permit. We adapt the shelf-ready plan to your lot and carry it through permitting and construction.
Can I rent a new Fair Oaks ADU short term?
No. Sacramento County does not allow a newly permitted ADU to be used for short-term rental activity, with an exception only for accessory dwelling units legally permitted before January 1, 2020. A permitted ADU on a permanent foundation still works well as a long-term rental, a home for aging parents or a private guest suite, and those are the uses most Fair Oaks homeowners are planning for anyway.
Do you build in my part of Fair Oaks?
We serve the full Fair Oaks planning area, from the American River up to Madison Avenue and between San Juan Avenue and Blue Ravine. Our office is a straight run down Sunrise Boulevard in Roseville, and we build throughout the surrounding Sacramento County communities and across California. If you are searching for an ADU builder near you in the Village, along Sunset Avenue or out toward the river, we will come look at the lot.
Book Your Fair Oaks ADU Walkthrough
One hour at your property gets you a feasibility read on setbacks, trees, grade, drainage and utility routes, a realistic budget range, and a clear next step. The main point of that hour is a straight answer about what your lot will support. No pressure, no pitch.
County plan review and design take months, so the sooner feasibility is settled, the sooner your design calendar opens.
Call (916) 909-2387, email office@gsadus.com, or stop by our office at 1001 Enterprise Way #100 in Roseville, just north up Sunrise Boulevard. You can also book a consultation or run numbers first with our ADU cost estimator.