Golden State ADUs designs, permits, and builds accessory dwelling units (ADUs) for Marysville homeowners and families, with one accountable team carrying your project from concept to final inspection. We are licensed and bonded (LIS. #1125656), every project is backed by a 10-year structural integrity warranty, and we have been trusted by 100+ happy customers.
If you are comparing companies, choose the ADU builder that confirms your property’s reviewing agency before anyone discusses permits, costs, or schedule. A property inside city limits submits building permits through the City of Marysville, while Yuba County handles unincorporated areas, and that one detail changes the local regulations your project follows. As a turnkey design-build ADU builder, we keep design, permitting, and construction inside a single entity, so approvals are ours to secure rather than yours to chase.
Our office is in Roseville and we serve Marysville property owners from there. Start with a free 1-hour walkthrough and feasibility review, and see our full ADU design, permitting, and construction services.
ADU Construction Services for Marysville Homeowners
We build detached ADUs, attached units, junior ADUs, tiny homes, and garage conversions in Marysville for rental use, guest quarters, and multigenerational living. Architectural design, engineering, permitting, and ADU construction stay in-house through our design and engineering arm, Golden State Design & Engineering. There is no separate architect, engineer, and builder for you to coordinate, and no gap between them for your project to fall into.
| ADU Type | Size Limit That Applies in Marysville | Budget Notes | Best Fit |
|---|---|---|---|
| Detached ADU | 850 sq ft studio or one-bedroom; 1,000 sq ft with more than one bedroom. Four-foot side and rear setbacks generally apply. | Estimated from a defined scope. Size, utility routing, and finish level drive the number. | Backyards with open space and street access, common in East Marysville. |
| Tiny Home (compact detached) | Same local caps, built well under them. | Lower cost than a full-size detached unit, still a complete rental unit. | Tight lots where setbacks or access limit a larger structure. |
| Garage Conversion | Within the existing footprint. | Roughly $120,000 to $190,000 nationally as an estimate, not a quote. | Already-developed property with a sound existing garage. |
| Attached ADU | Up to 50% of the primary residence’s size. | A shared wall and existing utilities can reduce some costs. | Compact lots in the historic residential grid. |
| Junior ADU | 500 sq ft, carved out of the main home. | Typically the smallest scope, provided existing systems support it. | Homeowners adding rentable or family space without a new footprint. |
Detached ADUs and Tiny Homes
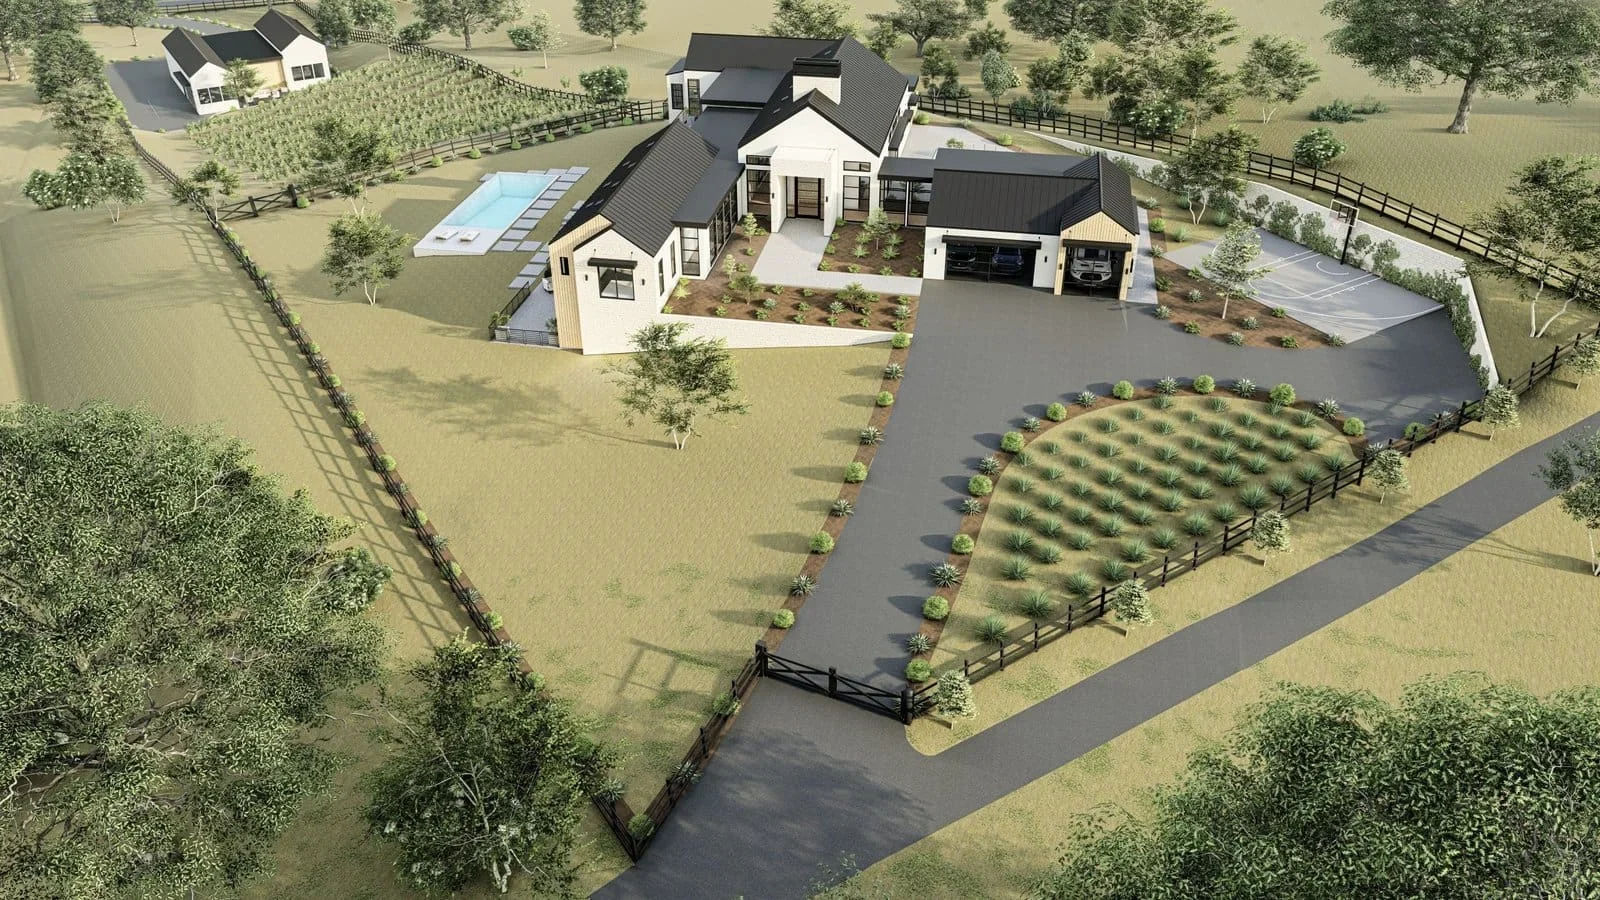
A detached ADU sits apart from the main house and gives you the most privacy and the most flexible living space, whether the plan is long-term rental, guest quarters, or a workspace. Marysville’s code caps a studio or one-bedroom ADU at 850 square feet and an ADU with more than one bedroom at 1,000 square feet, and new construction generally requires four-foot side and rear setbacks. Statewide allowances can run larger, but local zoning governs the final footprint on your property. Placement matters too: we orient the unit for natural light and set the entry away from the main home so both households keep private space.
Tiny homes follow the same rules in a smaller package, trading square footage for efficiency and lower construction costs while still working as a complete unit with its own kitchen, bathroom, and entrance. On tight lots, they clear setback requirements and construction access constraints that a larger structure cannot.
Garage Conversions
Converting a sound existing garage is usually the most economical route, because the shell, slab, and roof already stand, and working within the existing footprint keeps site work to a minimum while turning an underused structure into finished living space. Typical garage conversions nationally fall in the range of roughly $120,000 to $190,000, though that is an estimate rather than a quote, and Marysville changes the math. More than 80% of Marysville housing units are described by the City as older than 30 years, so we inspect the slab, framing, roof, and electrical before we price any work.
Attached ADUs and Junior ADUs
These work well on compact, already-developed property in the historic residential grid. An attached ADU shares at least one wall with your existing home and can run up to 50% of the primary residence’s size, while a junior ADU is limited to 500 square feet inside the main home. Both keep the new footprint tight, which matters when setbacks, driveways, and mature trees leave less open yard than a detached unit needs.
Multigenerational and Retirement ADUs
A single-level, accessible ADU lets a parent, a grown child, or both stay on the same property with real privacy and a short walk between front doors. It is family living space on your terms, maintaining proximity for family members who need support nearby without anyone losing independence. Many of the families we work with are adult children planning ahead for aging parents. We design around step-free entries, wider doorways, and bathrooms that keep working later in life. A well-built ADU also adds rental income potential, and many homeowners weigh property value too, with actual figures depending on size, finish, and the local market.
Design, Permitting, and Utility Connections, Handled
Our team handles every approval and connection your ADU needs, not just the framing. Permitting covers the full plan set, City submittal, correction responses, and trade permits, with design and engineering produced in-house. The utility work follows: sewer lateral, water service, and electrical panel capacity, since an ADU is treated as an independent dwelling that may need separate utility connections. Title 24 energy compliance is built into the plan set rather than bolted on later.
Why Marysville Homeowners Choose Golden State ADUs as Their ADU Builder
Four things separate us from a general builder who subcontracts the parts of an ADU project they do not do themselves.
- One accountable design-build team. Design, engineering, permitting, and ADU construction sit with us. You are not relaying messages between three firms while the schedule slips, and one project manager answers calls and emails and sends regular updates.
- Jurisdiction confirmed before we quote. A Marysville mailing address does not always mean City review. We verify from the address whether the City or Yuba County reviews your permit, and whether the property sits in a historic district or involves an individual historic resource, which triggers design review.
- Transparent pricing. Your budget is built from a defined scope with allowances, exclusions, and utility assumptions written down, plus a payment schedule tied to construction milestones. We run value engineering while the design can still be shaped. You will not get a vague “starting at” number from us.
- Credentials you can check. Licensed and bonded, LIS. #1125656. A 10-year structural integrity warranty and a 1-year fit-and-finish warranty on every project. 100+ happy customers and 18 Google reviews.
We serve Marysville from our Roseville office, and we say so plainly rather than claiming a storefront we do not have. For an address-specific feasibility review, reach us through our contact page.
Our 5-Phase ADU Project Process: Feasibility Review to Final Inspection
- Phase 1, free 1-hour walkthrough and feasibility review. We confirm the reviewing agency, zoning, historic status, lot area, setbacks, utility routes, and construction access. Marysville’s new-construction ADU rules impose no minimum lot area and no ADU-specific maximum lot coverage, so the real limits come down to lot conditions.
- Phase 2, design and budget. You get a tailored layout built around your life and drawn to four-foot side and rear setbacks where they apply, with structural and civil engineering in-house. The written scope includes allowances, exclusions, and a milestone-based payment schedule.
- Phase 3, permitting. We prepare the full plan set and submit it to the correct office, by email to permits@marysville.ca.us or through the City’s online portal. Corrections come back to us, not to you.
- Phase 4, construction. An on-site project manager runs the build, coordinates trade inspections and utility connections, and keeps you updated on sequencing.
- Phase 5, final inspection and handover. We close out inspections, obtain the certificate of occupancy, walk the finished ADU with you, and stay available through warranty-backed construction administration.
Plan for roughly 3 to 5 months for design and permitting, then 3 to 4 months of construction. Most projects span something like 7 to 13 months end to end depending on site conditions and correction rounds. Those are typical ranges, not guarantees.
Building Accessory Dwelling Units in Marysville: Neighborhoods, Code, and Site Conditions
Where We Build: The Historic Residential Area and East Marysville
Marysville’s planning documents identify two primary residential areas, and they point toward different ADU development strategies. The historic residential area northwest of Downtown is bounded by F Street, Fifth Street, 14th Street, and the Feather River levee, with turn-of-the-century homes, 1930s and 1940s homes, and some multifamily dwellings near Ellis Lake.
That property is often already developed, which makes garage conversions attractive and takes careful planning around utility routing, access, and privacy. East Marysville, east of the elevated railway, is mostly detached single-family homes with schools, parks, and services along State Route 20, and the yards near Gavin Park, Triplett Park, and East Lake Park are generally better suited to a detached ADU in the backyard. In both areas, the age of the housing stock means we verify panel capacity, sewer lateral condition, and foundations rather than assuming them.
Marysville Permits, Fees, and Historic Design Review
Marysville requires a building permit before you create an ADU or junior ADU, and the City’s building-permit function is at 526 C Street, Marysville, CA 95901. A qualifying ADU outside the historic district is ministerially approved, reviewed against objective standards rather than discretionary hearings.
Inside a historic district, or where an individual historic resource is involved, design review applies. Original windows, doors, openings, and garage doors generally must be retained unless retention would prevent creating the ADU, and the City asks that new units reduce visibility from the public right-of-way where possible. We design to those standards instead of discovering them at submittal.
Marysville’s posted schedule calculates the building permit from project valuation, sets structural plan review at 65% of the building-permit fee, and adds a 10% technology-support fee, with trade and utility fees separate. That is why a site-specific budget beats a generic square-foot price. California law also allows ADUs under 750 square feet to be exempt from local development impact fees, though local rules apply, so confirm specifics with the City planning department.
Rivers, Levees, and Seasonal Site Planning
Marysville sits between the Feather River and the Yuba River and is associated with a ring-levee system, so site planning on any property includes flood-map review, finished-floor and drainage planning, and confirming levee-adjacent conditions. Foundation design follows the soil, drainage, and engineered plans, and we make no blanket claims about soils we have not tested.
Season matters to sequencing too. Winter rain affects excavation and foundation work, while summer heat shapes how we schedule concrete and roofing. Materials are available locally, with Union Lumber Company at 401 B Street carrying lumber, plumbing, electrical, and hardware, and our crews reach Marysville from Roseville via CA-65 to CA-70.
Frequently Asked Questions: ADU Types, Costs, and Permits
Do I need a permit to build an ADU in Marysville?
Yes, and we handle permitting end to end, including submittal and every correction round. A qualifying ADU outside the historic district is ministerially approved, while one inside a historic district or involving an individual historic resource also requires design review.
Does my Marysville address go through the City or Yuba County?
It depends on whether the property is inside city limits. City parcels are reviewed at 526 C Street, while unincorporated parcels with a Marysville mailing address go through Yuba County. We verify this from your address at the first walkthrough, before any discussion of code, fees, or schedule.
How much does ADU construction cost in Marysville?
ADU costs vary by size, existing conditions, utility work, access, and finish level, which is why we estimate from a defined scope instead of a square-foot guess. Marysville calculates permit and plan-review fees from project valuation, with trade and utility fees charged separately.
What is the most economical way to add an ADU?
Garage conversions and tiny homes usually lead, followed by a junior ADU of up to 500 square feet inside the main home, and all three generally cost less than a new build from the ground up. Which path makes the most sense depends on what is already standing, since the savings disappear if the slab, framing, or utilities must be rebuilt.
Is there a $40,000 ADU grant, and what other financing options exist?
A state-administered ADU grant program has existed, but funding availability changes, so confirm current status with the program administrator before counting on it. Homeowners also weigh multiple financing options, including renovation loans, cash-out refinancing, and home equity lines, and we build budgets around the financing you actually have in hand.
Can I rent out my Marysville ADU, and will I need extra parking?
You can rent it long term. Local rental regulations require terms exceeding 30 calendar days, so vacation rentals are off the table and rental income should be modeled on monthly leases. Studios require no additional space, while an ADU with one or more bedrooms generally requires one off-street space, with exemptions that include the Downtown Historic District and the Downtown Specific Plan area. If you are converting a garage, ask us about replacement parking and we will confirm the current standard for your address.
Ready to Unlock Your Marysville Property’s Potential?
Send us the project address and we will set up your free 1-hour walkthrough. You leave that meeting with the reviewing agency confirmed, feasibility assessed, and a realistic budget range, from a trusted ADU builder handling design, permitting, and construction. Licensed and bonded, 10-year structural integrity warranty, 100+ happy customers.
Call us at (916) 909-2387, email office@gsadus.com, or book a consultation. You will find us at 1001 Enterprise Way #100 in Roseville, a straight run down CA-70 and CA-65 from Marysville.