We design, permit and build Accessory Dwelling Units (ADUs) for Elverta homeowners, with architecture, engineering, permits and construction handled by one team under one roof, backed by a 10-year structural integrity warranty and a 1-year fit-and-finish warranty.
If you are deciding which ADU builder to hire, choose a full-service design-build specialist rather than assembling an architect, an engineer and a construction crew yourself. Picking the right contractor early is what keeps a project on schedule. Before you sign with anyone, verify the California contractor license, confirm liability insurance and workers’ compensation are in force, ask that every trade on your property works under licensed contractors, and confirm the ADU contractor handles planning and permits instead of handing that work back to you. Golden State ADUs is licensed and bonded, LIS. #1125656, and trusted by 100+ happy customers. Elverta is a census-designated community, so your building permit comes from the county’s Building Permits & Inspection Division rather than an Elverta city office, and we prepare and file that package for you.
Start with a free 1-hour walkthrough of your property. You will leave it knowing whether an ADU fits, where it can sit, and what your site will realistically ask of the budget. See our full ADU services.
ADU Construction, Design and Permitting Services in Elverta
We build every common ADU type on Elverta properties, and no part of your project is handed off to an outside architect or engineering firm. We handle design, structural and civil engineering, permits and construction with one accountable team, which is why there is no coordination gap for problems to fall into. Every ADU requires a building permit in California, local regulations vary by jurisdiction, and the design work and the approval work have to speak to each other from day one.
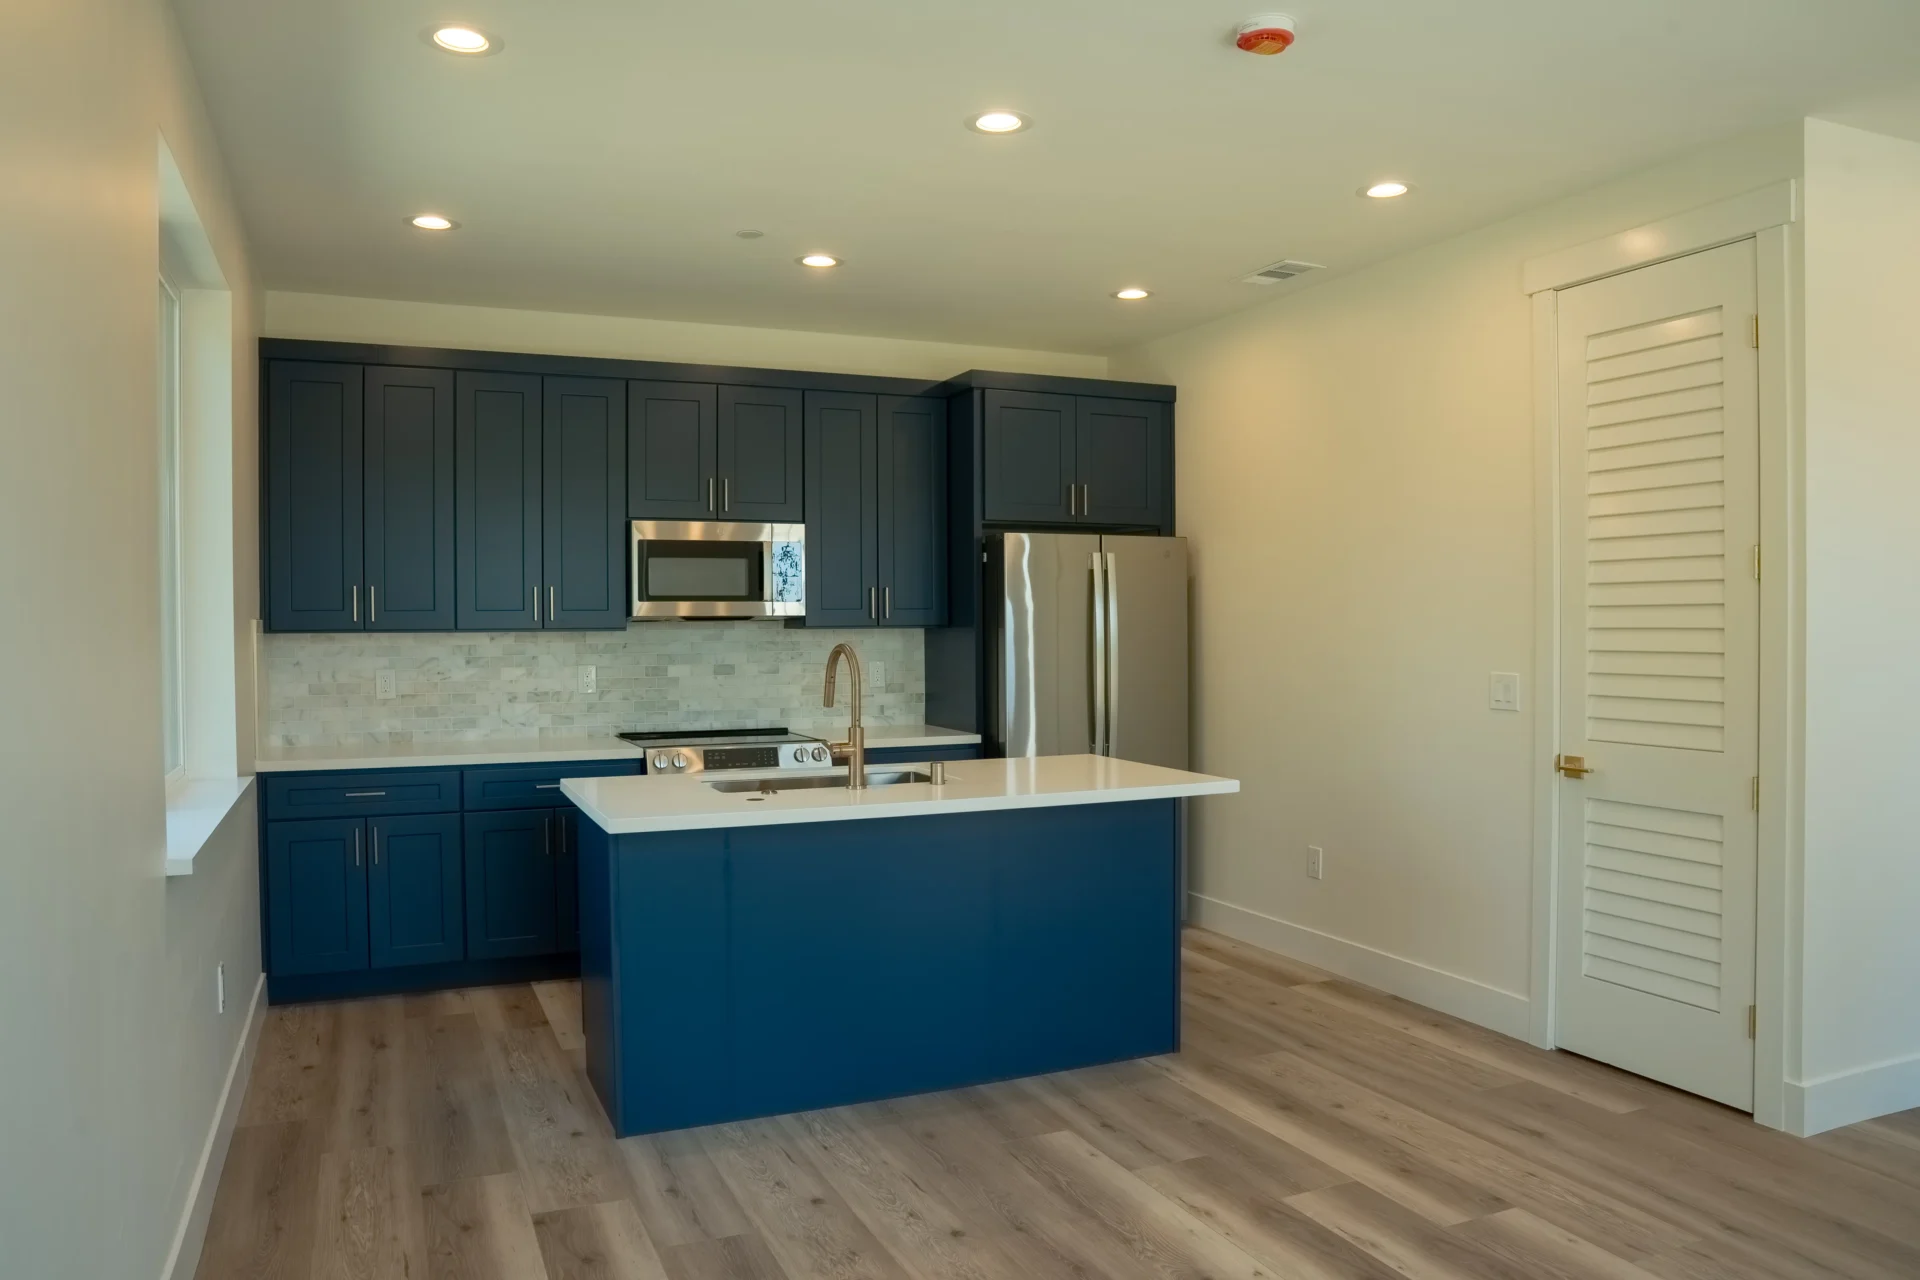
Detached Accessory Dwelling Units
Detached ADUs are standalone units for rental, guests or a private workspace, and the most common fit on Elverta’s detached-home lots. We build studio, 1-bedroom, 2-bedroom and 3-bedroom configurations. For eligible unincorporated properties, the county also offers pre-reviewed detached ADU plans at 460, 870, 1,000 and 1,184 square feet, which can mean faster approvals on a straightforward parcel. Your lot size, access and privacy goals often make a custom design the better answer.
Attached ADUs and Home Additions
An extension of the main house, frequently the smarter move when yard space is tight, utility runs are short on one side of the house, or setbacks favor building against the existing structure. Attached construction can also reduce site work costs, because trenching distances shrink and the foundation ties into work you already have.
Garage Conversions and Junior ADUs (JADUs)
Garage conversions turn unused space you already own into real living space, and a Junior ADU is a smaller unit created within the main home. Both still require permits, and existing space must be brought up to current residential standards for insulation, egress, ventilation and fire separation. Garage conversions often carry lower construction costs than a detached new build, though slab condition, framing, ceiling height and utility access decide that case by case.
Custom ADUs, Tiny Homes and Retirement ADUs
Tailored layouts built around how you actually live, compact efficiency-focused units, and retirement ADUs for multigenerational households where aging parents move closer without moving in. We also build tiny homes for owners who want a smaller footprint without giving up quality craftsmanship.
ADU Design and Engineering
In-house architectural design, structural engineering and civil engineering through our design and engineering arm, Golden State Design & Engineering. Bring your design ideas to the first meeting and our design team will test them against your site before anything is drawn. One team draws your ADU, one team stamps it, one team builds it.
Permits and Compliance, Done For You
We assemble the submittal package, file it with the county division, and answer every plan-check correction until permits are issued. California laws governing ADUs change often, and tracking them is part of our job, not yours, so the permitting process does not stall. Compliant ADUs are generally exempt from county Design Review unless an existing condition of approval requires it, which removes a step for most projects. We also run SB9, SB10, SB684, SB1123, SB79 and MMH service tracks as separate paths for owners whose plans go beyond a standard ADU.
Interior Design Bundles
Professionally curated furniture layouts, material selections and finishing details, available as an add-on so the finished unit is ready to live in or list.
Why Elverta Homeowners Choose Golden State ADUs as Their ADU Contractor
You get one accountable team from concept to certificate of occupancy, which means there is never a question about whose problem a drawing conflict or a correction notice is. Building Accessory Dwelling Units is all we do. Most construction companies divide attention across whole home remodels, custom homes and new construction, and the ADU becomes the job that waits. We are not a general contractor fitting ADUs between other work.
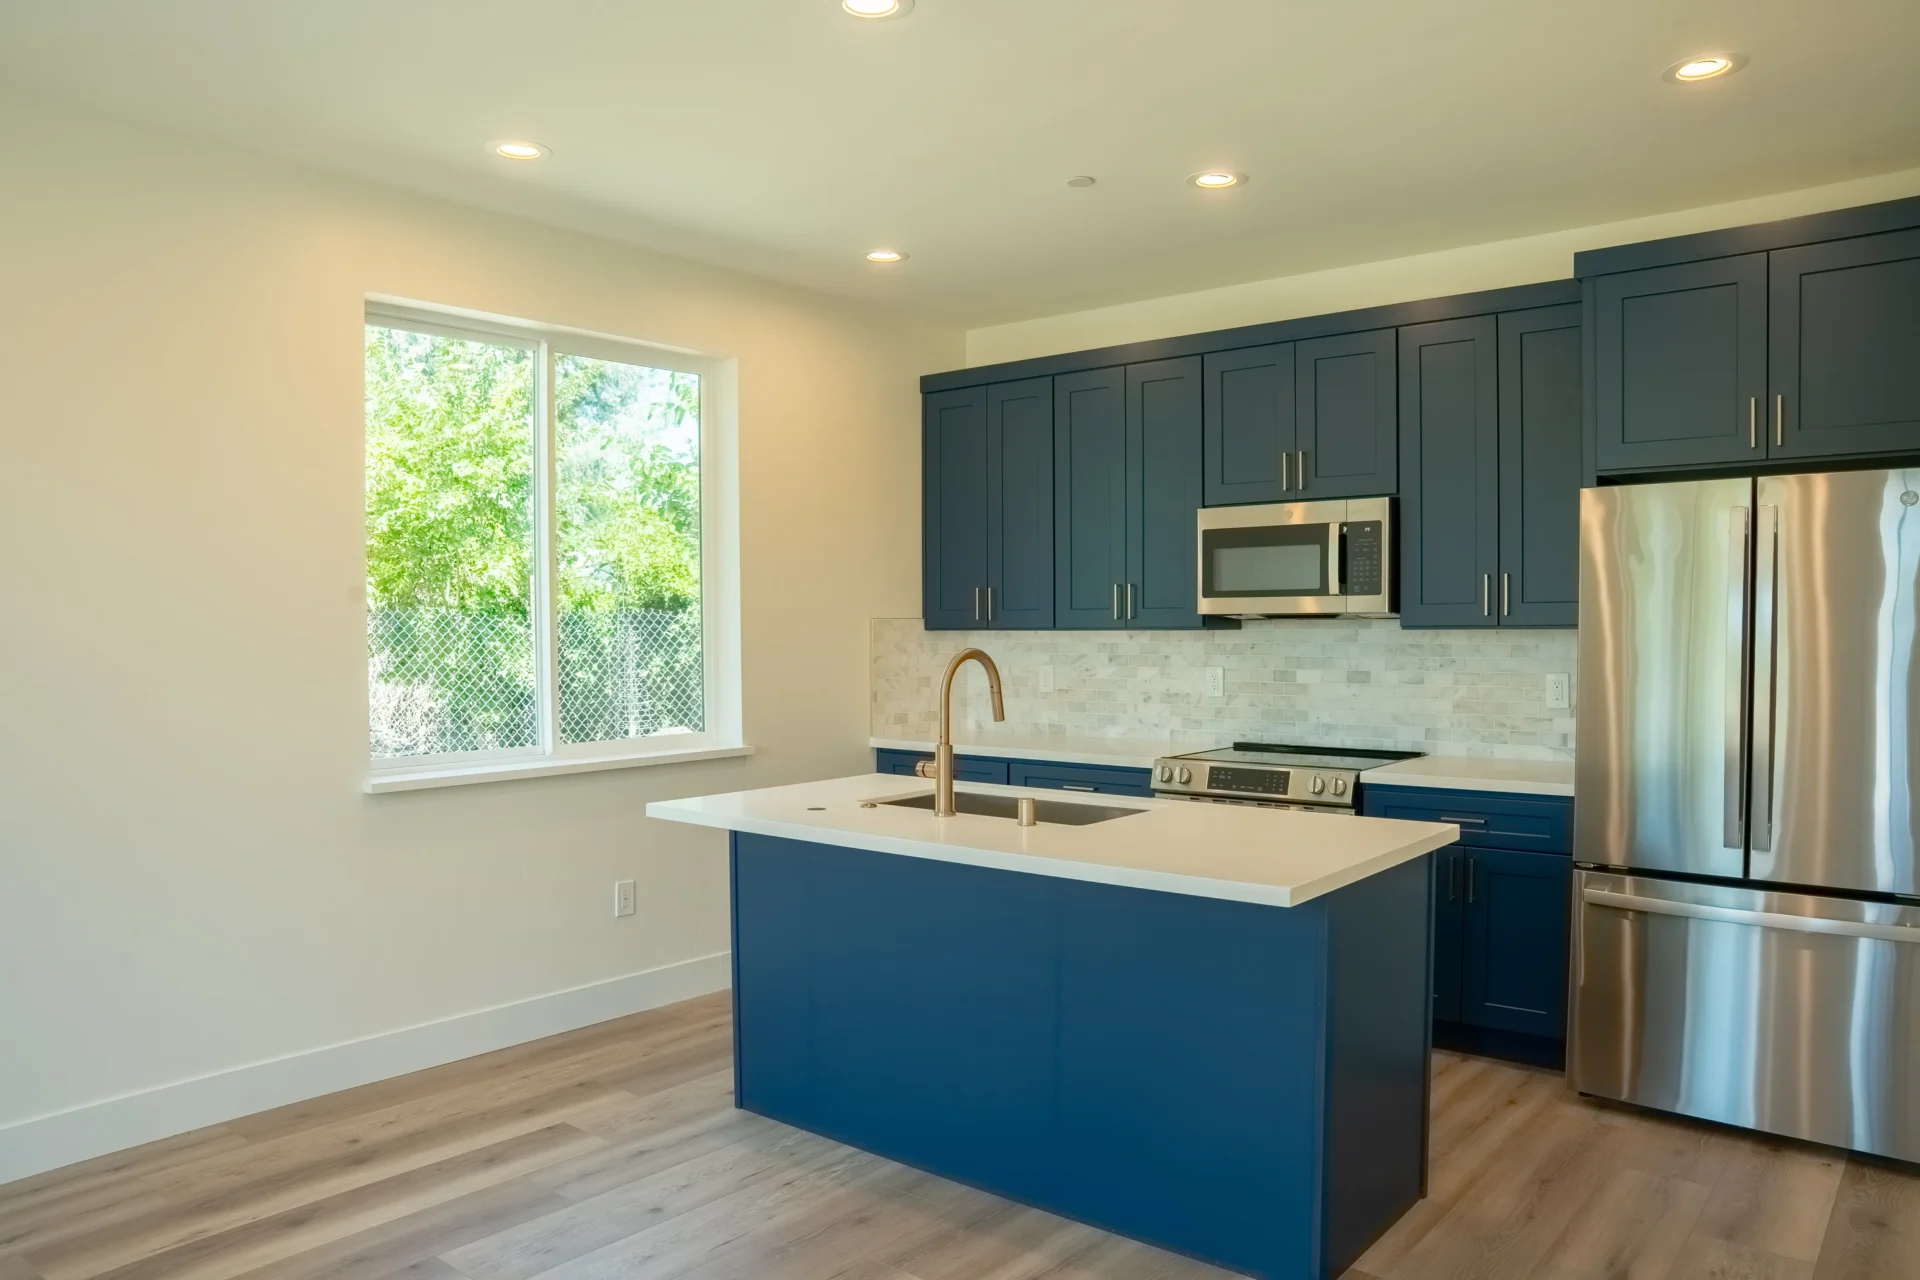
The proof behind that: licensed and bonded, LIS. #1125656, BBB accredited, a 10-year structural integrity warranty and a 1-year fit-and-finish warranty on every project, 100+ happy customers, 18 Google reviews, and over a decade of collected residential construction experience. That is a proven track record, and our reviews keep pointing to the same source of customer satisfaction: we answer the phone and the finished unit looks like the drawings.
How to Compare the Best ADU Builders Before You Sign
Here is the part most comparisons miss. Ask every ADU contractor you interview for a detailed written ADU building estimate covering materials, labor and timelines, and be cautious of any vague number or any builder who will not break costs out line by line. A complete proposal separates design, engineering, permit and agency fees, site work, utility extensions, foundation assumptions, finish allowances, owner selections, exclusions and contingency, and it defines what counts as a change order and how that pricing is calculated. We write ours that way. The main point of a line-item proposal is that you can see exactly where the money goes before a shovel moves.
We do not publish a fixed Elverta price, because site conditions move the number and a quote written before anyone has looked at your drainage or utility runs is a guess. California’s contractor licensing rules also cap an initial down payment at $1,000 or 10% of the contract price, whichever is less, so be wary of any builder asking for more up front. Interview more than one company, compare process and not only costs, and ask to see completed projects similar to the one you want. Finding the right ADU builder is mostly a matter of who will tell you the truth early. We would rather tell you your yard will not work than sell you a design that cannot be built.
Get a free estimate and see the line items for yourself.
How Building an ADU in Elverta Works: Our 5-Step Process
Five defined steps take your project from first conversation to final sign-off, and we own the entire process.
- 1. Free 1-hour walkthrough and site assessment. We inspect the property before quoting, because site-specific issues decide the budget. We look at access, setbacks, easements, drainage, whether the service needs an electrical panel upgrade, and where the utilities actually run. We can start from satellite imagery if you want a first read before meeting.
- 2. Design and value engineering. Layouts are tailored to how you will use the ADU, whether that is rental income, extra space for a parent moving in, or a workspace behind the house. Budget is analyzed up front and options are priced before drawings are finalized, so trade-offs happen on paper instead of mid-construction.
- 3. Engineering and permit submittal. Our in-house team prepares the plot plan showing property lines, easements, drainage, streets, utilities, meters, existing structures and setbacks, as the county requires, along with structural and energy documentation. We file with the county’s Building Permits & Inspection Division and own every correction cycle. Zoning requirements and setback rules are ours to confirm, not yours, and California law gives agencies 60 days to act on a complete ADU application while protecting units under 800 square feet from denial on floor area ratio grounds.
- 4. Construction. One on-site project manager, scheduled trades and regular updates by call and email. ADU construction typically runs 3 to 4 months after permits are issued, with 3 to 5 months typical for design and permit plans before it. Both are typical ranges, not guarantees.
- 5. Inspections and closeout. Required inspections depend on your approved plans. We schedule and attend them through the final inspection and sign-off, then hand over your warranties and provide post-project construction administration.
Elverta Site Conditions That Shape Your ADU Project
Elverta is really two property patterns, and which one you own drives most of your design decisions and most of your site challenges. Roughly 98.1% of the housing here is detached single-family, the median construction year is 1982, and about 67% of homes were built between 1970 and 1999. With 81.3% owner occupancy, most of the homeowners we talk to are building for the long term, often for family.
Subdivision Lots: Cherry Creek, Rifle Ridge Estates and Mildale
On compact late-1970s and early-1980s lots, the questions are backyard fit, privacy from the neighbors, how equipment reaches the rear yard, where utilities route, and keeping your parking intact. The Cherry Creek area includes Rivergreen Drive, Green Springs Court, Rifle Ridge Drive, Derringer Court, Cherry Brook Drive, Claimstake Court and Colonnade Way, and the Mildale subdivision sits around Old Mill Way and Milldale Circle. County drainage records also identify Rifle Ridge Estates and an existing concrete drainage channel serving developed properties there, which can matter for where a foundation goes.
Rural and Agricultural-Residential Parcels: the Quail Ranch Area and Beyond
On acreage, a detached unit set well back from the main home is usually the goal, so plan for longer utility runs, grading, fire access and careful easement identification, all of which show up in construction costs. County drainage work describes Quail Ranch, south of Elverta Road, as a rural development where runoff is carried through roadside ditches and an agricultural pond. Well and septic capacity are feasibility inputs here, not disqualifiers, and we treat them that way.
Drainage, Soils and Summer Heat
Within the eastern Elverta Specific Plan study area, the terrain is mostly flat to gently undulating, drainage moves through shallow channels, roadside ditches, culverts and agricultural ponds, and Type D soils predominate with relatively low infiltration. A 2013 county drainage study flagged localized ponding or flood concerns near portions of 16th Street, Dry Creek Road at U Street, and drainage crossings near 9th Street. We resolve drainage before the foundation design is finalized and build wet-season contingency into the construction schedule. For summer, shading, glazing selection and insulation do most of the work in keeping the ADU comfortable and efficient.
Building codes, setbacks and local requirements vary by zoning, and these conditions vary parcel by parcel across Elverta, from the subdivisions near Gibson Ranch County Park to the properties out past the school district office on Eloise Avenue. We verify yours at the walkthrough, and you can confirm specifics with the county planning department. We are a Roseville-based team serving Elverta, not an Elverta office, and a third-party estimate puts the two communities about 12 miles and 21 minutes apart.
Frequently Asked Questions
How much does ADU construction cost in Elverta?
There is no single Elverta price, because your estimate depends on size, site access, utility distance, drainage, foundation conditions and finishes. Commonly cited industry estimates run from roughly $100,000 to $300,000, with many California projects landing between $300 and $400 per square foot and fully equipped units reaching higher. Treat all of those as estimates, not quotes. County ADU permits and fees are project-specific and may involve building, planning, sewer, water, fire, school and environmental-health agencies, though ADUs under 750 square feet are generally exempt from local development impact fees in California. Use our online ADU Cost Estimator for a starting range, then the walkthrough for a real number.
Who issues ADU permits in Elverta, and how long does review take?
Elverta is unincorporated, so the county’s Building Permits & Inspection Division issues permits and there is no Elverta city counter. The county’s published development guide estimates 1 to 3 days for permit intake and approximately 14 to 21 working days for initial plan review depending on valuation. Those are targets for the first review cycle, not total approval time, since corrections and outside-agency sign-offs add to it. California law also requires agencies to act on a complete ADU application within 60 days. We handle the entire submittal and every correction.
Can I build an ADU if my property is on a well and septic system?
Yes, in many cases. Well and septic are feasibility inputs, not automatic disqualifiers. The eastern Specific Plan area historically relied on private domestic wells and septic systems where public infrastructure was unavailable, and system capacity for a second dwelling is reviewed by environmental health. The community water district serves addresses within a defined local service area, so service availability has to be checked for your individual parcel. Confirm the specifics with the county planning department, and we will pull it together during feasibility.
Can garage conversions work on an Elverta property?
Yes, and they are one of the more cost-effective routes when the existing structure is sound. Permits are still required and the space must meet current residential standards. We assess the slab, framing, roof, utilities and setbacks at the walkthrough and tell you honestly whether conversion or new construction gives you the better ADU for the money.
Can I rent out an Elverta ADU?
Long-term rental is the standard path. Under the county’s short-term-rental rules, an ADU cannot be used for short-term rental activity unless it was legally permitted before January 1, 2020. We do not project rental figures. We build a unit that can house family members, earn long-term rent, or do both over time, which protects property value either way.
Do you serve my part of Elverta?
Yes. Our Roseville-based team serves homeowners throughout Elverta, from the subdivisions near Gibson Ranch County Park to the rural parcels off Elverta Road. We also build in Antelope, North Highlands, Rocklin, Lincoln and communities throughout California.
Start With a Free Walkthrough of Your Elverta Property
One hour gives you a real read on whether your lot works, where the ADU can sit, what your site conditions will add to construction costs and a transparent, line-item path forward. Drainage, utility and septic findings are cheapest to discover before a design is committed. Call (916) 909-2387, email office@gsadus.com, or book a consultation. We are at 1001 Enterprise Way #100, Roseville, CA 95678.