
Golden State ADUs is a design-build Accessory Dwelling Unit (ADU) specialist serving Elk Grove homeowners across 95624, 95757 and 95758 from our Roseville office. We handle architectural design, structural and civil engineering, permitting and construction under one roof, so you work with one accountable ADU builder through the entire process from concept to completion. You are not hiring a general contractor who subcontracts the drawings and hands you a phone list. We are licensed and bonded (LIS. #1125656), we back every project with a 10-year structural integrity warranty, and we have been trusted by 100+ happy customers.
Detached, attached or garage conversion, built to generate rental income or to keep family close: most residential properties in Elk Grove can support an accessory dwelling unit, and a short look at your parcel usually tells us whether your property qualifies. Building permits for units inside city limits are issued by the City of Elk Grove Development Services Building Safety & Inspection Division, and we manage permitting and construction for you from first submittal to final inspection.
Your initial consultation is a free 1-hour property walkthrough. Book a consultation or explore our ADU design, permitting and construction services.
Our ADU Services in Elk Grove
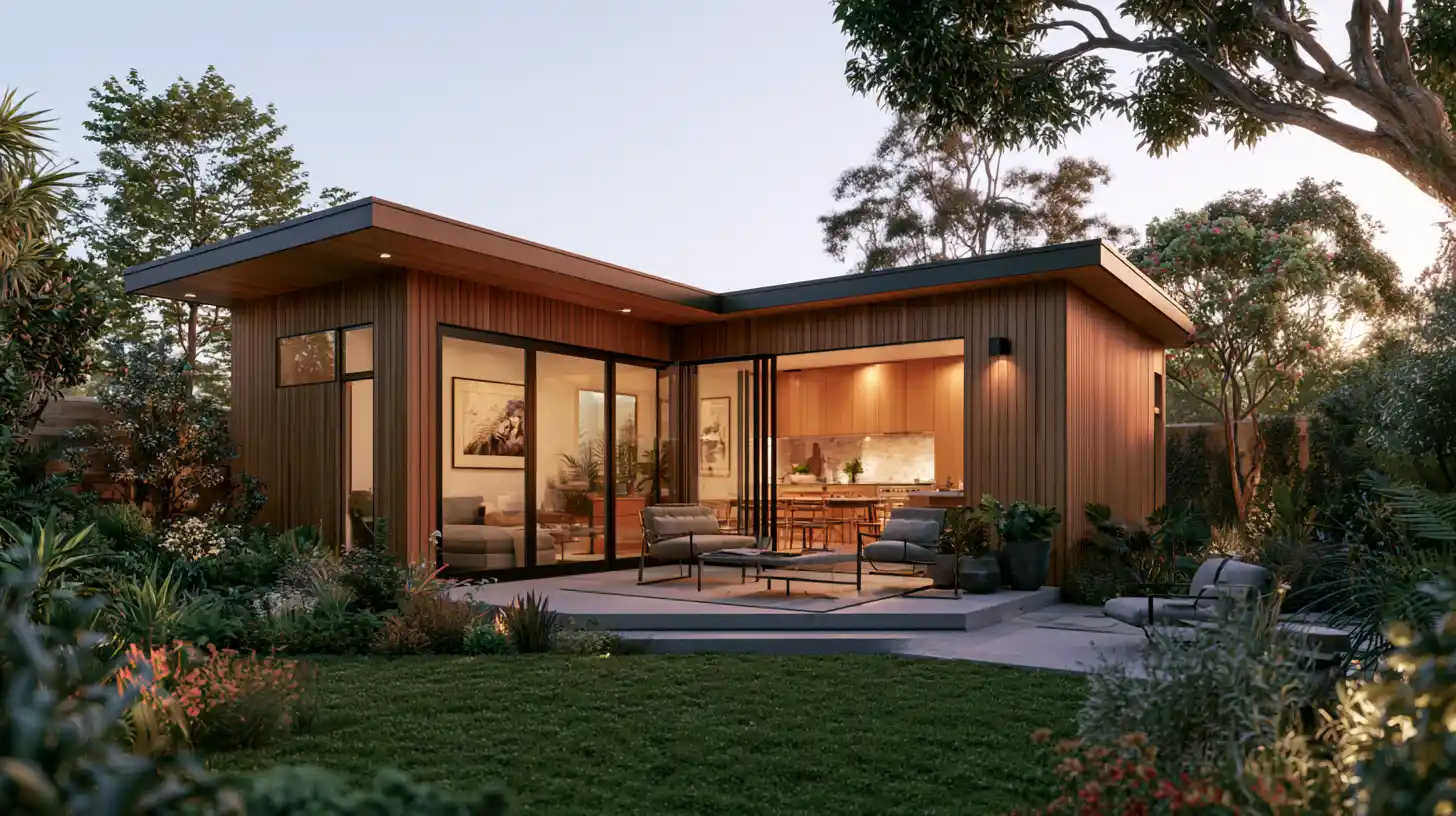
Our ADU services cover design, engineering, permits and construction, and every piece of an Elk Grove accessory dwelling unit project happens inside our team. No outside architect, no separate structural engineer, no permit expediter to chase. One agreement, one schedule, one group of people answering for the finished unit. Granny flats, casitas, backyard cottages: the names change, the building codes do not.
Detached ADU Construction: A Backyard Home Built for Flexible Living
A detached ADU gives you the most privacy and the most flexibility, whether the new living space becomes a rental unit, a guest house or a quiet workspace away from the main home. Detached and attached units carry different size and height limits in Elk Grove, which is why we size the building to your parcel rather than to a brochure. For reference, the City’s own pre-approved plans range from a 435-square-foot studio to a 746-square-foot two-bedroom. You get a layout matched to your lot, your setbacks and your budget, plus a second unit that adds durable property value and, for many homeowners, a path to passive income.
Garage Conversion ADUs
Converting an existing garage is usually the most cost effective route to a legal ADU and often the right answer on a tighter Elk Grove lot where a detached unit will not fit comfortably. The slab and framing already exist, so you avoid most foundation work and construction concentrates on insulation, utility connections, windows and finish work. It is the cleanest way to turn unused space on your property into finished living space. Junior ADUs are limited to 500 square feet and must sit within the existing house, so we confirm which category your project falls into before design begins. If a previous conversion was done without permits, we can review it with the City for possible legalization, though approval is never automatic.
Custom Design and Architecture for Your Property
Our in-house architectural team, through Golden State Design & Engineering, designs ADUs that read as part of your home rather than an addition bolted onto it. Elk Grove states that an accessory dwelling unit must be compatible with the primary residence’s architectural style, materials and colors, and that is a design decision made early, not a correction made late in construction. Modifying a City pre-approved plan may require a licensed design professional plus added design, engineering and review fees, all of which we absorb in-house. Every California accessory dwelling unit needs a kitchen, a bathroom and a separate entrance, and we can work in eco-friendly features like solar from the first sketch. Space planning, window placement and natural light are what make 600 square feet of living space feel like a home instead of a room.
Permitting and Code Compliance, Done For You
Permits, paperwork, compliance: done for you. We prepare and submit your plan set and site plans electronically to the Elk Grove Building Division at 8401 Laguna Palms Way, as the City requires, and we answer every correction comment to ensure compliance before issuance. The building permit is rarely the only approval. Elk Grove identifies Cosumnes Fire, the school district, regional sanitation, County technical resources and Environmental Management as possible outside-agency participants, and a separate solar permit may be required with that work passing inspection before final approval. We also carry Title 24 energy compliance, current building codes and zoning review, because choosing an ADU builder fluent in the local permitting process is the difference between a four-month calendar and a frustrating one.
ADUs for Aging Parents and Multigenerational Living
About 87% of Elk Grove housing is detached single-family, which makes in-law suites one of the most natural uses of a backyard here. We design for independence and closeness at once: single-level access, private entry, shared yard, and a front door that belongs to the family members living there. For adult children building for a parent, this is usually the reason the project starts, and the option to generate rental income later becomes the backup plan rather than the point. The same unit doubles as a guest house when relatives visit.
Why Elk Grove Homeowners Choose Golden State ADUs for Their ADU Projects
One ADU builder owns your project from the first sketch to the certificate of occupancy, so there is no gap between the designer, the engineer and the construction crew where responsibility can disappear. Design, structural and civil engineering come from Golden State Design & Engineering, our own project managers pull permits and run construction, and our team brings over a decade of collected experience in residential new construction.
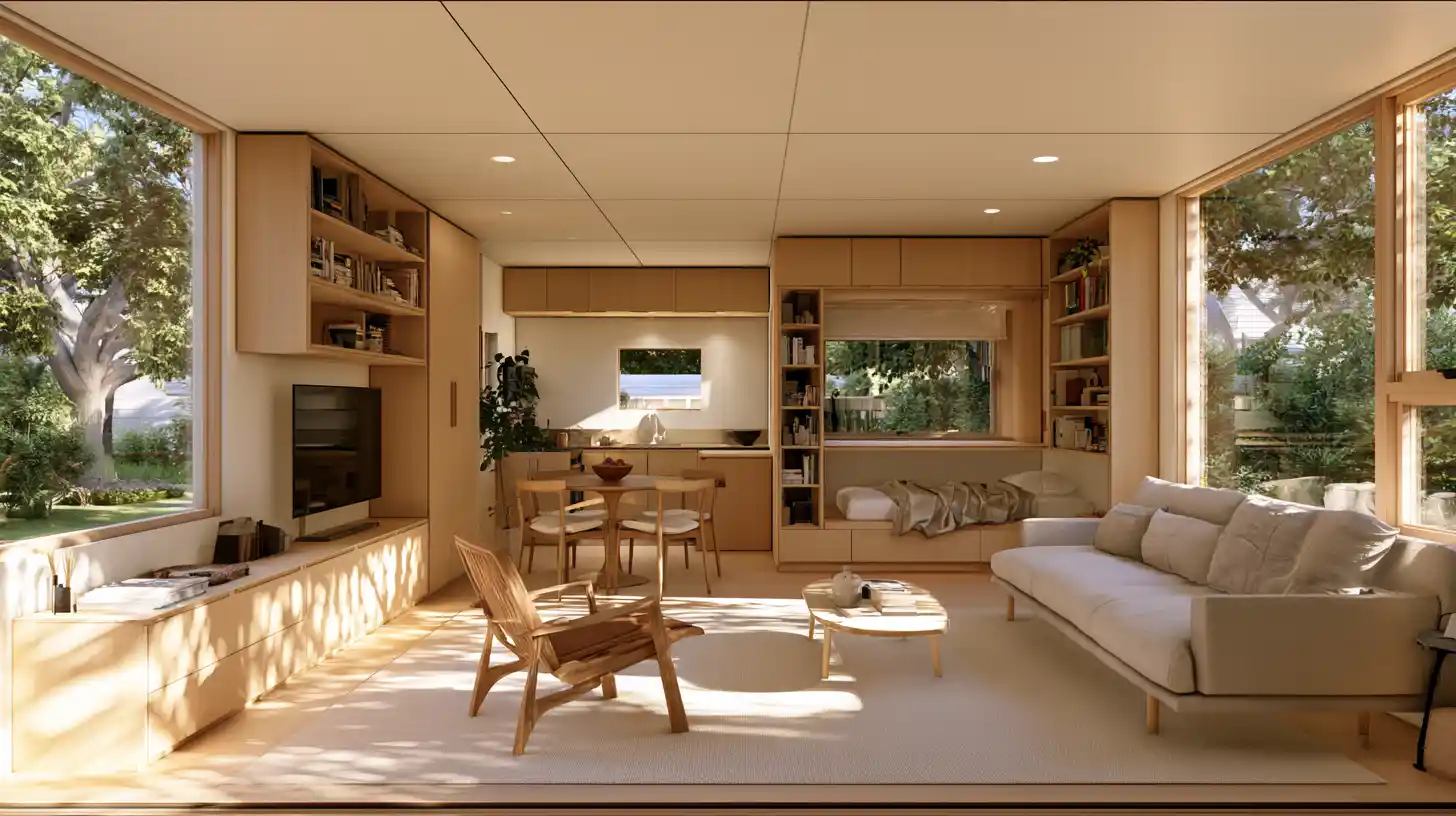
That matters locally. City environmental documents identify expansive clay and shrink-swell soil conditions on some Elk Grove-area properties, and foundation and drainage decisions on those parcels belong to engineers sitting in the room with your designer, not to a contractor forwarding an email and waiting. Experienced ADU builders plan for that before design, not during excavation.
On budget, we separate the building from site work, utilities, panel upgrades, solar, City charges and outside-agency charges before anyone signs anything, then use value engineering where it protects the design. Ask every ADU builder you talk to for that same breakdown, because a comprehensive proposal should outline the entire project scope and the real cost drivers, not a square-foot number. Location-specific charges are real: one 943-square-foot ADU in The Grove at Laguna Ridge was charged a $5,007 Laguna Ridge Specific Plan supplemental park fee. We research your address, not a citywide average.
The proof we can put in writing: licensed and bonded, LIS. #1125656, a 10-year structural integrity warranty, a 1-year fit-and-finish warranty, 100+ happy customers and 18 Google reviews. A well-built unit adds meaningful long-term value to a property and strengthens the housing supply in your own community, which is exactly why it deserves a builder who is still reachable years after the final inspection.
Let’s connect and we’ll walk your property together.
Our Elk Grove Building Process, Step by Step
Most Elk Grove ADU projects follow the same building process, whether you are building new or converting a garage.
- 1. Free 1-hour initial consultation and property walkthrough. We walk your backyard and review parcel shape, setbacks, access, utility routes, electrical capacity and drainage, then tell you honestly which ADU type fits the property best.
- 2. Design and engineering. Floor plans, elevations, structural and civil work, energy compliance and zoning confirmation, all in-house. Zoning approval comes before construction, never after.
- 3. Electronic permit submittal and agency coordination. Elk Grove requires electronic submission of ADU plans and supporting documents. A permit technician checks completeness within 48 hours, and the City publishes a minimum 10 business days for initial plan review, five business days for each subsequent review, plus 24 to 48 hours for processing. We handle corrections and outside-agency clearances.
- 4. Site preparation and construction. Construction begins only after the building permit is issued. We manage the schedule, the trades, quality assurance and every City inspection, including how the new unit ties into your existing property.
- 5. Final inspection, Certificate of Occupancy, warranty handoff. You receive the completed unit plus your 10-year structural and 1-year fit-and-finish warranties.
Typical planning is 3 to 5 months for design and permit plans and 3 to 4 months of construction. Those are typical ranges, not guarantees. Most ADU projects are ministerial residential projects rather than discretionary applications, and California law requires cities to act on applications within 60 days of a complete submittal, which is why a clean first submittal is worth so much.
Building an Accessory Dwelling Unit in Elk Grove: What Makes This City Different
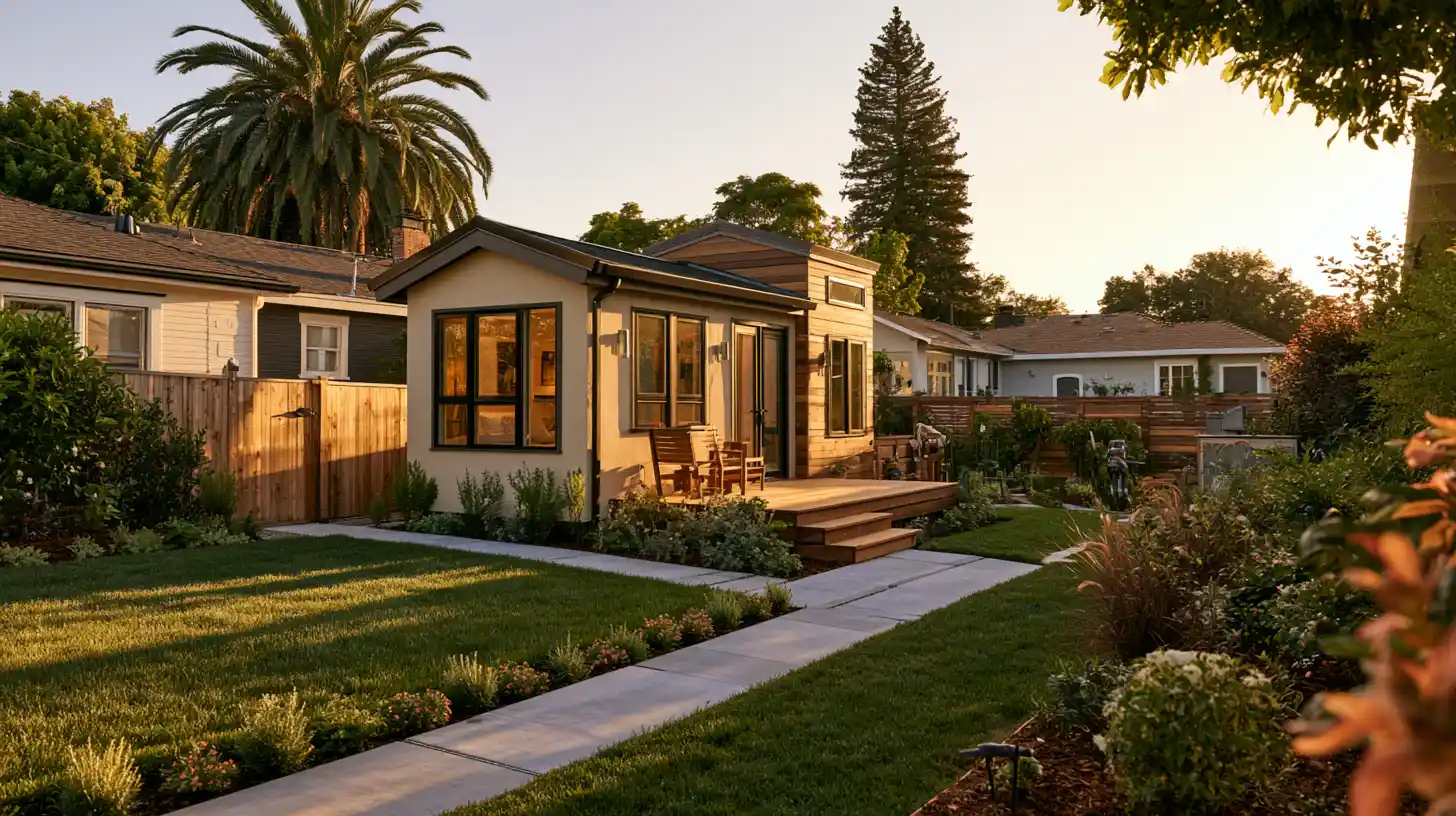
Elk Grove is a young suburban housing stock with old-town edges, and both ends change how an ADU gets designed.
Roughly 70% of Elk Grove homes were built between 1990 and 2009, and about 87% are detached single-family houses. That means most homeowners here have usable rear yard space, modern framing and a clear path for a detached unit, with minimum rear and interior side setbacks of 4 feet for new detached ADUs. Recent City permits for ADU projects appear in subdivisions including Fieldstone, Hampton Village, Laguna Oaks, Park View Place, Perdido Oaks and The Grove at Laguna Ridge. Old Town is the exception: it runs along Elk Grove Boulevard between Elk Grove-Florin Road and Waterman Road, where more than 40 buildings form a National Register historic district, and the City’s architectural-compatibility expectation carries real weight.
The City’s shelf-ready pre-approved ADU plans can shorten review, but they are not permits. Each project still requires site-specific review and a building permit, and using a pre-approved plan requires a City hold-harmless agreement.
Climate shapes the construction schedule. The rainy season generally runs November through April, while summers are warm and dry with evening Delta breezes, so we sequence excavation, foundations and exterior work accordingly. Where expansive clay is a factor, our in-house structural and civil engineering sets the foundation and grading strategy instead of defaulting to a standard detail.
We run all of it from our Roseville office, a straightforward freeway trip to any part of Elk Grove.
Frequently Asked Questions
How much does it cost to build an ADU in Elk Grove?
Cost depends on size, site conditions and finishes, so we price after reviewing your property rather than before. A garage conversion is generally more cost-effective than new detached construction. The median ADU construction cost in California is around $150,000, and City permit fees are separate: recent Elk Grove records show $860.24 on a 395-square-foot garage conversion, $2,097.31 on a 625-square-foot detached ADU and $3,560.44 on a 749-square-foot unit with an attached garage. ADUs under 750 square feet are exempt from city impact fees.
Will an ADU add value to my property?
A permitted accessory dwelling unit adds finished living space and a second address to your parcel, which is why so many homeowners who set out to expand living space treat it as a long-term asset rather than a remodel. We do not project how much a unit will increase property value or what it will rent for, since both depend on your neighborhood and the market at the time. Your assessor and a real estate professional can speak to your specific situation.
Do I need a permit to build an ADU in Elk Grove?
Yes. The City of Elk Grove Development Services Building Safety & Inspection Division issues building permits for ADUs inside city limits, plans and supporting documents must be submitted electronically, and zoning approval comes first. Construction cannot begin until the permit is issued.
How long do Elk Grove ADU permits take?
The City publishes a minimum of 10 business days for initial plan review, five business days for each subsequent review and 24 to 48 hours for processing, with a completeness check within 48 hours of submission. Correction cycles and outside-agency releases extend the real calendar, and California cities must act on ADU applications within 60 days of a complete submittal. We plan for 3 to 5 months of design and permitting as typical.
What should I look for in an Elk Grove ADU builder?
Ask whether design, engineering and construction sit with the same company or with three separate firms you have to coordinate. An itemized scope is essential, along with a current license number and the written warranty. Experienced ADU builders will also tell you the intended use matters, because a long term rental and a suite for a parent are not designed the same way. Finding the right ADU builder often comes down to this: the one who will tell you when your backyard is not a good candidate is usually the one worth hiring.
Can I use Elk Grove’s pre-approved ADU plans and still customize them?
Yes, within limits, and a pre-approved plan is not a permit. Using one requires a City hold-harmless agreement, and each project still needs site-specific review and a building permit. Modifying a plan, including the 435-square-foot studio or the 746-square-foot two-bedroom, may require a licensed design professional and added design, engineering and review fees, which we handle in-house.
Do you serve my part of Elk Grove?
Yes. We work with homeowners across 95624, 95757 and 95758, from Old Town to Laguna West to the eastern subdivisions where recent permits have been issued. If you are unsure whether your lot works, let us look at the property before you rule it out.
Let’s Find Out What Your Elk Grove Property Can Do
Building an accessory dwelling unit takes months of design, engineering, permits and agency clearances before a shovel moves, so if you are aiming at a family move-in or a rental launch, feasibility is the thing to start now. ADUs made up roughly 20% of new homes built in 2023, and for many homeowners a unit built to generate rental income offsets a meaningful share of the mortgage.
Your free 1-hour walkthrough gives you layout options for your actual lot, a feasibility read on setbacks and utilities, and a transparent budget framework with the building separated from site work and fees. The result should be an ADU designed to fit your life, not a plan pulled off a shelf.
Call us at (916) 909-2387, email office@gsadus.com, or book a consultation. Try the ADU cost estimator first if you’d like a starting number. We’re at 1001 Enterprise Way #100 in Roseville.