

Golden State ADUs is a full-service, design-build Accessory Dwelling Unit (ADU) specialist serving Whitney and the surrounding unincorporated western Placer County area. ADUs are our entire business, not a side line. We deliver architectural design, structural and civil engineering, permitting and construction under one contract, licensed and bonded, LIS. #1125656, trusted by 100+ happy customers and backed by a 10-year structural integrity warranty.
If you are choosing who to build your ADU in Whitney, hire one accountable team instead of assembling three. Design-build firms manage the entire process under one roof, which closes the communication gaps that cause most budget and schedule surprises. Whitney is mapped as a populated place in Placer County near latitude 38.834 and longitude -121.307, and property outside incorporated city limits is permitted through the Placer County Community Development Resource Agency, Building Services Division.
Almost every Whitney conversation starts the same way: can my parcel even support one? We answer that first, before you spend anything on design. From there, an ADU becomes flexible living space for family or guests, and a well-built detached unit can add six figures to your property value. The benefits tend to land in two places, monthly income while you rent it and lasting value when you sell.
Explore our ADU design, permitting and construction services or book a free 1-hour project walkthrough. You leave that meeting with feasibility answers, not a sales pitch.
Accessory Dwelling Unit Design, Permitting and Construction Services for Whitney Properties
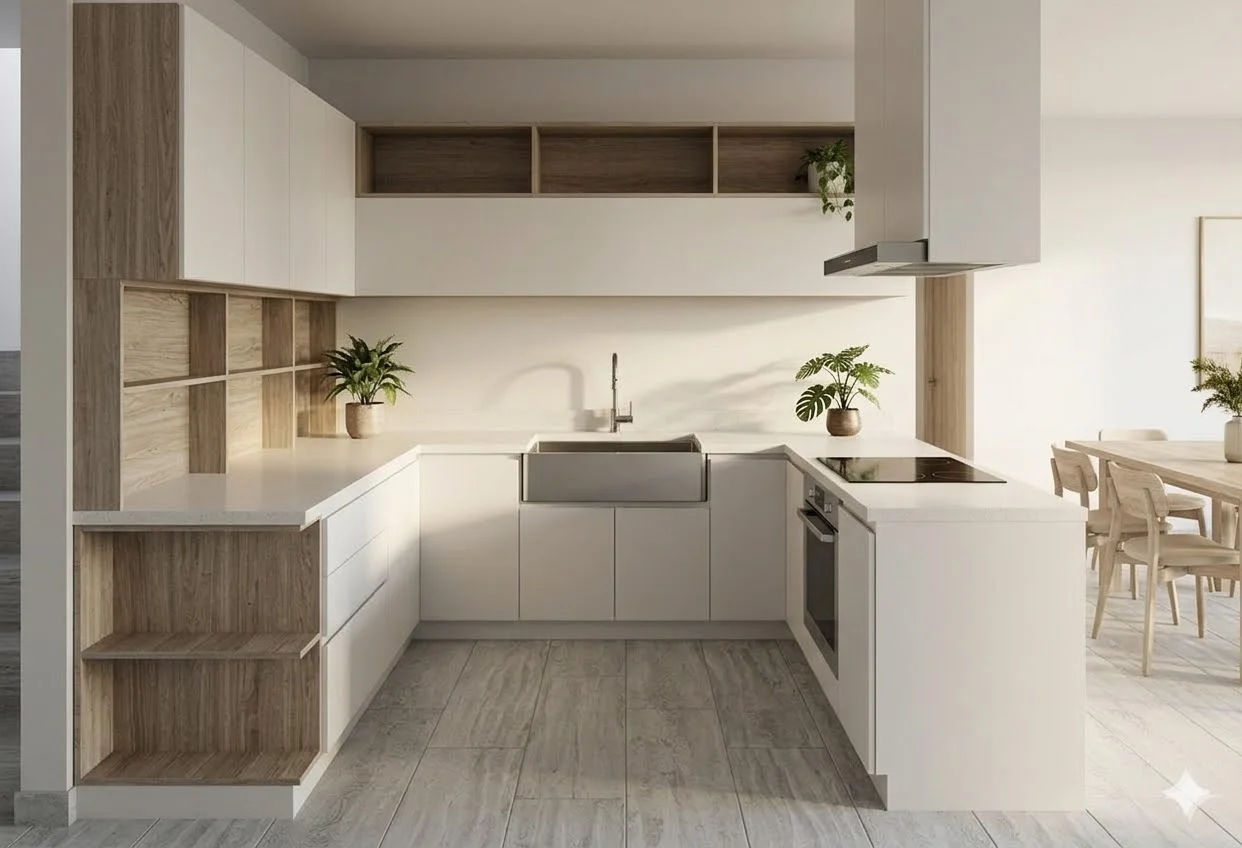
Every phase of your project is delivered by one accountable team: design, structural and civil engineering, the permit package, site work, utility connections, finishes and inspections. Nothing is handed off to a firm you have to chase. Our in-house design and engineering arm, Golden State Design & Engineering, sits inside the same process.
Detached ADUs and Backyard Homes Built for Rental Income
A detached ADU is a standalone home separate from the main home, used as a rental unit, guest quarters, or a private workspace. Placer County’s published non-state-exempt standards allow detached one-bedroom units up to 850 square feet and detached two-or-more-bedroom units up to 1,200 square feet, which gives us a clear design envelope to work inside. We match the unit to your parcel and your goals, not to a catalog.
Attached ADUs and Junior ADUs
Attached ADUs share a wall with your primary residence, which can shorten utility runs and reduce site work. Junior ADUs are compact units created inside existing building area, typically under 500 square feet and often in the 250 to 800 square foot range depending on the approval track. Both are practical solutions when buildable yard space is limited.
Garage Conversion ADUs and Interior Conversions That Add Living Space
Garage conversion ADUs turn existing covered square footage into legal living space, usually with less excavation and less disruption than new construction. Interior and basement-style conversions can create additional living areas within the footprint you already own. We will tell you honestly when conversion is the smarter path and when it is not.
Custom ADUs, Tiny Homes and Retirement ADUs
Studio through 3-bedroom configurations with a full kitchen and bathroom, ADUs with garage, tiny homes, guest cottages, and retirement layouts designed to fit your life and keep family members close with privacy on both sides. Interior design bundles are available as an add-on, covering furniture layouts, material selections and finishing details so the finished space is as functional as it is attractive.
Modular and Factory-Built Options
Modular and factory-built ADUs reduce on-site construction time significantly, which appeals to homeowners who want less activity in the yard. Site conditions still drive foundation design, grading, drainage and utility scope, so the savings are real but never automatic. We price both paths openly.
Permitting and Compliance, Done for You
Permits, paperwork and compliance are handled on your behalf. We assemble and submit a complete county permit package, respond to corrections and coordinate outside-agency items. Placer County residential submittals may require site contours, utility locations, stormwater controls, construction-waste documentation and applicable fire-hazard information. State laws set a baseline for ADU rights across California, and county standards apply on top of that. The County also offers pre-approved ADU plans, though each project still needs its own site-specific building permit and supporting documents.
We choose the unit type after the parcel review, not before it.
Why Whitney Homeowners Choose Golden State ADUs
You hire one company and sign one contract, which means no coordinating a separate architect, engineer and builder and no gaps between them to fall through. An ADU has many parts moving at once, and design decisions get tested against engineering reality the week they are made, not three months later during plan check. That is the advantage of a consolidated team.
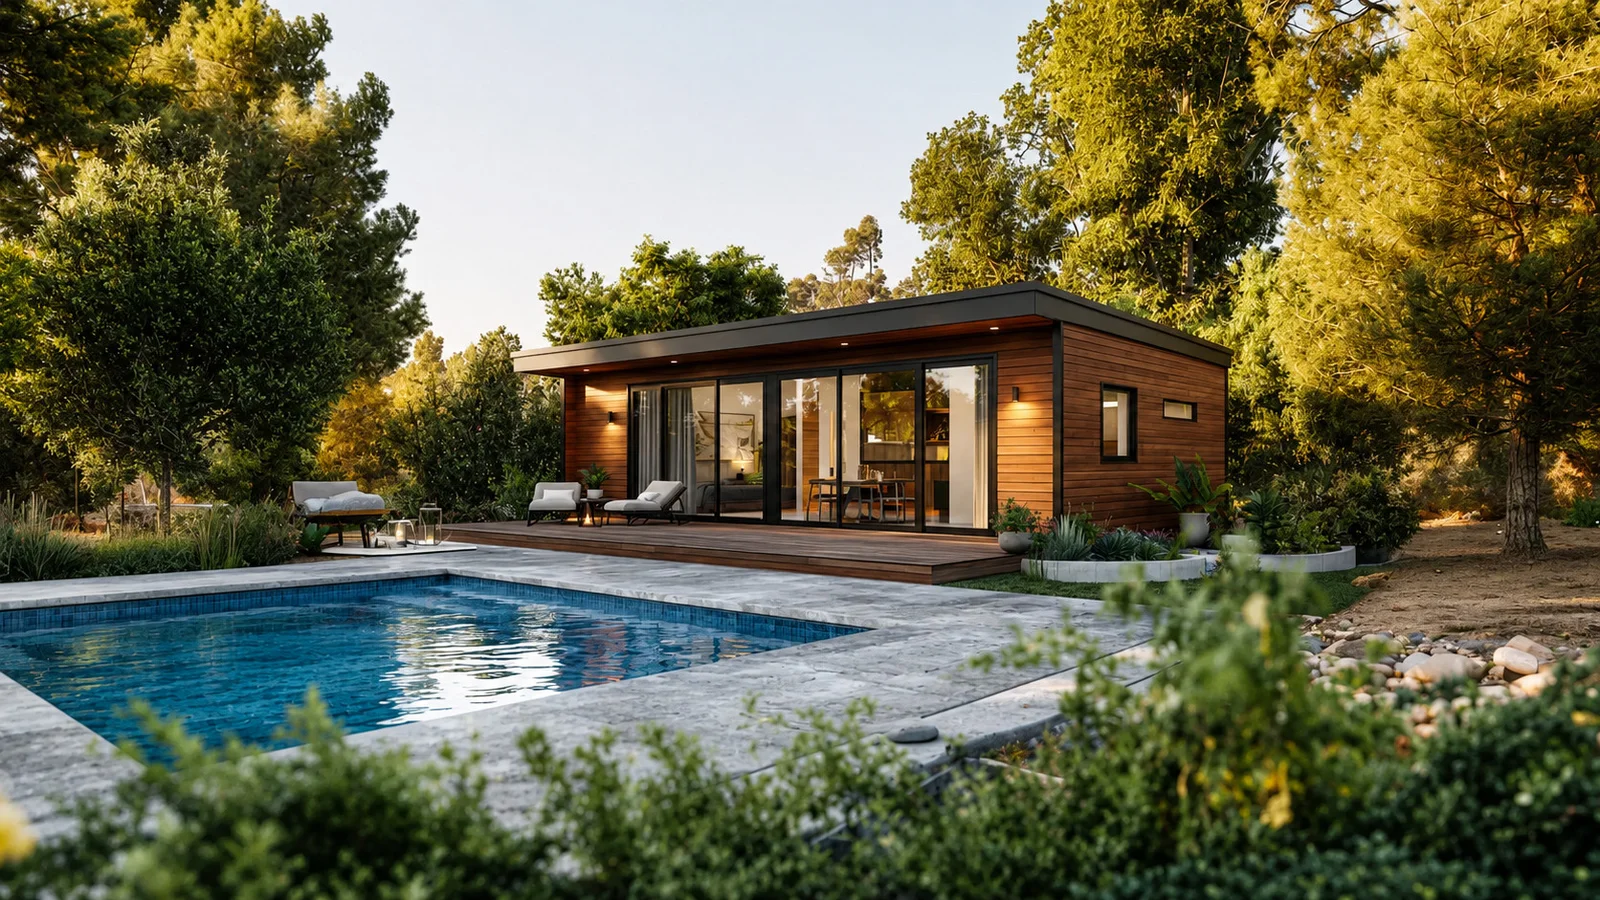
The proof we can put in writing: licensed and bonded under LIS. #1125656, trusted by 100+ happy customers, 18 Google reviews, a 10-year structural integrity warranty and a 1-year fit-and-finish warranty on every project, with architectural, structural and civil engineering supplied in-house through Golden State Design & Engineering. Our team brings many years of residential construction experience, and you can review our completed projects to judge the quality of finish before you commit.
On budget drift. An ADU is a significant investment, so we start with a documented walkthrough, then put written assumptions around utility work and site preparation, define finish allowances clearly, apply value engineering when the concept outruns the budget, and keep change orders transparent. Site work is the part of the job where budgets quietly drift. We do not offer a fixed price, and any estimate that details materials, labor and the costs that commonly hide inside site work deserves more of your attention than the lowest number on the pile.
On communication. We respond quickly to calls and emails and provide regular project updates without delays. Strong communication is the single best predictor of how an ADU build will feel from the inside.
Comparing ADU Contractors: What to Verify Before You Sign
Any ADU builder you consider should hold an active California State License Board number you can verify yourself before signing, along with real ADU experience and familiarity with local regulations. ADU contractors scope work differently, so request more than one proposal and compare what each one actually includes line by line.
ADU construction in unincorporated areas is parcel-driven. The Sunset Area around Whitney covers 13.9 square miles of unincorporated Placer County between surrounding incorporated cities, with a genuinely mixed land-use pattern. That is why we begin with feasibility, never a floor plan, and why we are committed to telling you early if a parcel will not support the unit you have in mind.
Let’s connect and review your parcel.
How Your Whitney ADU Project Works, From First Call to Final Inspection
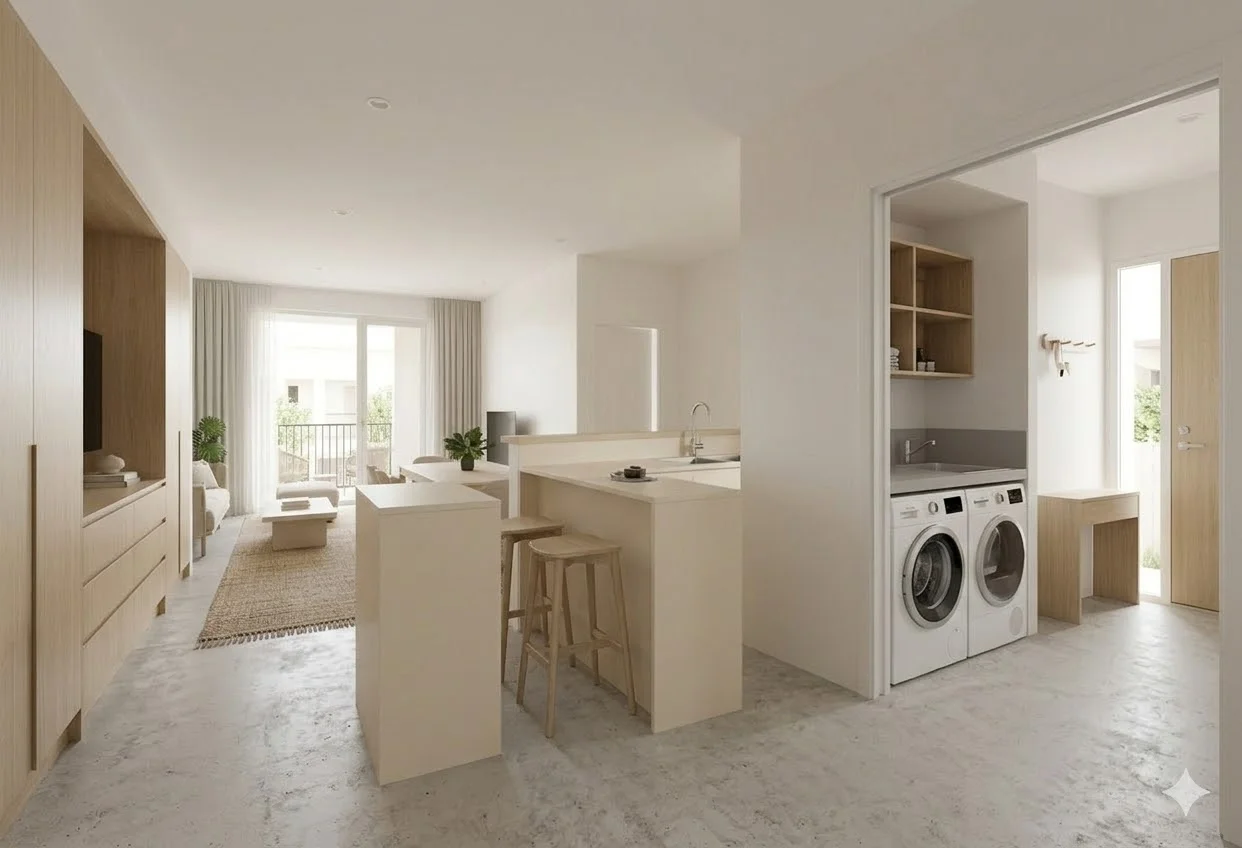
Every ADU project takes careful planning and a clear path through local codes, so here is the whole sequence before you commit to anything.
- 1. Free 1-hour walkthrough and parcel feasibility. We confirm jurisdiction, local zoning, the legal primary dwelling, usually a single family home, plus setbacks, easements, utility routes, access, flood information and soil considerations. Initial consultation and scoping generally takes one to two weeks.
- 2. Design and budget alignment. Collaborative and iterative, with value engineering applied before permit drawings begin so the budget and the drawings agree with each other.
- 3. Permit package and county submittal. We prepare the package, submit it and manage every correction cycle. Permitting commonly runs two to four months once review, corrections and outside agencies are counted.
- 4. Construction. On-site project management, scheduled county inspections and regular updates. Inspections are requested through the County permit system, with next-business-day requests accepted up to 3:00 p.m.
- 5. Final inspection and handover. Warranty documentation plus post-project construction administration, so you have someone to call afterward.
Typical, not guaranteed: roughly 3 to 5 months for design and permitting, then 3 to 4 months for construction. Across the industry, full ADU projects commonly span 6 to 13 months end to end.
ADU Construction in Whitney: What Makes This Area Different
Jurisdiction comes first. Whitney is an unincorporated locality, so the Placer County Community Development Resource Agency, Building Services Division reviews and issues the permit, with the western-county office at 3091 County Center Drive in Auburn. We confirm jurisdiction by address or assessor parcel number before any design work begins.
Whitney and Whitney Ranch are not the same place. Whitney Ranch is governed as a development area within the City of Rocklin and follows that city’s process. Mapped Whitney sits west of it in unincorporated county territory. Pages that blur the two give homeowners the wrong permit path.
Orientation and land use. Athens Avenue and Industrial Avenue are the primary corridors through the Sunset Area associated with Whitney, with State Route 65 along the eastern side and the first Placer Parkway phase beginning at the State Route 65 and Whitney Ranch Parkway interchange, extending west toward North Foothills Boulevard. Much of the surrounding 13.9-square-mile Sunset Area carries employment and industrial land uses, which is exactly why parcel-level residential zoning verification comes before anything else here. Where residential use is established, ADUs are one of the practical ways this region adds housing.
Terrain, soil and climate. The mapped Whitney point sits around 131 feet above sea level on valley-floor terrain. Soils across the surrounding Sunset Area range from low to high shrink-swell potential, and testing found moderate-to-high expansion potential in parts of the plan area, so foundation engineering and drainage detailing deserve real attention rather than a template. Dry summers push insulation, glazing and HVAC sizing; the concentrated winter rainy season shapes excavation, concrete scheduling, trenching and erosion control. County submittals reflect this, calling for contours, utility locations and stormwater controls on the site plan.
Our office is at 1001 Enterprise Way #100 in Roseville, CA. We design and build throughout California, and we come to your property in person.
Frequently Asked Questions
Do I need a permit to build an ADU in Whitney, and who issues it?
Yes, and for unincorporated Whitney parcels the Placer County Building Services Division issues it, from the western-county office at 3091 County Center Drive in Auburn. We verify jurisdiction by address or parcel number first, then prepare and manage the entire submittal on your behalf.
How much does it cost to build an ADU in Whitney?
There is no fixed price, because size, utility distance, soil conditions, site access and finish selections all move the number. Permit cost is calculated from a county valuation formula rather than one flat ADU fee, using a July 1, 2026 valuation rate of $193.11 per square foot for a western-county secondary residence, plus a 3.5% technology surcharge subject to the current cap. The FY 2026-27 county parks schedule lists a $0 parks fee for secondary dwellings under 750 square feet, though other agency fees still apply. Permitting overall commonly lands somewhere in the $8,000 to $25,000 range as a planning figure only. Use our ADU cost estimator for a ballpark, then the walkthrough for a real one.
How long does Placer County take to review ADU plans?
The County’s first-review goal for a full residential plan check is two to four weeks during April through October and one to two weeks during November through March. That is one review cycle, not the full design-to-issued-permit timeline, which also includes corrections and outside-agency items. Plan on roughly 3 to 5 months for design and permitting together, typically around 4 to 10 weeks for the review and permitting portion itself.
How big can my detached ADU be, and how close to the property line?
Placer County’s published non-state-exempt standards allow detached one-bedroom ADUs up to 850 square feet and detached two-or-more-bedroom ADUs up to 1,200 square feet, with a minimum four-foot side and rear setback. Junior ADUs are generally limited to 500 square feet within existing structures. These are current published standards that we verify per parcel, not legal advice, so confirm specifics for your property with the county planning department.
Can I rent out my Whitney ADU short-term?
No. Placer County rules prohibit ADU rentals shorter than 30 days unless the unit was approved before 2020. Long-term rental remains the viable income path, and many homeowners use it to generate monthly rental income while keeping the option to house family later.
Can I use a Placer County pre-approved ADU plan, and do you serve my area?
Yes to both. The County offers pre-approved ADU plans, though each project still requires a site-specific building permit and supporting documents, which we prepare. We serve Whitney and the surrounding western Placer County area from our Roseville office and design and build throughout California.
These are the questions Whitney homeowners actually ask us on the first call.
Start With a Free Whitney Property Walkthrough
One meeting gives you parcel feasibility, a realistic budget range and a clear timeline before you spend anything on design. County ADU standards and the 2025 building codes were updated for 2026, so a plan built on older assumptions is worth re-checking.
Call (916) 909-2387, email office@gsadus.com, or visit us at 1001 Enterprise Way #100, Roseville, CA 95678. Book A Consultation and we will come see the property.