

Golden State ADUs designs, permits and builds accessory dwelling units (ADUs) for Auburn homeowners, with architectural design, structural engineering and civil engineering handled in-house through our design and engineering arm, Golden State Design & Engineering. We are licensed and bonded under LIS. #1125656, and every ADU project carries a 10-year structural integrity warranty plus a 1-year fit-and-finish warranty.
If you are comparing companies, the question worth asking is who stays accountable when a foothill property gets complicated. A design-build ADU builder combines the architect, the engineer, the permit coordinator and the construction team inside one company, so there is no gap between the drawing and the dirt. On Auburn parcels, where slope, drainage, soil and setback requirements decide where a dwelling unit can physically sit, that single point of responsibility is the difference between a clean ADU build and a stalled one.
Every ADU moves through the same three phases: design, permits, construction. We own the entire process. Your accessory dwelling unit can be detached in the backyard or attached to the existing house, and which one makes sense is a site question, not a catalog question.
Our office is at 1001 Enterprise Way #100, Roseville, CA 95678, a short eastbound Interstate 80 drive from Auburn at roughly 16.6 to 17 miles city to city. Close enough for real walkthroughs, real site oversight and real answers throughout ADU construction.
Start with a free consultation and a 1-hour property walkthrough. You will leave it knowing which jurisdiction reviews your property, what your site conditions mean for placement and budget, and whether building an ADU is the right move here. Some Auburn homeowners come to us thinking about passive income from a long-term rental. Others are thinking about a parent, a returning adult child, or the property value of a second permitted home on land they already own. Book a consultation or call (916) 909-2387.
Auburn Accessory Dwelling Units: Design, Permitting and Construction Services
One team owns your accessory dwelling unit from the first site measurement to the certificate of occupancy, so you are never coordinating a separate architect, a separate engineer and a separate builder who each blame the other. Pre-construction starts with measurements of the actual property and architectural design drawn from what we find there. Then we handle permits. Then the build. Here is what we deliver as an ADU builder in Auburn, and you can see the full scope on our ADU services page.
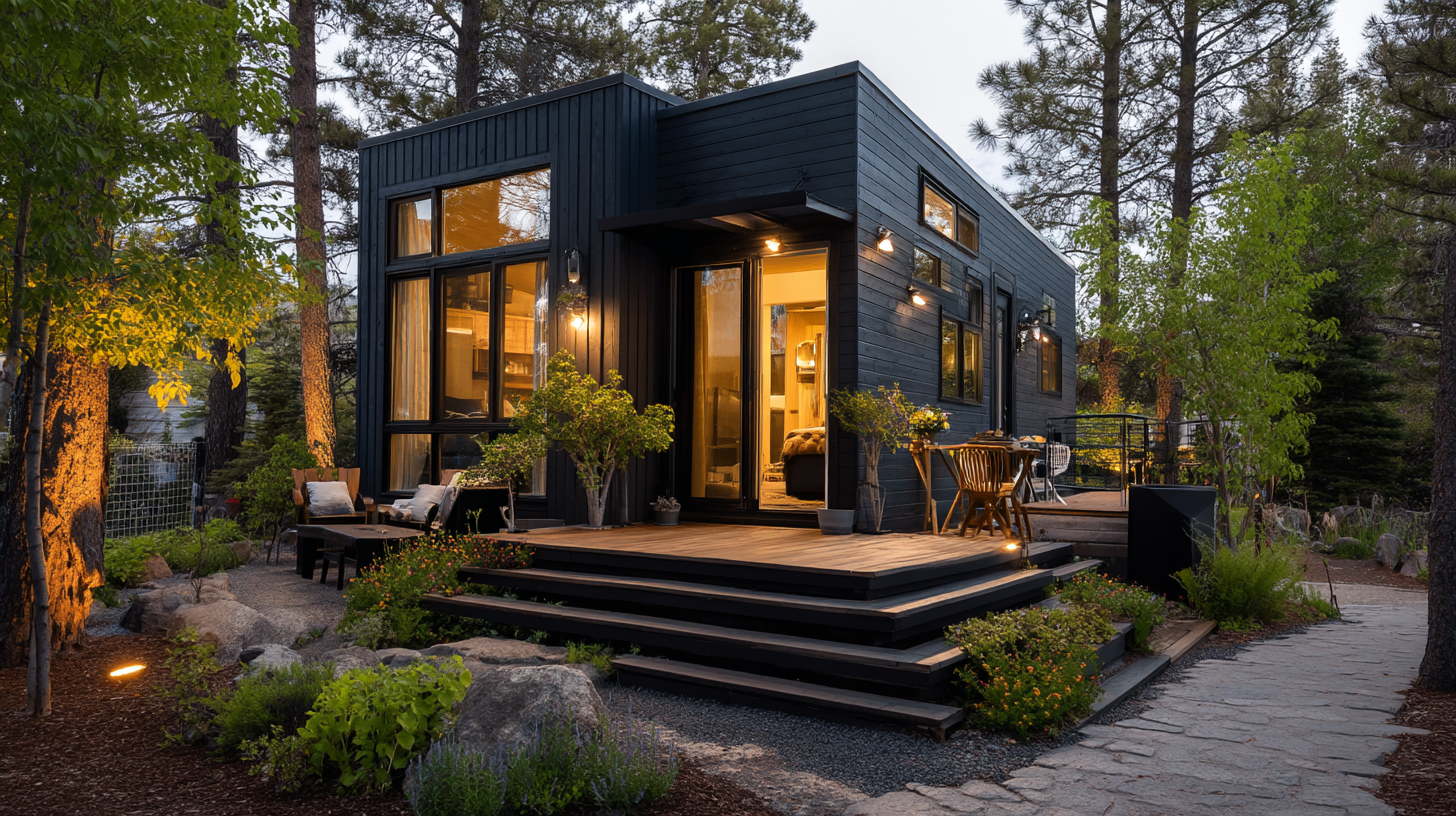
Detached ADUs and Backyard Living Space
A detached ADU is a standalone dwelling unit in your yard, built for rental income, guests, a home office or private living space for family. Detached ADUs generally range from about 330 to 1,200 square feet, and a legally permitted backyard ADU can be rented out as a separate residence.
Where a detached unit goes on an Auburn property is decided by slope, equipment access, drainage direction and setback requirements, not by a template we reuse from the last ADU project. On a hillside parcel, the spot that looks obvious from the patio is often the wrong one once grading and water runoff are mapped. Detached ADUs also give you the most freedom in orientation, which matters when you are trying to hold the privacy line between two homes and still pull morning light into the main living space. For owners who plan to generate rental income, orientation and entry placement do as much work as the floor plan does.
Garage Conversions and Attached ADUs
Garage conversions, basement conversions and other reuse of an existing structure are often the most efficient path to a permitted dwelling unit, because the shell already exists and the unused space is already sitting on your property. The conversion still becomes a complete home, with a full kitchen, a full bathroom and its own entry, and that livable space has to meet the same code standards as new ADU construction. Attached ADUs carved from an existing wing of the house follow the same rule.
Auburn’s 2021 Housing Element reported that more than 75% of the city’s housing was over 30 years old, so we verify before assuming. That means confirming the existing framing, foundation, insulation and ceiling height can meet current residential standards, and checking how water, sewer and electrical service will reach the new unit. Utility capacity on an older home is one of the most common reasons a conversion budget shifts, which is exactly why we look at it before design locks. Ceiling height and egress window sizing are the two other items that quietly rewrite a conversion scope, and both are far cheaper to solve on paper than in the field.
Custom ADUs, ADU Models and ADU Plans
We build studios, 1-bedroom, 2-bedroom and 3-bedroom configurations, ADUs with a garage, and compact tiny-home-scale units. A well-planned 510 square foot unit can hold a comfortable 1 bedroom and 1 bath without feeling tight. Our ADU models are starting points rather than fixed products, and most Auburn projects end up as custom ADUs once the property has actually been measured. We walk you through the ADU options that your lot will genuinely support, then narrow from there.
ADU size and ADU type are decided together. Square footage drives permit valuation, impact fee thresholds and how much yard you keep, so we test a few footprints against your goals before committing to one. Allowable size can also relate to your primary home’s size under state and local provisions, which is one of the items we confirm with Auburn Planning for every parcel.
ADU design is drawn to your property and your life: where the sun lands, where the privacy line falls between the two homes, how a tenant or a parent enters without walking past your kitchen window. High quality materials and finish selections are chosen for longevity as much as looks, and you approve them before they are ordered. Custom ADUs intended for rental get a second conversation about durable surfaces and a storage plan that holds up over a long tenancy, because the finishes that survive ten years are not always the ones that photograph best.
Retirement and Multigenerational ADUs
A retirement ADU gives aging parents a complete, private home a few steps from yours. Single-level floor plans, step-free entries, wider doorways, curbless showers and reachable storage are designed in from the start, because retrofitting accessibility later costs far more than planning it. Whether you call it a retirement ADU or the parents ADU, the goal is the same: independent living without distance.
The practical value is obvious. Separate living space, shared property, no long drive to check in, and extra space that stays useful long after the original reason for building it has changed. Multigenerational family housing is one of the most common reasons Auburn homeowners call us, and the value families tell us about afterward is quieter. Grandparents at dinner. Help with the kids. Independence kept intact on both sides of the yard.
Interior Design Bundles
Our interior design bundles take the finished shell to move-in ready. You get professionally curated furniture layouts, coordinated material and color selections, and the finishing details that make a small footprint feel generous rather than compact.
It is an add-on, not a requirement. Homeowners preparing a unit for rental or for a parent moving in tend to take it, because it removes one more set of decisions from an already busy year.
In-House Architectural Design, Structural and Civil Engineering
This is the part that matters most on Auburn parcels. Foundations, grading and drainage are engineered from your actual ground conditions, not adapted from a stock plan drawn for a flat lot somewhere else.
Auburn’s Safety Element identifies highly expansive soils that shrink and swell as moisture levels change, and the city’s climatic design criteria include a 20 psf ground snow load, a 20°F winter design temperature, termite exposure and Seismic Design Category D. Those are engineering inputs, and having architects and engineers under the same roof means the site evaluation, the feasibility assessment and the structural solution are all produced by one team that talks daily. Difficult ground tends to reward innovative solutions, and those only come from designers and engineers working the same problem at the same table. It also means the plan that reaches construction is the plan the engineer stamped, not a redraw.
Permitting and Compliance, Done for You
We prepare, submit and shepherd the entire permit application, starting with confirming which agency actually reviews your property. The City of Auburn Building Division handles plan review, building permits and inspections for parcels inside city limits, while Placer County runs a separate ADU process for unincorporated parcels through its Community Development Resource Agency.
Auburn’s ADU ordinance requires zoning-clearance review and gives the Director 60 days to review a complete application when an existing dwelling is already on the lot. We answer correction comments in writing, keep the record clean and keep you updated. Plans are prepared with the goal of ensuring compliance with the 2025 California Building Standards Codes, effective January 1, 2026.
Construction and Project Management
You get on-site project management, inspection coordination, quality oversight and post-project construction administration after the keys are handed over. Auburn conducts building inspections Monday through Thursday and does not conduct inspections on Friday, so our construction schedule is built around that rhythm rather than fighting it.
Expert craftsmanship is the standard we hold the crew to, and it shows up in the details you notice for years: tight trim lines, doors that close the same way in July and January, water that runs where it was designed to run. You will always know what happened this week and what happens next. Communication is a standard we hold ourselves to, not a courtesy.
Why Auburn Homeowners Choose Golden State ADUs
Auburn homeowners choose us because the evidence holds up under scrutiny: we are licensed and bonded under LIS. #1125656, our projects carry a 10-year structural integrity warranty and a 1-year fit-and-finish warranty, and our official site reports 100+ happy customers and 18 Google reviews. Auburn is one of our named service areas, and our Roseville office is a short I-80 drive away at roughly 16.6 to 17 miles, which keeps walkthroughs and ongoing oversight practical rather than occasional.
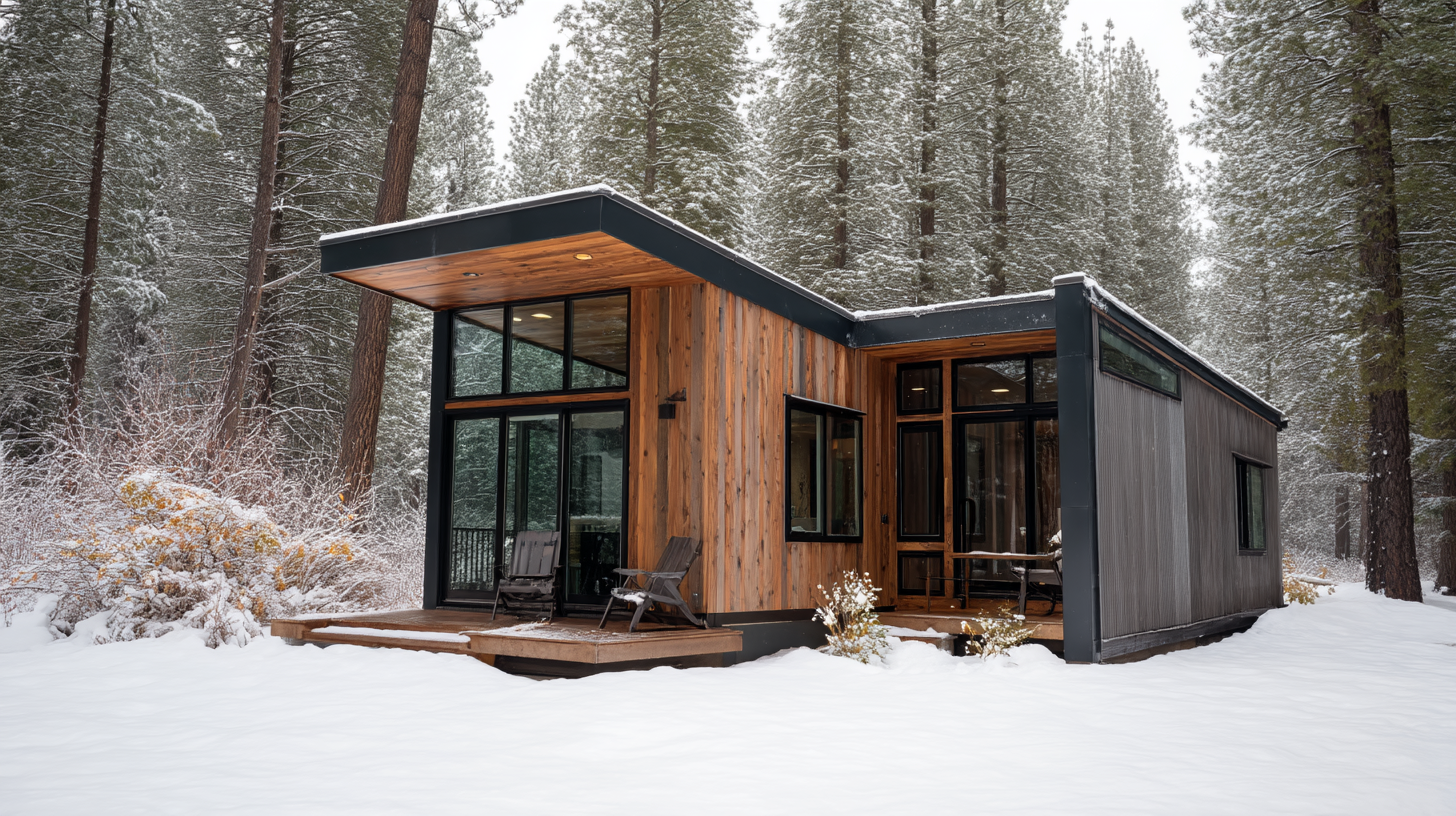
Before you hire any of the design and construction ADU builders bidding on your six-figure project, verify that the license is active and the insurance and bonding are current. That check takes ten minutes and it separates real firms from temporary ones. Ask for a portfolio, ask to speak with past clients, and where you can, visit completed ADU projects in person. Top notch workmanship shows up in trim lines, door reveals, grading around the slab and how the roof meets the wall. It does not show up in a brochure, and it is the part that carries property value ten years out.
Here is how we answer the three hesitations we hear most.
“Construction always goes over budget.” Budget drift usually comes from what nobody investigated. On Auburn parcels that means rock, slope, retaining work, drainage and utility runs from an older main house. We evaluate those conditions before pricing, then produce an estimate with clearly separated allowances for site work, utility work and finishes, plus written exclusions and assumptions so you can see the edges of the scope. Transparent pricing means you can read our number and understand where every dollar sits. We apply value engineering before permit submittal, while changes are still free. We do not publish a fixed price before feasibility and design are complete, because any number offered that early is a guess dressed as a commitment.
When you compare bids, compare what each one actually includes. A lower total that excludes engineering, utility connections, site work or permit coordination is not lower. Ask every firm for a detailed written scope, and expect the winning contract to spell out cost, scope, schedule and how changes are handled.
“Permitting will be a nightmare.” Permitting is ours, not yours. We confirm jurisdiction by address or parcel number, prepare architecture and engineering as one coordinated set, submit, and respond to corrections in writing. Auburn’s 60-day review clock only begins once the city has a complete application, which is precisely why a complete first submission matters more than a fast one. You get status updates as the review moves, without having to ask.
“Will it actually get built?” One company carries the ADU project from first walkthrough to certificate of occupancy. There is no architect handing off to an engineer handing off to a builder, and no one pointing at the previous party when something does not line up. We name a point of contact, we answer calls and emails quickly, and we provide regular project updates. What makes a wonderful experience on a project this size is rarely a single dramatic moment. It is knowing, every week, what is happening on your own land. The warranty coverage is written, not verbal.
We will also tell you no. If a property cannot reasonably support an ADU, or the budget and the ambition do not match, you will hear that during the walkthrough instead of three months into design. That has cost us leads. It has never cost us a client.
Want to see the work before you talk numbers? Ask for our portfolio and speak with an ADU specialist about your property. Let’s connect or email office@gsadus.com.
How Your Auburn ADU Project Works, Step by Step
Your building process moves through five stages, and you will know which one you are in at all times. Typical timing runs 3 to 5 months for design and permit plans and 3 to 4 months for construction, which puts most complete projects in the range the industry commonly reports for design-build ADUs. Those are typical ranges, not guarantees, and site conditions and agency review can move them.
- 1. Free 1-hour property walkthrough and feasibility review. We walk the property, take preliminary measurements, and review satellite imagery and equipment access. We confirm by address or parcel number whether your property sits inside Auburn city limits or in unincorporated Placer County, since the city asks residents to verify city limits before using municipal services and the review path is different either way. We look at slope, drainage, the rear yard setback and side setback limits, existing utility locations and where a unit could realistically sit. You get an honest feasibility answer, either direction.
- 2. ADU design and detailed estimate. Architectural plans and structural and civil engineering are produced in-house and developed together, so the floor plan and the foundation are solving the same site. You review layouts, we revise, and we apply value engineering where it protects the budget without cheapening the result. The estimate arrives as a written scope with allowances and exclusions stated plainly, so you can see exactly what is and is not covered before anything is submitted.
- 3. Permit submittal and correction responses. We assemble the complete application and submit it to the correct agency. Auburn’s ADU ordinance gives the Director 60 days to complete zoning-clearance review once a complete application is received where an existing dwelling is on the lot, so completeness at submittal is the single biggest lever on review time. Corrections are answered in writing by the same team that drew the plans, and you get status updates as the review progresses rather than silence.
- 4. ADU construction with on-site management. Site work, foundation, framing, rough trades, insulation, finishes. A dedicated project manager runs the schedule, coordinates trades and books inspections. Auburn conducts inspections Monday through Thursday with none on Friday, and requests generally must be submitted by 4:00 p.m. on the preceding business day, so inspection sequencing is planned into the construction schedule from the start instead of chased at the last minute.
- 5. Final inspection, walkthrough and warranty. We complete final inspections, walk the finished unit with you, build a punch list and close it out. Your 10-year structural integrity warranty and 1-year fit-and-finish warranty begin, and our construction administration support continues after you take possession.
Transparency through all five stages is the point. You should never have to guess what is happening on your own property.
What Building an ADU in Auburn Actually Involves: Jurisdiction, Terrain, Property Lines and Local Regulations
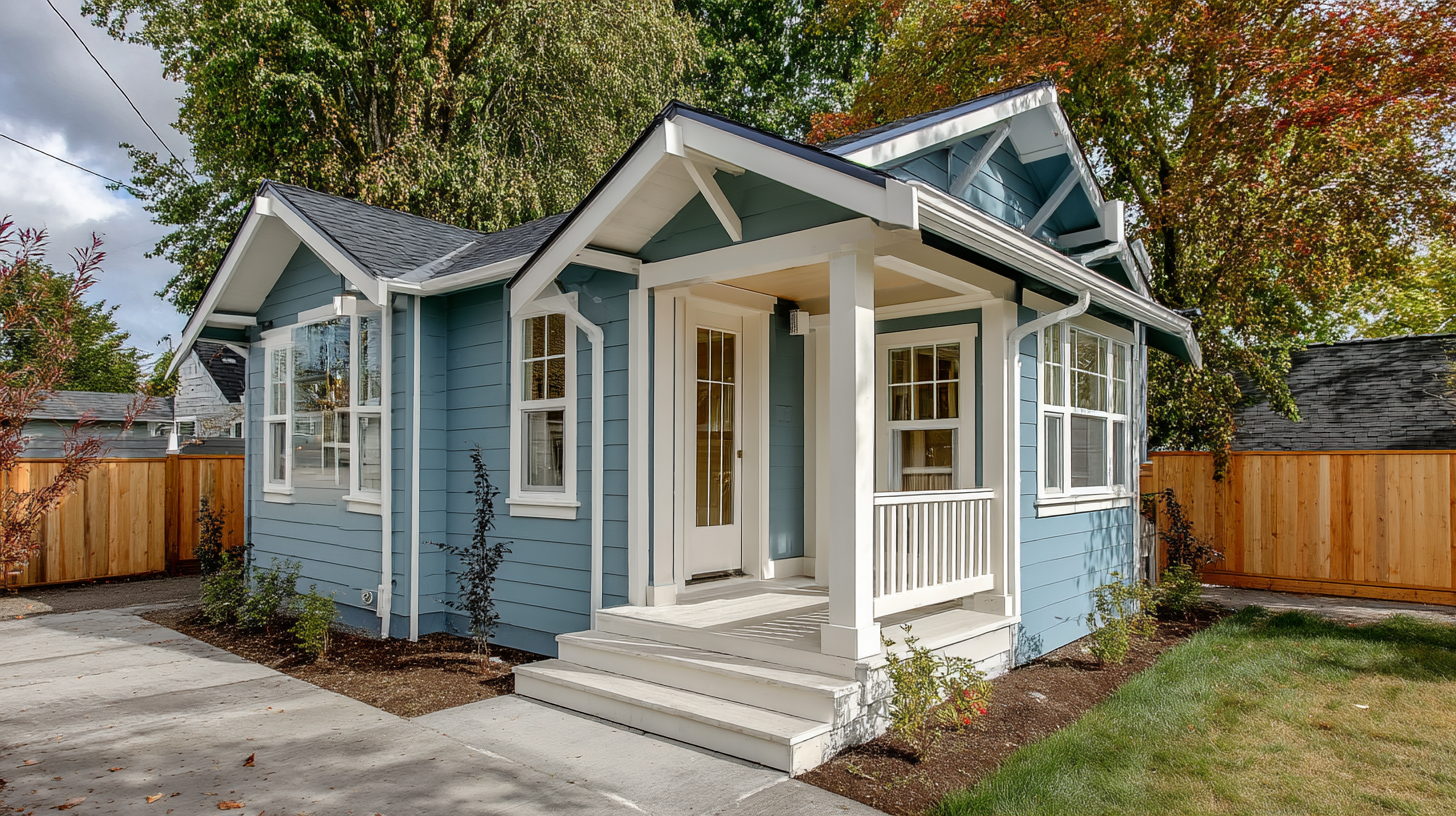
Building an ADU in Auburn starts with a jurisdiction question, then a terrain question, and only then a design question. Getting that order right is what keeps a project from restarting halfway through.
City limits or unincorporated Placer County. An Auburn mailing address does not establish who reviews your permit. The city explicitly asks residents to confirm whether an address is inside city limits before using city services, and Placer County maintains an entirely separate ADU process for unincorporated parcels through its Community Development Resource Agency. We verify this by address or parcel number before a single line is drawn, because submittal requirements, review steps and local provisions differ.
| If your parcel is | Reviewing agency | What that means |
| Inside Auburn city limits | City of Auburn Building Division, 1225 Lincoln Way, Auburn, CA 95603 | Plan review, building permit and inspections through the city, plus zoning-clearance review under Auburn’s ADU ordinance |
| Unincorporated Auburn-area address | Placer County Community Development Resource Agency | The county’s separate ADU approval process and standards apply |
The Auburn Building Division and the 60-day clock. For city parcels, the Building Division at 1225 Lincoln Way performs plan review, issues building permits and conducts inspections. Auburn’s ADU ordinance requires zoning-clearance review and gives the Director 60 days to act on a complete application where an existing single-family or multifamily dwelling is on the lot. Read that word carefully: complete. The clock does not start on an incomplete package, which is why we would rather spend an extra week assembling the submittal than three weeks recovering from a completeness rejection.
ADU setback requirements and property lines. State law sets a floor that local ordinances build on, and the practical question on most Auburn properties is how close a new structure can sit to a side or rear property line. A four-foot side and rear yard setback is the common statewide baseline for new detached ADUs, and Auburn applies its own provisions above that for height, separation from the main dwelling and placement on historic properties. Front setbacks matter too, since the required distance from the front property line shapes what is possible on shallow lots and on corner parcels. Property lines themselves deserve attention. Fences drift, old surveys disagree with newer mapping, and a unit placed off an assumed boundary is an expensive correction. When a proposed structure sits tight to a rear yard setback line, we recommend verifying the boundary before the foundation is engineered, not after it is poured. We confirm current setback requirements with Auburn Planning for every ADU project rather than working from memory.
Permit fees are valuation-based, so no honest builder publishes a flat Auburn total. Auburn calculates building permit fees for new construction from project valuation, with plan-check, planning, agency and issuance fees potentially added on top. The city’s current published Building and Planning Fee Schedule took effect July 1, 2026. Permit and agency fees can move a project budget meaningfully, so we carry them as a line item informed by your actual scope rather than a round number.
On impact fees, California law provides that ADUs of 749 square feet or under are not charged development impact fees, and Auburn’s ordinance reflects that threshold with proportionate fees for larger units. Utility connection and capacity charges are separate and depend on your project’s circumstances. Local rules vary, and we confirm the specifics with the reviewing agency for each parcel.
Historic properties get screened early. Auburn has two recognized historic districts, Old Town and Downtown, and the city’s historic resources survey includes properties along streets such as Aeolia Drive, Almond Street, Boardman Street, California Street and Center Street. Auburn’s adopted ordinance includes special placement and visibility rules for ADUs proposed on historic properties, governing where the unit sits relative to the main dwelling and how visible it is from the public right of way.
If your property is in or near a historic district, or appears in the survey, we flag it during the walkthrough. A historic-property ADU is frequently very buildable. It simply needs a site plan designed around those provisions from day one rather than redrawn after a comment letter.
Terrain, soils and fire-aware siting. Auburn has steep slopes on its eastern edges, with areas subject to unstable slopes, erosion and landslides, and the Safety Element identifies highly expansive soils that shrink and swell as moisture changes. The city’s wildfire planning names Aeolia Heights, Robie Point, Gold Street, Riverview, Maidu/Eagle Nest, Greyhorse and Baltimore Ravine among its high-exposure areas.
For an ADU, that translates into concrete decisions:
- Foundation type designed from your soil and slope, which may mean a stepped foundation, deepened footings or retaining structures
- A grading and drainage plan that keeps water moving away from both homes, especially when the new unit sits downslope
- Erosion control during construction on sloped ground
- Equipment and concrete access mapped before pricing, because a tight or steep approach changes methods and cost
- Fire-aware site planning, including defensible space, vegetation clearance and ember-resistant detailing where exposure warrants it
Climate and scheduling. Auburn sits at roughly 1,000 to 1,400 feet and receives about 34.47 inches of rain and 1.2 inches of snow a year. The city’s climatic design criteria include a 20 psf ground snow load, a 20°F winter design temperature, termite exposure and Seismic Design Category D. Snow load and seismic category feed directly into the roof and lateral framing design. Termite exposure affects foundation detailing and material choices at grade. Rainfall affects sequencing: excavation, grading and drainage work are simply easier to control in drier weather, so when a project starts design determines how comfortable that first construction phase will be.
Housing stock and what it means for your utilities. Auburn’s 2021 Housing Element reported that 67% of housing units were detached single-family homes and more than 75% of the city’s housing was over 30 years old. Detached single-family is the ideal host for detached ADUs, and older homes carry older systems. Housing elements across California also count accessory dwelling units toward affordable housing targets, which is a large part of why state law has steadily made building an ADU more practical on exactly this kind of property.
Before design locks, we check electrical service capacity at the main panel, locate and evaluate the sewer or septic routing, review water service sizing, and verify property boundaries where a proposed structure sits near a required setback. Finding an undersized panel during the feasibility review is a planning item. Finding it during framing is a change order.
Local material supply. Auburn has local or nearby suppliers for framing materials, aggregate, plumbing products, tile and countertops, which helps with lead times and with getting a homeowner in front of real samples rather than photographs. Final sourcing still depends on your specifications and approved selections.
One honest note to close this section. California ADU law continues to change, and provisions adopted locally can be superseded by newer state legislation, including the tracks covered by SB9, SB10, SB684, SB1123 and SB79. We confirm current dimension, height, setback and parking provisions with Auburn Planning for every project rather than relying on a page we wrote last year. That is part of what you are hiring us for.
Frequently Asked Questions
How much does it cost to build an ADU in Auburn, CA?
There is no flat Auburn price, because cost is driven by size, site access, slope, utility work, engineering and finish selections rather than square footage alone. Published industry ranges for custom ADUs commonly run roughly $128,000 to $300,000, with larger or more complex builds going higher. Treat that as directional market context, not a quote.
Our detailed estimate follows the site evaluation and design, and it separates allowances for site work, utility work and finishes from the fixed scope, with written exclusions and assumptions. Permit and agency fees are carried as their own line, since valuation-based fees can move the total. When comparing any ADU builder, read each bid for what it excludes and put the scope, cost and schedule in a written contract before anyone breaks ground. Owners weighing passive income against construction cost should price the rental side conservatively. A permitted, well-built ADU can add real property value, and we will not attach a return figure to that.
Do I need a permit to build an ADU in Auburn?
Yes. Every ADU requires a building permit and inspections, and in Auburn that also means zoning-clearance review under the city’s ADU ordinance.
For parcels inside city limits, the City of Auburn Building Division at 1225 Lincoln Way, Auburn, CA 95603 handles plan review, permits and inspections. For an unincorporated Auburn-area address, Placer County’s Community Development Resource Agency runs its own ADU process. We confirm which applies to your property by address or parcel number before anything is drawn, then prepare and submit the full package ourselves. You do not stand in line for this.
How long does the permit and build process take in Auburn?
Typically 3 to 5 months for design and permit plans, then 3 to 4 months for construction, which puts a full project in the range commonly reported for ADU builds. Auburn’s 60-day zoning-clearance review runs inside the first window and begins only once a complete application is submitted, so a thorough first submittal is the fastest submittal.
During construction, inspection cadence shapes the schedule: Auburn inspects Monday through Thursday with no Friday inspections, and requests generally must be in by 4:00 p.m. on the preceding business day. Heavy winter rain can slow grading and excavation on sloped parcels. We give you ranges and updates, not promises we cannot control.
Can I build an ADU on a sloped or hillside Auburn lot?
Often yes, provided the foundation, grading, drainage and access plan come from a real site evaluation rather than a stock plan. Auburn has steep slopes on its eastern edges with areas subject to unstable slopes, erosion and landslides, and the Safety Element identifies highly expansive soils that shrink and swell with moisture.
On those properties, stepped foundations, deepened footings, retaining elements and a deliberate drainage plan are design decisions we make up front, priced into the estimate, not change orders discovered later. If your property is in one of the areas the city identifies as high wildfire exposure, such as Aeolia Heights, Robie Point, Riverview, Maidu/Eagle Nest, Greyhorse or Baltimore Ravine, we factor defensible space and access into the site plan too. And if a site genuinely does not work, we will tell you that in the first hour.
What is the cheapest way to build an ADU, and what about the $40,000 California grant?
Converting an existing garage or structure and keeping the footprint smaller generally carries the lowest overall cost, and prefabricated units start around $30,000 for the unit itself, before permits, site work, foundation and utility connections. Those excluded items are substantial on a sloped or older Auburn property, so the headline number rarely resembles the finished total. A conversion is also the quickest route to adding affordable housing on land you already own, since no new foundation footprint is created.
On the grant: the state’s ADU grant program is not currently open for new applications, and you should verify its status directly with the California Housing Finance Agency rather than build a budget around it. One real cost lever does exist in state law: ADUs of 749 square feet or under are not charged development impact fees, though local rules vary and utility connection charges are separate.
Do you serve my part of Auburn, and how far is your team from my property?
Yes. Auburn is a named Golden State ADUs service area, and our Roseville office sits a short eastbound I-80 drive away at roughly 16.6 to 17 miles city to city, which keeps walkthroughs, design meetings and site oversight practical through the whole project.
We also serve Citrus Heights, Fair Oaks, Folsom, Granite Bay, Loomis, Lincoln, Rocklin, Elk Grove, Rancho Cordova and Lake Tahoe, and we work throughout California from the foothills to the Bay Area. Send us your address or parcel number and we will confirm jurisdiction and give you a first read on feasibility.
The questions Auburn homeowners ask us most, answered straight.
Start Your Auburn ADU With a Free Property Walkthrough
One hour on your property gives you more clarity than a month of research. We confirm whether your parcel is reviewed by the city or the county, review slope, drainage, setback requirements, access and existing utility conditions, and talk through a realistic budget range and timeline for what you actually want to build. If the answer is yes, you will know why. If it is no, you will know that too, before you have spent anything.
Timing is worth thinking about for one practical reason. Feasibility, design and engineering all have to be finished before Auburn’s review clock can even start on a complete application, and with roughly 34.47 inches of rain a year at this elevation, grading and excavation are simply easier to plan when you are ahead of the wet season rather than chasing it.
Call (916) 909-2387, email office@gsadus.com, or book a consultation online. If you would rather start quietly, run your numbers through our ADU cost estimator first and bring the result to the walkthrough. Either way, the first conversation costs you nothing but an hour.