
Golden State ADUs is a full-service design-build accessory dwelling unit (ADU) specialist serving Natomas homeowners, and we handle ADU design, engineering, permitting and construction from concept to completion. We are licensed and bonded (LIS. #1125656), trusted by 100+ happy customers, and every ADU project carries a 10-year structural integrity warranty. One team, one contract, one point of accountability from your first property review through final inspection.
Accessory dwelling units are all we do. We are not a general remodeler who also takes ADU work when it comes along. That focus is why we can talk about your parcel, your ADU setback requirements and your cost drivers in the first hour instead of the third month.
Here is something a Natomas page should tell you before anything else: the Natomas Basin is designated a FEMA A99 Special Flood Hazard Area. Finished-floor elevation is not an afterthought on your parcel, so we fold it into feasibility on day one, before a floor plan is treated as final. That early answer protects your foundation strategy and your budget.
Our office is in Roseville, CA, and Natomas is a named service area we work in. We carry valid licensing and insurance on every ADU we build, we own the entire permit process rather than handing you a set of plans and wishing you luck, and because design and construction live under the same roof, nothing gets lost between the drawing and the build.
Book a free initial project walkthrough and free property analysis to see what your lot can actually support. Explore our ADU services.
Accessory Dwelling Units: Design, Permitting & Construction Services for Natomas Homeowners
We handle every phase in-house, from architectural design through final inspection, through our design and engineering arm, Golden State Design & Engineering. There is no separate architect, structural engineer, civil engineer or permit expediter for you to hire and coordinate. You talk to one team. That team is responsible for the drawing, the calculation, the submittal and the hammer.
Detached ADUs and Backyard ADUs
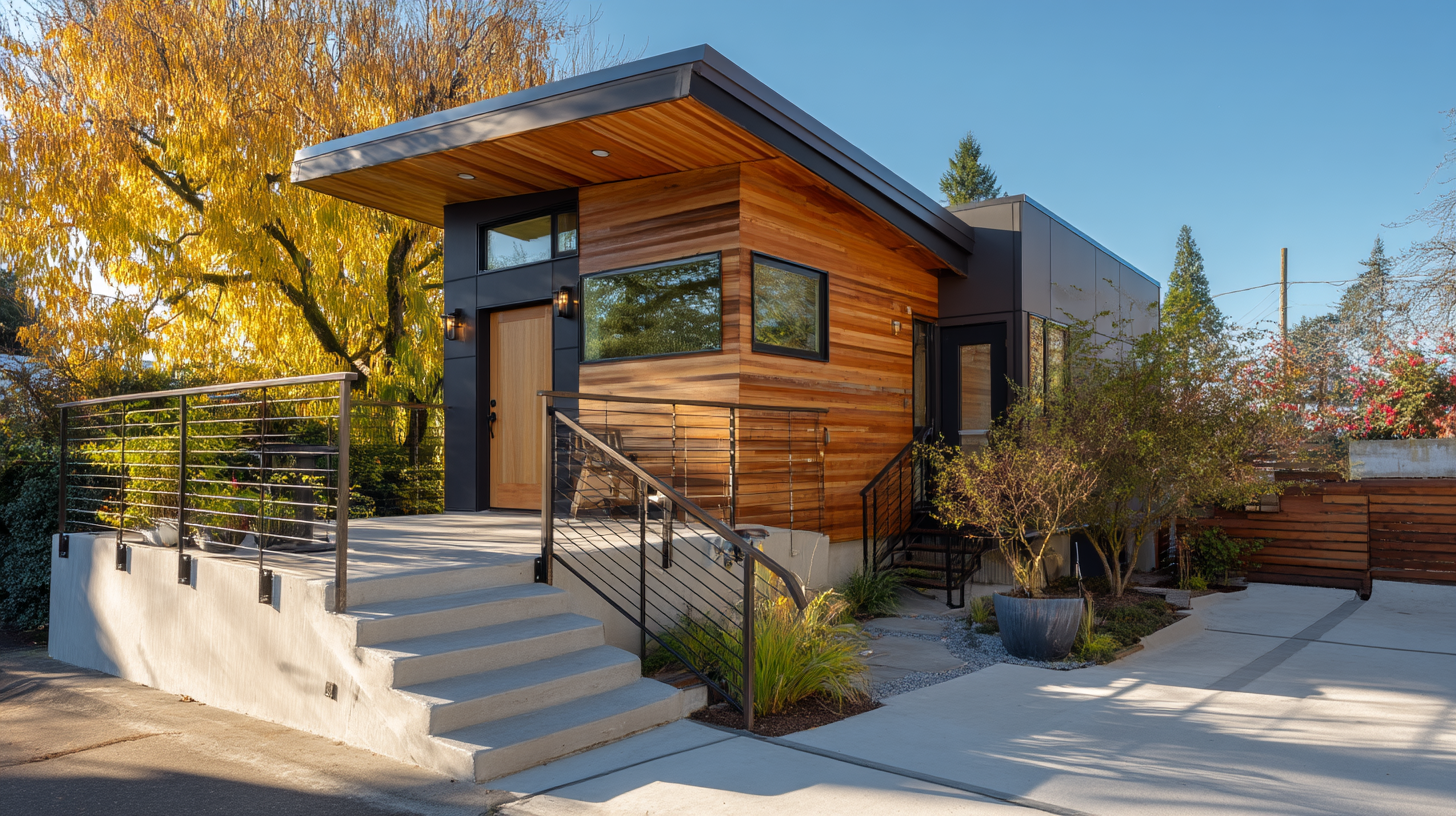
A standalone unit in your backyard gives you rental income, a guest house, or a private workspace that is genuinely separate from the main home. A backyard ADU can also become a steady source of passive income once it is leased. Detached ADUs generally land somewhere between 400 and 1,200 sq ft, and we size yours against your actual lot dimensions, easements, side-yard clearance and rear yard setback rather than pulling a model off a shelf. California allows ADUs as close as four feet from side and rear property lines, which often decides how much usable yard remains after the build.
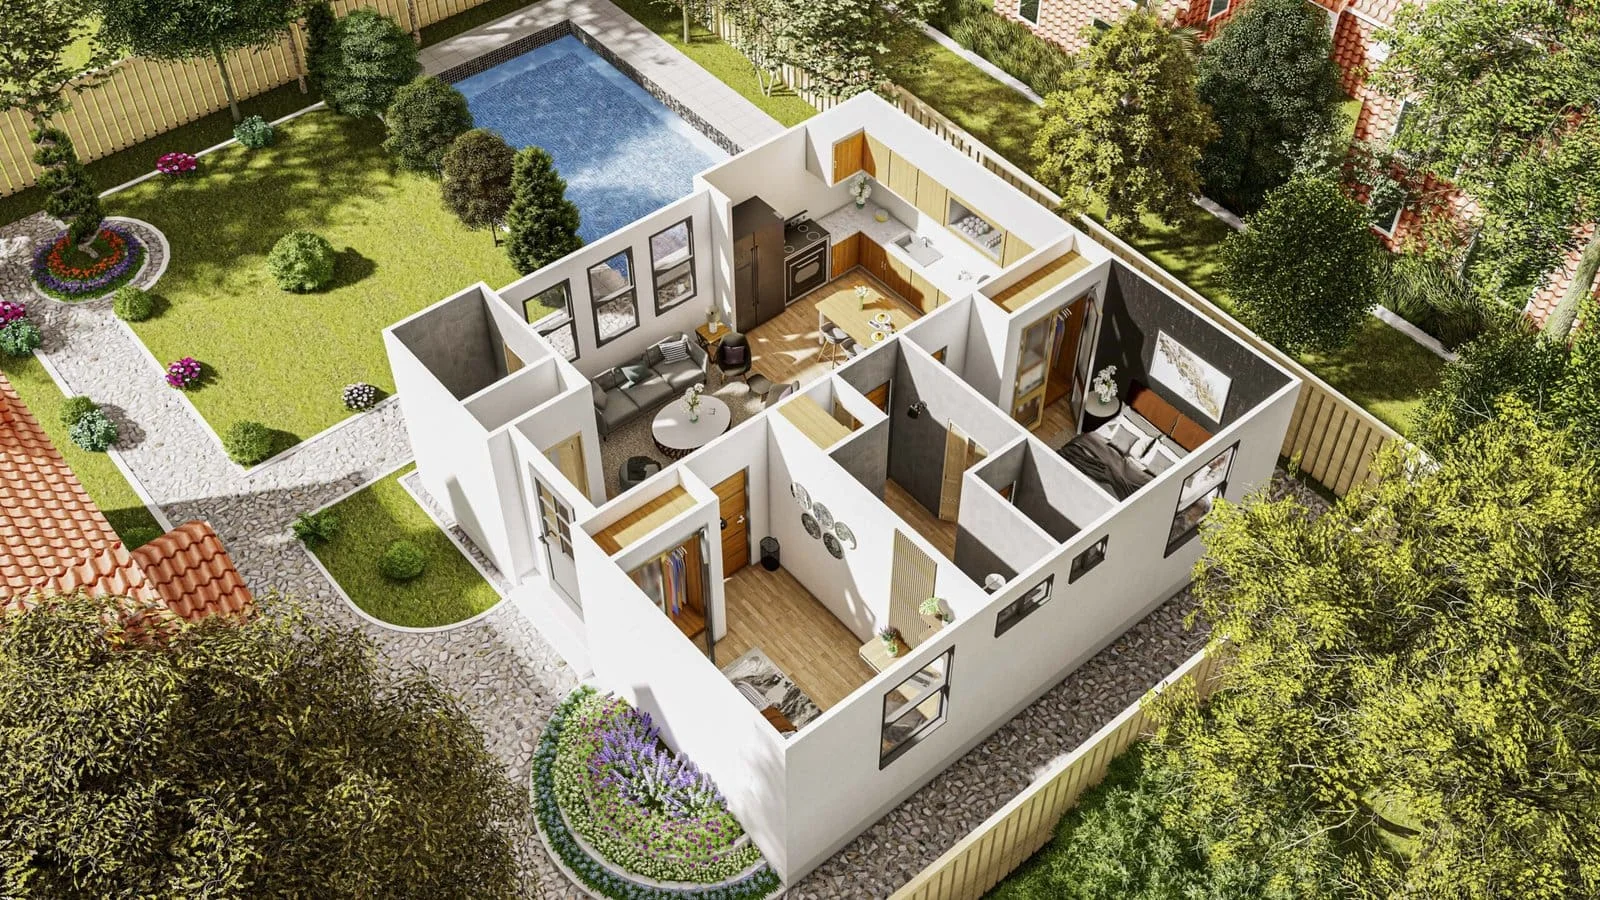
ADU size changes the character of the unit more than most homeowners expect. A studio near 400 sq ft reads as a comfortable guest suite or office. Around 600 sq ft you gain a real bedroom with a defined living space. At 800 to 1,000 sq ft, two-bedroom detached ADUs start functioning as a full second household, which is the configuration most adult children choose when a parent or other family members are moving in. We walk you through those tradeoffs with your yard, your sightlines and your cost ceiling on the table at the same time.
Garage Conversions and Attached ADUs
A garage conversion is often the strongest fit for older South Natomas housing stock, which developed predominantly as residential subdivisions between 1950 and 1980. Converting existing structures also moves through a shorter first plan-review cycle than new residential buildings: the official first-cycle target is 10 working days for a garage conversion or accessory structure, versus 20 working days for a new residential building. During the walkthrough we look hard at electrical panel capacity, existing utility runs, prior additions and how the slab sits relative to grade, because those things decide whether converting your garage into livable space is the efficient path or the expensive one.
A typical two-car garage yields roughly 400 to 450 sq ft of conditioned floor area once walls are furred out and insulated, so the usable result is smaller than the footprint suggests. Garage conversions also carry their own construction work that surprises people: new windows and egress, raised or leveled flooring, a code-compliant envelope, and a plumbing path to the existing sewer line. We price all of it before you commit.
Attached ADUs, which share a wall with the primary residence, follow a similar logic and often reuse existing utility runs. A junior ADU carved out of space inside the existing home is another route worth putting on the table during the walkthrough, particularly when the goal is housing a family member close by rather than renting to the public.
Tiny Homes and Compact ADU Models
Tiny homes appeal to homeowners who want extra space, income or family housing without surrendering the backyard. These compact ADU models usually sit between 400 and 600 sq ft and depend heavily on smart storage, ceiling height and daylight to feel generous rather than tight. Tiny homes also sit comfortably under the 749 sq ft mark where impact-fee treatment changes, which can matter a great deal to your total cost. We design tiny homes with the same engineering rigor, the same quality materials and the same warranties as our largest detached ADUs.
Custom ADU Plans and Floor Plan Development
We build ADUs in studio, one-, two- and three-bedroom configurations, along with tiny homes, ADUs with garage, and retirement ADUs built for aging parents who want independence without distance. Every custom ADU floor plan is adapted to the parcel instead of dropped onto it, and finishes are specified to your taste rather than to a standard package. Free shelf-ready studio, one-bedroom and two-bedroom plans are available through the permitting authority, and using a pre-approved design can reduce review delays. Those plans still need site, foundation, flood-elevation and utility adaptation, which is work we perform.
Custom ADU work also means solving for how the unit will actually be used, and we lay out the ADU options side by side so you can pick the ADU type that fits the purpose. A rental benefits from an entry that does not cross your patio. A retirement or parents ADU benefits from wider doorways, a curbless shower and a short, level path from the driveway. A home-office ADU benefits from acoustic separation and dedicated circuits. Those decisions cost almost nothing at the drawing stage and a great deal after framing.
Permitting and Local Regulations: Done for You
Permits, paperwork, compliance: done for you. We confirm jurisdiction by address or assessor parcel number first, because the North Natomas planning area includes unincorporated pockets near the Panhandle and Westlake, and the right office is a parcel-level question. Municipal Natomas parcels are served by the Community Development Department, Building Division, with permit submissions made electronically. From there we prepare architectural drawings, structural calculations and energy calculations, assemble the permit application, respond to corrections, track fees and keep the design compliant with the California Residential Code, applicable setbacks and local zoning. We also confirm the local requirements that quietly shape a floor plan, including the maximum height allowed on your parcel and any parking requirements that apply. ADUs have become one of the state’s main levers for adding affordable housing, which is part of why these rules keep evolving and why we track them for you.
Interior Design Packages: A Finished Living Space, Not a Shell
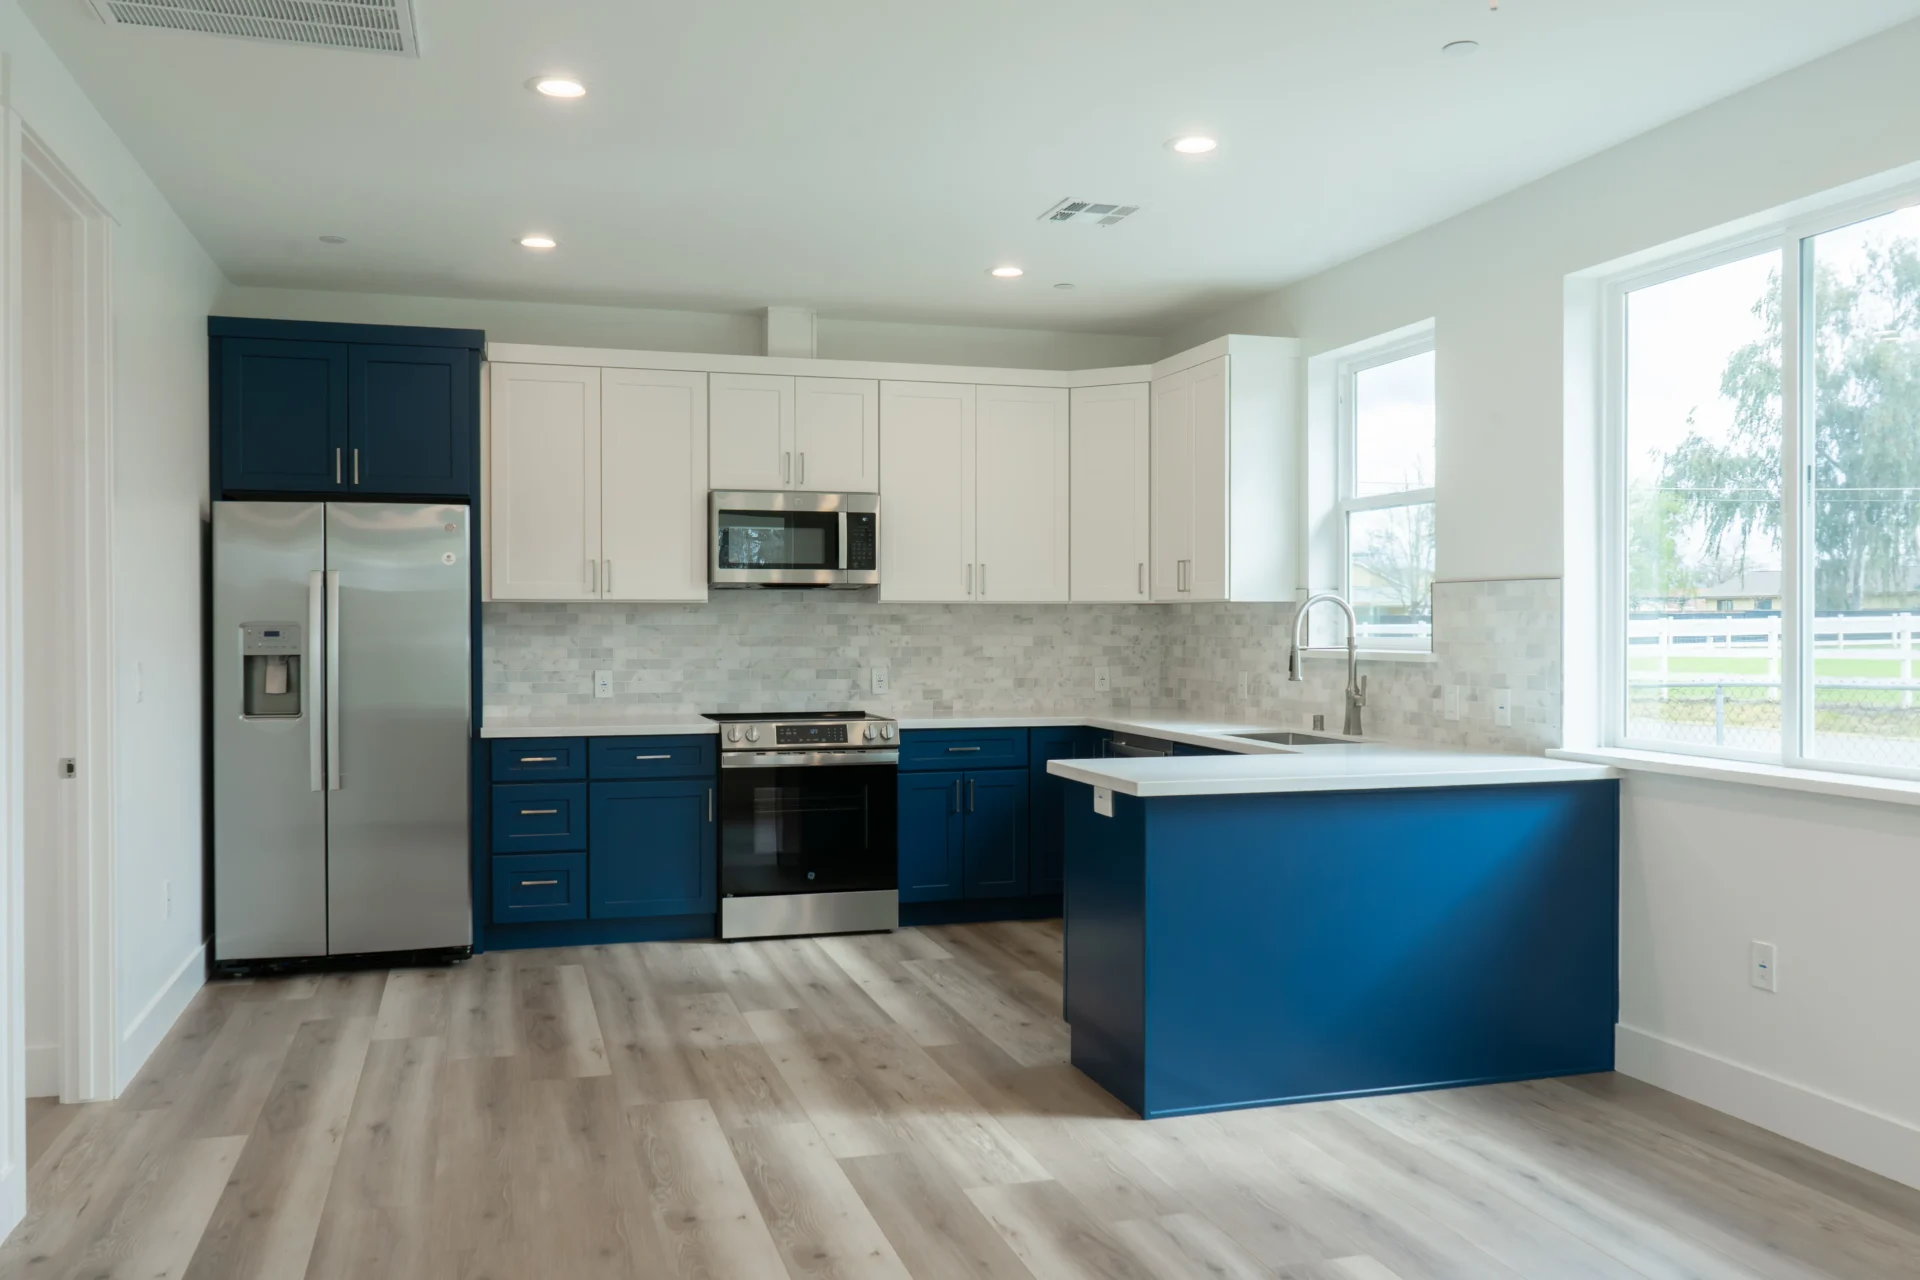
Our interior design bundles cover curated furniture layouts, material selections and finishing details, so you move into finished additional living space rather than a framed shell. In a compact unit, the interior decisions carry more weight than they do in a large house: cabinet depth, lighting placement and flooring transitions are what make 500 sq ft feel like a home instead of a hallway. It is the difference between a unit that rents and a unit people want to live in.
Why Natomas Homeowners Choose Our ADU Builder Team
You get one accountable team from the first property review through final inspection, which is the single biggest predictor of whether an ADU project goes smoothly. ADUs are all we do. That specialization matters because the ADU process is its own discipline: local codes, setbacks, utility connection rules, flood requirements and fee structures behave differently than they do on a kitchen remodel or a tract home.
In-house architectural, structural and civil engineering. Through Golden State Design & Engineering, the people drawing your plan sit alongside the people engineering the foundation and the people building it. Nothing falls between firms, and no ADU builder on the project can point at another firm when a detail does not work. Tight lots and odd utility routes are where that structure pays off, because the same team can propose innovative solutions instead of bouncing the problem between offices.
Flood-aware feasibility before the design is final. Qualifying new residential construction in the A99 area must meet minimum finished-floor elevations and provide signed elevation certificates. We surface that requirement during feasibility, not after you have fallen in love with a floor plan.
Fair and transparent pricing. Your estimate names allowances and exclusions rather than burying them. We will not publish a fixed price, because site conditions, finishes and elevation requirements genuinely move the number, and any ADU builder who quotes you a flat figure before seeing your parcel is guessing. California law limits a residential down payment to 10% of the contract price or $1,000, whichever is less, and your contract should spell out total price, payment schedule, scope and milestones in writing.
Responsiveness as a stated pillar. You get a dedicated project manager, and we respond quickly to calls and emails and provide regular project updates without delays. Being left in the dark is the most common complaint homeowners bring us about past builds, and it is the easiest one to prevent.
Credentials worth checking: licensed and bonded, LIS. #1125656, BBB accredited, trusted by 100+ happy customers, 18 Google reviews, a 10-year structural integrity warranty and a 1-year fit-and-finish warranty on every new ADU we deliver. Ask us for our portfolio of completed accessory dwelling units and call the references. Verify any ADU builder’s license status and insurance independently before you sign, including ours. Expert craftsmanship should be something you can see in person, not just read about.
If you started an ADU with someone else and it stalled, bring us the plans and the paperwork. We have picked up projects mid-stream before and we will tell you honestly what is salvageable.
Before you sign with anyone, ask the questions in our FAQ below. Let’s connect and we will answer all of them for your property.
Our ADU Construction Process, Step by Step
Five steps, and we own the entire process. Knowing exactly who holds each piece of the building process is what makes a six-figure decision feel manageable.
- Free consultation and 1-hour project walkthrough. We confirm jurisdiction by parcel, take site measurements, then review setbacks, easements, side-yard construction access, utility routes, drainage and flood-elevation exposure. We also ask what you want the unit to do: rental income, family housing, a workspace, resale value. Budget goals and scope get clarified before anything is drawn, because scope defined after design is scope that costs money.
- Design and engineering. Floor plan development is collaborative and iterative, with structural and civil work completed in-house. Typical ADU design and scope work runs a few weeks of active collaboration, and we expect two or three rounds of revisions before a custom plan is ready. Where a detail adds cost without adding value, we apply value engineering and show you the tradeoff rather than quietly substituting.
- Permitting. We prepare and submit the package electronically, respond to every correction and track fees through approval. Be clear-eyed about timing: the published first-cycle targets of 20 working days for a new residential building and 10 for a conversion are review-cycle targets for a complete submission, not total approval time. Additional cycles, planning review and outside agency sign-offs add elapsed weeks to the overall timeline.
- Construction. Foundation or raised floor, framing, plumbing, electrical, mechanical, insulation, then finishes. Municipal inspectors evaluate construction milestones along the way, and conventional residential inspections can include underground utilities, footing, slab or raised-floor, shear, framing, combined MEP, insulation and finals. ADU construction commonly runs three to six months depending on size and conditions, and we call every inspection on schedule so work is never covered before it is approved.
- Final inspections, walkthrough and warranty. The ADU is not complete until all required final inspections are accepted. We walk the finished unit with you, close out punch items, and your 10-year structural integrity warranty and 1-year fit-and-finish warranty begin.
One number to call for all five steps: (916) 909-2387.
What Building Accessory Dwelling Units in Natomas Actually Involves
Natomas has specific conditions that shape an ADU project, and an ADU builder who cannot name them has not worked here.
Jurisdiction is a parcel-level question. Natomas includes separate North Natomas and South Natomas planning areas rather than functioning as a standalone incorporated city, and the North Natomas planning area includes unincorporated pockets near the Panhandle and Westlake. Municipal parcels are served by the Community Development Department, Building Division, with submissions made electronically. We confirm which office governs your address before we design, because the wrong assumption costs weeks.
The A99 flood requirement. The Natomas Basin is a FEMA A99 Special Flood Hazard Area, ringed by roughly 42 miles of levees. Qualifying new residential construction must meet minimum finished-floor elevations and supply elevation certificates signed by a registered engineer, surveyor or architect. This shapes your foundation strategy directly, and foundation work is already one of the larger line items in ADU construction, commonly in the $20,000 to $40,000 range before any elevation requirement is factored in. The right answer differs parcel to parcel, which is why we check it during feasibility instead of after permit submittal.
Your neighborhood and your lot. North Natomas built out rapidly after its 1994 community plan as predominantly suburban single-family housing with some multi-unit development: Natomas Park, Creekside, Westlake, Regency Park, Heritage Park, Natomas Crossing, Terrace Park, Sundance Lake, Natomas Meadows, Natomas Creek, Gateway West and Natomas Central, with landmarks like North Natomas Regional Park, Regency Community Park and Westlake Community Park. The Natomas Central PUD documents a typical 45-by-105-foot lot, which is exactly why feasibility precedes design on planned lots. On a parcel that size, four-foot side and rear setbacks and a construction access path can leave a buildable envelope closer to 500 sq ft than 900, and knowing that early changes which ADU models are worth discussing. South Natomas, Northgate, Gardenland, Willowcreek and River Gardens skew older, with a relatively high proportion of multi-unit housing; Northgate Boulevard is the area’s main street. Gardenland began as an agricultural subdivision on large parcels later divided, and Valley View Acres predates the main North Natomas wave as a rural-estate community. Natomas lots are not uniformly large and level, and we will not pretend otherwise.
Flat ground, wet winters, and schedule. The basin is relatively flat and consists largely of historic floodplain, basin and alluvial deposits, so the constraint here is drainage and elevation, not hillside grading. Wet-season ground conditions can complicate excavation, grading and concrete work, so we build contingencies into the construction schedule rather than discovering them in January. Site consultation also covers where water, sewer and electrical will connect, since utility connections commonly run $15,000 to $30,000 and the routing on your parcel decides where in that range you land.
An ADU Builder Serving Natomas, Citrus Heights and Nearby Communities
Our office is at 1001 Enterprise Way #100 in Roseville, CA, and our team serves homeowners throughout the Natomas area. Natomas sits inside the same working radius we cover for Citrus Heights, Elk Grove, Roseville, Folsom, Fair Oaks, Rancho Cordova, Granite Bay and Auburn, which means our project managers are on your site regularly rather than occasionally. More broadly, we design, permit and build accessory dwelling units throughout California.
That coverage matters for one practical reason. An ADU builder who works across Natomas, Citrus Heights and Elk Grove sees how different jurisdictions treat submittals, corrections and inspections, and that pattern recognition shortens the distance between your signature and your certificate of occupancy.
Frequently Asked Questions
How much does it cost to build an ADU in Natomas?
Most ADU construction is estimated in the range of roughly $250 to $300 per square foot, though we do not publish fixed prices because site conditions, materials and finishes move the number significantly. The biggest cost drivers on a Natomas parcel are the foundation and any required floor elevation ($20,000 to $40,000 is a common foundation range), utility connections ($15,000 to $30,000), and permit fees. Your estimate from us comes itemized, with allowances and exclusions named. A well-built ADU generally adds meaningful property value, often cited in the $50,000 to $100,000 range, though actual outcomes depend on your home, your market and your finishes.
What ADU models and sizes do you build?
We build ADUs as detached units, attached units and garage conversions, in studio through three-bedroom layouts, plus tiny homes, ADUs with garage and retirement ADUs. Practically speaking, most Natomas projects land between roughly 400 and 1,200 sq ft. Smaller detached ADUs and tiny homes keep the yard intact and sit under the 749 sq ft fee threshold. Larger custom builds give you a full second household with its own kitchen, laundry and private living space. We size the unit to the parcel and the purpose, not to a catalog.
How much are ADU permit fees in Natomas, and why do they change at 750 square feet?
The official new-construction ADU fee examples dated July 12, 2026 are approximately $5,271.90 for 749 sq ft, $10,624.40 for 750 sq ft and $14,842.50 for 1,200 sq ft. The jump happens because impact-fee treatment changes at that threshold, and California state law allows development impact fees to be waived for ADUs of 749 sq ft or less, which can mean several thousand dollars of difference for a single square foot of floor area. Those published examples exclude or may not fully include regional sanitation, sewer-development, school-district, special-district and project-specific charges. This is exactly why size and value engineering come up in the first meeting rather than at submittal.
Do I need a permit to build an ADU in Natomas?
Yes, and we submit it for you. For municipal Natomas parcels, plans go to the Community Development Department, Building Division, through electronic plan review, but we confirm jurisdiction from your address or parcel number first, since the North Natomas planning area contains unincorporated pockets near the Panhandle and Westlake. Your design must comply with the California Residential Code, applicable setbacks and local zoning. The official first-cycle review target is 20 working days for a new residential building and 10 working days for a garage conversion ADU or accessory structure; those are targets for a complete submission, not guaranteed approval dates.
Do I need a flood elevation certificate for an ADU in Natomas?
Possibly, and we check it early. The Natomas Basin is designated a FEMA A99 Special Flood Hazard Area, and qualifying new residential construction must meet minimum finished-floor elevations and provide elevation certificates signed by a registered professional engineer, surveyor or architect. The design response depends on your parcel’s drainage data and elevation, so there is no single foundation answer that applies across Natomas. We resolve this during feasibility, because it affects both the foundation and the budget.
How long does an ADU take from first call to final inspection?
Typically 3 to 5 months for design and permit plans, then 3 to 4 months for construction, which puts most projects in the four-to-eight-month range overall. Active design and scope development usually takes a few weeks of back-and-forth before drawings are ready for submittal. What extends a timeline: multiple correction cycles, outside agency reviews, utility coordination, flood-elevation work and wet-weather delays during site work. These are typical ranges from our completed projects, not guarantees.
Will an ADU fit on a smaller North Natomas lot, and does my HOA get a say?
Often yes, and feasibility is the only honest way to find out. The Natomas Central PUD documents a typical lot of 45 by 105 feet, and North Natomas built out rapidly after its 1994 plan as predominantly suburban single-family housing, so compact planned lots are common. We measure what remains after setbacks are applied (California allows ADUs as close as four feet from side and rear lines), then check side-yard construction access, easements, drainage facilities and utility routes before we commit to a footprint. On HOAs, governing documents vary by association, so review yours and confirm parcel-specific rules with your local planning department or a real estate professional. We will coordinate our design around whatever requirements apply.
Book Your Free Natomas ADU Walkthrough
In one hour of free consultation, you walk away with a jurisdiction answer for your specific parcel, a feasibility read on setbacks, construction access, utility routes and flood-elevation exposure, and a realistic budget conversation with exclusions named out loud. No pressure, no obligation, and if your lot will not support the ADU you have in mind, we will tell you that too.
Starting early is worth something here. Multiple plan-review cycles are possible, and because qualifying new construction in the A99 area must meet minimum finished-floor elevations and provide signed elevation certificates, that answer shapes the foundation strategy and the budget. Getting it early protects both.
Call (916) 909-2387, email office@gsadus.com, or visit us at 1001 Enterprise Way #100, Roseville, CA 95678.