

Golden State ADUs is a full-service, design-build accessory dwelling unit (ADU) specialist serving Rosemont homeowners from our Roseville office. Architectural design, structural engineering, permitting and ADU construction all happen in-house, so you hire one ADU builder and hold one team accountable from concept to completion. We are licensed and bonded (LIS. #1125656), trusted by 100+ happy customers, and every ADU project carries a 10-year structural integrity warranty.
If you’ve been circling this idea for months because you’re not sure what your backyard can actually support, that’s normal. An accessory dwelling unit is a self-contained living space on a lot that already has a house, with its own kitchen, bathroom and entrance. People call them backyard cottages, granny flats or in-law suites. State law generally allows at least one ADU on a single-family lot, which is why most property owners here start with “can I?” rather than “should I?” ADUs made up roughly 20% of new homes permitted in California in 2023, and homeowners build them for the same two reasons you’re probably weighing: rental income now and meaningful property value over time.
Rosemont is a county community rather than an incorporated city, so your project is reviewed by County departments under their adopted building codes. We know that process and we run it for you.
Start with a free 1-hour walkthrough. You’ll leave knowing whether an ADU fits your lot, where it would go, and what shapes the budget. Book A Consultation.
Accessory Dwelling Unit Design, Permitting and Construction Services in Rosemont
Everything a Rosemont ADU project needs lives under one roof: ADU design, engineering, permit submittal and construction services. There’s no separate architect, engineer and general contractor for you to coordinate, and no gap between drawings and the crew who executes them. An accessory dwelling unit can be detached, attached or a garage conversion, and we build all three.
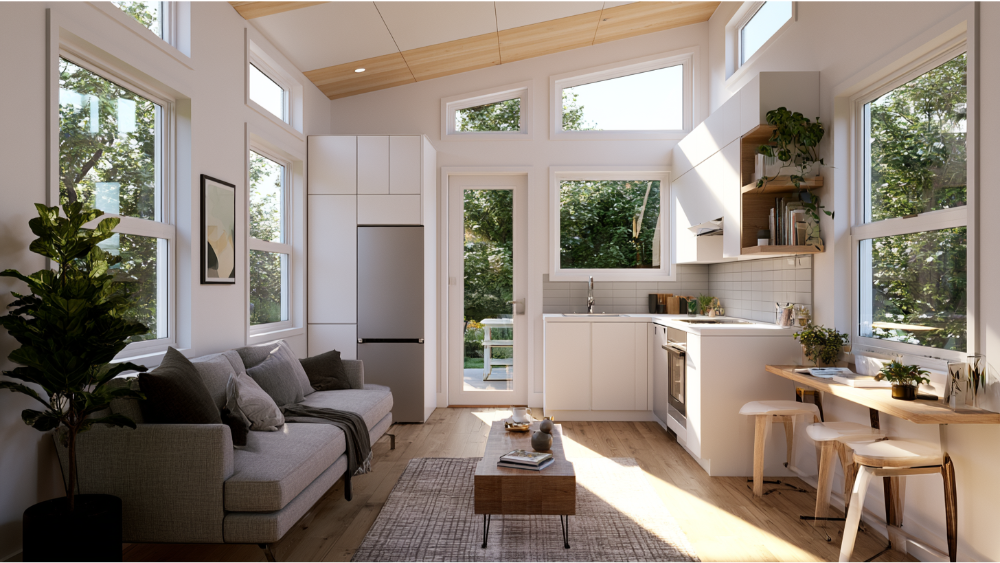
Detached ADUs (New Construction)
A standalone backyard unit gives you the most privacy and the widest range of uses, which is why it’s the most common request behind Rosemont’s one-story homes. The County permits new detached ADUs up to 1,200 square feet, subject to the primary home’s floor area and other development standards, so the living space cannot exceed the size of your main house. As a separate structure, it can be oriented for natural light and privacy instead of being squeezed into whatever the existing house leaves over. We design to your property layout rather than a catalog, and that usually means balancing square footage against yard space, access and tree placement. New construction also gives you the cleanest path to a purpose-built rental unit, because the floor plan, sound separation and private entry are designed for it from the start.
Existing Garage Conversions and Attached ADUs
Garage conversions are often the most cost-effective route to an ADU because the structure, slab and roof already exist. Turning unused space you already own into additional living space skips a foundation and a roof, and Rosemont’s housing stock is heavy on attached garages, so this is one of the first questions we get on a walkthrough. Converting an existing structure such as a garage still requires a building permit and must meet current local building codes, including insulation, egress and energy requirements. An attached unit shares at least one wall with your primary residence and can be a smart option when the backyard is tight.
Junior ADUs and Multi-Unit Configurations
A single-family or halfplex property may accommodate up to three accessory unit types: one new detached ADU, one junior accessory dwelling unit created inside the existing space of the main home, and one attached or conversion ADU. That matters if you’re thinking about long-term flexibility, since a guest house today can become a rental unit or a family suite later. Every unit must sit on a permanent foundation, which rules out wheeled structures as dwellings. We’ll map what your existing property can realistically carry before you commit to a direction.
Retirement ADUs and Living Space for Family Members
A step-free ADU lets a parent stay close without anyone giving up independence. We design these with level entries, wider doorways, curbless showers and layouts that work with a walker on day one and a wheelchair later. Family members also use them in reverse, housing an adult child while they save, or hosting guests with a private kitchen and bath. These are the ADU projects that remind us why we do this work.
Architectural Design, Structural Engineering and Interior Design
Your drawings come from the same design team that builds the project, through our in-house design and engineering arm, Golden State Design & Engineering. That covers floor plans, elevations, structural requirements and calculations, Title 24 energy documentation and solar plans, since California residential building codes frequently require a solar component. County submittals must also document property lines, easements, existing structures, drainage and utility locations, and we handle all of it. Interior Design Bundles are available as an add-on if you want furniture layouts and material selections curated alongside the build.
Not sure which configuration suits your property? A walkthrough answers that in an hour. See our ADU services.
Why Rosemont Homeowners Choose Golden State ADUs
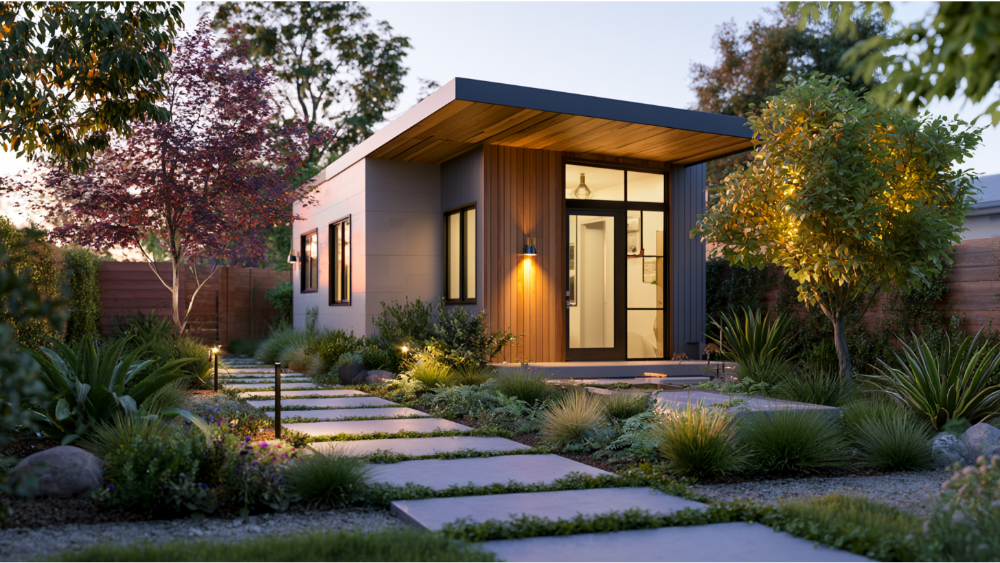
ADUs are all we do. We are not a general construction company that added accessory units as a sideline. Specific experience is the single most useful thing to screen for when you’re choosing an ADU builder, because the design standards, the agency coordination and the utility work are different from a kitchen remodel or a room addition. An experienced ADU builder has already solved the setback, service capacity and plan-check problems your lot is going to present.
One accountable team, concept to final job card. The signed final job card serves as the certificate of occupancy on a residential County project, and we stay responsible for your ADU project until it’s in your hand. No handoffs between firms, no finger-pointing when a detail falls between the drawings and the field. Communication is the part most homeowners tell us went wrong last time, so we respond quickly to calls and emails and send regular project updates without delays.
Fair and transparent pricing. You get a preliminary budget broken out by design, engineering, agency charges, site work, utilities, structure and finishes, with allowances identified so you can see what is estimated versus fixed. Value engineering happens before construction, not as a mid-build apology. We don’t publish one price for every lot because total ADU fees are project-specific and may involve multiple County departments and outside agencies. Ask any ADU contractor you’re considering for an itemized bid, and get written proposals based on the same scope so the comparison is honest. California also limits residential down payments to $1,000 or 10% of the contract price, whichever is less, which is a useful standard to hold everyone to.
Warranty-backed accountability. Licensed and bonded, LIS. #1125656, with a 10-year structural integrity warranty and a 1-year fit-and-finish warranty on every project. Our customer satisfaction record is 100+ happy customers and 18 Google reviews, and our portfolio shows completed projects you can look at before you decide. Verify licensing and insurance for any ADU contractor you hire, including us. Homeowners asking how to find the best ADU builder for their property usually land on the same screens: proven ADU experience, a licensed contractor whose number checks out, and itemized bids compared on identical scope. Picking the right contractor is mostly a matter of evidence. And if your yard genuinely doesn’t work, we’ll tell you during the walkthrough rather than sell you a project that shouldn’t be built.
Book a consultation and you’ll get a feasibility read on your actual lot, not a sales pitch. Let’s Connect.
Our ADU Design and Construction Process, Step by Step
The ADU building process here runs five steps, and we own four of them outright. Your job is to make decisions about how you want to live in the space. Here is the ADU construction process as you’ll actually experience it.
Step 1: Free Walkthrough and Site Evaluation
The free consultation takes about an hour on your property, establishing whether and where an ADU fits. That means setbacks, including the County’s four-foot default side and rear setback for new ADUs, plus access for equipment, recorded easements, utility locations, lot drainage, mature trees and the floor area of your primary home. Those same items have to appear on the County submittal later, so the walkthrough is real engineering groundwork, not a courtesy visit.
Step 2: Design and Preliminary Budget
Design is collaborative and iterative, and it ends with a floor plan, elevations and an itemized preliminary budget with allowances clearly marked. ADU construction typically represents 85 to 90 percent of the budget, so this is where value engineering earns its keep, long before anything is locked. Site conditions, utility work and finish level move that number more than square footage alone. If you’re financing, home equity loans and construction loans are the routes most homeowners use, and knowing your number early keeps the design honest.
Step 3: Permitting, Done for You
We prepare the complete submittal and file it electronically with the County Building Permits & Inspection Division, with zoning review running through Planning and Environmental Review. Because Rosemont is unincorporated, your plans don’t go through city approvals at all. A permit must be issued before construction begins, and knowing how the County applies its local regulations to ADU plans is what keeps a submittal from bouncing. County guidance allows roughly 1 to 3 days for intake and 14 to 21 working days for an initial plan-review cycle, which is published guidance on first review rather than a promise of approval; corrections and outside-agency sign-offs can add cycles to the permitting process. State law also sets a 60-day action window on ADU permit applications once an application is complete.
Step 4: ADU Construction and Final Inspections
Once the construction phase begins, the sequence is site preparation, foundation, utility connections, framing, rough systems, then finishes, with one on-site manager who knows your project by name. That single point of project management is what keeps the building process predictable. The County publishes inspection categories covering foundations, utilities, framing, rough systems and final inspections, and we schedule and meet every one assigned to your permit. Permanent water, sewer, gas and electrical connections sometimes require upgrades at the main house, which is why we verify service capacity during feasibility instead of discovering it with trenches open. You get regular updates throughout, without chasing us for them.
Step 5: Final Approval and Warranty
After final construction and the last inspection, the signed final job card becomes your certificate of occupancy, and that’s when we hand over the keys. You receive a 10-year structural integrity warranty and a 1-year fit-and-finish warranty on the work. Post-project construction administration means we’re still reachable after the final walkthrough, whether that’s a question about a finish or a warranty item a year in.
Build an ADU in Rosemont: Lots, Housing Stock and Local Building Codes
Where we work. Rosemont is bounded by Folsom Boulevard on the north, Bradshaw Road on the east, Jackson Road on the south and South Watt Avenue on the west. We work the residential streets around Huntsman Drive and Rosemont Drive, the older homes near South Port Drive, and properties along the Kiefer Boulevard corridor near Rosemont High School. Rosemont Community Park, where the community association holds its annual celebration, is the kind of reference point locals actually use. We serve all of it from our Roseville office.
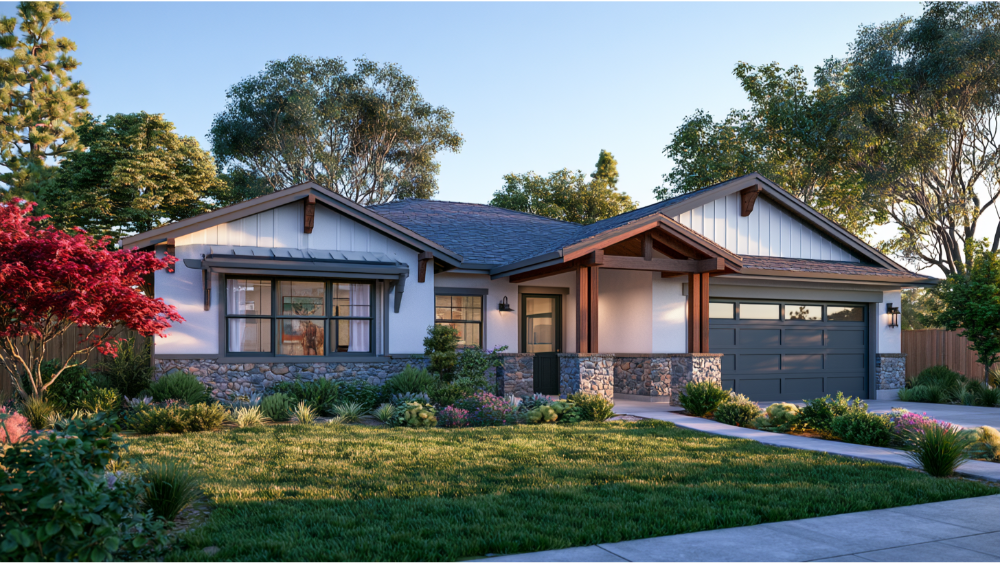
The housing stock. Rosemont had 9,016 housing units in the 2020 to 2024 American Community Survey, and 4,385 of them were built during the 1970s, making that decade the community’s dominant era of construction. Owner occupancy sits at 61.5%, with a median owner-occupied value of $460,700 for the same period. The prevailing form is the one-story home with an attached garage, a lawn and established trees, which is precisely why detached backyard units and existing garage conversions dominate the questions we get here. Those property characteristics are an advantage and a design constraint at once: root zones, existing drainage patterns, utility runs and equipment access all have to be planned rather than assumed.
County standards that shape your design. The local regulations below set the envelope your ADU gets designed inside.
- Default side and rear setbacks of four feet for new ADUs
- Default maximum detached height of 16 feet, with limited provisions for additional height
- Detached ADUs up to 1,200 square feet, capped by the primary home’s floor area and other development standards
- Permanent foundations required on all ADUs
- Projects submitted on or after January 1, 2026 must comply with the 2025 California Building Standards Code as adopted by the County
Detached units have to live within those size limits, and reading a parcel against them is the first thing we do on site.
What is not an HOA. Rosemont has an established community association founded in 1959, and it is not a homeowners association, so it does not approve or deny your ADU. Individual parcels can still carry recorded restrictions, so confirm anything specific to your deed with the County and a real estate professional before you finalize a design.
Frequently Asked Questions
How much does it cost to build an ADU in Rosemont?
There’s no single Rosemont price. Building an ADU involves far more than square footage: site access, utility conditions, foundation requirements and finish level all move the number. For general California context, the median ADU construction cost is around $150,000, with most projects landing somewhere between $100,000 and $200,000, and construction accounting for roughly 85 to 90 percent of the total budget. Treat those as estimates, not quotes. Use our ADU cost estimator for a rough starting point, then book a walkthrough for an itemized preliminary budget built on your actual lot.
Do I need a permit to build an ADU in Rosemont?
Yes, and because Rosemont is unincorporated, it goes to the County rather than a city building department. Permits are administered by the County Building Permits & Inspection Division, with zoning review through Planning and Environmental Review, and plans are submitted electronically. A garage conversion needs a permit too, even though the structure already exists. We prepare and file the entire submittal for you.
Do I need a general contractor as well as an architect and engineer?
Not with us. The fragmented route means hiring a designer, then an engineer, then a general contractor, and absorbing every gap between them yourself when a drawing doesn’t match what the field can build. As a design-build ADU builder, we carry the design, the structural engineering, the permitting and the construction under one contract and one point of project management, so the entire process stays with one team. You make decisions; we handle the handoffs that normally create delays and change orders.
How long does an ADU project take from start to finish?
Typically 3 to 5 months for design and permit plans, then 3 to 4 months of construction, which is our usual range rather than a guarantee. County guidance allows roughly 1 to 3 days for intake and 14 to 21 working days for an initial plan-review cycle, and that review window is one piece of the permitting phase, not the whole of it. Industry-wide, ADUs commonly run 6 to 9 months from design to completion, and California projects can stretch to 10 to 18 months when financing, corrections or utility work extend the schedule.
Are ADU permit fees waived for small units?
Partially. California law exempts ADUs under 750 square feet from local development impact fees, and the County transportation mitigation fee schedule specifically exempts ADUs smaller than 750 square feet from that fee. That does not waive everything else. Total ADU fees are project-specific and may involve multiple County departments and outside agencies, so we identify the likely charges during feasibility and confirm them as plans develop.
Can I rent out my new Rosemont ADU?
Long-term, yes. Short-term, no. Under County rules, ADUs permitted on or after January 1, 2020 cannot be used for short-term rental activity, and the same restriction applies to Junior ADUs and guest houses. Many homeowners build to generate rental income on a long-term lease, and we’ll design the unit for that use, though we don’t project specific rent figures.
Will an ADU add property value or passive income?
Those are the two outcomes homeowners ask about most, and both depend on your property and the market, so we won’t put a number on either. What we can say is that a permitted, well designed ADU adds finished, independently usable living space on the same property you already own, and finished square footage is what appraisers and buyers measure. Homeowners who lease long-term use the unit to generate rental income that can become steady passive income once the build is paid down. Homeowners who expand living space for family members get a different kind of return. We’ll walk through both scenarios honestly during the consultation.
Should I use a County shelf-ready plan or a custom design?
Both work, and the right answer depends on your lot and how you’ll use the space. The County offers shelf-ready detached ADU plans of approximately 460, 870, 1,000 and 1,184 square feet, which can speed up project initiation on a straightforward parcel. A tailored design wins when the lot is awkward, mature trees constrain placement, you need specific accessibility features, or you want the ADU’s rooflines and finishes to match the main house. We’ll give you a straight read on which path serves you better.
Will my 1970s home’s electrical panel or sewer line need an upgrade?
Maybe, and we verify it before we design rather than after we dig. With 4,385 of Rosemont’s housing units built during the 1970s, service capacity is a fair question on a large share of properties here. We check electrical service, the sewer route, the water connection, the gas strategy and the solar approach during feasibility, so any required upgrade lands in your preliminary budget instead of showing up mid-build.
Start Your Rosemont ADU with a Free Walkthrough
Your initial consultation is a site evaluation, a feasibility read on your actual lot, and an honest conversation about budget. No pitch. You’ll learn whether an ADU fits, roughly where it would sit, what the local building codes allow on your parcel, and what drives the cost.
Design and permitting run months before a single shovel moves, so the walkthrough is what starts your clock. If you want the living space finished for a parent, a tenant or an adult child by a particular season, the conversation needs to happen well ahead of it.
Call (916) 909-2387, email office@gsadus.com, or visit us at 1001 Enterprise Way #100, Roseville, CA 95678. We serve Rosemont and surrounding communities throughout California.