
Golden State ADUs designs, engineers, permits and builds Accessory Dwelling Units (ADUs) for El Dorado Hills homeowners as one company, from first site walkthrough to final inspection.
If you are comparing one ADU builder against another, here is the short version: choose a full-service design-build specialist who owns the architecture, the structural and civil engineering, the county submittal and the construction, so no part of your project falls between two firms. Homeowners shortlist trusted ADU builders the same way every time, by checking licensing, warranty and completed work. We are licensed and bonded (LIS. #1125656), back every project with a 10-year structural integrity warranty and a 1-year fit-and-finish warranty, and have been trusted by 100+ happy customers.
One El Dorado Hills detail worth knowing before you call anyone: your ADU permit comes from the El Dorado County Planning and Building Department, not a city building department, and yes, a building permit is required. Nearby cities run their own counters; this community is unincorporated, so the county handles the permit process. California also requires your builder to hold an active contractor license, so ask for it early.
Book a free 1-hour project walkthrough and see what your lot can actually support. Explore our ADU design, permitting and construction services.
Accessory Dwelling Unit Services We Provide in El Dorado Hills
We build every common ADU type here, and design, permits and construction all happen under one roof, so there is no separate architect, engineer or permit expediter for you to coordinate. Our in-house design and engineering arm, Golden State Design & Engineering, produces the plan set that goes to the county, and the same team sees it through construction. Whether you call them granny flats, casitas or backyard homes, the state calls them ADUs.
Detached ADUs
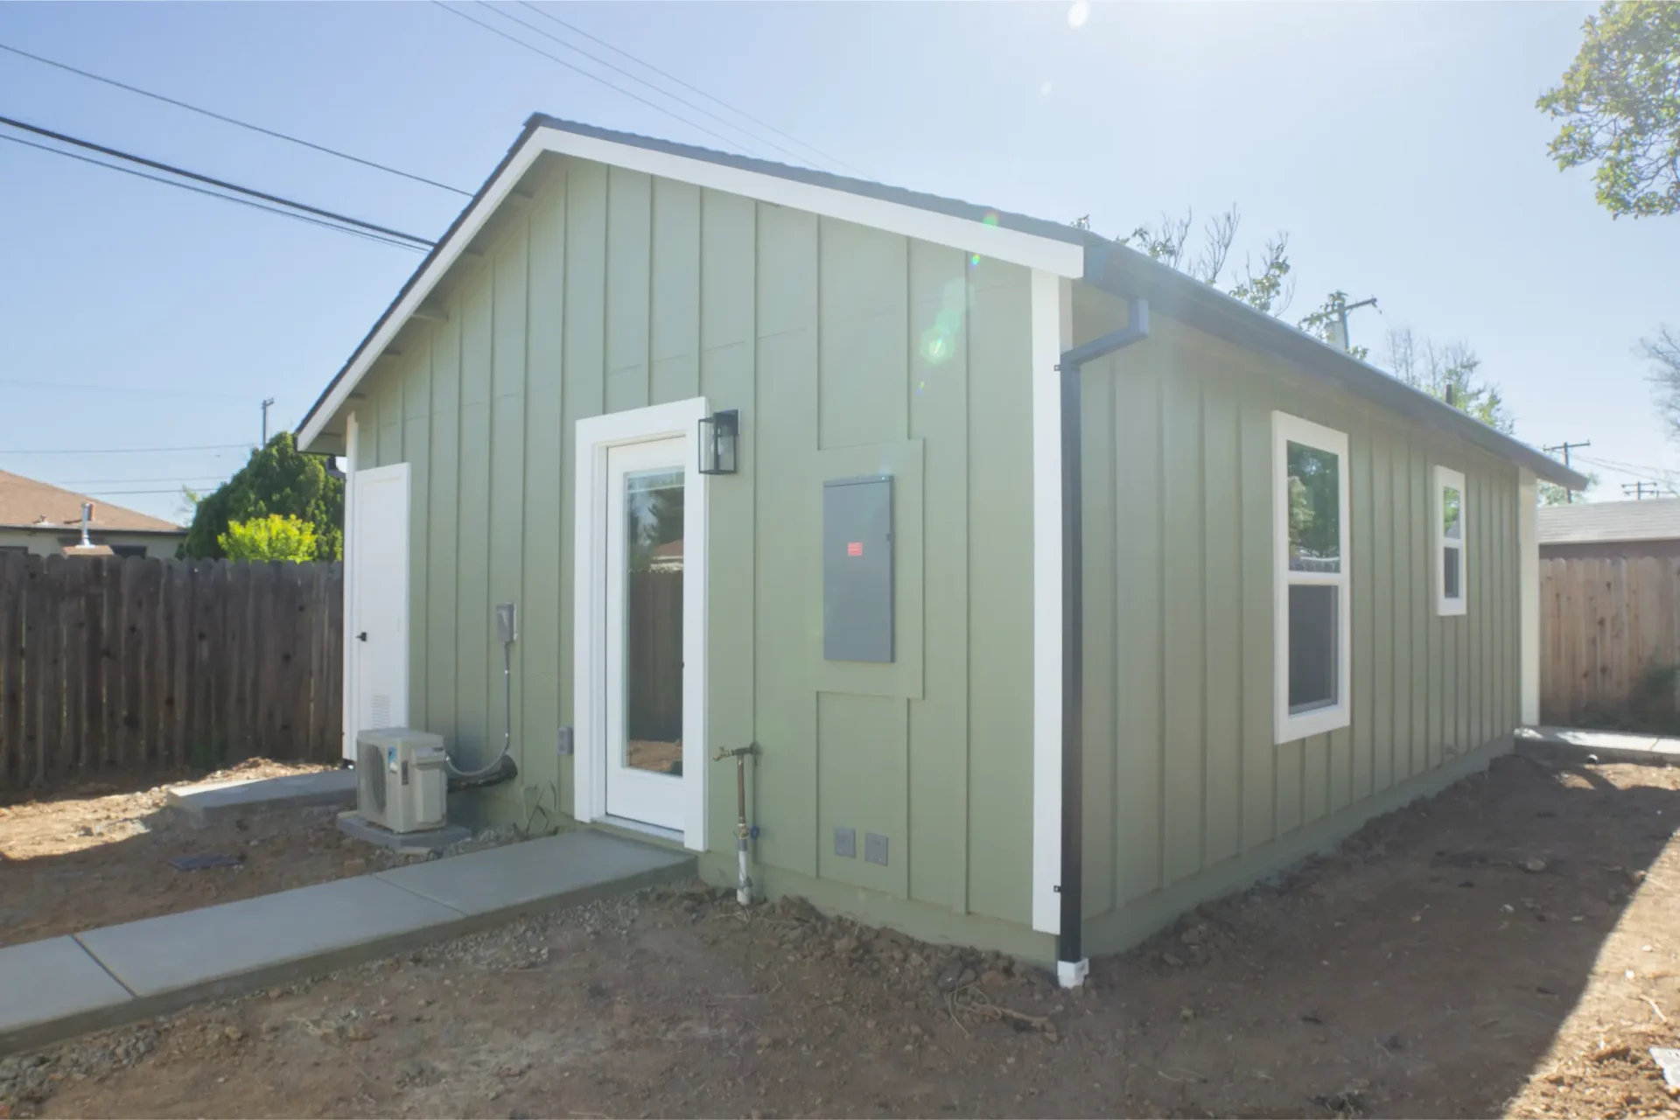
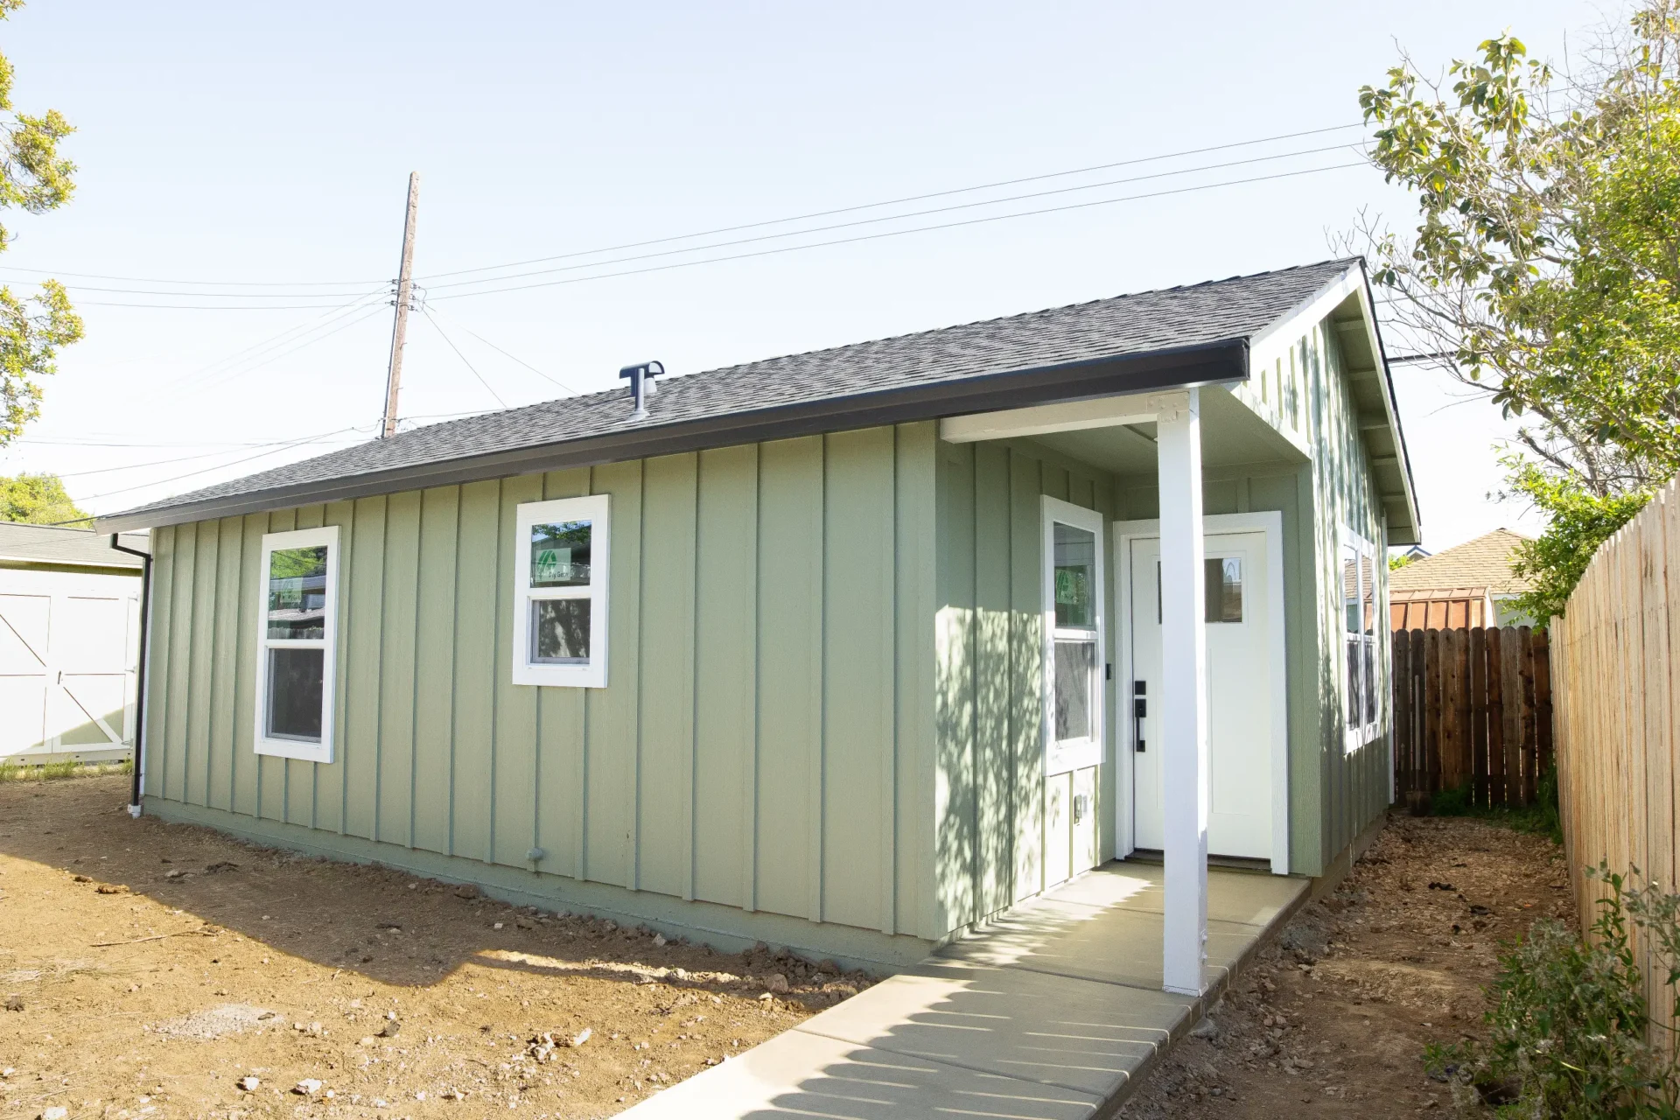
A detached ADU is a separate backyard home set away from the main house, and it is the most common choice on the larger El Dorado Hills lots. It works for long-term rental income, visiting family, a quiet home office or a workshop. Detached units also give a tenant or relative a private entrance and real separation. California baseline rules allow detached ADU setbacks as tight as four feet, which often opens up a corner of the yard you assumed was unusable.
Custom ADUs and ADU Design
Your ADU gets designed to your parcel, not pulled from a catalogue. Buildable area, lot size, grade, drainage, views, tree cover and the architecture of your main house all shape the layout before a single wall is drawn. That matters in a community of design-controlled villages where the unit has to look like it belongs.
Garage Conversion ADUs
Garage conversions turn existing space into a finished, code-compliant living space, usually with less site work than new construction. If your existing garage is attached to the primary residence, utility runs are often shorter too. Under California rules, you are not required to replace the parking you give up. We handle insulation, egress, utilities, heating and cooling, and the exterior changes that make it read as a home rather than a converted garage.
Attached ADUs and Junior ADUs
An attached ADU shares at least one wall with the main residence, which can shorten utility runs and simplify foundation work on a sloped lot. A junior ADU sits inside the existing home, under 500 sq ft, and is often the lowest-disruption path for family members who want independence without distance.
Retirement and Multigenerational ADUs for Aging Parents
These are built for aging parents, adult children or long-staying guests, with single-level layouts, wider doorways, curbless showers and a private entry. It is a use case we see constantly here, and it is one of the most meaningful things an ADU can do for a family. The decision is as much a lifestyle one as a financial one.
Studios, 1, 2 and 3 Bedroom ADU Options
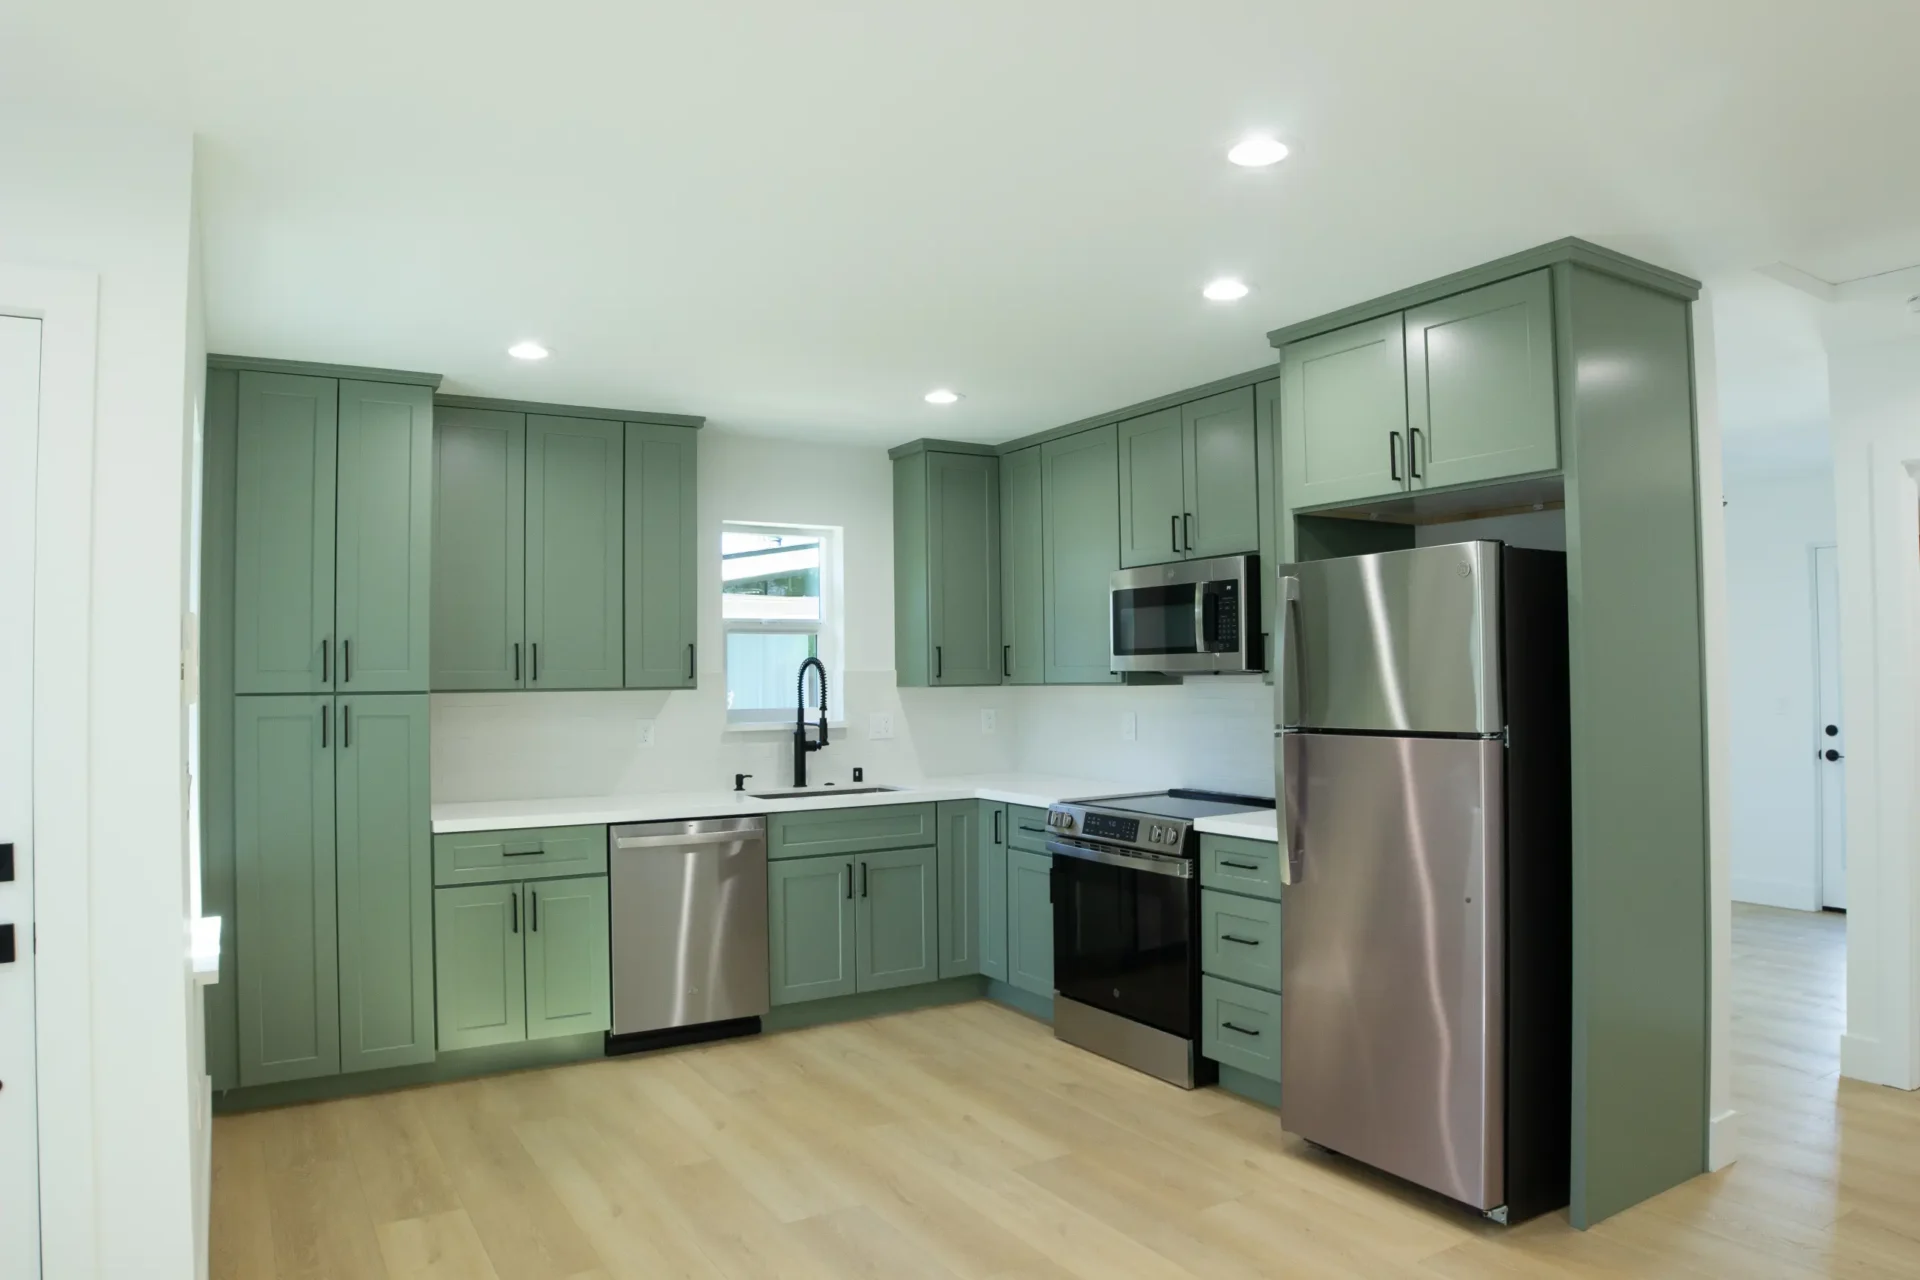
Configuration follows purpose. A studio or one bedroom with a full bathroom suits a rental unit, guest quarters or a dedicated workspace; two and three bedroom layouts suit family housing and add real additional living space to a property. California’s baseline size limit for a single ADU is 850 square feet, and every design must still meet state rules for setbacks and size before local review begins.
Add-ons include our interior design bundles, with curated furniture layouts, material selections and finishing details, plus an online ADU cost estimator you can use before you ever speak to us.
Why El Dorado Hills Homeowners Choose Golden State ADUs
Because we build ADUs and nothing else, and one team owns the project from concept to certificate of occupancy. Unlike general contractors who subcontract the drawings and hand you the coordination, we build high quality ADUs with design, engineering and expert craftsmanship under the same roof.
That consolidation matters more here than in a flat tract market. El Dorado County may require a civil engineer to prepare or supervise the grading portion of your site plan depending on site conditions, and we have architectural, structural and civil engineering in house through Golden State Design & Engineering. You get one team of licensed professionals rather than three sets of invoices. No scrambling to find an engineer mid-permit. No finger-pointing between firms when a correction comes back.
On budget, we break numbers into design, engineering, permits, site work, structure, utilities and finishes, so you can see where the money goes and what is still an allowance. We will not quote a fixed price before we have seen the parcel, because grading, retaining, long utility runs and agency reviews move the number materially. Payments are tied to project milestones, not pulled forward.
On communication, responsiveness is a named pillar of how we work. Clients hear back quickly on calls and emails and get regular project updates, starting with the first consultation rather than after the contract is signed.
On accountability, the proof you can check: licensed and bonded under LIS. #1125656, a 10-year structural integrity warranty and a 1-year fit-and-finish warranty on every project, 100+ happy customers and 18 Google reviews. Ask any builder you are considering for the same list, plus relevant ADU experience, a portfolio of completed work and evidence they understand El Dorado County zoning and permitting.
Finish quality is not a vanity concern in a market where the median value of owner-occupied housing was $909,500 across the 2020 to 2024 survey period. A well-built unit should increase property value, not sit awkwardly behind the house.
See what the first walkthrough tells you about your lot. It is a free feasibility check, and you leave with an honest read whether or not you hire us.
How Your El Dorado Hills ADU Construction Project Works
Four stages, each with a clear deliverable, designed for a smooth construction process from day one.
- 1. Free 1-hour walkthrough and parcel feasibility. We walk the property and look at buildable area, grade, utility locations, access, easements and setbacks. We check whether the parcel sits in a mapped fire-hazard, flood, historic or airport area that triggers additional documents, and whether it falls inside the county’s Asbestos Review Area. You get an honest read and a realistic budget range, including if the answer is that the site does not work.
- 2. Design and engineering. We develop the layout with you, then produce the full county plan set: site plan showing easements, property lines, existing structures, driveways, parking, topography and proposed grading, plus foundation, framing, elevations, electrical, mechanical and energy documentation. If your property sits in an architecturally controlled area, we prepare the HOA or community services district package too.
- 3. Permitting, done for you. Incomplete paperwork is the single most common cause of permit delay, so we submit complete. A complete ADU application starts a 60-day county review period across all reviewing agencies, including El Dorado Hills Fire Department plan review for new residential buildings, which also runs qualifying over-the-counter reviews on Tuesday and Thursday mornings. When corrections come back, we respond and return them at least 15 calendar days before the review period expires, as the county asks.
- 4. Construction and inspections. Your build runs on a milestone-based payment schedule with regular updates. County residential inspections can include foundation, exterior shear, roof sheathing, framing, insulation, gypsum board, electrical, plumbing, HVAC and final. We coordinate utility hookups, defensible space requirements where the fire district applies them, and the final walk.
Typical ranges, stated honestly: 3 to 5 months for design and permit plans, 3 to 4 months for construction. Local planning guidance tells El Dorado County homeowners to expect roughly one to two years from getting started through completion, depending on site conditions and approvals. Talk to one of our ADU specialists about where your parcel likely lands before moving forward.
What Makes ADU Construction in El Dorado Hills Different
El Dorado Hills is a community of named villages with different plans, grades and design controls, so a stock ADU plan rarely drops cleanly onto a given lot.
Your parcel, not a stock plan. The original core includes Ridgeview, Park, Saint Andrews, Crown and Governors. The Lake Forest grouping includes Waterford, The Summit, Green Valley Hills, Winterhaven, Marina Woods and Windsor Point. The Promontory Specific Plan alone carries hillside large-lot, large-lot, medium-lot, small-lot, attached and multifamily categories, and the county lists separate specific plans for El Dorado Hills, Promontory, North West El Dorado Hills and Valley View. Across roughly 18,791 housing units, mostly owner-occupied single-family homes, the variation is in slope, access and design rules rather than style alone.
Slope, grading and season. County site plans require existing topography and proposed grading, and a civil engineer may be required to prepare or supervise that portion depending on conditions. The county’s rainy grading season runs October 15 through May 1, so earthwork, drainage and erosion control get planned early rather than negotiated in December.
Asbestos Review Area. Most homeowners are not aware of this one. If your parcel is mapped inside it, disturbing 20 or more cubic yards of soil requires an Asbestos Dust Mitigation Plan, with a fee of $563 plus $37.91 per acre for the July 1, 2026 to June 30, 2027 period. This is a check we run during feasibility, not a condition on every property here, and catching it before excavation pricing is finalized keeps the budget honest.
Design review, fire and utilities. Properties inside an architecturally controlled area of the El Dorado Hills Community Services District need district architectural approval before the county will issue the permit. Parcels in historic, medium or high fire-hazard, flood or airport areas may need additional documents or reviews. Confirm your own CC&Rs with your HOA, and expect septic versus public sewer to be a real budget variable on properties where private wastewater review applies. Height and square footage are also shaped by local environmental and zoning constraints on top of the state baseline.
Where we work from. Our Sacramento-area office is at 1001 Enterprise Way #100 in Roseville, and our crews reach El Dorado Hills along the corridors you already drive: El Dorado Hills Boulevard and Latrobe Road, Silva Valley Parkway, Bass Lake Road, Green Valley Road, Serrano Parkway and White Rock Road. We provide ADU design, permitting and construction throughout California, with steady work across Northern California, and El Dorado Hills sits comfortably inside our regular working radius.
Frequently Asked Questions
How Much Does an ADU Cost in El Dorado Hills?
Most El Dorado Hills ADU projects land somewhere between roughly $150,000 and $400,000 or more, driven by size, site work and finish level. Local planning guidance suggests using about $260 to $300 per square foot as an early placeholder covering construction, design and fees, which puts a 750 square foot detached ADU near $195,000 to $225,000 and a 1,000 square foot unit near $260,000 to $300,000 before site conditions. Carry a 10% to 20% contingency for unexpected conditions. We do not publish fixed prices; estimates vary by site conditions, materials and finishes, and our number tightens once we have walked the parcel.
Do I need a permit to build an ADU in El Dorado Hills?
Yes, and it comes from the county rather than a city office. Applications go to the El Dorado County Planning and Building Division, whose primary west-slope office is at 2850 Fairlane Court in Placerville. Fire plan review runs alongside it, and where your property sits in an architecturally controlled community services district area, that architectural approval has to be in hand before the county issues the permit.
What are El Dorado County’s ADU permit fees?
They are valuation-based, not a flat figure. The current building-permit calculation is 0.0130 times the county-assigned valuation, subject to a $167 minimum, and the fee schedule lists a $618 planning-review fee for new dwellings and second dwelling units. The county collects half the building fee and the entire planning fee when the application is filed. Parcel-specific fire, school, traffic, utility and air-quality charges can change the total, which is why we price permits per property rather than publishing an average.
How long does the county take to review ADU plans?
A complete application starts a 60-day review period shared by all reviewing agencies. If corrections are required, the county asks that corrected documents come back at least 15 calendar days before that window expires. Keep that review period separate from total project duration in your planning: design, engineering, corrections and construction sit around it, and most local projects run about one to two years start to finish.
Can I use El Dorado County’s pre-reviewed ADU plans on my lot?
You can, and the county’s ADU Plans Program can shorten plan preparation. Every pre-reviewed plan still needs parcel-specific site, foundation, grading, utility, fire and design review before it can be permitted. On a sloped lot or inside a design-controlled village, a tailored design is often the more practical route and fits the ground and the neighborhood better than adapting a standard set.
Can an ADU work as housing for my parents?
Yes, and it is one of the most common reasons homeowners here call us. People age 65 and older make up 20.8% of the El Dorado Hills population, and many ADUs in the area house family rather than tenants. Single-level layouts, step-free entries, wider doorways and a private entrance create space where independence stays intact while everyone remains on one property.
Is there still a $40,000 ADU grant in California?
That figure refers to a state ADU grant program covering pre-development costs, and funding availability has changed over time. Confirm current status directly with the program administrator and your local planning department before counting on it. We build budgets that stand on their own without assuming grant funding.
Start With Your Lot: Book an El Dorado Hills ADU Consultation
Your free 1-hour walkthrough gives you a straight feasibility read on buildable area, grade, utilities, access and approval path, plus a realistic budget range. If the site does not work, we will tell you that instead of selling you a design.
Timing helps. Site, drainage and grading planning done ahead of the October 15 to May 1 rainy grading season keeps a project moving rather than waiting out the winter.
Call (916) 909-2387, email office@gsadus.com, or try our ADU cost estimator first. We are at 1001 Enterprise Way #100 in Roseville, a straightforward drive from El Dorado Hills. Contact one of our ADU specialists to book a consultation or get a free estimate.