
Golden State ADUs designs, engineers, permits, and builds accessory dwelling units (ADUs) for North Highlands homeowners, all under one agreement with one team accountable for the result. We are licensed and bonded (LIS. #1125656), we back every project with a 10-year structural integrity warranty and a 1-year fit-and-finish warranty, and we have been trusted by 100+ happy customers.
If you are hiring an ADU builder in North Highlands, hire a full-service design-build specialist that owns the entire process: property eligibility and zoning, architectural design, structural and civil engineering, permits, and the construction milestones that lead to a certificate of occupancy. Our design and engineering come from our in-house arm, Golden State Design & Engineering, our team prepares and submits your permit package for you, and our Roseville office has a direct route to North Highlands properties through the I-80 and Watt Avenue corridor. North Highlands is an unincorporated, census-designated community rather than an incorporated city, which changes who reviews your plans. We handle that part so you never have to learn it.
Book a free 1-hour project walkthrough and get a clear read on what your lot can support.
Building Accessory Dwelling Units in North Highlands: Design, Permitting and Construction
We handle every phase of your ADU in-house, so you never coordinate a separate architect, engineer, and builder yourself. One agreement, one point of contact, one company responsible when a detail needs solving. You can see the full scope on our ADU services page, and here is how it applies to North Highlands properties.
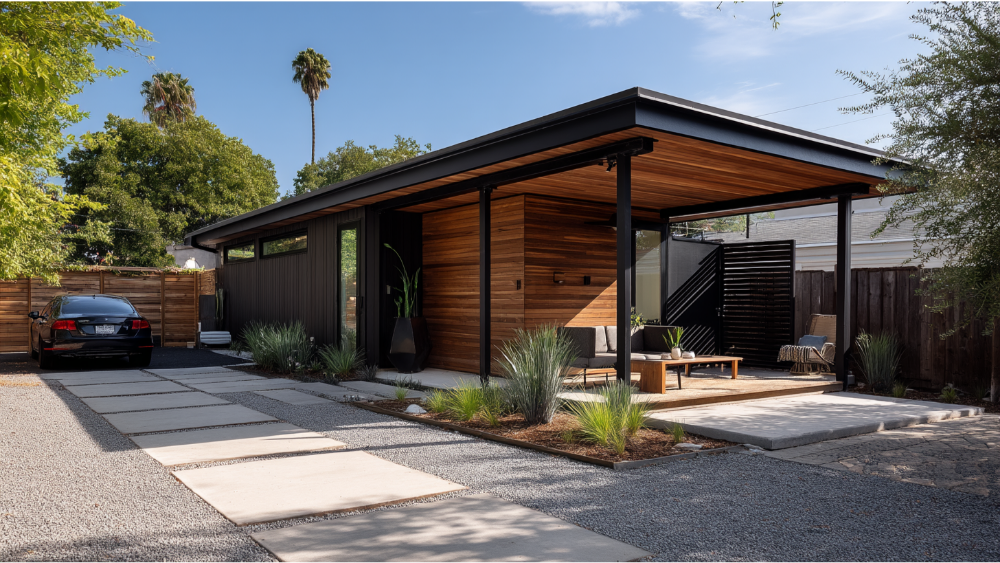
Local housing shapes what homeowners ask us for. Roughly 29% of homes here have two bedrooms and about 43.1% have three, so the most common requests are detached one- and two-bedroom units, retirement ADUs for aging parents, and conversions of space the family already owns. An ADU can be detached, attached, or a conversion of existing space, and the right answer depends on your parcel, not a brochure.
ADU Design and ADU Plans That Fit Your Household
Our in-house design team covers studios, 1-, 2-, and 3-bedroom layouts, a garage ADU, custom ADUs, and retirement units built for single-level living. We start with a design questionnaire so your dream ADU follows how you actually plan to use it, whether that is a rental unit, a private retreat for work, or a parent moving closer. Adult children planning ahead for aging parents usually want wider doorways and a zero-step entry drawn in from the start rather than retrofitted later. Interior design bundles are available if you want furniture layouts, materials, and finishing details curated alongside the build. An ADU is custom home building at a smaller scale, and we treat it with the same care.
Detached ADUs and Backyard Cottages
A detached unit is a stand-alone structure separate from the main house, which is why a backyard cottage is the strongest option for maintaining privacy, long-term rental, or a guest house. We plan usable space around setbacks, easements, existing structures, and the construction path into the rear yard. Entries, windows, and outdoor areas get positioned so the primary residence and the new unit do not feel stacked on top of each other, and so the remaining yard still works for your family.
Garage Conversions and Attached ADUs
Converting a garage turns unused space you already own into additional living space, and attached ADUs build onto the existing home instead of standing apart. Junior ADUs are smaller units created within the main home’s footprint. Whether a conversion is the right call depends on the existing structure’s condition, framing, utility connections, and code compliance, and we verify that at the walkthrough rather than assuming it. Tiny homes and a prefab ADU delivered through factory construction are part of what we build as well, and we will tell you plainly when a movable unit on a trailer is not the same thing as a permitted ADU.
ADU Permit Management and Plan Submittal
Permits, paperwork, compliance, done for you. Every new ADU requires a building permit, and we prepare the plans, the engineering, and the electronic submittal, then handle plan review corrections and agency coordination from the same desk that drew the design. You are not forwarding emails between three firms while the clock runs on the approval process.
ADU Construction and Project Management
Our team runs on-site project management, quality oversight, and inspection scheduling through final sign-off, then stays available for construction administration after you move in. Every project carries the 10-year structural integrity warranty and the 1-year fit-and-finish warranty. ADU construction in the backyard also means making efficient use of land you already own, which is a large part of why these projects make sense on these parcels.
Why North Highlands Homeowners Choose Our ADU Builder Team
Homeowners choose us because one company owns the outcome from concept to certificate of occupancy, and because permitting here runs through a County process that rewards experience with it. North Highlands is unincorporated, so your plan review, permit, and inspections go through the Department of Community Development, Building Permits & Inspection Division, with zoning handled by Planning & Environmental Review. A specialist who works in that system reads a parcel differently than a general contractor who builds a little of everything.
Our proof is specific: licensed and bonded under LIS. #1125656, 100+ happy customers, 18 Google reviews, in-house architectural, structural, and civil engineering through Golden State Design & Engineering, and responsiveness as a stated pillar of how we work. We answer calls and emails quickly and send regular project updates, because being left in the dark is the complaint we hear most about past projects.
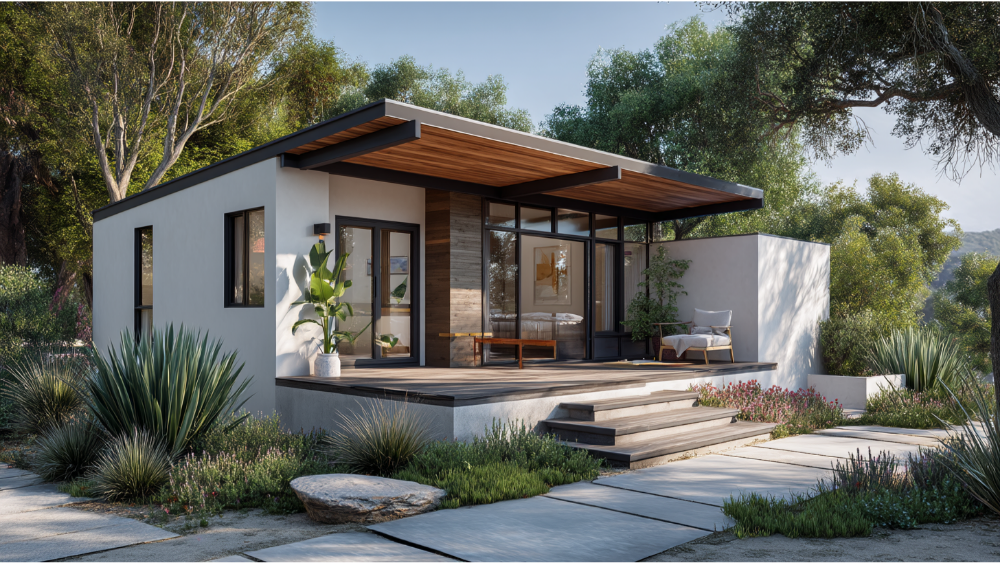
On budget, we will be direct. Costs vary significantly with site conditions, so we analyze your budget early and use value engineering to match the ADU to your priorities before anything is drawn for submittal. We do not quote a fixed price before we understand your lot.
How to Compare Every ADU Contractor You Interview
Searching for the best ADU builders turns up a lot of similar-sounding promises, so here is what actually separates them. Choosing the right ADU builder comes down to eight questions.
- Who draws the plans? Ask whether architectural and engineering work is in-house or subcontracted.
- Is permit management included? Or are submittals and corrections billed as extras?
- What site work and utility assumptions are in the estimate? Sewer, water, and electrical connection distances change numbers quickly.
- Is the bid itemized? Itemized bids with named allowances for finishes are the only ones you can compare side by side.
- How are change orders handled? The contract should spell out scope, payment schedule, and allowances in writing.
- Who manages inspections? Someone has to be on site for them.
- Is the team made up of licensed contractors, and is the company insured? Confirm a valid California state license and ask to see liability coverage.
- Is there a proven track record, and what does the warranty cover? Ask for completed projects and the written warranty term.
An ADU done well can generate rental income that offsets a mortgage, house family members who want to stay close, and add meaningful long term value to the property. That only happens when it is permitted correctly and built to last. Get a free estimate built on your actual lot, not on an average.
How Your ADU Project Works, From Walkthrough to Certificate of Occupancy
Five steps take you from a backyard idea to a finished, occupied unit. Timelines below are typical for our projects, not guarantees, and site conditions move them.
- 1. Free 1-hour project walkthrough. This site assessment covers setbacks, easements, drainage, side-yard access for equipment, distance to sewer, water, and electrical connections, and whether your main electrical service has the capacity for a second dwelling. You leave with a feasibility read and a realistic budget conversation.
- 2. Design and engineering. Architectural design, structural engineering, and civil engineering happen in-house and in step with each other. Budget analysis and value engineering come before submittal, so cost decisions are made on paper instead of after construction begins.
- 3. Permitting. We submit your plans electronically through the County permit portal and handle plan review, the correction cycles that follow, and coordination with other reviewing agencies. Mandatory plan review and corrections come before a permit is issued. Typical: 3 to 5 months for design and permit plans.
- 4. Construction. On-site project management runs the trades and requests inspection at the required milestones, before concrete is poured or work is covered. Typical: 3 to 4 months, which puts most complete projects in the six to twelve month range overall.
- 5. Final inspection, occupancy, and warranty. Final sign-offs and the certificate of occupancy come before anyone moves in. Then your 10-year structural integrity warranty and 1-year fit-and-finish warranty begin, with our team available for post-project construction administration.
California law requires local authorities to act on an ADU permit application within 60 days, which is a useful backstop, though processing still varies with the completeness of the package and the number of correction rounds.
ADU Building Rules and Requirements in North Highlands
The single most important local fact: North Highlands has no city building department, because it is an unincorporated, census-designated place. Permits, plan review, and inspections run through the County’s Department of Community Development, Building Permits & Inspection Division, and zoning sits with Planning & Environmental Review. Pages that talk about a city permit office here are describing something that does not exist.
What the submittal package includes. Expect a plot plan showing lot dimensions, property lines, easements, utilities, drainage, and setbacks, plus dimensioned floor plans, exterior elevations, foundation plans, roof framing or engineered trusses, electrical plans, and energy compliance documentation. Fire-sprinkler review with the applicable fire jurisdiction may also apply, and fire safety standards are one of the details we resolve before submittal rather than during corrections. Encouragingly, ADUs generally do not require design review unless an existing condition of approval requires it.
Fees. County ADU fees are project- and address-specific, and they can include building review, development impact programs, utility, sewer, fire, school, and other agency charges. Any page quoting you a flat local permit fee is guessing.
Shelf-ready plans versus custom design. The County offers shelf-ready detached ADU plans for unincorporated-area properties in 460, 870, 1,000, and 1,184 square foot configurations. Modifications to those plans are restricted, though exterior colors and interior finishes stay your choice, and standard building fees plus any separate fire review still apply. Custom design costs more in drawing time and buys you a functional ADU shaped to your lot and your household.
Zoning rules worth checking by address. Local zoning laws control setback rules and height, and properties inside an area-specific ordinance may be subject to that ordinance’s front-yard and street-side zoning requirements. The North Highlands Town Center is governed by a Special Planning Area ordinance, so parcels in that area get a current zoning check. California laws have steadily reduced barriers since 2020, including the rule that an ADU under 800 square feet cannot be denied on floor area ratio grounds. Applications submitted on or after January 1, 2026 must comply with the 2025 building codes.
Housing stock and parcel reality. Residential development here began in the 1940s and accelerated after the mid-1950s, and the median year of construction is around 1970, with most homes built before 2000. That does not mean your home has problems. It means existing utility capacity, prior additions or conversions, construction access, drainage, and permit history all deserve a real look, and that most site challenges are solvable once they are identified early.
Climate and comfort. North Highlands sits in California Building Climate Zone 12, which drives envelope, glazing, and energy requirements. In practice we focus on insulation and air sealing, window placement on exposed elevations, and energy efficient systems sized to the unit’s actual load rather than a rule of thumb, so the ADU is comfortable in summer and inexpensive to run.
Flood and drainage. Portions of the broader planning area carry Flood Combining Zone designations and natural drainage courses. That applies to some parcels and not others, so we check your address rather than apply a blanket answer.
How Accessory Dwelling Units Add Affordable Housing Without Changing the Neighborhood
State policy has leaned on ADUs because they create affordable housing inside neighborhoods that already exist, using extra space on parcels that are already served by streets and utilities. For a homeowner that translates into something simpler: a second home on your lot, built to current standards, without waiting on anyone else to develop anything.
Where we work. We build throughout the community, from the corridors along Watt Avenue, Elkhorn Boulevard, and Walerga Road to the streets near Hillsdale Boulevard, Roseville Road, and the Freedom Park Drive and 34th Street area, including the neighborhoods around the 20-acre Freedom Park and the smaller Larchmont Park. Our Roseville office reaches all of it directly through the I-80 and Watt Avenue corridor, and local trade supply, including the full-service lumber yard on Roseville Road, keeps material runs short.
Frequently Asked Questions
What counts as an accessory dwelling unit (ADU) versus a granny flat or guest house?
They are mostly the same thing under different names. Granny flats, in law suites, casitas, and backyard cottages all describe an independent dwelling with its own kitchen, bathroom, and entrance on a lot with a primary residence. The permitted categories are detached, attached, and junior ADUs, and local regulations treat an unpermitted guest house very differently from a legal one.
Who issues ADU permits in North Highlands if there is no city building department?
The County does, because North Highlands is unincorporated rather than an incorporated city. Building permits, plan review, and field inspections are handled by the Department of Community Development, Building Permits & Inspection Division, and zoning review is handled by Planning & Environmental Review. We prepare the full package and submit it electronically through the County permit portal on your behalf, then manage corrections and agency coordination.
How much does it cost to build an ADU in North Highlands?
There is no reliable published local average, and we do not post a fixed price, because the real number depends on your lot. Size, detached construction versus conversion, distance to sewer, water, and electrical connections, service capacity, easements, access, drainage, required fire review, and finish selections all move it. County fees add another variable, since they are project-specific and may involve building, development impact, utility, sewer, fire, school, and other agencies. State law allows development impact fees to be waived for ADUs of 749 square feet or less, though local rules vary. Homeowners commonly fund a project with savings, a home equity loan, or a construction loan, and our online ADU cost estimator is a reasonable starting point rather than a quote.
What is the lowest-cost way to build an ADU, and is it the right call?
The least expensive paths are usually garage conversions or a smaller standardized plan such as the County’s shelf-ready detached plans. Those plans come with restricted modifications, although exterior colors and interior finishes remain your choice, and standard building fees plus separate fire review still apply. Saving on drawings can cost you in layout, rentability, and resale, so we would rather talk through what the unit needs to do for the next twenty years than shave the first invoice.
How long does an ADU project take here?
Typically 3 to 5 months for design and permit plans and 3 to 4 months for construction, which puts most projects in the six to twelve month range from start to occupancy. California requires local agencies to act on ADU permit applications within 60 days, which helps, but the permitting process still varies with site conditions and the number of correction cycles. We treat these as typical ranges, never as guarantees.
Can I rent my new North Highlands ADU as a short-term rental?
Generally no. The County restricts short-term-rental use to ADUs that were legally permitted before January 1, 2020, along with other residency conditions. Confirm your rental strategy with the County’s planning resources before you build financial assumptions around nightly rates. Long-term rental, a private guest suite, and multigenerational family housing are the common and durable uses here.
What is the real drawback of an ADU, and what about the $40,000 California grant?
The honest drawback is that building an ADU consumes yard space and asks for upfront cost and a permit review before any income, property value, or lifestyle benefits show up. That tradeoff is why feasibility and budget come first in our process. As for the widely cited $40,000 figure, it refers to a state-administered ADU grant program whose funding and availability have changed over time, so check the current status directly with the administering state agency rather than assuming it applies to your project.
Ready to Find Out What Your North Highlands Property Can Support?
One company designs it, engineers it, permits it, and builds it, and one company answers for it afterward.
The next step is a free 1-hour project walkthrough on your parcel. You get a feasibility read on setbacks, access, utilities, and drainage, plus a straight budget conversation, whether or not you build with us. If your yard will not work, we will tell you that too.
Call (916) 909-2387, email office@gsadus.com, or visit us at 1001 Enterprise Way #100, Roseville, CA 95678. Our team reaches North Highlands directly through the I-80 and Watt Avenue corridor, so scheduling a site visit for your dream project is simple. Book A Consultation and let’s connect.