
Golden State ADUs is a Sacramento-based design-build Accessory Dwelling Unit (ADU) builder serving Cameron Park homeowners, with architectural design, engineering, El Dorado County permitting, and construction all handled by one accountable team. Licensed and bonded, LIS. #1125656, trusted by 100+ happy customers, and backed by a 10-year structural integrity warranty plus a 1-year fit-and-finish warranty.
Every ADU project moves through three phases: design, permits, and construction. In Cameron Park, those permits come from the El Dorado County Planning and Building Department, Building Division, not from a Cameron Park city building department, so the ADU builder you hire has to work fluently with County zoning ordinances and state ADU guidelines rather than a municipal counter. The County also warns that ADU properties near airports or in medium or high fire-hazard areas may require additional reviews or documents, which is exactly the kind of thing that should surface in week one, not month four.
We carry verified general liability and workers’ compensation coverage, as any ADU builder should, and we stay on your project from the first walkthrough to the final inspection. Our completed ADU projects range from compact studios to full three-bedroom units.
One call, one team, one accountable partner. Book a consultation or call (916) 909-2387.
Our Accessory Dwelling Unit Services in Cameron Park
We design, engineer, permit, and build Cameron Park ADUs in-house, so you never have to hire a second company or play messenger between separate firms. We handle permits, drawings, and the build under one contract. See our full ADU design and construction services for detail on each phase.
Detached ADUs and Backyard Cottages
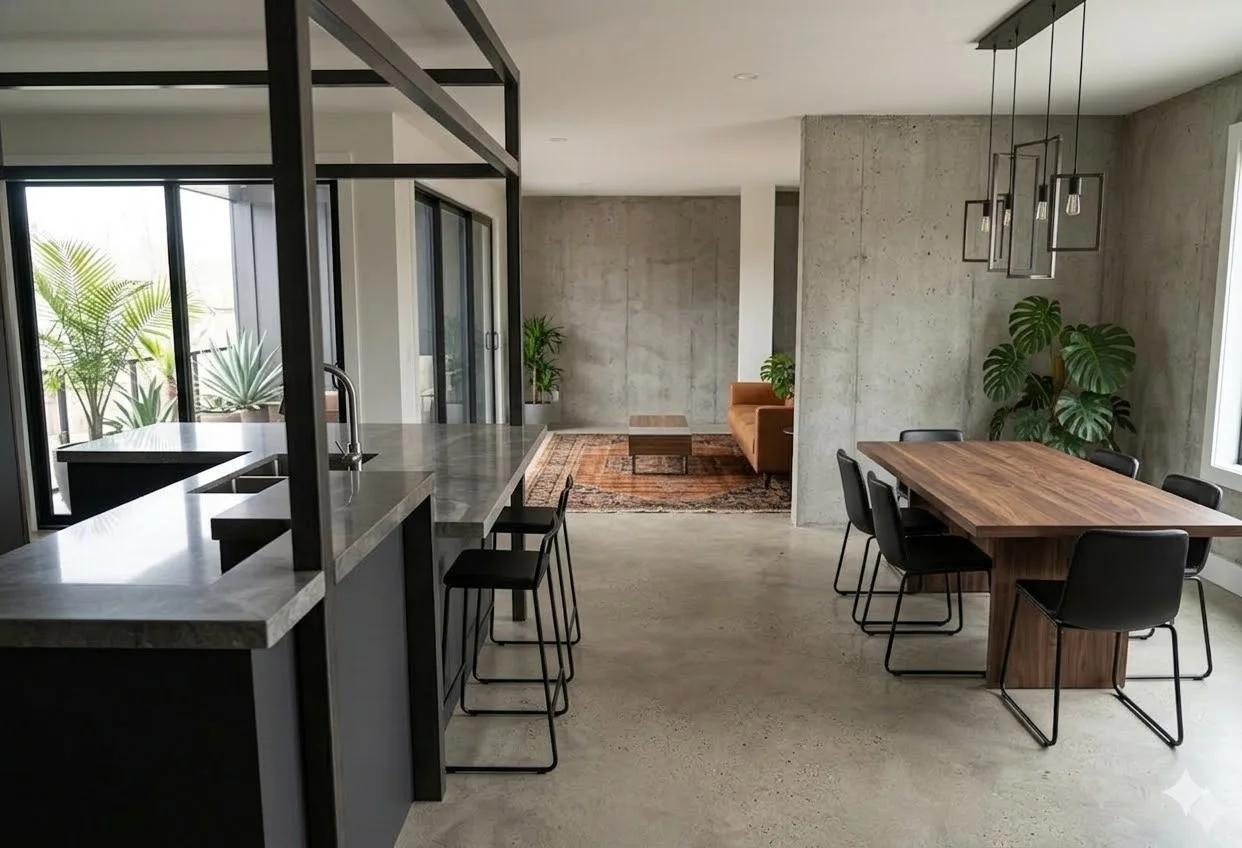
Detached ADUs are the configuration Cameron Park homeowners ask us about most, and they are standalone backyard cottages or guest houses used for rental income, visiting family, or a quiet workspace away from the main house. ADUs are commonly capped at 1,200 square feet, and detached units are typically required to sit at least four feet from other structures, which shapes where a footprint can land on an established lot. A backyard ADU also needs equipment access during the build, so we plan the route in early. Utility connections can run from the main house or be separately metered if you want the unit billed on its own. We confirm the exact dimensional rules for your parcel with the County before anything gets drawn.
Custom ADU Models: Studios Through 3 Bedrooms
We draw tailored layouts rather than handing you a catalog of fixed ADU models, covering studios, 1-bedroom, 2-bedroom, and 3-bedroom units with full kitchens, full bathrooms, and real storage. Custom ADUs can be designed as single story or two story ADUs depending on your lot, your view, and your setbacks, with detached heights commonly starting around 16 feet before additional review applies. Your ADU plans come out of the same conversation that defines your dream ADU: how you will use the additional living space, where natural light should land, and what ADU size your budget supports. Most homeowners land somewhere near 750 square feet, though the right number is the one your site supports. Interior design bundles are available if you want furniture layouts, material selections, and finishes curated alongside the architecture.
Garage Conversions and Attached ADUs: Living Space Inside Your Footprint
If you would rather keep your yard, a garage conversion or an attached ADU adds living space inside the footprint you already have. These are often the simpler site conditions and the more cost effective path: existing slab, existing walls, shorter utility runs, and underused square footage turned into genuinely livable space. Parking is the trade-off worth discussing early, since El Dorado County regulations generally call for one off-street parking space per ADU, with exemptions that depend on the parcel. We confirm how that applies to your address during the walkthrough instead of guessing.
Retirement and Multigenerational ADUs
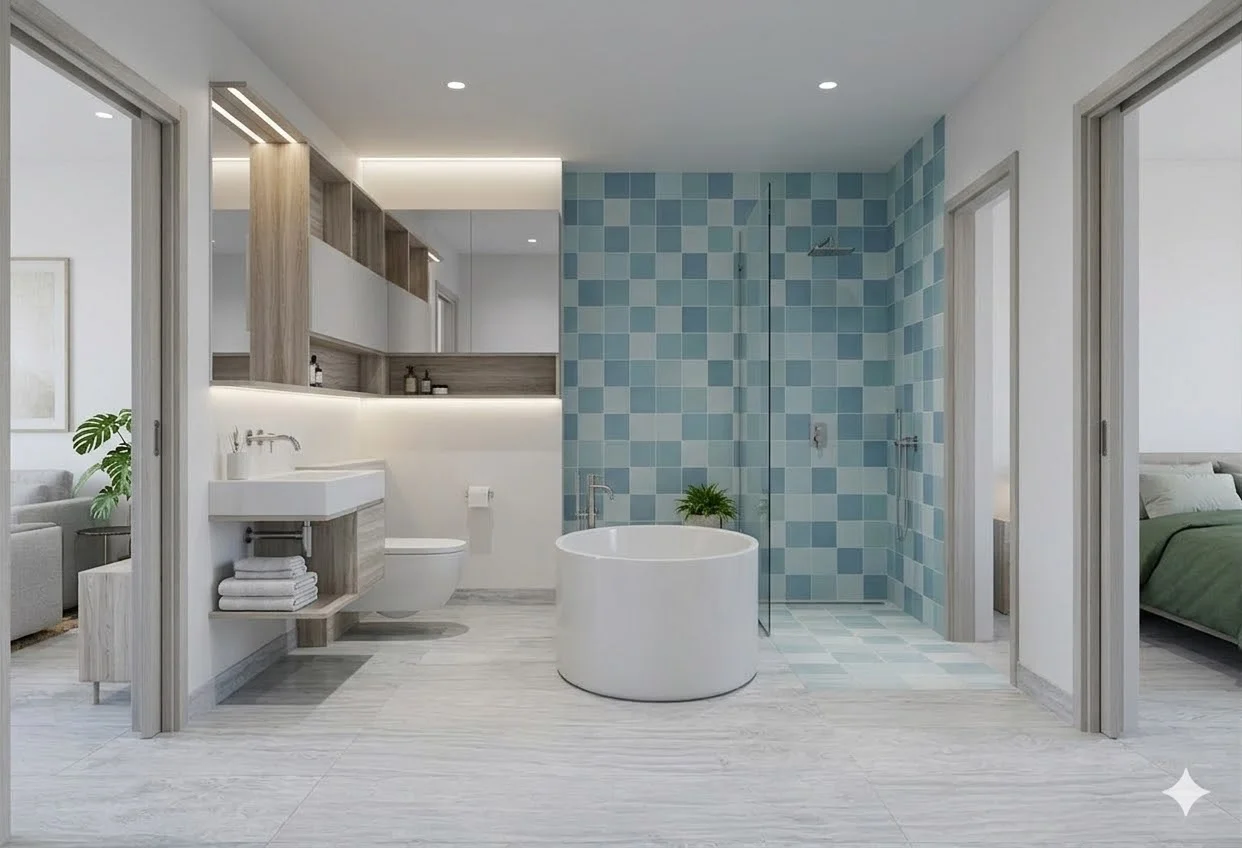
A retirement ADU lets aging parents stay on the property without moving into a facility, and it is one of the most meaningful projects we build. Families often call it a parents ADU. We design these single-level, with ADA-friendly clearances, curbless showers, lever hardware, wider doorways, and gentle approach paths that work on Cameron Park’s sloped lots. ADUs give family members a flexible living arrangement: independence next door, help a short walk away. The same unit can become a rental or a guest house years down the road.
ADUs That Generate Rental Income
A permitted ADU is a legal rental unit, and adding one can meaningfully increase your property value while contributing to the local supply of affordable housing. El Dorado County generally requires a minimum rental term of 30 days for ADUs, so plan around longer-term tenancy rather than nightly stays. We will not quote you a rent figure or a passive income projection. We will design a unit that rents well: good light, a private entry, parking that works, and finishes that hold up.
In-House Design, Engineering and Permitting
Permits, paperwork, compliance, done for you. Our in-house design and engineering arm, Golden State Design & Engineering, produces the architectural drawings, structural calculations, and civil work, which means the people who drew your plans are the people who answer County corrections. Building an ADU in El Dorado County follows a specific permitting process, and a building permit from the County Building Division must be in hand before construction starts. We assemble the full submittal package, manage corrections, and coordinate fire, solar, and septic review where a parcel triggers it. Permit submissions are our job, not yours, and from the first permit application to final sign-off we own the entire process. Many Cameron Park projects involve septic feasibility and layout logistics, and that check happens before we commit to a footprint, not after.
Specialty and Legislative Tracks: SB9, SB10, SB684, SB1123, SB79 and MMH
We handle California’s legislative housing tracks, SB9, SB10, SB684, SB1123, SB79, and manufactured and modular home projects, in-house alongside standard ADU work. ADUs are generally permitted on lots zoned for single-family residential use in El Dorado County, but which pathway makes sense for your parcel depends on current law and your zoning. ADU rules under California law change often, so rather than summarize bill text here, bring your address to a consultation and we will walk through what applies.
Why Cameron Park Homeowners Choose Golden State ADUs
You hire one ADU builder instead of coordinating an architect, a structural engineer, a civil engineer, and a general builder who each blame the other when a drawing conflicts. Homeowners comparing Sacramento ADU builders often find that at least one of those roles gets subcontracted out. That consolidation is the whole point of our model, and it is what removes the coordination risk that turns ADU projects into year-long headaches.
One Team From Feasibility to Final Inspection
The same team that draws your plans responds to County plan-check corrections and meets the inspector on site. Nothing gets handed off, so nothing gets dropped between firms. Talking to an ADU builder with real El Dorado County experience before you commit is sound practice, and our ADU specialists will give you a straight read on your parcel in the first conversation.
Licensed, Bonded and Warrantied
We are licensed and bonded under LIS. #1125656 and carry general liability and workers’ compensation coverage, which is the baseline any ADU builder working on your property should be able to produce on request. Every project includes a 10-year structural integrity warranty and a 1-year fit-and-finish warranty in writing, which is how we stand behind expert craftsmanship and high quality materials long after the final walkthrough. Clients see those documents before signing. We have been trusted by 100+ happy customers and have 18 Google reviews you can read before you call us.
Fair and Transparent Pricing, and Honest Feasibility
Our estimates separate base construction from the site-dependent items that actually move a Cameron Park number: grading, retaining, utility trenching, drainage work, fire and solar review, and finish allowances. Pricing follows your property specifics rather than a per-square-foot shortcut. We analyze your budget upfront in the strategy session and use value engineering to protect the things you care about most. Design and pre-construction work, which general industry guidance often places near 10% of a total project budget, is scoped plainly rather than buried. And if a parcel genuinely will not support an ADU, we will tell you that instead of selling you a set of plans.
Responsive Communication You Don’t Have to Chase
You get a dedicated project manager, scheduled updates, and every change order in writing before work proceeds. Project management is a named role on every build, not a side duty. Responsiveness is a stated pillar of how we operate: calls and emails answered quickly, progress reported without you having to ask twice. If you started an ADU with someone else and it stalled, bring us the plans and the paperwork. We have picked up projects mid-stream before.
See the process and the warranty in writing before you commit a dollar.
How Your Cameron Park ADU Project Works
Four steps, start to certificate of occupancy. Our ADU construction process is the same whether you are building a studio or a three-bedroom unit, and the timelines below are our typical planning ranges, not County guarantees.
Step 1: Free Consultation and Site Walkthrough
The ADU process starts with a free one-hour walkthrough of your property, covering zoning, setbacks, slope, access, utilities, drainage, fire considerations, your property layout, and a first screening of your parcel’s CC&Rs. ADUs must comply with local zoning and setback requirements, and those two items alone decide where a unit can physically sit. You leave with a feasibility read and a realistic budget range. No obligation attached.
Step 2: Design and Engineering
Design is collaborative and iterative, starting with a design questionnaire that captures how you actually want to use the space. Our team produces architectural, structural, and civil drawings along with Title 24 energy analysis and CALGreen documentation, all in-house. Where a lot is tight, steep, or awkwardly shaped, we bring innovative solutions rather than shrinking your ambitions. Every drawing is built to comply with local zoning and current building codes, because a plan set that cannot be permitted is not a design, it is a sketch.
Step 3: Permitting and County Submittal
We assemble and submit the complete plan set to the El Dorado County Building Division, manage every correction cycle, and coordinate CPCSD architectural review where your parcel’s CC&Rs require it. This matters: the County reviews plans in the order received, and an incomplete application loses its place in line until the missing information is resubmitted. The County also offers pre-reviewed architectural layouts that can speed approval, an option we will raise if it suits your goals. Plan our typical 3 to 5 months for design and permitting combined.
Step 4: Construction, Inspections and Closeout
Our on-site project manager runs the build, schedules every County inspection in sequence, and keeps the building process visible to you week by week. El Dorado County identifies foundation, exterior shear, roof-sheathing, framing, insulation, gypsum, trade, and final inspections among those that may apply to residential construction, and we meet the inspector for each one. Construction typically runs 3 to 4 months. You get a final walkthrough, your warranty documents, and post-project construction administration if questions come up later.
Building an ADU in Cameron Park: What’s Different Here
Cameron Park is not a generic suburb of the Sacramento area, and an ADU builder who treats it like one will hit surprises. Here is what we plan for before a single line gets drawn.
Local Regulations: El Dorado County, Not a City Building Department
There is no Cameron Park city building department. Your ADU building permit is issued by the El Dorado County Planning and Building Department, Building Division, whose office sits at 2850 Fairlane Court in Placerville. Because Cameron Park is unincorporated, County local regulations govern your maximum square footage caps and dimensional rules, and the County may require fire, solar, or septic review depending on your parcel. Properties near airports or in medium to high fire-hazard areas may need additional reviews or documents. One detail that surprises homeowners at the counter: half of the County building permit fee and the full planning fee are collected at application, with the remainder and applicable outside-agency fees collected at issuance. Permit fees may also be reduced for ADUs under 750 square feet, which is worth weighing when you size the unit.
Setbacks, Property Line Distances and How Big the New Unit Can Be
Where you can build ADUs on a given parcel comes down to a handful of measurements. ADU setback requirements, the distance from a side or rear property line, the rear yard setback tied to your zoning, and the clearance between structures together decide where a new unit can land. We take those numbers off your actual parcel map and confirm them with the County before design hours get spent.
More Than 80 Sets of CC&Rs, and Possible ARC Review
Cameron Park has more than 80 neighborhoods with differing CC&Rs, and that layer is the one most ADU pages skip entirely. Official CPCSD subdivision records include Airpark Estates, Bar J Ranch, Cambridge Estates, Cambridge Hills, Cambridge Oaks, Cameron Ridge, Cameron Valley Estates, Cameron Woods, and Eastwood Park, each with its own recorded restrictions. We screen your parcel’s CC&Rs early so a design is not drawn twice. Where review applies, CPCSD’s Architectural Review Committee meets biweekly on Tuesdays and applications are due by the end of the preceding Tuesday to be heard at the following meeting, so we build that calendar into the schedule rather than discovering it late. CPCSD’s 2026 fee book lists no standalone architectural-review fee for an ADU or JADU, though we recommend confirming with CPCSD. For parcel-specific rules, the County and CPCSD are the authorities, and we help you ask them the right questions.
Slopes, Drainage and Established Lots
CPCSD describes Cameron Park elevations as roughly 1,200 to 1,450 feet with slopes ranging from level ground to more than 40%, and that range alone decides your foundation, your retaining strategy, and how equipment reaches the back of the lot. A flat-lot allowance applied to a hillside parcel is how budgets blow up. Large-scale development here began in the late 1950s with the original master plan prepared in the early 1960s, and single-family neighborhoods built out at roughly three units per acre while multifamily reached about 10 to 12 units per acre, so established lots often have usable rear yard area along with decades of buried utility runs, easements, mature trees, and drainage paths to locate first. Building detached ADUs on these parcels means siting around all of it. Many Cameron Park properties rely on septic rather than sewer, which makes tank and leach-field location a feasibility check, not an afterthought. CPCSD also states that most neighborhoods use natural drainage and that property owners are responsible for managing drainage on their own parcels, and local planning material identifies recurring heavy-rain problems along parts of Cameron Park Drive, Country Club Drive, and the Deer Creek corridor. We design roof runoff, finished-floor elevation, and erosion control in from the start.
Heat, Fire Season and the Cameron Airpark
CPCSD reports that summer temperatures here commonly exceed 90°F and that dry heat, wind, and vegetation increase local fire risk, which drives real design decisions: ignition-resistant exterior materials, shaded and properly oriented glazing, tight envelopes, and cooling sized for genuine heat rather than mild averages. It also drives scheduling, so we sequence excavation, roofing, and exterior work around the season instead of fighting it. Cameron Park parcels may carry additional fire safety and access requirements, and no two are classified identically. The Airpark is its own case: Cameron Airpark contains more than 100 homes and lots, some with attached aircraft hangars and controlled access to the public-use runway, and those properties are subject to neighborhood CC&Rs, an Architectural Control Committee, and avigation easements. All of that is workable with the right design approach.
A Sacramento, CA Design-Build Team Serving Cameron Park
Golden State ADUs is rooted in the Sacramento region and works throughout California, from Elk Grove and the Sacramento area east to Cameron Park and the El Dorado County foothills, and west toward the Bay Area. Our Roseville office serves Cameron Park homeowners through design, permitting, and construction. Request a parcel-specific feasibility review and we will tell you what your lot can carry.
Frequently Asked Questions
Do I need a permit to build an ADU in Cameron Park?
Yes, and it comes from the El Dorado County Planning and Building Department, Building Division, because Cameron Park has no city building department of its own. A building permit must be issued before construction begins, and the submittal requires a complete plan set including site, floor, foundation, framing, and structural drawings plus Title 24 and CALGreen documentation. The County ADU application also requires you to certify that applicable CC&Rs were reviewed and that ACC or HOA approval was obtained where required. We prepare and submit all of it.
How much does it cost to build an ADU in Cameron Park?
Costs vary by site, so we quote ranges after a walkthrough rather than numbers off a page. Commonly cited national figures put average ADU construction around $128,000, with prefab units starting near $30,000, but Cameron Park conditions move those numbers: slope, grading, retaining, utility trenching, septic, and drainage all carry real cost. El Dorado County calculates permit fees per project, collecting half the building permit fee and the full planning fee at application and the rest at issuance, and fees may be reduced for ADUs under 750 square feet. Smaller footprints, flatter sites, and garage conversions typically cost less than a hillside detached build. We are not the budget option. We are the no-surprises option.
What is the $40,000 grant in California for an ADU?
That refers to the CalHFA ADU Grant Program, which offered eligible homeowners up to $40,000 toward pre-development costs such as design, permits, and site preparation. Funding availability has changed over time and the program has not been continuously open. Check directly with CalHFA and your lender for current status before building it into your budget.
How long does an ADU take from design to move-in?
Plan on 3 to 5 months for design and permitting, then 3 to 4 months for construction, as typical ranges rather than guarantees. The permitting half depends partly on the County, which reviews plans in the order received, and an incomplete application loses its place in line until the missing material is resubmitted. That is precisely why we submit complete packages the first time.
Can I build an ADU on a sloped lot or near Cameron Park Airport?
Often yes, with the right engineering behind it. Cameron Park slopes range from level to more than 40%, and that drives foundation design, retaining, and construction access rather than ruling a project out. Airpark and airport-adjacent parcels carry extra considerations, including CC&Rs, an Architectural Control Committee, and avigation easements, and the County notes that properties near airports or in medium to high fire-hazard areas may require additional reviews or documents. Let us look at the parcel before you count yourself out.
Do you serve my part of Cameron Park?
Yes, we serve every Cameron Park neighborhood, including recorded subdivisions such as Airpark Estates, Bar J Ranch, Cambridge Estates, Cambridge Hills, Cambridge Oaks, Cameron Ridge, Cameron Valley Estates, Cameron Woods, and Eastwood Park, plus surrounding El Dorado County communities. If you have been searching for an ADU builder near you and keep finding regional pages that never mention the County or CPCSD, that is the gap we fill. Call (916) 909-2387, email office@gsadus.com, or book a consultation online.
Book Your Cameron Park ADU Consultation
Get your answers before the six-figure decision, not after. The free one-hour walkthrough gives you parcel feasibility, an early CC&R screening, a realistic budget range, and a timeline you can plan around, and a complete first submittal keeps your plans moving in the County queue.
Call (916) 909-2387, email office@gsadus.com, or visit us at 1001 Enterprise Way #100 in Roseville. Book a consultation or get a free estimate. Want to start smaller? Run your numbers through our ADU cost estimator first.