
Golden State ADUs is a full-service design-build accessory dwelling unit (ADU) builder serving West Park homeowners, handling architectural design, structural engineering, permitting, and construction from concept to completion. Accessory dwelling units are all we build, and one accountable team carries your project through the entire ADU construction process, which is how design-build removes the coordination gaps and disputes that happen when an architect, an engineer, and a general contractor all work from separate contracts.
We’re licensed and bonded (LIS. #1125656), we back every ADU project with a 10-year structural integrity warranty and a 1-year fit-and-finish warranty, and we’ve been trusted by 100+ happy customers. Our office at 1001 Enterprise Way #100, Roseville, CA 95678 puts our specialists close by.
West Park is a master-planned community inside the City of Roseville, not a separate jurisdiction, so your accessory dwelling unit is designed and permitted under the local building codes our team works in every week. A well-designed ADU can add meaningful property value and open the door to long-term rental income.
Book a free 1-hour project walkthrough and find out what your lot can actually support.
Our ADU Construction Services in West Park
Design, engineering, permitting, and ADU construction all happen under one roof at Golden State ADUs, so you never have to hire or referee a second firm. Our ADU services start at the feasibility conversation and end at your final inspection. Under California state law, most single-family property owners may build an ADU on their lot. Roseville generally limits studios and one-bedroom accessory dwelling units to 850 square feet of living space and dwelling units with more than one bedroom to 1,000 square feet, and on West Park’s compact rear yards a studio or one-bedroom plan is often the smartest use of the space you have.
Detached ADU Design and Construction
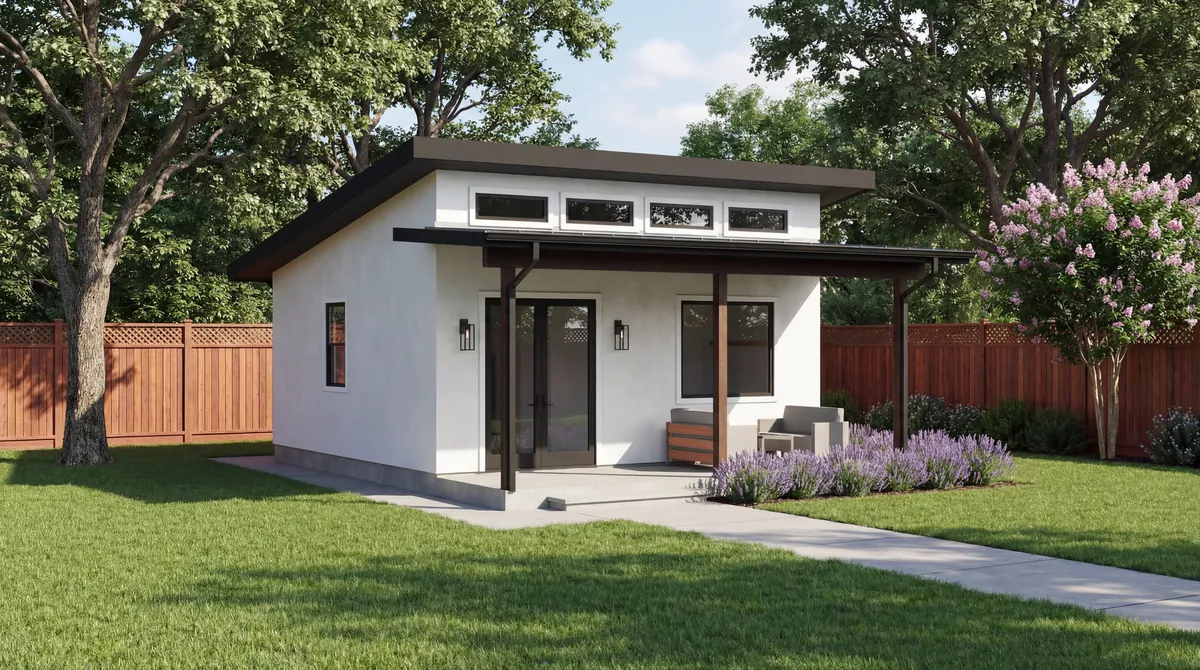
A detached ADU is a separate structure, which gives you the most privacy and the most flexibility, whether it becomes a rental unit, a guest house, or a quiet workspace. Placement is the whole game on a production lot: new construction generally requires four-foot side and rear setbacks under the current Roseville code, and we plan the footprint around those lines plus your usable yard, not the other way around. Within that envelope we still have real choices to make, including which way the entry faces, where the windows land for privacy from the neighbors, how to pull natural light into a compact plan, and whether the building sits square to the property line or angles to protect a patio. If you want to build an ADU that reads as its own small home, detached is the path, and it leaves the floor plan of your primary residence completely untouched.
Attached ADU and Junior ADU: Additional Living Space Without a Second Footprint
An attached ADU shares at least one wall with your primary residence, which can simplify utility connections and preserve open yard. An attached unit also tends to shorten sewer, water, and electrical runs, since the point of connection is already a few feet away. A junior ADU, formally a junior accessory dwelling unit, carves a self-contained home out of an existing structure, usually a bedroom and adjacent space inside the house. These are the layouts people still picture as in-law suites, and both work well for families planning multigenerational living, where a parent or adult child stays close without sharing a front door. An attached ADU or a junior ADU keeps more of the backyard intact than a freestanding building would, and both are permitted as genuine dwelling units with their own entrance.
Garage Conversion ADUs: Reusing an Existing Structure or New Construction?
A garage conversion is frequently the most direct way to build an ADU, because the foundation, walls, and roof of the existing structure are already standing, and unused space becomes additional living space without consuming yard. The variables in any garage conversion are the slab, the wall framing, ceiling height, and how far the nearest water, sewer, and electrical service sits from the work. Fire separation and insulation details also have to be brought up to current building codes, which is ordinary work when it is planned and expensive when it is discovered late. We’ll tell you honestly whether a garage conversion of the existing structure on your property or new construction of a detached unit serves you better once we’ve walked it, and that single answer moves the budget more than almost any other decision in the ADU project.
Architectural ADU Design and Structural Engineering
Our in-house design and engineering arm, Golden State Design & Engineering, produces the ADU design, site drawings, elevations, and the structural and civil coordination your permit package requires, so structural requirements are solved on paper before anyone frames a wall. Roseville requires an ADU’s architectural style, exterior materials, and colors to match the primary home, so matching your Craftsman, Italianate, or Farmhouse elevation isn’t an upsell, it’s the code. Strong ADU design on a tight lot is mostly about resolving those constraints early, while they’re still free to change.
Permitting and Compliance, Done for You
Zoning clearance, the building permit package, correction responses, inspection coordination: we handle the submittals and the follow-up through every round of city approvals, so the permitting process never becomes your second job. Local regulations change, and tracking the local building codes that govern setbacks, utilities, and energy compliance is our job rather than yours. Your proposal itemizes architectural and structural engineering fees separately so you can see exactly what you’re paying for at each stage.
Site Preparation, Utility Connections and Site Work
Before anything is drawn, we evaluate equipment access to the rear yard, review electrical, water, and sewer capacity for two dwelling units, and plan drainage. Site preparation and utility connections are where ADU budgets quietly swell, so we price them alongside the building instead of after it. Foundations are designed from actual site conditions on your parcel, never assumed. Where a panel upgrade or a longer sewer run is likely, we say so in the estimate rather than discovering it after construction begins.
Interior Design Bundles and Construction Administration
Our interior design bundles bring curated materials, finishing details, and flexible layouts into the build instead of leaving you to source them. After completion, construction administration keeps us reachable, and every ADU project carries the 10-year structural integrity warranty and 1-year fit-and-finish warranty.
Explore our full ADU construction services or tell us about your existing property and we’ll tell you which of these paths fits.
Why West Park Homeowners Choose Golden State ADUs as Their ADU Builder
Homeowners comparing ADU builder options in West Park usually arrive at one question: who is accountable when something goes sideways? You hire one experienced ADU builder instead of coordinating five firms and hoping they agree. Design, engineering, permitting, and construction sit on one contract with one point of accountability, which is the single biggest reason design-build projects hold their schedules and avoid the finger-pointing that stalls split-contract jobs.
One Team Instead of a Design Firm Plus a Separate General Contractor
The person who drew your plans and the person building them work for the same construction company, so you’re never signing with a design firm and then a general contractor and hoping the handoff holds. When the City of Roseville Development Services Department issues a correction, it goes back to our team, not into a gap between an ADU contractor, a draftsman, and an engineer who have never spoken. Matching your exterior materials and colors to the primary home is handled in design, so it doesn’t surface as a surprise at plan check. That continuity is also why the ADU construction process feels shorter than the calendar says: nobody has to be brought up to speed twice.
Transparent estimates that show their assumptions
Our estimates itemize scope, so you can see what’s included and what isn’t. Vague bids are how ADU budgets drift: two proposals can look thousands apart and simply cover different work. We break out design, engineering, permitting, site preparation, utility allowances, and finish levels, and we give you a written schedule that separates design, permitting, and the construction phase as distinct stages of the ADU project. Value engineering happens early, during budget review, when choices still cost nothing to change.
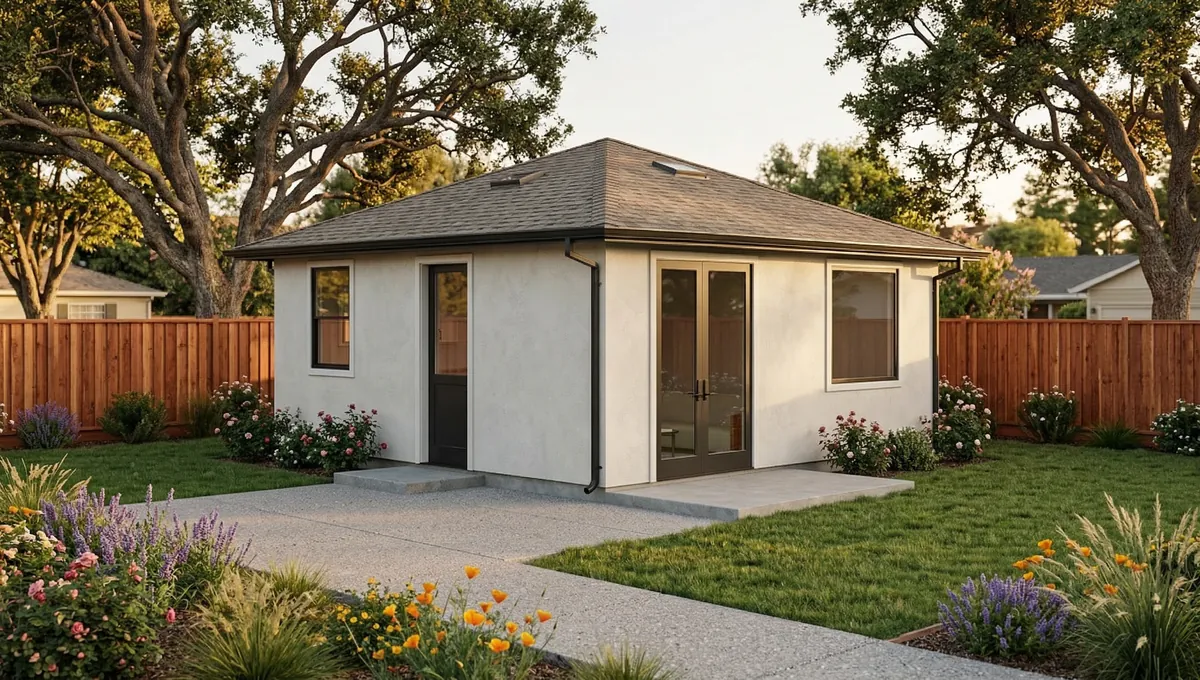
We don’t publish fixed prices, because site conditions, access, utility work, and finishes genuinely move the number. What we will do is show you every assumption behind the figure.
Licensed, bonded and warrantied
We’re licensed and bonded, LIS. #1125656, and you’re welcome to verify any ADU contractor’s license and insurance through the California Contractors State License Board lookup before you sign anything. Working with a licensed contractor is the baseline, not the differentiator. Behind the license: 100+ happy customers, 18 Google reviews, a portfolio of completed projects, a 10-year structural integrity warranty, and a 1-year fit-and-finish warranty on all projects.
Communication you don’t have to chase
Responsiveness is a stated pillar of how we work, and customer satisfaction usually comes down to it. We answer calls and emails quickly and send regular project updates without you having to ask twice. Homeowners who’ve had a project go quiet elsewhere tend to notice this first, and it’s a fair thing to ask any ADU builder to commit to in writing.
See what a transparent scope looks like. Book your walkthrough.
The ADU Building Process in West Park, Step by Step
Building an ADU involves design, engineering, permitting, and construction, and we carry all four. Here is our ADU construction process in five steps, each with something you receive at the end of it. Typical design and permit plans run 3 to 5 months and construction typically runs 3 to 4 months, which we frame as typical rather than guaranteed, because site conditions and review cycles vary.
Step 1: Free initial consultation and site evaluation
Your initial consultation is a one-hour walkthrough of your property, where we measure the usable rear yard, study the property layout, check equipment access, look at where utilities run, and assess any existing structure that could become part of the plan. The City notes that archived production-home plot plans may show lot dimensions, building orientation, drainage direction, and distances to property lines, which makes pulling yours an efficient first move. You leave with a feasibility read and a realistic budget range, which is enough to decide whether to build an ADU at all. Start with a quick message through our contact page.
Step 2: Design, engineering and transparent budget review
Our design team develops floor plans, site drawings, and elevations while our engineers handle structural and civil coordination. Permits require this level of detail, and so do you, because this is where the budget gets real. We’ll talk through how you intend to use the living space, since a unit meant for family members is laid out differently than one meant to generate rental income. You receive stamped plans and an itemized estimate with its assumptions on the page.
Step 3: Zoning clearance and building permit submittal
We submit the ADU application to the Planning Division, obtain zoning clearance, then file the building permit package and respond to corrections until plans are approved. Roseville’s standard building-plan review lists 15 business days for the first cycle and 10 business days for later cycles, with at least two cycles anticipated. Those are review windows, not the whole permitting process. You receive an issued permit.
Step 4: Construction, project management and inspections
Once the permit is issued, ADU construction begins. Our site team handles day-to-day project management and coordinates the inspections listed on your issued inspection card, with approved plans kept on site throughout. You get regular updates and a project manager who answers the phone.
Step 5: Final inspection, walkthrough and warranty
We complete final inspections, walk the finished accessory dwelling unit with you, and close out the final construction punch items before we call it done. You receive your completed unit plus the 10-year structural integrity warranty and 1-year fit-and-finish warranty, with construction administration available after move-in.
Building an ADU in West Park: Lots, Building Codes and Site Conditions
West Park’s housing stock is newer, planned, and fairly tight, which means parcel-level site planning matters more here than generic backyard talk. Accessory dwelling units have become a mainstream part of California’s housing supply, accounting for roughly a fifth of new homes built statewide in 2023, and much of that growth is happening on exactly this kind of lot.
West Park lots, production homes and what actually fits
One documented Westpark approval, Village 15B, recorded two-story homes of approximately 1,974 to 2,328 square feet with three to four bedrooms, and rear yards ranging from roughly 580 to 1,800 square feet. That spread is the point: two neighbors on the same street can have very different options.
Village 15B also used Italianate, Craftsman, and Farmhouse styles, which tells you what your ADU elevation will need to echo. On a 580-square-foot yard, a compact studio or a garage conversion of the existing structure may be the only thing that preserves usable outdoor space. On an 1,800-square-foot yard, a one or two-bedroom detached ADU opens up. We size the design to the parcel rather than pushing a fixed plan onto it, and that judgment is most of what a specialist ADU builder is for.
Accessory Dwelling Units, Property Value and Rental Income
Most West Park homeowners we meet are weighing two outcomes at once. The first is property value: a permitted, well-designed ADU is finished living space with its own kitchen and bath, and it appraises as a real improvement rather than as a shed with wiring. The second is income. A long-term rental unit can generate rental income month after month, and some owners think of that as passive income once the build is behind them. Passive income is the shorthand, though a rented unit still comes with a tenant, maintenance, and taxes to plan for. Because West Park’s streets are close to schools, parks, and commuter routes, demand for a well-finished one-bedroom tends to be steady.
Plenty of owners choose a third path and never rent at all, using the unit to expand living space for aging parents, a returning adult child, or a home office that finally has a door. Those uses still protect property value, because accessory dwelling units built this way are permanent, permitted, and constructed to current building codes. We don’t project specific returns, and you should be cautious of anyone who does. What we will do is help you compare layouts against how you actually plan to use the space, and show you how each option affects both livability and long-term property value.
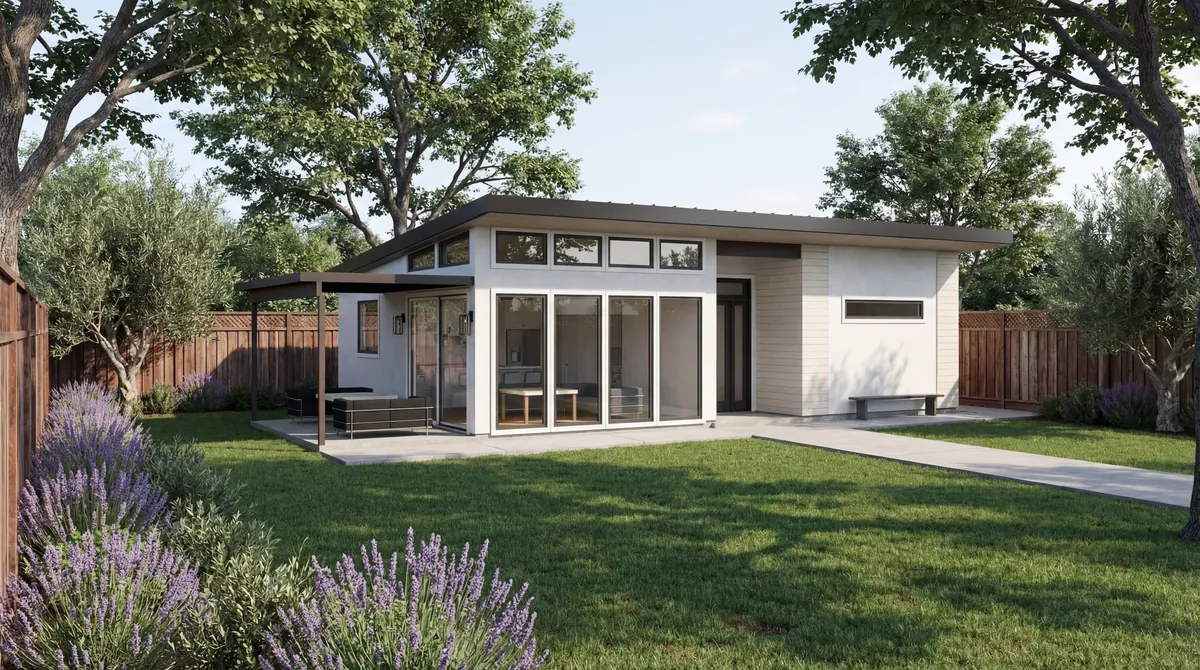
Permits, zoning clearance and the preapproved-plan path
Because West Park is a master-planned community within the City of Roseville and not a separately incorporated city, all zoning and building applications go through the City of Roseville Development Services Department, with the Permit Center at 311 Vernon Street. There’s no ADU-specific minimum lot area in Roseville, and new construction generally needs four-foot side and rear setbacks.
Roseville also offers a preapproved ADU path, which lists 10 business days for the first review cycle and five business days for subsequent cycles. It’s faster, with an honest caveat: a preapproved plan still requires site-specific zoning, utility, fire-protection, and photovoltaic information as applicable. The building may be pre-drawn, but your property never is. We’ll tell you during the walkthrough whether that route is worth taking on your lot, and we keep the entire ADU construction process, from that first measurement to the final inspection, on our desk rather than yours.
Soil, drainage and summer heat: design inputs, not afterthoughts
Roseville’s drainage standards state that most soils in the city are Hydrologic Soil Group D, which is associated with low infiltration. Practically, that means water will not simply disappear into your yard. Approved surface-drainage paths have to be preserved, lot drainage has to be shown on the permit plans, and roof runoff needs to be routed away from the new foundation. Foundations get engineered from what’s actually under your lot, not from a default assumption.
Summers here are hot and dry, so we design for it: insulation, glazing and shading choices, window placement based on solar exposure, and HVAC sized for the unit rather than oversized out of caution. Energy compliance is part of the local building codes review, so those decisions get made during design. Utility capacity gets reviewed the same way, since existing service may need upgrading to carry two dwelling units on one parcel.
Whether your home sits near Pleasant Grove Boulevard, off Fiddyment Road toward Festersen Park, along Westpark Drive, Westbrook Boulevard, Bob Doyle Drive, or Hayden Parkway, our Roseville office keeps our specialists close for walkthroughs, design coordination, permitting, and construction oversight.
Frequently Asked Questions
How much does it cost to build an ADU in West Park?
Our current planning range runs roughly $178,200 to $466,560, or about $270 to $389 per square foot, and that’s an estimate rather than a quote. Size, site conditions, utility work, equipment access, and finish level all move it. A garage conversion that reuses an existing structure usually sits differently on that range than ground-up new construction. ADU construction is the large majority of any budget, with permitting and governmental fees a smaller share, and the City will prepare a free project-specific fee estimate, generally completed within 15 working days.
What should I look for in a West Park ADU builder?
Decide what the best ADU builder for your project looks like before you take bids. Ask whether design, engineering, and construction sit on one contract or three. Ask to see an itemized scope rather than a lump sum. Confirm you’re hiring a licensed contractor, ask who answers the phone during construction, and ask how local regulations and corrections get handled. An ADU contractor who builds occasional backyard units works differently than a company that builds nothing else.
Who issues ADU permits for West Park homes?
The City of Roseville Development Services Department, because West Park is a neighborhood inside Roseville rather than its own jurisdiction. The Permit Center is at 311 Vernon Street. We prepare and submit the zoning clearance and building permit packages and handle correction responses for you.
Can I build an ADU if my West Park backyard is small?
Often yes, since Roseville sets no ADU-specific minimum lot area for new ADU construction. The real constraints are the four-foot side and rear setbacks, whether construction equipment can reach the rear yard, and how the lot drains. A site evaluation settles it in about an hour, so don’t rule your property out on your own.
Can an accessory dwelling unit house family members?
Yes, and it’s one of the most common reasons West Park homeowners build one. A detached ADU, an attached unit, or a junior ADU gives aging parents or adult children independent living space with their own entrance, kitchen, and bath while keeping everyone on the same property. Call them in-law suites or a guest house, the design work behind multigenerational living is the same: single-level access, wider doorways, and a layout that still works long after the first occupant.
Does the Westpark HOA allow ADUs?
The Westpark Neighborhood Association states that it is not an HOA and charges no fees or dues, so there’s no neighborhood-wide HOA approval step. Individual subdivisions or properties may still carry private restrictions recorded against them. Check your CC&Rs or consult a real estate professional, and we’ll flag anything we spot during onboarding.
Can I rent my West Park ADU out short-term?
No. Current Roseville code requires ADU rental terms to exceed 30 calendar days, and the City does not issue short-term-rental permits for accessory dwelling units. Long-term rental remains fully available, which is how most homeowners here generate rental income from the unit.
Do you serve my part of West Park?
Yes, we serve all of West Park and the surrounding Roseville area, with our office at 1001 Enterprise Way #100. We also work throughout California, including nearby Rocklin, Lincoln, Granite Bay, and Loomis. If you’re wondering whether we build ADUs near you, the answer is almost certainly yes.
Start Your West Park ADU Project With a Free Consultation
Your first meeting gives you a parcel-level read on feasibility: setbacks, usable yard, equipment access, utility capacity, and a realistic budget range you can actually plan around. No pressure, no obligation, just clarity about what your property can do.
We’re licensed and bonded, LIS. #1125656, and every ADU project carries a 10-year structural integrity warranty and a 1-year fit-and-finish warranty.
Call (916) 909-2387, email office@gsadus.com, or book your consultation online. We’re at 1001 Enterprise Way #100, Roseville, CA 95678.