Golden State ADUs is a full-service design-build ADU builder serving Woodland, California. We handle design, engineering, permitting, and construction in-house under one contract, so you never have to coordinate a separate architect, structural engineer, and general contractor. Every ADU requires a building permit through the City of Woodland Community Development Department Building Division at 300 First Street, and so does every junior ADU. We carry that submittal from first drawing to final sign-off on your behalf.
Woodland follows California state ADU law alongside its own municipal code and zoning regulations, and the difference between a smooth approval and a stalled one usually comes down to knowing which local permit tier your project falls into before plans are drawn. That local permitting knowledge is a core part of what we do.
Licensed and bonded (LIS. #1125656). Trusted by 100+ happy customers. Every project carries our 10-year structural integrity warranty and 1-year fit-and-finish warranty.
Book a free 1-hour project walkthrough and find out what your lot can support. Call (916) 909-2387.
Accessory Dwelling Units We Design, Permit and Build in Woodland
We handle every phase of your Woodland ADU project in-house through our design and engineering arm, Golden State Design & Engineering, which means architecture, structural engineering, civil engineering, permitting, and construction all sit with one accountable team. Before design begins, we help you clarify what the backyard unit is actually for: rental income, a private space for guests, or housing for family. That decision shapes layout, size, and permit path more than anything else, and it shapes the lifestyle benefits you get once the keys are in hand.
Detached ADUs and Custom ADUs Built to Custom Home Building Standards
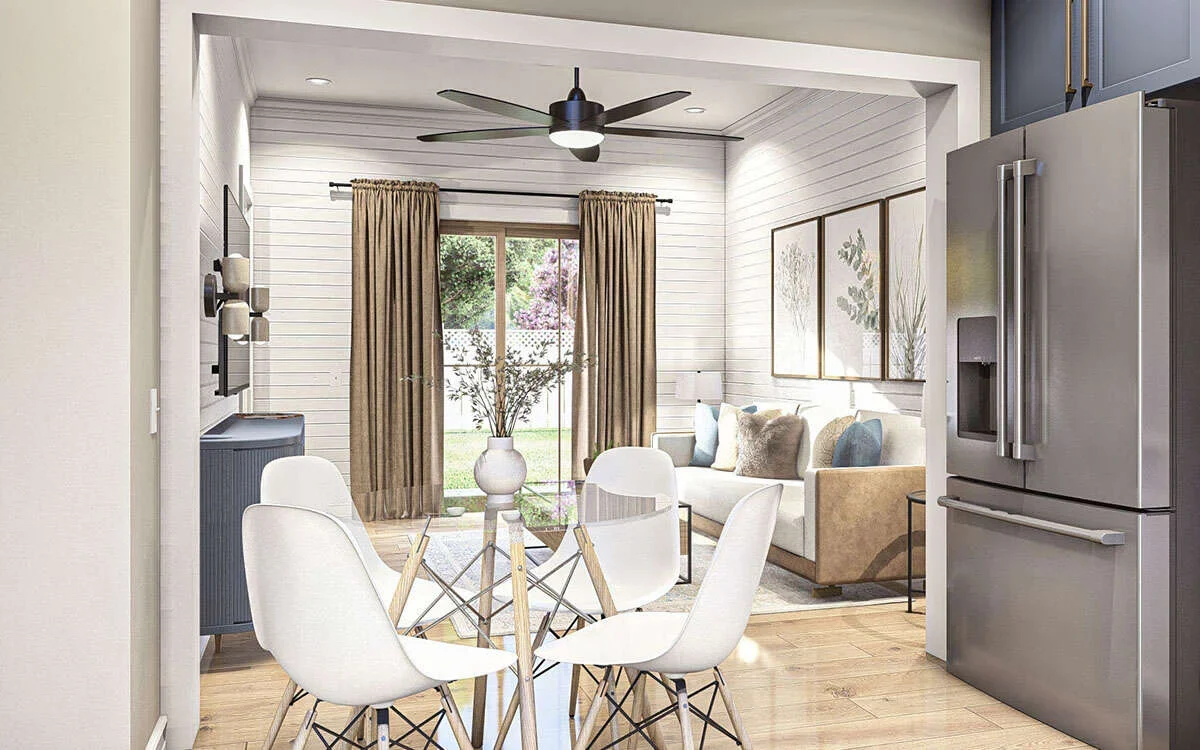
Detached ADUs, sometimes called granny flats, are stand-alone structures built separately from your main house, and they are the most common choice in Woodland because they offer real privacy for a tenant, a guest house for visiting family, or extra space for a home office. Woodland allows detached and attached ADUs up to 1,200 square feet under certain conditions, and under state law an ADU under 800 square feet cannot be denied on floor area ratio grounds. We design studios through three-bedroom layouts sized to the permit path your lot actually supports, applying the same custom home building discipline we would bring to full custom homes. For context, Woodland’s published 2024-2025 permit examples show detached ADU construction costs of $63,200 to $275,000 for units measuring 240 to 749 square feet.
Garage Conversions and Attached ADUs That Add Living Space
Garage conversions turn unused space into finished living quarters, and attached ADUs add new living space onto the existing home. Unlike most home additions, an attached ADU is an independent unit with its own entrance, kitchen, and bathroom. Woodland does not require you to replace the parking space lost through a garage conversion, which removes one of the most common obstacles. We’ll be direct, though: an older Woodland garage was never built to be lived in, so structural, electrical, insulation, and utility upgrades are often needed before it’s habitable. Woodland’s published 2024-2025 permit examples show conversion construction costs of $28,600 to $130,700 for units measuring 352 to 730 square feet.
JADUs, Tiny Homes and Manufactured Units
Junior ADUs (JADUs) are smaller units carved out within the main home’s existing footprint, often from a bedroom with its own entry, and they frequently share a bathroom with the primary residence. Tiny homes on wheels (THOWs) are movable units built on trailers, while tiny, manufactured, and modular homes can serve as permanent ADUs when they’re built to code and installed on permanent foundations. Our MMH service track covers manufactured and modular projects from siting through hookup and final inspection.
Retirement and Multigenerational ADUs
A retirement ADU keeps aging parents close without anyone giving up independence, and these units are what many families mean when they talk about in law suites. We design single-level, accessible layouts with wider doorways, curbless showers, and thoughtful lighting, on the same property as the people who love them. Adult children building for a parent tell us the same thing afterward: it changed daily life for everyone under both roofs. These are among the most rewarding ADUs we build in Woodland.
Interior Design and Finish Packages
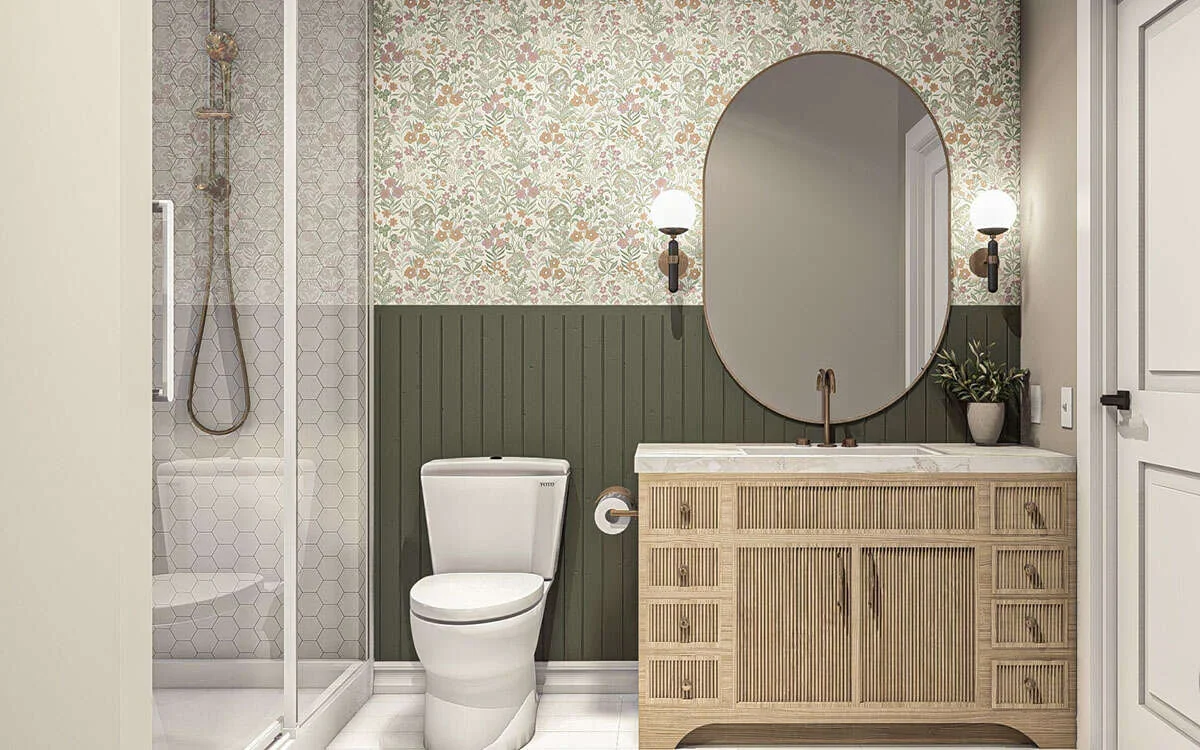
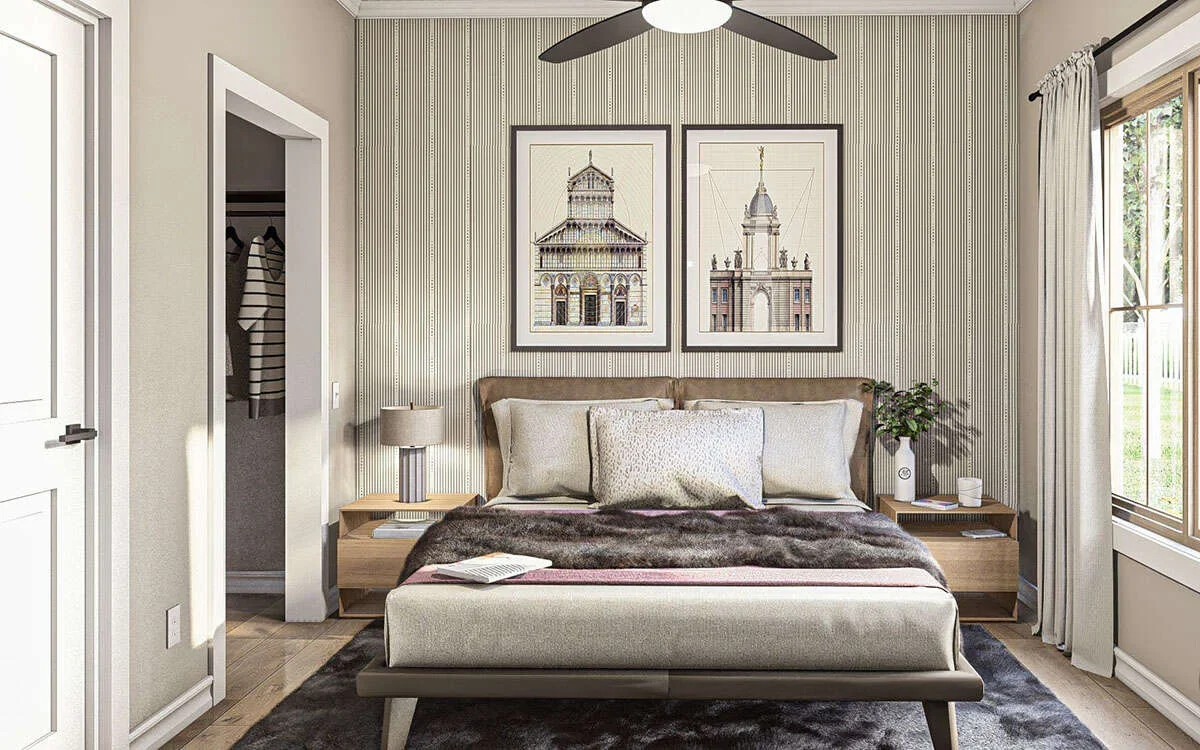
Our interior design bundles cover furniture layouts, material selections, and finishing details, curated so the finished unit lives the way it looked on paper. Premium materials are specified where they earn their keep, with meticulous attention to how surfaces wear over years of real use. It’s an add-on, not a requirement, and it removes a decision load most homeowners don’t want at the end of a build.
Tell us about your property and we’ll tell you what’s realistic. Let’s connect.
Why Woodland Homeowners Choose Golden State ADUs
Woodland homeowners choose us because one team owns architecture, structural and civil engineering, permitting, construction, and inspection coordination, and because we identify which Woodland permit tier your ADU falls into before plans are drawn. That single decision affects fees, review time, and whether neighbors receive public notice.
We specialize, and that’s the whole point. We don’t take on whole home remodels or general remodeling work. Accessory dwelling units are all we do, which means our designers and our skilled trade crews work on nothing else week after week.
In-house design and engineering. Golden State Design & Engineering supplies our architectural, structural, and civil work. Nothing gets handed off, and no one blames a drawing set they didn’t produce.
Fair and transparent pricing, itemized. Hidden utility connection costs are one of the most common budget surprises in ADU construction, so we itemize everything: design, engineering, construction, building and plan-check fees, the ADU Permit or Zoning Administrator Permit fee, impact and school fees, utility and encroachment work, solar, and any site-specific foundation requirement. Woodland’s current fee schedule lists a $511 review fee for an ADU over 800 through 1,000 square feet and a $2,920 general Zoning Administrator Permit fee, and the City says school district fees may apply to an ADU of 750 square feet or larger. You should ask any builder for an estimate this detailed, and you should read the contract terms closely; clear terms prevent disputes later.
Communication you don’t have to chase. We respond quickly to calls and emails and send regular project updates without delays. Most misunderstandings on a build trace back to silence.
Credentials worth verifying. We’re licensed and bonded under LIS. #1125656. Any California ADU contractor you consider should hold a valid CSLB license, and licensed contractors are expected to carry liability insurance and workers’ compensation coverage, both of which you’re entitled to confirm. California law also limits a contractor down payment to 10% of the total project cost or $1,000, whichever is less, and payment schedules should be tied to construction milestones. Interview at least three builders, look for a proven track record, then compare who actually owns each phase.
Warranties in writing. A 10-year structural integrity warranty and a 1-year fit-and-finish warranty come with every project.
Our office is in Roseville, roughly 35 miles from Woodland, which keeps our design, permitting, and construction teams within practical reach for the length of your project.
See the proof for yourself. Book a consultation at gsadus.com or call (916) 909-2387.
How ADU Building in Woodland Works
The process moves through five stages, and we carry all five. Our typical planning baseline is three to five months for plans and permits and three to four months for construction, framed as typical rather than guaranteed.
- Free 1-hour walkthrough and site assessment. We walk your property, talk through how you plan to use the unit, and flag the site conditions that move a budget: setbacks, utility runs, drainage, access for equipment, and flood or soil considerations. You leave with a realistic read on what your lot supports.
- Design and site-specific engineering. Your ADU design comes from our architectural, structural, and civil teams as a complete package built for your actual soil, slope, and utility situation, not a stock set adapted after the fact. We think hard about orientation and window placement so the unit stays comfortable through a Woodland August. The City’s preapproved plan program exists and can shorten plan review, but Woodland has not yet published its list of available plans, so we design to your property.
- Permitting and compliance, done for you. A building permit is required for every ADU and JADU in Woodland, and we prepare and submit the whole package to the Building Division at 300 First Street. Woodland generally issues first-round plan-check comments within 15 days and subsequent comments within five to ten days, and the City states that an ADU or JADU permit application must be approved or denied within 60 days, matching the statewide 60-day requirement for local agencies.
- Construction with on-site project management. Before construction begins, your project manager walks the schedule and the site logistics with you. From there, they run the trades and the sequencing, and you get updates without having to ask for them. Quality construction comes from meticulous attention at the unglamorous stages: framing tolerances, flashing details, insulation coverage.
- Inspections, final sign-off, and warranty coverage. Inspections happen in phases throughout construction, and we schedule and attend them. Woodland normally schedules an inspection for the next business day when the request comes in before 3:30 p.m. and no other date is requested. When the final sign-off clears, your warranties begin.
What Makes Building an Accessory Dwelling Unit (ADU) in Woodland Different
In Woodland, the square footage you choose determines your review path, and that is the single most consequential early decision. The City applies specific setback and height standards alongside California state ADU law, and the tiers run like this:
| ADU size | Woodland review path |
|---|---|
| Up to 800 sq. ft. | Building permit review |
| Over 800 through 1,000 sq. ft. | Staff-level ADU Permit plus building review ($511 review fee) |
| Over 1,000 through 1,200 sq. ft. | May require a Zoning Administrator Permit with 300-foot public notice ($2,920 fee) |
Size also drives fees. ADUs under 750 square feet are generally exempt from local development impact fees in Woodland, and the City says school district fees may apply at 750 square feet and above. Pushing a design from 740 to 820 square feet can add a review tier and a fee bracket at the same time, which is why we settle size during feasibility rather than during plan check.
Site conditions drive the rest of the variance. If your property sits in a mapped flood zone, Woodland’s preapproved-plan checklist requires a Flood Elevation Certificate. If it runs on a septic system or a well, the checklist states the property must upgrade to City services. A separate water or sewer connection for the ADU may require an encroachment permit, and utility connection costs are where budgets most often get surprised. Newly constructed detached ADUs in Woodland generally require solar, subject to exceptions identified by the Building Division, and fire sprinklers are required in the ADU when sprinklers are required in the primary residence.
Neighborhood matters too. Woodland’s historic residential areas, including City Park, Elm Street, College Street, First Street, Second and Third streets, North Third Street, and Beamer Park, contain houses dating from the 1860s through the 1940s. Those properties often have detached garages and outbuildings that look like easy conversions until you open the walls and find original wiring, no insulation, and a foundation that was never designed for habitable space. We evaluate that before we price it.
Spring Lake, in southeast Woodland and generally bounded by Gibson Road, County Road 102, County Road 25A, and County Road 101, carries its own requirement: the City’s checklist calls for geotechnical documentation and a post-tension slab when using preapproved ADU plans there. The City describes Spring Lake as newer development influenced by Woodland’s older connected street grids, smaller blocks, porches, and shallow front setbacks, so design fit is as much a consideration as foundation engineering.
Then there’s the weather. Woodland gets hot, dry summers and cool, rainy winters, with roughly 18.5 inches of average annual rainfall and an average July maximum near 96.2°F. We sequence excavation, foundation, and exterior envelope work around the winter rain window, and we specify insulation, glazing, roofing, and HVAC for a building that has to hold up through long triple-digit stretches.
Frequently Asked Questions
What does an ADU cost to build in Woodland?
Woodland’s published 2024-2025 permit records show detached ADU construction costs of $63,200 to $275,000 for units of 240 to 749 square feet, $296,400 to $440,000 for 1,000-square-foot detached units, and $28,600 to $130,700 for conversions of 352 to 730 square feet. Those are past permit records, not quotes. Size, site conditions, utility connections, and finish level move the number substantially, and utility work is the most common source of budget surprise. We build estimates itemized line by line so you can see exactly where the money goes.
How long does the City of Woodland take to approve an ADU permit?
Woodland states that an ADU or JADU permit application must be approved or denied within 60 days, consistent with California’s statewide requirement. The City generally issues first-round plan-check comments within 15 days and subsequent comments within five to ten days. An incomplete or inconsistent submittal restarts that cycle, which is the main reason timelines slip, so we front-load the package.
What’s the most economical way to build an ADU in Woodland?
Converting legally existing space and staying at or under the key size thresholds usually carries the lowest fee and review burden. ADUs under 750 square feet are generally exempt from local development impact fees in Woodland, and garage conversions are not required to replace the parking space lost. That math only holds if the existing structure, foundation, and utilities can actually support habitable space, which is what feasibility determines.
How do I choose the right ADU contractor in Woodland?
You need a licensed design-build specialist who can carry architecture, engineering, permitting, and construction, rather than a chain of separate firms you have to coordinate. Confirm a valid CSLB license, liability insurance, and workers’ compensation coverage, and look for a proven track record on ADUs specifically. Remember that California law caps a contractor down payment at 10% of the project cost or $1,000, whichever is less. Interviewing three builders is reasonable; when you compare, the right contractor is usually the one who owns every phase rather than handing it off.
What’s the main drawback of building an ADU?
Upfront cost, and the site conditions that can add to it after you’ve committed emotionally to the idea. A Flood Elevation Certificate is required for a property in a mapped flood zone, a property on septic or a well must upgrade to City services under the City’s checklist, and geotechnical work or utility trenching can add real money. We surface those during the walkthrough and feasibility review, before design is locked.
Will an ADU add value to my Woodland property?
An ADU adds permitted living space, rental potential, and a place for family, all of which generally support property value and long term value in a way few other improvements do. We don’t publish percentage gains or projected rents, because those depend on your property, the unit, and the market at the time you sell or lease. For a valuation specific to your home, talk to a real estate professional.
Do you build outside Woodland, from Sacramento toward the Bay Area?
Yes. We provide design, permitting, and construction for accessory dwelling units throughout California, including Davis, West Sacramento, Roseville, Folsom, Citrus Heights, Fair Oaks, Granite Bay, Rancho Cordova, Auburn, and Lake Tahoe, and we work west of the Sacramento Valley toward Bay Area communities as well. Call us and we’ll tell you plainly whether your address is in reach.
The questions Woodland homeowners ask us most, answered straight.
Find Out What Your Woodland Property Can Support
Start with a conversation, not a commitment. In a one-hour walkthrough we’ll review your goals, the usable space on your lot, the likely permit path through the Building Division at 300 First Street, and the site conditions that could affect your budget, all before you spend anything on design. The main point of that first meeting is clarity.
You’ll come away knowing what’s realistic on your property, and what it would take to turn your dream project into a permitted, finished unit. If it isn’t a good fit, we’ll tell you that too.
Call (916) 909-2387, email office@gsadus.com, or visit our office at 1001 Enterprise Way #100 in Roseville, about 35 miles from Woodland. Let’s connect.