Golden State ADUs designs, permits, and builds accessory dwelling units (ADUs) for Lincoln homeowners under one accountable team, working from our Roseville office straight up Highway 65. Design, permitting, and construction all live inside one company, so one group of people owns the entire process. We are licensed and bonded, we back every ADU project with a 10-year structural integrity warranty, and we’ve been trusted by 100+ happy customers across the region.
Most Lincoln homeowners we meet are weighing the same three worries: what construction will really cost, how long the City will take to issue permits, and whether the ADU builder they hire will still be standing at the end of the job. Those are fair questions, and this page answers them with real numbers and real local rules.
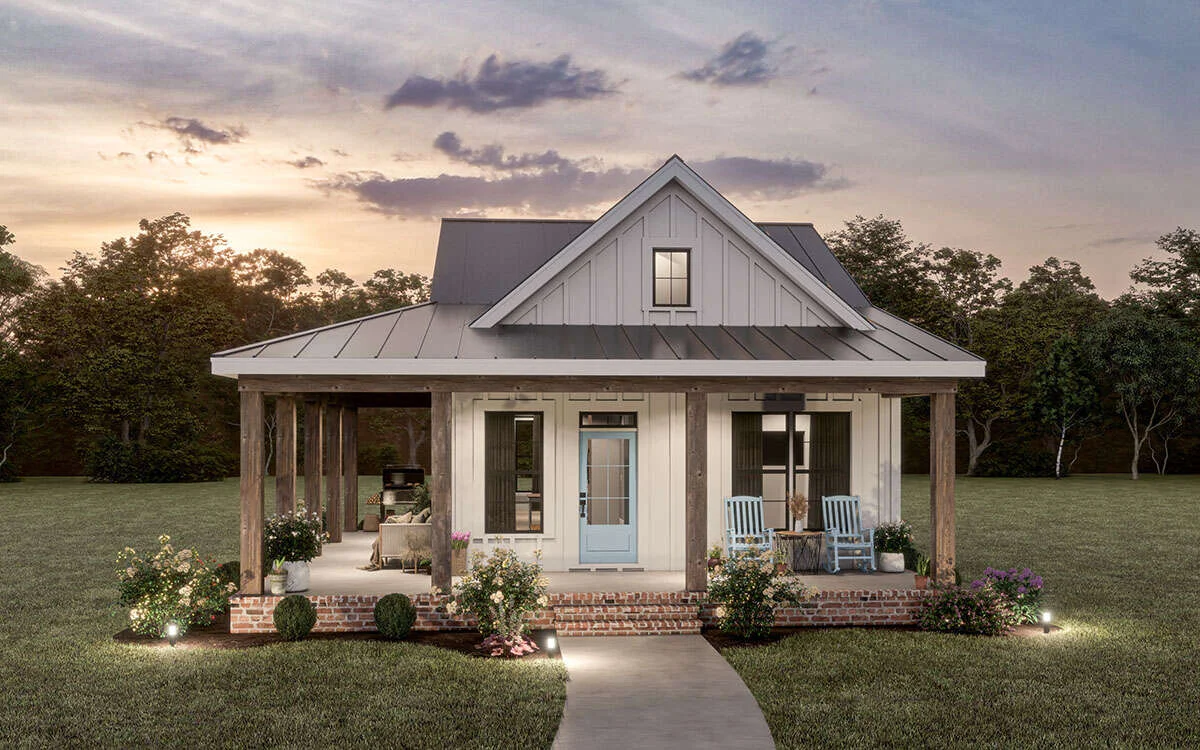
Your building permit comes from the City of Lincoln Community Development Department Building Division at City Hall, 600 Sixth Street, and we handle that submittal for you. Accessory dwelling units made up roughly 20% of new homes built in California in 2023, because they can increase property value, add housing where it’s needed, help families manage rising housing costs, and give relatives room to stay close.
Start with a free 1-hour property walkthrough. You’ll find out what your parcel can actually support before you commit to a floor plan. See our full ADU services or call (916) 909-2387.
Design, Permitting and ADU Construction for Lincoln Accessory Dwelling Units
We handle design, engineering, permitting, and construction in-house, from the first architectural plans through final inspection. Nothing on this list gets subcontracted out to a firm you have to chase, and there is no point in the project where you’re left coordinating between parties.
Detached ADUs
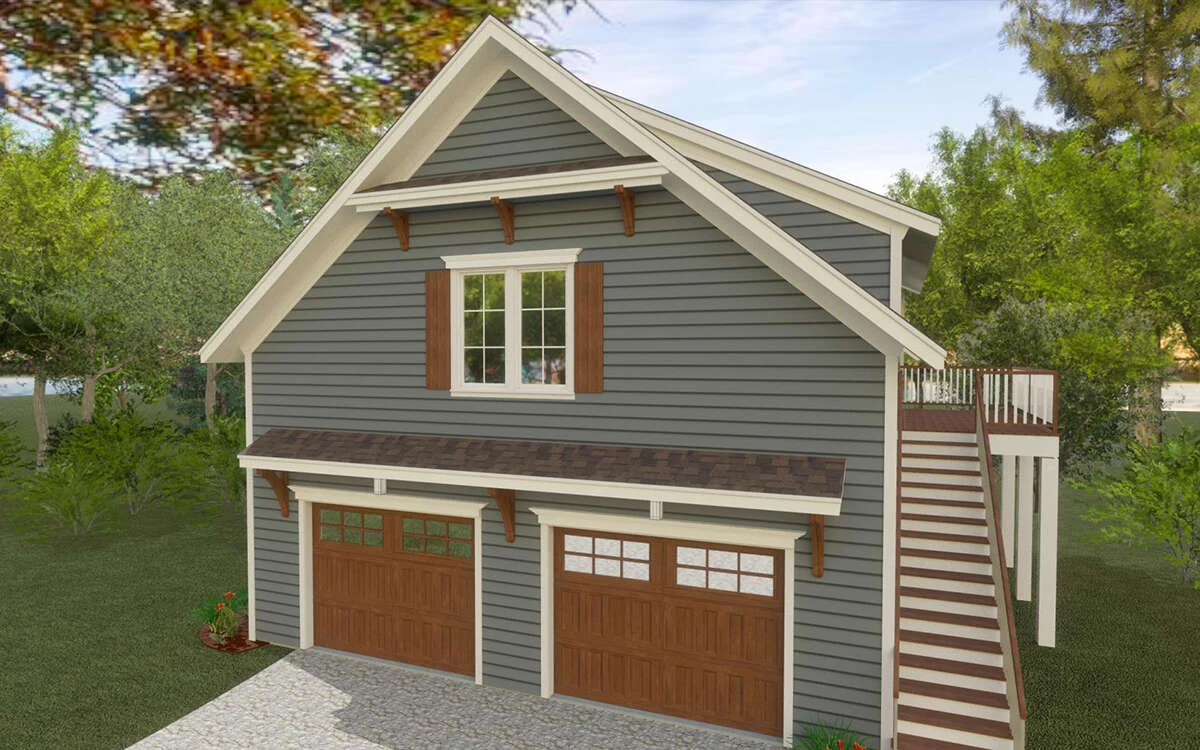
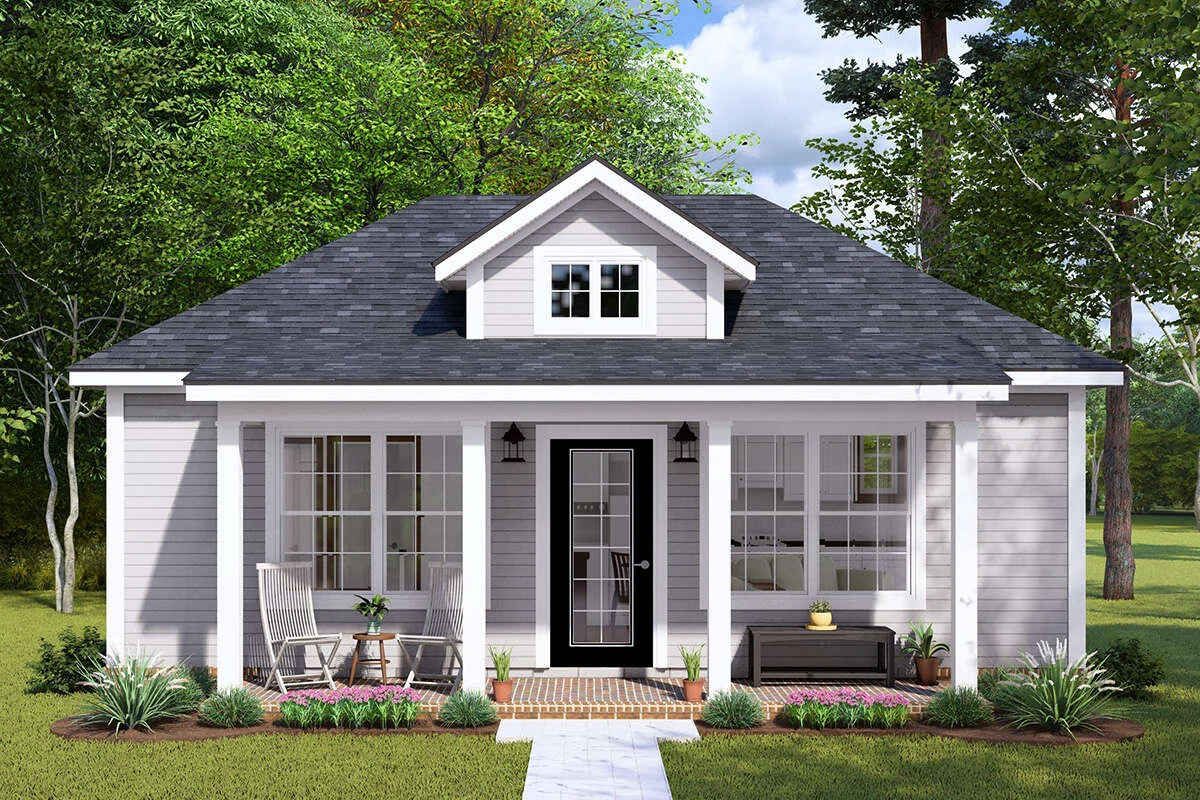
Detached ADUs are standalone structures built on the same property as your primary residence, and they’re the dominant opportunity in Lincoln given how much of the local housing stock is newer single-family homes on planned lots. Most ADUs we build here are detached units. Lincoln generally allows an ADU up to 1,000 square feet, or up to 1,200 square feet when the ADU is less than 50% of the primary dwelling. Local building codes govern height limits for detached new construction, typically set at 16 feet, which shapes roof design from the first sketch and affects how much usable living space sits under it.
Garage Conversions and Attached ADUs
Accessory dwelling units can be detached, attached, or built as garage conversions, and a conversion is often the cost effective path when the existing structure checks out. An attached ADU shares at least one wall with the main home, while a garage ADU turns unused space on your existing property into permitted living area. On older Downtown parcels near Lincoln Boulevard, that means verifying the existing foundation, electrical capacity, and sewer condition before anyone assumes converting a space is simpler than new construction. We tell you which path makes sense after we’ve looked, not before.
Junior ADUs and In-Law Suites
Junior ADUs are smaller units created from existing space inside your home, usually a converted bedroom with its own entrance and efficiency kitchen. In-law suites are one of the most common reasons families build an ADU, and they give households flexible living arrangements for parents, adult children, or long-staying guests. We get a lot of multigenerational interest from Sun City Lincoln Hills households planning ahead for aging in place, where keeping family members close is the whole point.
Studio, One-, Two- and Three-Bedroom Layouts
We design studios through three-bedroom ADUs, sized to your lot and to the ADU’s purpose. Tell us the intended use and the layout follows from there, because additional space for a home office is a different plan than space for a household of three. Lincoln posts a 661-square-foot one-bedroom plan and a 746-square-foot two-bedroom plan for site-specific use, and both are useful reference points for scale. Every California ADU must include a kitchen, a bathroom, and a separate entrance. Interior design bundles are available as an add-on if you’d like furniture layouts and material selections handled too.
Permitting and Compliance, Done For You
Permits, paperwork, compliance: done for you. Homeowners must secure building permits before ADU construction starts, and local zoning compliance has to be confirmed before anything breaks ground. We assemble and submit the complete application to the Lincoln Building Division at 600 Sixth Street, manage every correction cycle, and carry the project through inspections to final.
Even a pre-approved-plan application in Lincoln still requires designer authorization, a project site plan, Title 24 calculations, solar plans, and applicable fire-sprinkler plans with hydraulic calculations. That’s our work, not yours. Obtaining permits is the part homeowners dread most, and you never have to stand at a counter or wonder which of your permits is still outstanding.
SB9, SB10, SB684, SB1123, SB79 and MMH Tracks
California housing legislation has opened development paths that go beyond a standard ADU, and we run dedicated service tracks for SB9, SB10, SB684, SB1123, SB79, and manufactured and modular home projects. If you’ve been researching prefab ADUs, that’s the track those conversations belong in. Which of these applies depends entirely on your property and current law. Ask us during the walkthrough and we’ll tell you straight.
Why Lincoln Homeowners Build Accessory Dwelling Units
Added Living Space, Property Value and Rental Income
An ADU is permitted, permanent living space on land you already own, which is why many owners treat it as a way to increase property value rather than simply add a building. It’s also the most direct way to expand living space when the main house is full and moving isn’t appealing. A long term rental is a common use, and a well-built rental unit can generate rental income or passive income without disrupting your primary home, though what it earns depends on market conditions. Resale matters too: a second, self-contained dwelling widens the pool of buyers looking at your property years from now.
Family Space and Affordable Housing
The other half of the demand is personal, and homeowners come to us for many different reasons. Parents who shouldn’t be two hours away. An adult child saving for a down payment. A home office that isn’t the dining table. Lincoln’s housing stock is heavily single-family and relatively new, and ADUs are one of the few ways to add affordable housing on those lots without changing the character of a street. Every unit built is a household housed.
Why Lincoln Homeowners Choose Golden State ADUs as Their ADU Builder
The single biggest risk in an ADU project is fragmentation. When an architect, an engineer, and a general contractor are three separate companies, every decision that touches foundation, utilities, permits, and cost becomes a handoff, and every handoff is a place where the schedule and the budget slip. We removed those handoffs by operating as one design-build construction company.
One Accountable Team From Concept to Certificate of Occupancy
Our architectural design, structural engineering, and civil engineering all come from our in-house arm, Golden State Design & Engineering, which means one organization owns your ADU project from the first site study through final inspection. Choosing a builder with real depth in both design and construction matters more here than on almost any other kind of residential new construction, because the work lives or dies on how well the design respects local municipal rules. A capable ADU builder has to understand Lincoln’s zoning and the City’s permitting process before drawing anything. The design team that drew your plans is the same team that answers questions on site, so when something needs resolving there is one group to call and no one to point a finger at.
Licensed, Bonded and Warrantied
We are licensed and bonded, LIS. #1125656. Before you hire anyone, ask for the license number, proof of bonding and insurance, and a written scope; the right contractor answers all three without flinching. Every ADU we complete carries a 10-year structural integrity warranty and a 1-year fit-and-finish warranty. We’ve been trusted by 100+ happy customers and have 18 Google reviews, and online reviews are worth reading alongside our portfolio of completed projects on Lodge Ct, Henrietta, Citrus Ave, and elsewhere. Those are the facts, and we’ll let them stand on their own.
Fair, Transparent Pricing and Value Engineering
You get an itemized scope that separates design, engineering, City of Lincoln charges, utility work, site work, construction, allowances, and exclusions, so you can see exactly where your money goes. Median ADU construction cost in California runs around $150,000, with most projects landing between $100,000 and $200,000 and construction costs averaging roughly $250 per square foot. A bid that comes in dramatically below that range is a warning sign, not a bargain, because the gap usually reappears later as a change order.
A detailed contract covering every aspect of the ADU project is the homeowner’s best protection, and we write ours that way. Where the budget needs to come down, we use value engineering to adjust materials, structure, and scope deliberately, with you in the room. We don’t publish a fixed price, because site conditions, finishes, and the distance to utility connections genuinely change the number. Line up financing options with your lender early, since knowing your ceiling shapes the design more than any other single input.
Design That Meets Lincoln’s Exterior Standards
Lincoln’s ADU code contains local regulations for exterior materials, siding patterns, roof pitch, trim, street-facing windows, and eaves, which means a stock box dropped in a backyard doesn’t clear review here. Those provisions govern how the unit actually looks from the street, and getting them right is design work, not paperwork.
Our designers resolve those requirements while the plans are still on the screen, so the finished ADU reads as part of your property rather than something tacked on behind it. That’s the difference between a unit that quietly increases property value and one that fights with the house it sits behind.
Responsive Communication You Don’t Have to Chase
You get regular project updates and quick replies on calls and emails, with a named project manager assigned to your build. Being left in the dark mid-construction is the most common complaint we hear about residential work, and it’s the easiest thing to fix by simply doing it. Most of the anxiety around construction comes from not knowing, so we tell you first.
If you started an ADU with another company and the project stalled, we’re glad to look at where it stands. We’ve picked up work mid-stream before and we’ll tell you honestly what’s salvageable.
Our ADU Construction Process, Step by Step
Four stages take you from first conversation to keys, and a smooth process depends on getting the early ones right. Most accessory dwelling units in California take 10 to 18 months end to end, and our typical ranges are 3 to 5 months for design and permits and 3 to 4 months for construction. Those are estimates, affected by site conditions, correction cycles, HOA review, utility coordination, and inspection scheduling.
- Step 1: Free 1-hour walkthrough and property feasibility. We walk your property and assess setbacks, construction access, utility locations, slope, drainage, and whether your community runs its own architectural review. You leave knowing whether your property qualifies, what fits, and roughly what it costs to build an ADU there.
- Step 2: Design and in-house engineering. Our architectural, structural, and civil teams develop your plans together, including Title 24 energy calculations and solar documentation, to ensure compliance with state and city requirements before submittal. This part of the ADU construction process is collaborative and iterative; you watch the living space take shape long before anyone pours concrete.
- Step 3: Permit submittal and correction management. We submit the complete package to the Lincoln Building Division. The City publishes a general plan-check range of two to six weeks depending on project size and complexity. California law requires cities to act on ADU applications within 60 days, and a complete standard Lincoln ADU application is subject to ministerial approval or denial within that 60-day window when a qualifying dwelling already exists on the lot. We handle every correction letter that comes back, and once you receive permits we schedule the start.
- Step 4: Construction through final inspection. Site preparation, foundation work, framing, utility connections, finishes. The City says most permitted projects require at least seven inspections, with footing, pre-slab, shear and roof nail, frame, insulation, drywall nail, and final as the typical sequence. We schedule and meet every one of them.
What Your Lincoln ADU Project Actually Involves
The permit office: For any property inside Lincoln city limits, the City of Lincoln Community Development Department Building Division issues your residential building permits from City Hall at 600 Sixth Street. That is the correct authority, not the county, and getting it wrong at the start costs weeks.
Lincoln’s ADU rules at a glance: Four-foot minimum side and rear setbacks generally apply to new ADU construction. Size allowances run to 1,000 square feet, or 1,200 when the ADU is less than half the primary dwelling. No additional off-street parking is required for an ADU or JADU. Lincoln does not impose traffic impact mitigation or public-facility fees on accessory dwelling units under 750 square feet, which is a meaningful budget line and one reason smaller units pencil well. Building permit fees themselves are formula-based and include building, plan-check, trade, technology, energy, occupancy, solar, fire, and other possible charges rather than one flat ADU fee, so a project-specific calculation is the only honest answer.
Pre-approved plans versus custom: The City of Lincoln runs a pre-approved ADU master plan program, and a complete application using a posted plan must be approved or denied within 30 days, which can shorten the approval timeline considerably. The catch: posted plans cannot be modified, and any deviation sends the ADU project into full standalone review. They also still require site-specific documentation. We compare both paths with you before you commit to either.
Neighborhoods we build in: Lincoln Crossing sits west of Highway 65 and south of Auburn Ravine, with open-space corridors along the ravine and the North and South Ingram Sloughs, and planning standards setting minimums at 4,050 square feet in low-density areas and 3,200 in medium-density. Those are more compact parcels, so rear-yard measurement and construction access down a side yard both matter. Twelve Bridges is planned as four character districts, the Main Village, Southern Valley, The Ridge, and The Oaks, spanning 4,000-square-foot medium-density lots, 5,000-square-foot low-density lots, and 20,000-square-foot very-low-density properties. Foskett Ranch, north of Nicolaus Road and southwest of Highway 65, includes 118 acres of City-identified open space. Sun City Lincoln Hills runs a dedicated architectural-review checklist and current design guidelines for ADUs and JADUs, separate from City permits. Downtown’s older parcels near McBean Park Drive and Auburn Ravine need the closest look at existing structures and utilities.
Terrain, soil and drainage: Lincoln’s General Plan recognizes expansive soils as a possible site-specific development hazard requiring appropriate engineering analysis, which is why we treat soil as a property-by-property question rather than a citywide assumption. Grading, finished-floor elevation, and roof-water discharge get settled during design, not during the first storm. McBean Park Drive and its existing bridge can overtop during major storm events, and the City is replacing the bridge to improve flood protection, a useful reminder of how seriously drainage is taken around Auburn Ravine. New construction on a sloped lot in The Ridge or similar terrain may need retaining work and stepped foundations.
Utilities: Lincoln may require a detached ADU to have a new or separate utility connection, with proportionate connection or capacity charges. We identify that at feasibility, not halfway through construction when it becomes a surprise.
Getting there: Our Roseville office reaches Lincoln directly via Highway 65, with Ferrari Ranch Road, Twelve Bridges Drive, and Lincoln Boulevard as our main access into the city’s neighborhoods. With Lincoln’s median housing year at 2005 and most local housing single-family, the typical project here is a detached unit on a newer production-home parcel.
Want to know what your lot can take? Book a free walkthrough and we’ll give you a straight answer.
Frequently Asked Questions
How much does it cost to build an ADU in Lincoln, CA?
Most California ADUs land between $100,000 and $200,000, with a median around $150,000 and construction averaging roughly $250 per square foot, though these are estimates and not quotes. In Lincoln, the ADU construction cost drivers are unit size, site access, grading, distance to utility connections, foundation requirements, and finish level. City permit fees are formula-based and include building, plan-check, trade, technology, energy, occupancy, solar, and fire charges rather than one flat ADU fee. Try our ADU cost estimator, then book a walkthrough for a site-specific figure.
Do I need a permit to build an ADU in California?
Yes. Building permits and zoning compliance are required before ADU construction begins, with no exceptions for backyard units. For properties inside Lincoln city limits, those permits come from the City of Lincoln Community Development Department Building Division at City Hall, 600 Sixth Street. We assemble and submit the complete package on your behalf.
Do I need a separate architect, engineer and general contractor?
Not with us. The conventional route has a homeowner hiring a designer, then an engineer, then a general contractor, and absorbing every gap between them. We keep all three in-house, so the right team is already in place and the people who designed your ADU are the people who build it. One contract, one schedule, one number to call.
How long does the City of Lincoln take to approve ADU plans?
A complete standard ADU application is subject to ministerial approval or denial within 60 days when a qualifying dwelling already exists on the lot, and a complete pre-approved-plan application must be approved or denied within 30 days. The City publishes a general plan-check range of two to six weeks depending on project size and complexity. Those are review periods, not your whole timeline. Most ADU projects in California take 10 to 18 months from first meeting to move-in.
Can I change one of Lincoln’s pre-approved ADU floor plans?
No. Lincoln’s posted pre-approved plans cannot be modified, and any deviation moves the project into full standalone review, losing the 30-day advantage. The posted options are a 661-square-foot one-bedroom plan and a 746-square-foot two-bedroom plan. We’ll compare both against a tailored design so you can see the real trade-off before you decide.
Do I need Sun City Lincoln Hills approval before I build an ADU?
Yes, that community runs its own architectural review in addition to City of Lincoln permits. Its design guidelines list four-foot side and rear ADU setbacks and four feet of separation from the primary home. Some Lincoln neighborhoods are governed by homeowners associations and some are not. Check your own governing documents, and bring them to the walkthrough so we can plan both approvals in parallel.
Can I rent out my Lincoln ADU short-term, and do I need extra parking?
Lincoln prohibits renting an ADU or JADU for fewer than 31 consecutive days, so short-term rental is off the table. Longer-term tenancy is a common reason homeowners build, and an ADU can generate rental income. No additional off-street parking is required for an ADU or JADU in Lincoln.
Start With a Free Lincoln Property Walkthrough
One hour on your property tells you more than a month of research. The free consultation covers setbacks, access, utility distance, slope and drainage, HOA considerations, and lot coverage, then gives you a realistic budget range, a realistic construction timeline, and a clear recommendation on whether a pre-approved plan or a tailored design serves you better.
There’s no pitch at the end of it. If your lot won’t support what you have in mind, we’ll say so.
Starting early matters here. Even a pre-approved-plan application still needs designer authorization, a project site plan, Title 24 calculations, solar plans, and applicable fire-sprinkler plans and hydraulic calculations before it can be submitted, and finishing design work ahead of storm season keeps grading and excavation on schedule.
Call us at (916) 909-2387, email office@gsadus.com, or stop by our office at 1001 Enterprise Way #100 in Roseville, a straight run down Highway 65 from Lincoln. Book A Consultation or Get a Free Estimate, and let’s find out what your property can do.