We design, engineer, permit and build accessory dwelling units (ADUs), sometimes called granny flats, for Citrus Heights property owners, all under one roof. ADUs are the only thing we build. We’re licensed and bonded (LIS. #1125656), trusted by 100+ happy customers, and every ADU we complete carries a 10-year structural integrity warranty plus a 1-year fit-and-finish warranty.
If you’re deciding which ADU builder to hire in Citrus Heights, here’s the short answer: hire one accountable team that owns architectural design, structural and civil engineering, permitting and construction, so nothing falls between firms. Your ADU building permit is issued by the City of Citrus Heights Building and Safety Division at 6360 Fountain Square Drive, and we prepare and file that permit application for you. Our office sits minutes away in Roseville, in the greater Sacramento, CA region, which means site visits, counter trips and inspection days are part of our normal week.
Citrus Heights lets property owners apply under California State ADU regulations or the city’s own local standards, and the right path depends on your property. That’s what the first meeting is for.
Start with a free 1-hour project walkthrough. No pressure, no obligation. You’ll leave knowing what your property can support, how much usable space fits behind your house, and roughly what it costs. Call (916) 909-2387 or book a consultation through our contact page.
ADU Design, Permitting and Construction Services in Citrus Heights
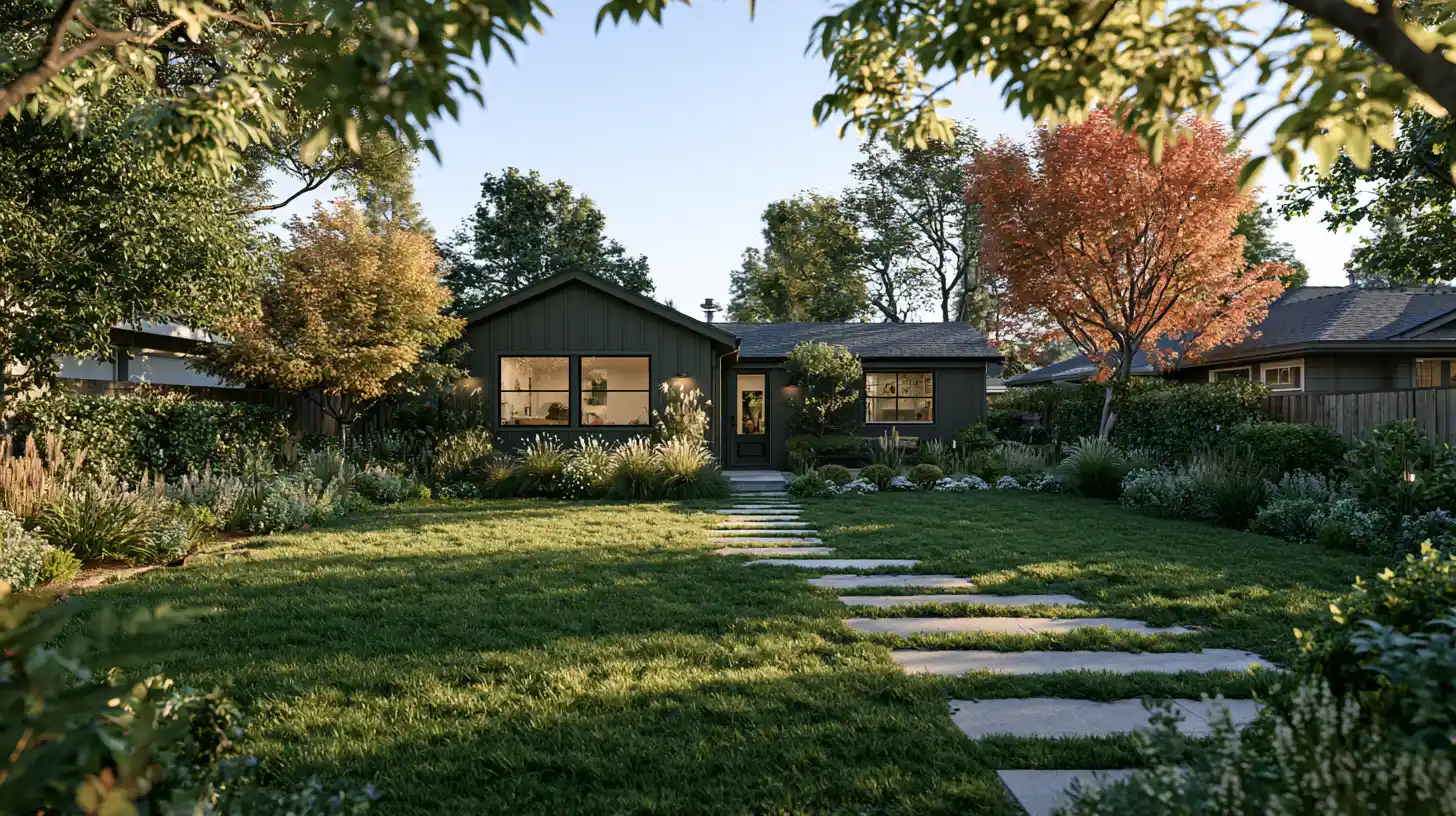
Every ADU project runs through three stages: ADU design, permits, and construction. We handle all three in-house, so you never hire an outside architect, chase a separate engineer, or hand-carry paperwork to City Hall yourself.
Citrus Heights permits detached accessory dwelling units up to 1,200 sq ft, which covers everything from a compact studio to a genuine three-bedroom home. Below is what we build on local properties and what’s included at each stage.
Detached ADUs: A Separate Living Space in Your Backyard
A detached ADU, the classic backyard ADU, is a standalone structure fully separate from your main house, with its own separate entrance, kitchen, bath and utilities. Detached ADUs are the most requested ADU type in Citrus Heights, and for good reason: privacy runs both directions, and the main house keeps its own space.
Citrus Heights allows detached ADUs up to 1,200 sq ft with a maximum height of 18 feet under its published local standards. That 18-foot ceiling shapes roof design, so we resolve massing and rear-yard placement early in the ADU design. We also map construction access from the street to the building pad before we finalize a footprint, because on a tight property the route matters as much as the pad.
Detached ADUs also give you the widest range of uses over time. The same building can be a rental unit this year, a place for a family member in five years, and a home office after that. That flexibility is a real part of what an accessory dwelling unit adds to a property.
Custom ADUs Designed Around Your Property, Not a Catalog
Custom ADUs are designed to your actual property: its setbacks, easements, drainage, mature trees and utility routes. Fixed models start with a floor plan and hope the lot cooperates. We start with the lot, and innovative design work is what turns an awkward setback or a protected tree into a feature instead of a roadblock.
Newly constructed detached ADUs in Citrus Heights generally require four-foot side and rear setbacks, though easements, utilities, drainage and access can require greater separation. Your accessory dwelling unit has to comply with local zoning and setback requirements regardless of how good the plan looks on paper, so we design to the survey. A dream ADU that ignores drainage is still just a drawing.
From there, you choose finishes. We build with high-quality materials, and our interior design bundles pair curated furniture layouts, material selections and finishing details with the architecture so the inside of the space matches the intent. Most custom ADUs we design go through two or three rounds of space planning before the layout settles, and that is normal rather than a sign something went wrong.
Garage Conversion ADUs
A garage conversion ADU turns an existing garage into permitted, livable space, and it’s a strong fit for Citrus Heights housing stock. Roughly 68% of housing here is single-family, 65% of units have two or three bedrooms, and the majority of the property stock was built between 1960 and 1979. That means a lot of attached and detached garages that were never designed as living space.
Before we design anything, we verify the existing construction and its permit history. Slab condition, wall framing, header spans and roof structure all get checked. Utility connections for an ADU may require separate lateral lines to meet local codes, so we confirm the sewer lateral route and electrical service capacity before you commit to a layout. A garage conversion looks simple from the driveway and rarely is, which is why we price these projects off findings instead of assumptions.
Attached ADUs and Junior ADUs
An attached ADU shares at least one wall with your main residence. A junior accessory dwelling unit (JADU) is a smaller unit carved out of space inside the existing home. Both are worth weighing on tighter properties where a detached building would crowd the yard.
Attached units follow different rules than detached ADUs. Size is tied to the primary home’s size rather than a flat cap, and side and rear setbacks differ from the four-foot detached standard, with the rear yard setback generally larger. We confirm which standard applies to your property during the walkthrough rather than guessing from a general rule.
ADU Models and Sizes: Studio, 1, 2 and 3 Bedroom
Size follows use. Here are the ADU options we walk clients through:
- Studios and tiny homes: compact, efficiency-focused living space for a home office, guest quarters or a single occupant.
- 1 bedroom: the common choice for a long-term rental unit or a parent moving in.
- 2 bedroom: space for a couple with an office, or a small family.
- 3 bedroom: full-family living, up to the city’s 1,200 sq ft detached maximum.
- ADU with garage: living space plus enclosed storage or a workshop.
One number matters in this conversation. Citrus Heights’ 2026 impact-fee schedule exempts ADUs under 750 sq ft from multimodal, park and fire-facility impact fees. That’s a design decision to discuss, not a rule to obey. The cost of building an ADU also moves with size and finish level, so we model both options against your budget before drawings get detailed.
Retirement ADUs for Aging Parents and Family Members
Call it a retirement ADU or a parents ADU, the goal is the same: family close by, everyone with their own front door. We design single-level, accessible layouts with level thresholds, wider clearances in circulation space, curbless showers, lighting that works for older eyes, and a kitchen scaled to real use.
This use case resonates in Citrus Heights, where a meaningful share of residents are 65 or older. An accessory dwelling unit can serve as living space for aging parents now and become a rental unit or family housing later, which is part of what makes the investment durable rather than single-purpose. It’s also one of the quieter ways ADUs contribute to affordable housing locally, since the space stays in the family instead of pushing someone into a costly facility.
In-House Architectural Design, Structural and Civil Engineering
Our architecture and engineering come from Golden State Design and Engineering, our in-house design and engineering arm. Architectural design, structural engineering and civil engineering all live under the same roof as the build team, which is why we can call ourselves a design-build ADU specialist rather than a builder who forwards emails.
That matters here specifically. Citrus Heights requires geotechnical and soils reports for new buildings, and local soils have site-dependent shrink-swell potential ranging from low to high. Soil conditions can affect utility setups, construction costs and permit requirements, so your foundation gets designed to your actual soils report rather than a generic detail pulled off a shelf. When the report comes back with expansive clay, the structural engineer who reads it is the same one drawing the plan. That proximity is where innovative solutions come from, because the person who sees the constraint is the person who can design around it.
Permits, Paperwork, Compliance: Done for You
We handle permits start to finish. Our team prepares the full plan set, manages permit submissions through the City of Citrus Heights Citizen Access Portal, and works every correction cycle until the permit issues. You don’t open an account, upload a sheet, or field a comment letter.
That includes coordinating Planning for zoning and setbacks, Engineering for drainage and site work, the fire district, and the property’s applicable utility providers. ADU permits and their associated fees add to the overall cost of building an ADU, so we put them in the estimate rather than leaving them as a surprise.
Citrus Heights also runs a Permit-Ready ADU Program with free preapproved plans, including two one-bedroom ADU models and one two-bedroom model. We’ll tell you honestly whether one of those fits your property and your goals, or whether custom design serves you better.
Construction, Inspections and Unpermitted ADU Legalization
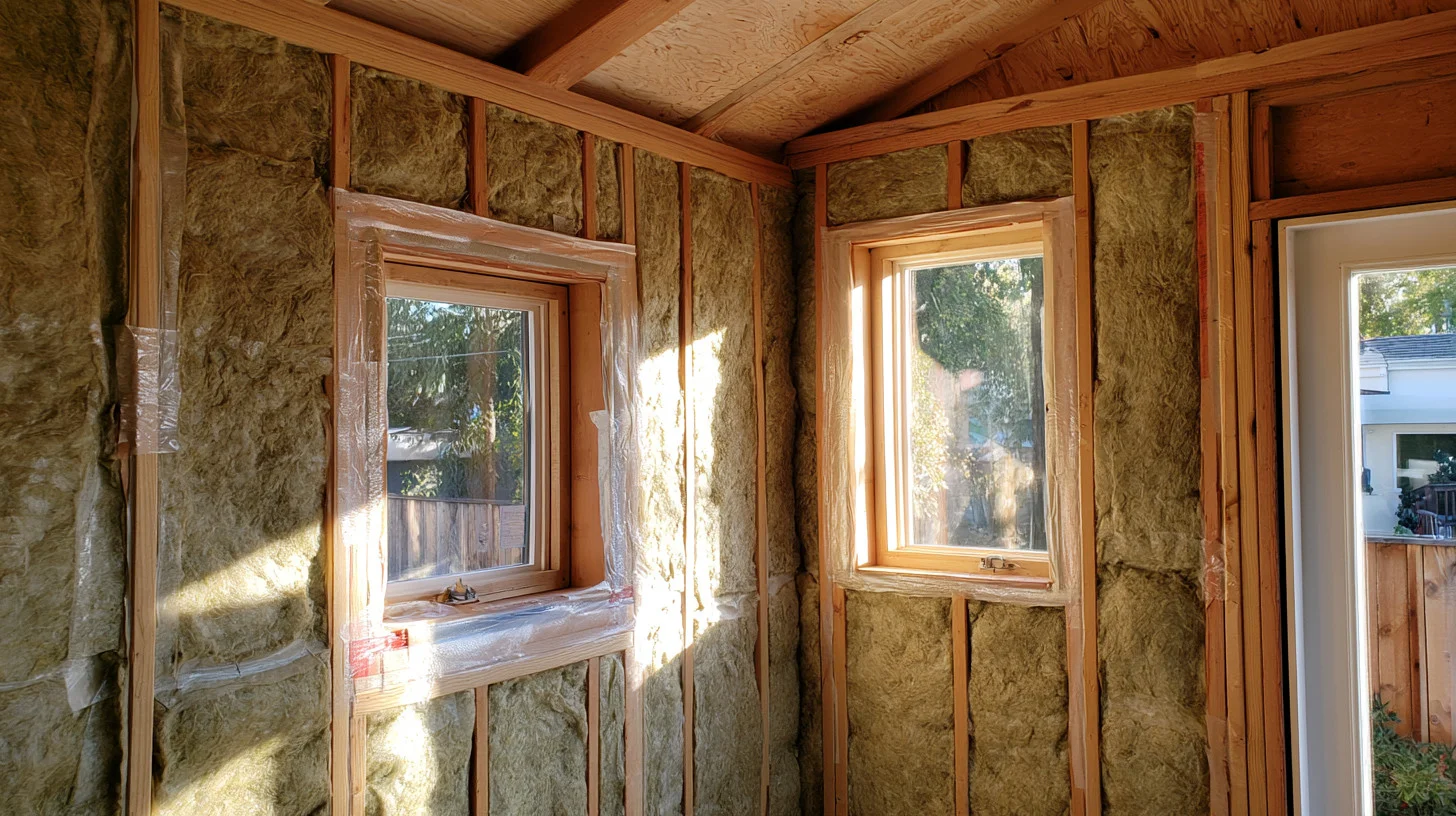
Construction runs under one dedicated project manager on site with quality oversight at every stage, and typically lasts three to six months depending on scope. Citrus Heights inspections can include foundation, framing, roofing, rough trade, drywall and final inspections, and we schedule and meet each one.
Two situations we handle often. If you have an existing unpermitted unit on your property, Citrus Heights operates an ADU Amnesty Program for qualifying unpermitted ADUs and JADUs, and we can assess what it would take to bring yours into compliance. If an ADU project with another company stalled, bring us the plans and the paperwork. We’ve picked up mid-stream work before and we’ll give you a straight read on what’s salvageable.
Why Citrus Heights Property Owners Choose Golden State ADUs
The real comparison between ADU builders isn’t price per square foot. It’s who is accountable when design, engineering, permits and construction all have to line up on the same property, in the same city, on the same schedule.
Fragmented projects fail at the handoffs. The architect’s plan meets the engineer’s constraint meets the builder’s reality, and the homeowner ends up refereeing. Here’s how we remove that.
One Accountable ADU Builder From Concept to Completion
You get one company and one point of contact for the entire process, from the first walkthrough through final inspection. When a question crosses disciplines, it doesn’t cross companies.
Clear communication about timeline, cost and progress is the single most important thing during ADU construction, and it’s where most projects go wrong. A wonderful experience on a six-figure project usually comes down to knowing what’s happening and when. So we commit to specifics:
- Scheduled milestone updates at design, permit submittal, permit issuance, and each construction phase.
- Permit-status communication, so you know where your ADU plans sit in city review instead of wondering.
- Documented change orders, written and approved before work proceeds. Nothing verbal, nothing assumed.
- A complete contract covering project scope, timeline, payment structure and change-order terms before construction begins.
Responsiveness is one of our named pillars. We answer calls and emails promptly and give regular updates on your ADU project without delays, and multiple clients have independently said so in their reviews.
Licensed, Bonded and Local: How to Vet Any ADU Contractor
We’re licensed and bonded, LIS. #1125656, and we carry general liability and workers’ compensation coverage. Verifying both before you hire anyone is essential, so here’s a checklist you can run on us or on any other ADU contractor you’re interviewing:
- License: verify current standing through the California Contractors State License Board, which manages licenses for all construction services in California.
- Insurance: ask for certificates showing general liability and workers’ compensation, both of which are necessary on an ADU project.
- Bonding: confirm the ADU builder is bonded, not just insured.
- Local authorization: an ADU contractor must hold a valid Citrus Heights business license before the city will issue your building permit. Ask about this early, because it can hold up a permit that’s otherwise ready.
- Local code knowledge: ask which department issues the permit. If the answer isn’t the City of Citrus Heights Building and Safety Division, keep interviewing.
One more protection worth knowing: California law limits a contractor’s down payment to $1,000 or 10% of the contract price, whichever is less. Any builder asking for more than that is telling you something.
Fair, Transparent Pricing and a Scope You Can Actually Compare
Our estimates are itemized, so you can see exactly what’s included and what isn’t. We don’t publish a fixed price, because the cost of building an ADU genuinely varies by site conditions, materials and finishes, and pretending otherwise is how budgets blow up in month four.
What our detailed estimate spells out:
- Site work assumptions, including grading, access and demolition.
- Utility assumptions: electrical service capacity, sewer lateral routing, water provider requirements, gas.
- Finish allowances by category, so upgrades are a choice you price, not a discovery.
- Stated exclusions, written plainly.
- Value engineering alternatives where a different material, span or footprint gets you the same outcome for less.
Get multiple written bids, and insist every one is priced on identical specifications. That’s the only way a comparison means anything. A number that looks low usually has utilities, soils work or permit fees sitting outside the scope. We’d rather show you the full picture up front and be honest about the range than win on a figure we can’t hold.
Property Value, Rental Income and Multigenerational Living Space
Homeowners come to us for three different reasons, and often more than one at once. Some want a rental unit that puts the back half of the property to work. Some want a parent or an adult child in a place of their own without leaving the family. Some are thinking about property value and documented square footage on the property record.
A permitted accessory dwelling unit supports all three. It adds finished living space that appears in county records, it can meaningfully increase property value, and it creates a rental income opportunity if you want one. We won’t project a dollar figure for rental income or return, because nobody honestly can and site conditions differ property to property. What we will do is show you what’s buildable, at what size, and what it realistically costs, because long term value comes from a unit that’s permitted, well built and flexible enough to change purpose twice.
There’s a wider reason the rules keep opening up, too. State lawmakers have treated ADUs as one of the fastest available ways to add affordable housing without changing the character of established neighborhoods, which is why California ADU law has expanded steadily and why bills like SB9 and SB10 keep appearing in the conversation. For you, that means more options on your property than you had a few years ago.
Warranties, Reviews and a Portfolio You Can Review
Every ADU we build carries a 10-year structural integrity warranty and a 1-year fit-and-finish warranty. Those are written into the project, not a verbal assurance, and they reflect how we approach quality craftsmanship on every build.
The rest of the proof:
- Trusted by 100+ happy customers.
- 18 Google reviews you can read yourself.
- Named completed ADUs, including Lodge Ct, Henrietta, Citrus Ave, Emerson, Casita Ave and a 600 SF ADU on 27th Ave, with photos available on request.
- Client references available. Ask us, and we’ll connect you with property owners who’ve been through the process.
Any ADU builder you’re considering should be able to show completed projects and hand over references without hesitating. If they can’t, that’s your answer. Top notch work is easy to claim in a proposal and obvious in a finished unit, so go look at finished units.
ADUs Are All We Build, Throughout Sacramento, CA and the Region
ADUs are the entire business. We don’t do remodels, commercial work, or additions with ADUs as a sideline. We only build ADUs, and that focus means we’ve already solved the problem your property is about to present.
Citrus Heights is an active market, not a theoretical one: the city issued 31 ADU permits and recorded 19 completed ADUs during 2025. Property owners here are building, and the city has the process to support it. As Sacramento ADU builders working next door, we run the same playbook across the rest of the Sacramento region and its surrounding communities, which keeps our team fluent in how different jurisdictions read the same set of plans and how to deliver high quality ADUs under each one.
Want to see the process applied to your own property? Book a free 1-hour walkthrough and we’ll walk your yard with you.
Our Stress-Free ADU Building Process, Start to Finish
The ADU construction process runs in five defined stages: design, engineering, permits, construction, and closeout. Each has an honest range attached to it.
Here’s what happens, in order, and what you’ll have in hand at the end of each step.
Step 1: Free 1-Hour Project Walkthrough and Feasibility Review
Every ADU process we run starts at the property, not in an office. We come out and tell you whether an ADU works there. An initial site assessment is what reveals whether a property actually complies with local zoning and setback requirements, and it’s the only honest starting point.
What we check on the walkthrough:
- Setbacks and buildable area, including the four-foot detached side and rear minimums.
- Lot coverage. Citrus Heights exempts ADUs of 800 sq ft or less from local lot-coverage requirements, while larger units must meet the property’s applicable standard.
- Easements and utility routing across the rear and side yard space.
- Mature and protected trees, plus construction access to the building pad.
- Drainage patterns and any flood-zone or creek proximity screening.
Citrus Heights expects a detail-oriented planning process, with real site evaluation and regulatory compliance behind every ADU application. If your yard doesn’t work, we’ll say so at this meeting. We’d rather lose the lead than sell you an ADU project that stalls.
Step 2: ADU Design, Engineering and Budget Alignment
ADU design starts with a questionnaire about how you’ll actually use the space, then moves into collaborative and iterative plan development. You see and shape it at every round.
In parallel, our in-house structural and civil engineers get to work. Citrus Heights requires geotechnical and soils reports for new buildings, so we order yours and design the foundation to what it says. Expansive soil and a generic slab detail are a bad combination, and it’s cheaper to solve on paper than in the ground.
Budget alignment happens in this stage, not after permitting. We price the ADU design as it develops and apply value engineering where a change in footprint, span or material protects your number without costing you the outcome you wanted.
Step 3: Permit Submittal and City Review
We prepare and submit the complete plan set through the city’s Citizen Access Portal, then manage the review. Permitting itself commonly runs about one to two months once plans are in.
Citrus Heights generally reviews an initial building plan submittal in 10 business days after required Planning and Engineering approvals, with resubmittals generally taking about five business days. Read that carefully: the 10-day clock starts after Planning and Engineering sign off, and it’s one stage inside a longer process.
Our published expectation for the full design-to-permit window is three to five months, typical rather than guaranteed. That’s the number to plan your life around. We handle every correction cycle and keep you posted on where your plans sit.
Step 4: Construction and On-Site Project Management
Construction typically lasts three to six months for an ADU, with one on-site project manager responsible for the whole build. You’ll know who to call and they’ll be on your property.
The sequence runs through the city’s inspection checkpoints, which can include foundation, framing, roofing, rough trade, drywall and final inspections. We schedule those, meet the inspector, and handle any corrections. Inspection requests received by 4 p.m. on a business day can generally be scheduled for the next business day depending on workload, which keeps the build moving between phases rather than idling.
Quality oversight is continuous, not a final walk. Framing gets checked before it’s covered, rough trades before drywall, and expert craftsmanship in the finish work gets reviewed while there’s still time to correct it cleanly.
Step 5: Final Inspections, Occupancy and Post-Project Support
We carry the ADU through building, trade and project finals, and support you through certificate of occupancy. Then we don’t disappear.
Post-project construction administration covers punch-list items, questions about systems and finishes, and warranty coordination under the 10-year structural integrity and 1-year fit-and-finish coverage.
If you plan to lease the space, we’ll flag the requirement: a Citrus Heights ADU used as a rental unit must be registered with the city’s Rental Housing Inspection Program before occupancy unless an exemption applies. Better to know that during construction than the week your tenant wants to move in.
What’s Different About Building an ADU in Citrus Heights
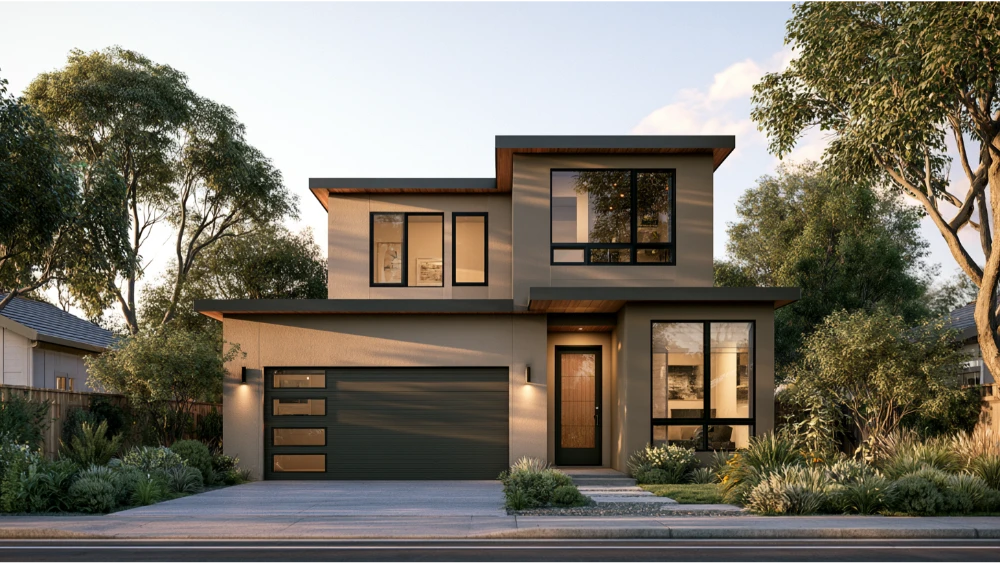
Citrus Heights runs its own permit office, publishes its own development standards and sits on its own soils and drainage conditions. Your ADU building permit comes from the City of Citrus Heights Building and Safety Division at 6360 Fountain Square Drive, not from the county.
Generic advice about building an ADU gets property owners into trouble here: setback numbers copied from another jurisdiction, size limits that don’t match the local code, a foundation detail that ignores local soil. The specifics below are the ones that actually govern your ADU project.
Citrus Heights ADU Setback Requirements, Size Limits and Parking
Here are the hard numbers from the city’s published local ADU standards, the ones you can plan around:
| Standard | Citrus Heights local requirement |
|---|---|
| Detached ADU maximum size | 1,200 sq ft |
| Detached ADU maximum height | 18 feet |
| Detached side and rear setbacks | 4 feet |
| Lot-coverage exemption | ADUs of 800 sq ft or less exempt; larger units must meet the property’s applicable standard |
| Additional parking | Not required |
Citrus Heights has specific local zoning codes for accessory dwelling units, and your ADU must comply with those setback requirements and zoning standards before a permit issues. Two caveats we always give clients. First, four feet is a minimum, and easements, utilities, drainage or access conditions can require greater separation on your particular property. Second, the city’s zoning code was recently updated, so we verify the live code and your property’s zoning before drawing rather than relying on last year’s numbers.
The no-added-parking standard is genuinely useful here. On a 1960s-era property with a single driveway, not having to carve out a new stall frees up yard space for the building itself.
Soils, Slope, Creeks and Drainage: The Feasibility Factors That Bite
Site conditions drive ADU cost in Citrus Heights more than finish selections do. Soil, drainage and utility routing are where budgets move.
Citrus Heights soils have site-dependent shrink-swell potential ranging from low to high, which means expansive clay is a real possibility on your property and a non-issue on the one next door. The city requires geotechnical and soils reports for new buildings, and soil conditions affect foundation design, utility setups, construction cost and permit requirements together. That’s exactly why we keep structural and civil engineering in-house.
Terrain generally helps. The city is predominantly flat, with slopes typically ranging from zero to 15% and steeper terrain concentrated in parts of southeastern Citrus Heights. Flat favors backyard construction access and simpler foundations, though an individual property can still need grading or retaining work.
Water is the other variable. Citrus Heights has roughly 26 miles of creeks, including Arcade, Brooktree, Coyle, Cripple, Mariposa and San Juan creeks. Properties near creeks, open ditches, drainage areas or mapped flood zones may face additional restrictions and Engineering review. Utility connections may also require separate lateral lines to meet local codes. All of this gets screened at the walkthrough, before you fall in love with a layout that can’t be built.
Local ADU Fees and the 750 Sq Ft Design Decision
Citrus Heights doesn’t publish one flat ADU permit price. Building permit fees are calculated from project valuation, which means the fee scales with the ADU rather than sitting at a fixed number you can look up.
Impact fees work differently and they’re worth planning around. The city’s 2026 schedule looks like this:
| ADU size | Multimodal | Park | Fire facility |
|---|---|---|---|
| Under 750 sq ft | Exempt | Exempt | Exempt |
| 750 to 1,200 sq ft | $1,467 | $3,045 | $887 |
California exempts ADUs under 750 sq ft from local development impact fees, and Citrus Heights applies that exemption to these three categories. Cross 750 sq ft and the listed fees apply.
We treat that as a value-engineering conversation, not a mandate to shrink every ADU. If you need two bedrooms and a real kitchen for your parents, the extra square footage is worth the fees. If you’re at 780 sq ft with a plan that works just as well at 740 sq ft, that’s a different discussion. ADU permit and fee costs add to the overall build cost either way, so we put them in the estimate from the start.
Neighborhoods and Housing Stock We Design For
We design for Citrus Heights’ own recognized neighborhood areas: Northwest, Rusch Park, Arcade Creek, Park Oaks, Sunrise Ranch, CHASE, Sunrise Oaks, Sylvan/Old Auburn and Birdcage Heights.
The housing stock shapes the work. Around 68% of local housing is single-family, 65% of units have two or three bedrooms, and most of it was built between 1960 and 1979. Practically, that means we check electrical service capacity and sewer lateral condition on nearly every property, and we verify permit history on legacy garages and accessory structures before designing a conversion. A two-bedroom main house with an aging panel needs that panel addressed before a second dwelling ties in.
Older properties need extra attention. Historic residences dating from roughly 1910 to 1930 are concentrated primarily along Old Auburn Road, Mariposa Avenue and Sylvan Road, and those lots often carry irregular shapes, older accessory buildings and utility routes that were never documented. We survey rather than assume.
On the east side, we orient around Sunrise Boulevard, Greenback Lane and the Marketplace at Birdcage, which sits on Sunrise Boulevard between Birdcage Street and Greenback Lane across from the Sunrise Mall area. Near Arcade Creek, the creek itself drives the feasibility conversation. Wherever your property sits, the answer comes from the site visit, not the neighborhood name.
Based in Roseville, Working Next Door in Citrus Heights
Our office sits just up the Auburn Boulevard and Riverside Avenue corridor off I-80, which puts Citrus Heights next door rather than across a region. Site visits, counter trips to Fountain Square Drive and inspection days are routine for us.
We route by Antelope Road for Rusch Park and the northern neighborhoods, Greenback Lane through the center and west side, Sunrise Boulevard for Sunrise Oaks and Birdcage, and Old Auburn Road toward Sylvan Corners. Citrus Heights is a named service area for us, alongside Roseville, Fair Oaks, Folsom, Granite Bay, Rancho Cordova, Elk Grove and communities throughout California. Reach out through our contact page and we’ll set a time.
Frequently Asked Questions
Do I need a permit to build an ADU in California, and who issues it in Citrus Heights?
Yes, and in Citrus Heights the permit comes from the City of Citrus Heights Building and Safety Division at 6360 Fountain Square Drive, not from the county. Plans are submitted and processed through the city’s online Citizen Access Portal, and we prepare and file the entire submittal on your behalf, including corrections. Citrus Heights also allows property owners to apply under California State ADU regulations or the city’s local standards, and we’ll advise which path fits your property best.
How much does an ADU cost in Citrus Heights?
There’s no fixed price, because cost varies with size, site conditions, utilities and finishes. Market figures across the Sacramento, CA region commonly run about $250 to $300 per square foot, with custom ADUs often landing near or above six figures and prefab units starting far lower, around $30,000 for the unit alone before site work. Citrus Heights itself calculates building permit fees from project valuation rather than publishing one flat ADU permit price, which is another reason a single quoted number is misleading. Our estimate itemizes what’s included and what’s excluded, especially utilities and site work.
What’s the cheapest way to build an ADU, and what’s the most expensive part?
The lower-cost paths are usually a garage conversion, a footprint under 750 sq ft that avoids local impact fees, or the city’s free permit-ready plans, which include two one-bedroom ADU models and one two-bedroom model through the Citrus Heights Permit-Ready ADU Program. The biggest cost drivers are site work, utility connections and the foundation, since soil conditions affect utility setups, construction costs and permit requirements at once. Save on finishes and layout efficiency, not on the foundation, the electrical service or the drainage design. Those are the corners that come back.
What is the $40,000 grant in California for ADU?
It refers to a state ADU grant program that reimbursed predevelopment costs like ADU design, permits and soils reports, up to $40,000. Funding availability for state programs changes, so verify the current status directly with the state program before building a budget around it. We plan project budgets without relying on grant funding, and if you do secure it, treat it as a reimbursement rather than a line in your financing.
How long does building an ADU take from first meeting to move-in?
Typically three to five months for design and permits, then three to four months for construction, framed as typical rather than guaranteed. Permitting alone commonly runs one to two months, and construction of an ADU generally lasts three to six months depending on scope. The city’s 10-business-day initial plan review is one stage inside that window, and it begins only after required Planning and Engineering approvals, with resubmittals generally taking about five business days.
Can I rent out my Citrus Heights ADU, and do you serve my neighborhood?
Yes, for rentals of 30 consecutive days or longer. Citrus Heights prohibits using an ADU as a rental unit for fewer than 30 consecutive days, so short-term stays aren’t permitted, and you’ll sign an ADU Rental Restriction Acknowledgment during permitting. If the space becomes a rental, it must be registered with the city’s Rental Housing Inspection Program before occupancy unless an exemption applies; the city’s February 2026 fee schedule lists a $71 single-family rental-property fee and a $30 housing-stock fee per unit for properties with one to four units. We serve every Citrus Heights neighborhood, from Northwest and Rusch Park to Sunrise Oaks and Birdcage Heights, plus Roseville and communities throughout California.
Let’s See What Your Citrus Heights Property Can Support
Your free consultation, a full hour walking the property with us, gives you three things before you commit to anything: an honest read on feasibility, a realistic budget range, and a clear permit path through the City of Citrus Heights Building and Safety Division.
There’s a practical reason to start planning now rather than in spring. Entering ADU design earlier protects your preferred construction season, and it surfaces drainage, utility routing and soils issues while they’re still drawings instead of change orders. The properties that go smoothly are the ones where somebody looked closely early.
We’re up the road in Roseville at 1001 Enterprise Way #100, and Citrus Heights is a regular stop on our week. Bring us your address and your questions.
Call (916) 909-2387, email office@gsadus.com, or book a consultation through our contact page. Get a free estimate and let’s find out what your backyard can do.