Golden State ADUs designs, engineers, permits and builds accessory dwelling units (ADUs) for Carmichael homeowners from concept to completion, with one accountable team on the job the whole way. We are a design-build ADU builder, not an ADU contractor who farms the drawings out to someone else. Architectural design, structural engineering and civil engineering all come from our in-house arm, Golden State Design & Engineering, and that same team carries your ADU through permitting, construction and final inspection. ADUs are what we do.
Here is something worth knowing before you call any ADU builder in the Sacramento, CA area: Carmichael is an unincorporated Sacramento County community, not an incorporated city. There is no City of Carmichael building department. Your ADU is governed by Sacramento County building and zoning codes, and the Sacramento County Building Permits & Inspection Division issues the permit, performs plan review and sends the field inspectors. Every ADU project follows the same three-part path, ADU design, permits, then construction, and we own all three.
We are licensed and bonded (LIS. #1125656), trusted by 100+ happy customers across California, and every ADU we build carries a 10-year structural integrity warranty and a 1-year fit-and-finish warranty.
Start with a free consultation and a 1-hour project walkthrough. You will leave it knowing what your parcel can realistically support and roughly what it costs. Call (916) 909-2387 or see our full ADU services.
Your ADU Options in Carmichael: ADU Design, Permitting and Construction Under One Roof
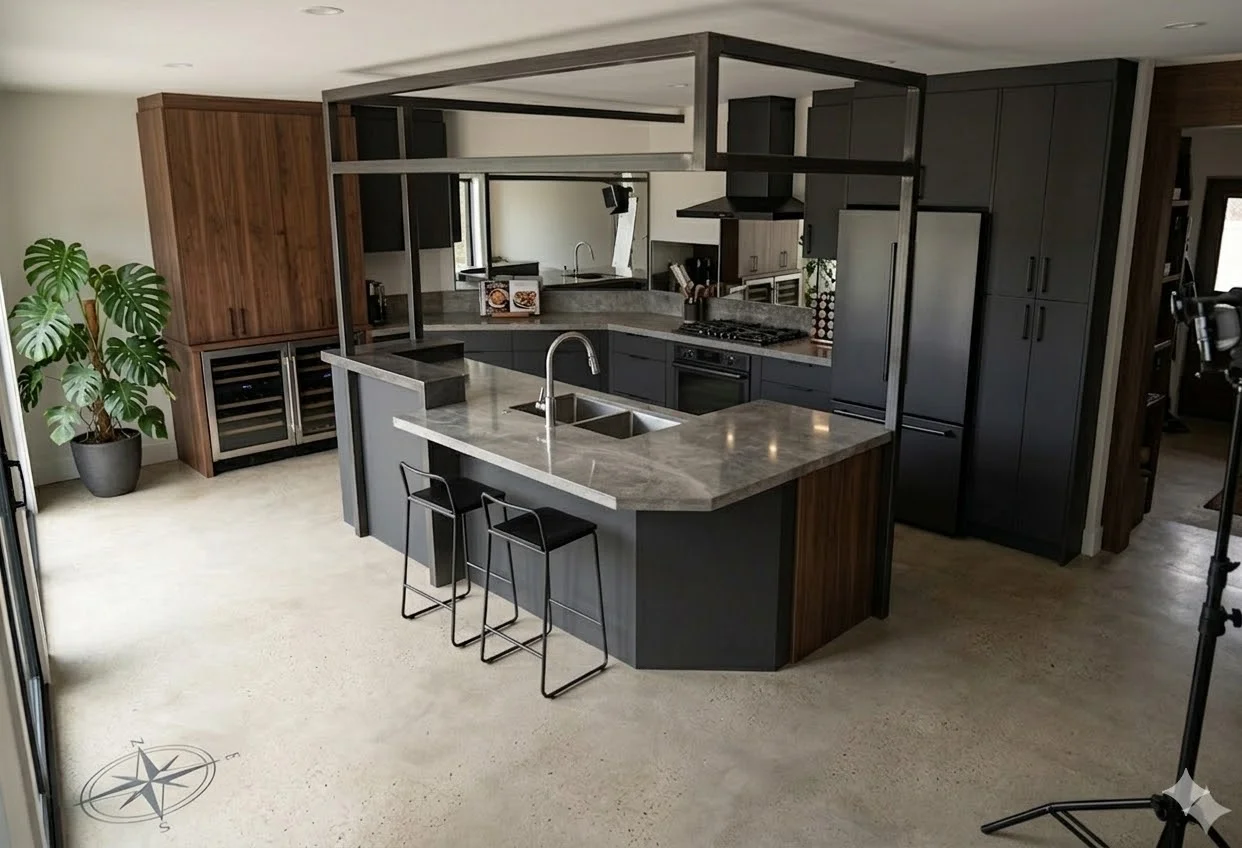
We build every common ADU type a Carmichael property can support, and we handle the ADU design, the engineering, the County submittal and the construction ourselves. Our clients hire one firm, sign one agreement, and call one project manager. There is no architect pointing at the engineer, no engineer pointing at the builder, and no gap where your ADU sits waiting on someone else’s calendar.
Detached ADUs
A detached ADU is a separate structure from your main residence, with its own entrance, kitchen, bath and private living space. Sacramento County permits a new detached ADU up to 1,200 sq ft under its published zoning table, and the unit must sit on a permanent foundation. We design detached ADUs as studios, one, two and three bedroom layouts, and they are the most common choice on Carmichael’s larger, semi-rural parcels where there is real room for a backyard ADU behind the house. Detached ADUs also give the main home the most separation, which matters when the separate living space will house a family member for years rather than a weekend. Owners use them as a rental unit or for family, and both uses are legal once the accessory dwelling unit is permitted and finaled.
Attached ADUs and Home Additions
An attached ADU shares at least one wall with your existing home, which makes it the practical option when usable space in the rear yard is tight. On Carmichael lots hemmed in by mature oaks, narrow side access or an awkward lot shape, attaching the living space often preserves the yard and shortens utility runs. Sizing for attached ADUs also references your primary home’s size, which is one of the parcel-level checks we run before anything gets drawn. We design the connection so the new accessory dwelling unit reads as part of the original house rather than something bolted on, which protects both curb appeal and property value.
Garage Conversion ADUs
A garage conversion ADU turns an existing structure, attached or detached, into legal livable space. Carmichael’s housing stock is mature, so before we promise anything on a 1970s-era slab we verify the foundation condition, the main electrical panel capacity, drainage at the slab edge, and whether fire separation will be required at the property line. We also confirm the garage itself was permitted in the first place. A garage conversion uses square footage you already own, which usually makes it the least expensive path to finished living space, and that is exactly why it deserves an honest inspection before anyone quotes it.
Junior ADUs (JADUs)
A junior ADU is a smaller accessory dwelling unit carved out from within the walls of your existing home, capped at 500 sq ft by California law. It is a strong fit for a multigenerational family, a parent who wants proximity without sharing a kitchen, or an adult child who needs independence under the same roof, which makes it one of the quieter forms of family housing available to a homeowner. Because the footprint already exists, the scope centers on the kitchenette, a separate entrance and the systems work behind the walls.
Custom ADUs, Tiny Homes and Retirement ADUs for Aging Parents
Custom is the default here, not an upgrade. We draw custom ADUs around how you actually plan to use the space: a rental that needs a real kitchen, a workspace that needs daylight and quiet, or a tiny home that has to feel generous at 400 sq ft. Tight lots and odd setbacks call for innovative solutions rather than a stock layout. For retirement ADUs built for aging parents, often called simply a parents ADU, we design around aging in place, with zero-threshold entries, wider doorways, curbless showers and lever hardware specified from the first sketch rather than added later. Our interior design bundles pair curated furniture layouts with high quality materials so the finished living space looks intentional instead of assembled.
ADU Models and Sizes Worth Knowing
ADU size drives nearly every other decision. ADUs average around 750 sq ft nationally, and Sacramento County publishes shelf-ready detached ADU plans at 460, 870, 1,000 and 1,184 sq ft for eligible unincorporated properties. Those numbers make useful planning anchors when you are deciding how big to go. A 460 sq ft studio and a 1,184 sq ft two or three bedroom are very different conversations about cost, setbacks and utility capacity, and we would rather have that conversation standing in your backyard than over email.
Carmichael ADU Cost: What ADU Construction Actually Runs
We do not publish a fixed price, because no honest ADU builder can quote your parcel from a web page. What we can give you is the real frame. ADU construction in the greater Sacramento, CA market commonly runs about $250 to $300 per square foot. Nationally, building an ADU averages close to $128,000, and prefab shells can start near $30,000 before utilities, foundations and site work, which is where prefab budgets usually move. Professional consultation and ADU design typically accounts for roughly 10% of a total budget.
Permit fees and agency fees are their own line. Sacramento County states plainly that ADU fees are project-specific and may involve County building fees, impact fees, utilities, water districts and fire departments. California law also allows development impact fees to be waived for ADUs under 750 sq ft, though local rules vary. A dependable ADU cost comes from site feasibility, utility distances, finish selections and agency review, not from a per-foot average.
Run our online ADU cost estimator for a starting range, then let us value engineer the real scope with you. A finished, permitted ADU adds legal living space to your property, can generate rental income as passive income, and is one of the few additions that can increase property value and monthly cash flow at the same time, which is where the long term value sits. We would rather show you an accurate estimate than a flattering one. Get a free estimate and we will walk the budget line by line.
Why Carmichael Homeowners Choose Golden State ADUs as Their ADU Contractor
Because we own the entire process, and we know which agency actually reviews your plans. Plenty of pages advertise design-build. Fewer can say the architectural, structural and civil engineering happen inside the same company, which is what Golden State Design & Engineering gives us. When the County returns a correction, the person who drew it fixes it that week. There is no outside firm to schedule, no markup for coordination, and no one left to blame.
We also verify jurisdiction and overlays before ADU design begins. Carmichael properties can sit inside a Neighborhood Preservation Area or Special Planning Area, and Sacramento County requires those parcels to use the applicable ordinance’s front and corner side-yard setbacks rather than the standard ones. That is a parcel-level check, and getting it wrong late costs real money. We run it first.
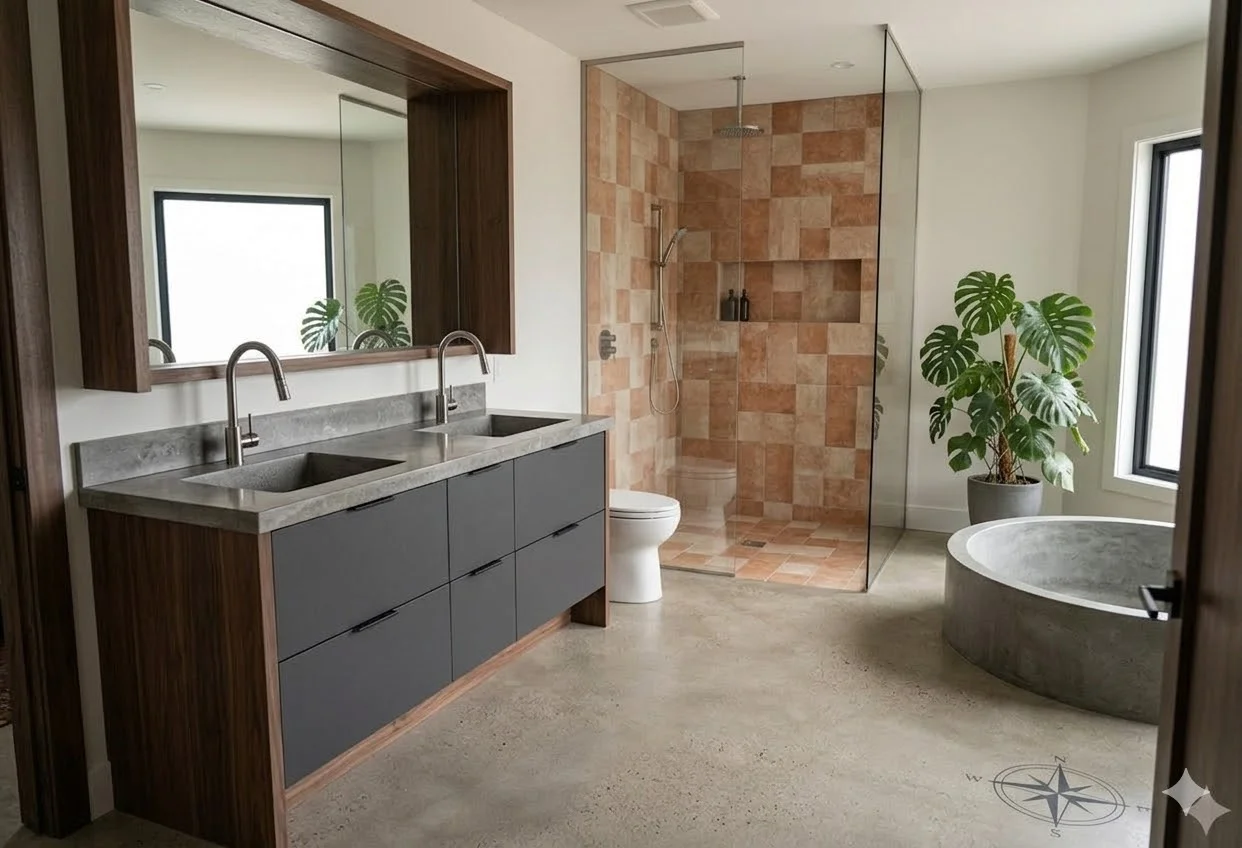
Compare Sacramento ADU builders on these points. We built our process to pass all of them:
- Line-item bids with written inclusions and exclusions, so you can see what is and is not in the number
- No oversized upfront deposits
- A documented construction plan and schedule that separates design, the permitting process and the build
- Confirmed jurisdiction before anything is drawn, which for Carmichael means Sacramento County, not a city department
- Working knowledge of fire district review, water and sewer agency requirements, and which fees are project-specific
- A portfolio of completed ADUs, not general remodeling work
- Clear, regular communication, including written updates and fast replies to calls and emails
- Warranties in writing
On that last point: every ADU we build carries a 10-year structural integrity warranty and a 1-year fit-and-finish warranty. We are licensed and bonded under LIS. #1125656, trusted by 100+ happy customers, and reviewed publicly across 18 Google reviews. Fair and transparent pricing and quality craftsmanship show up in those reviews more than anything else, and that is deliberate. Our design, engineering and construction professionals are organized around delivering high quality ADUs on a schedule you can plan around. If your yard will not support the ADU you have in mind, we will tell you during the walkthrough instead of selling you a design study.
Book a consultation and bring your questions. Let’s connect.
Our ADU Process: From Walkthrough to Certificate of Occupancy
Five steps, and we own every one of them inside a streamlined building process. Our typical schedule runs 3 to 5 months for ADU design and permitting followed by 3 to 4 months for construction, which sits inside the broader 5 to 11 month range most ADU projects occupy. Treat those as typical, not guaranteed. Correction cycles and outside agency review move schedules, and we manage both rather than forwarding them to you.
Step 1: Free 1-Hour Project Walkthrough and Site Assessment
We start on your property, after a satellite and parcel review. A thorough pre-construction site assessment covers usable rear yard space, setbacks and overlays, access for heavy equipment or a modular delivery, mature tree locations, drainage, and the utility picture: where water and sewer run, how far your utility connections will have to travel, and whether the main electrical panel has capacity for a second dwelling unit. If site conditions mean a concept needs to change, you hear it here, in the first hour.
Step 2: In-House ADU Design and Engineering
You complete a design questionnaire, we develop floor plans and elevations, and Golden State Design & Engineering produces the structural and civil engineering. Space planning happens early, because the difference between a comfortable 600 sq ft one bedroom and a cramped one is decided on paper. The process is collaborative and iterative on purpose. We revise with you until the plan is right, since revisions are cheap in CAD and expensive in framing.
Step 3: Permitting with Sacramento County, Done for You
Permits, paperwork, compliance, handled. We handle permits start to finish. Sacramento County accepts permit submissions electronically through its portal, and we prepare and file the permit application, then coordinate with planning, fire, water and sewer agencies. The County’s published benchmark is 1 to 3 days for intake processing and 14 to 21 working days for a review cycle depending on valuation. That is one cycle, not total approval time, and ADU permits commonly take one to two months to secure once submitted. We respond to every correction. If something needs to be walked into the Building Assistance Center at 9800 Goethe Road, we go.
Step 4: ADU Construction and Inspections
A dedicated project manager runs the build on site and schedules County inspections from footings through final. You get regular written updates, a single point of contact, and a jobsite that gets cleaned up at the end of the day.
Step 5: Closeout, Warranty and Post-Project Support
We finish with final inspection, a walkthrough with you, and the handover of a finished ADU built with expert craftsmanship. Then the 10-year structural integrity warranty and 1-year fit-and-finish warranty take over, with construction administration available afterward if anything needs attention.
What Building an ADU in Carmichael Actually Involves
Sacramento County Codes, Not a City of Carmichael Department
Your permit comes from Sacramento County because Carmichael is unincorporated. The Building Permits & Inspection Division issues the permit, reviews the ADU plans and performs field inspections for private development across unincorporated Sacramento County, and the Building Assistance Center sits at 9800 Goethe Road in Sacramento, CA. Plan sets are submitted electronically through the County portal. County standards put the side and rear yard setbacks for a new ADU at four feet, which is the first number that shapes where detached ADUs can sit on your lot.
ADU Setback Requirements in Neighborhood Preservation Areas and Special Planning Areas
Carmichael contains the Carmichael Colony and Carmichael Creek Neighborhood Preservation Areas plus multiple Special Planning Areas, and Sacramento County requires parcels inside those area-specific ordinances to use the ordinance’s own front and corner side-yard setbacks. The standard ADU setback requirements may not be your numbers, so we run a parcel-level overlay check before design begins.
Carmichael Colony is worth understanding if you are in it. The County describes it as semi-rural and largely single-family, with varied lot sizes and architecture, narrow streets, mature vegetation and open space, plus some rural and agricultural uses. That usually means more room for detached ADUs and more to work around: tree protection, limited street frontage for staging, and equipment access that needs planning instead of assuming.
Carmichael’s Housing Stock and Lot Conditions
Carmichael’s median housing-construction year is 1972, and roughly 62% of its housing units are single-family houses. That combination is good news for ADU feasibility and a reason to verify rather than assume. On homes of that vintage we check electrical panel capacity, the location and depth of water and sewer service, and whether an existing garage, addition or accessory structure was ever permitted. Those answers change scope, and finding them early keeps the budget honest.
Geographically, the Fair Oaks Boulevard corridor between Oak Avenue and Marshall Avenue, along with the Manzanita Avenue segment toward Winding Way, is Carmichael’s economic and social center. South and east of that, toward Ancil Hoffman Park, you are on a different kind of parcel entirely, often with far more room for a 1,000 sq ft detached unit.
Soil, Drainage and Summer Heat
Fiddyment soil has been documented near Carmichael, and it can contain a strongly cemented silica layer, a duripan, that affects excavation and utility trenching. Not every parcel has it, which is the point: soil conditions vary lot to lot and call for site-specific engineering rather than a standard detail.
Drainage varies just as much. Jensen Botanical Garden at 8520 Fair Oaks Boulevard sees its parking area flood during winter and spring, a short walk from properties that drain fine. Ancil Hoffman Park is 396 acres bordered on two sides by the American River, and parcels toward the river get a flood and grade review before we finalize foundation elevations and finished grades. Summers here are hot and dry, so insulation, glazing, shading and HVAC sizing are ADU design decisions we make up front, not items value-engineered out at the end. Comfortable living space in August is not an accident.
Fees, Exemptions and How We Serve Carmichael from Roseville
Two exemptions matter locally. The Carmichael Recreation and Park District’s fee framework exempts ADUs of 850 sq ft or less, and multi-bedroom ADUs of 1,000 sq ft or less, from its park impact fee. Sacramento County’s Affordable Housing Ordinance also exempts accessory dwelling units from its affordable housing fee. Beyond those, the County is clear that ADU fees are project-specific and may involve County building fees, impact fees, utilities, water districts and fire departments, so we identify your likely fees during feasibility instead of burying a generic allowance in the bid.
We serve Carmichael from our Roseville office at 1001 Enterprise Way #100, along with Fair Oaks, Citrus Heights, Orangevale, Rancho Cordova, Folsom, Elk Grove and the wider Sacramento region, and we design, permit and build ADUs throughout California. Close enough that a site visit is not an event.
Frequently Asked Questions
Do I get my ADU permit from Sacramento County or the City of Carmichael?
Sacramento County. Carmichael is an unincorporated community, so there is no City of Carmichael building department, and your ADU falls under County building and zoning codes. The Sacramento County Building Permits & Inspection Division handles plan review, permit issuance and field inspections, and plan sets are submitted electronically through the County’s portal. We prepare and file that submittal for you.
Do I need a permit to build an ADU in California?
Yes. Every accessory dwelling unit in California requires a building permit, and the process runs in three phases: design, permits, then construction. Once a complete set is submitted, ADU permits commonly take one to two months to secure, though correction cycles and outside agency review can extend that. We manage the submittal and every County comment rather than handing the permitting process back to you.
How much does it cost to build a 1,000 sq ft ADU in Carmichael?
Using the Sacramento-area range of roughly $250 to $300 per square foot, a 1,000 sq ft ADU generally lands in the mid six figures before fees, though building an ADU averages closer to $128,000 nationally at smaller sizes. Sacramento County states ADU fees are project-specific and may involve County building fees, impact fees, utilities, water districts and fire departments, and California law allows impact fees to be waived for ADUs under 750 sq ft. Site conditions, utility distances and finish selections move the number more than square footage alone, which is why we price after the walkthrough.
What’s the lowest-cost way to build an ADU?
A garage conversion or a prefab or modular shell generally carries the lowest construction cost, with prefab shells starting around $30,000 before utilities. Sacramento County’s shelf-ready ADU models at 460, 870, 1,000 and 1,184 sq ft can also reduce design scope for eligible unincorporated properties. Utilities, site work and foundations still drive the real number, so a utility and infrastructure assessment comes before any budget we would stand behind.
What is the $40,000 ADU grant in California?
The $40,000 figure refers to a California pre-development grant program for ADUs, and its funding availability has changed over time. Confirm current status directly with the state program before counting on it in your budget. We build the plan around financing you can actually confirm, not around a grant that may not be open when you apply.
How close to my back fence can the ADU sit, and how long will the whole project take?
Sacramento County’s published side and rear yard setback for a new ADU is four feet, though parcels inside a Neighborhood Preservation Area or Special Planning Area must use that ordinance’s front and corner side-yard setbacks instead. For schedule, plan on 3 to 5 months for design and permitting plus 3 to 4 months for construction, within the broader 5 to 11 month range typical for ADU projects. The County’s own benchmark is 1 to 3 days for intake and 14 to 21 working days per review cycle depending on valuation. For a ruling on your specific parcel, check with Sacramento County Planning, or let us pull the overlay data for you.
Start Your Carmichael ADU with a Free Project Walkthrough
One hour on your property and you will know what Carmichael’s codes allow on your parcel, whether an overlay changes your setbacks, how much living space the lot can comfortably hold, a realistic budget range, and a schedule you can plan around. One partner handles ADU design, engineering, County permitting and construction, backed by a 10-year structural integrity warranty and a 1-year fit-and-finish warranty.
Start planning with a call to (916) 909-2387, email office@gsadus.com, or book a consultation. We are at 1001 Enterprise Way #100 in Roseville, a short drive from Carmichael, and happy to come to you.