
Key Takeaway
Tiny homes delivered and installed can arrive factory-built, placed, anchored, connected to utilities, and approved for occupancy, but legal move-in readiness depends on the home’s classification and your local permits. Under the right conditions, some projects complete in around 120 days. Site feasibility, permits, and utility hookups typically control your actual move-in date, not delivery day itself. One full-service design-build team coordinating every step removes the gaps where most projects stall.
Yes, a tiny home can be factory-built, transported to your property, placed, anchored or set on a foundation, connected to utilities, inspected, and approved for occupancy. But “delivered and installed” is not the same thing as legally move-in ready. The home’s classification and your local rules decide which permits, site work, utility hookups, and final approvals the project actually requires. If you’re a California homeowner weighing whether to buy a finished unit online or work with a team that handles the whole thing, the gap between those two paths is where most surprises live. This guide walks you through the classifications, the full process from feasibility to occupancy, and the questions worth asking before you ever pay a deposit.
Can You Really Have a Tiny Home Delivered and Installed?
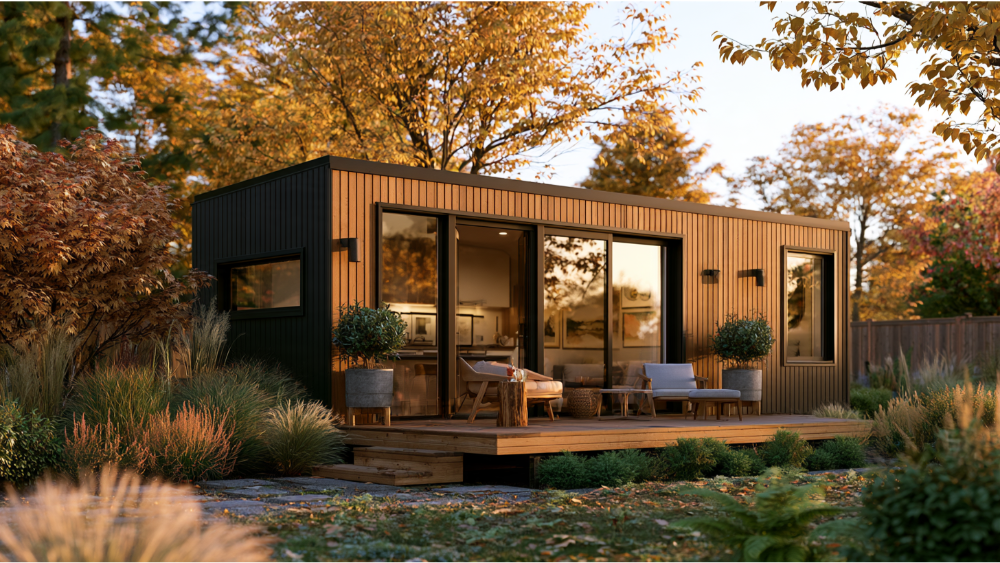
You can. The catch is that “delivered and installed” describes several very different products, and these tiny homes don’t all arrive ready to live in.
- A fully assembled (volumetric) home that shows up complete and gets set in place.
- Modular sections built in a factory and joined together on your site.
- A panelized or kit home, where walls and components ship flat and get assembled on the lot.
- A tiny home on wheels or park model RV, towed in and positioned.
Why does this matter? Because a low advertised price often applies to a shell or a kit, not a finished dwelling. A kit that’s been “delivered” has not been installed, finished, connected to utilities, inspected, or approved for anyone to live in. Knowing which product you’re buying is the first step to reading any offer honestly. The difference between a bare unit and a complete home is where real quality and real value show up. A seasoned tiny home builder will walk you through those distinctions before you commit.
Delivered, Installed, and Turnkey Are Not the Same Thing
These three words get used interchangeably, and they shouldn’t be. “Turnkey” especially has no universal meaning. On one seller’s page it might include utility coordination. On another, it stops at placement and leveling, and everything else lands on you.
| Term | Usually means | May not include |
|---|---|---|
| Delivered | Transported to the property | Foundation, unloading, placement, permits, utilities |
| Installed | Placed, leveled, assembled or anchored | Utility infrastructure, inspections, occupancy approval |
| Turnkey | Intended to be ready for use | Scope varies; verify every line item in writing |
Leveling isn’t a nicety, by the way. If a home isn’t set level, doors and windows won’t close right and plumbing won’t drain properly. The only reliable way to know what a company means by “turnkey” is a written scope that spells out who does what, step by step through the construction process. If it isn’t written down, assume it isn’t included.
First, Identify What Type of Tiny Home You Are Buying
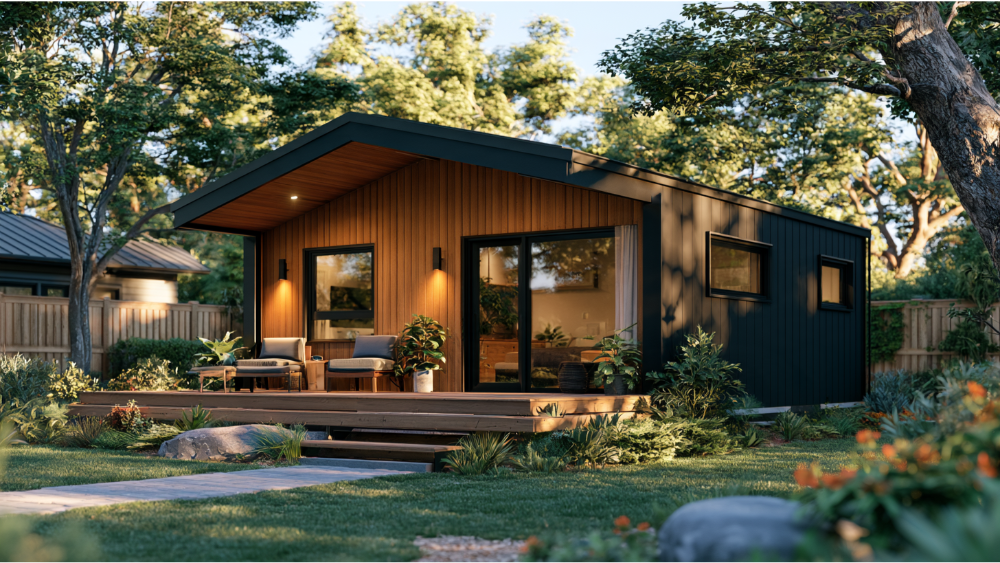
Classification controls everything downstream: which code applies, whether you can live in it full-time, how it’s inspected, and what installation work remains. Zoning laws may treat a tiny house as an RV or an ADU, and many municipalities set minimum square footage for a residential dwelling. Here’s how the common units compare.
| Product type | Construction standard | Intended use | Typical foundation | Approval pathway |
|---|---|---|---|---|
| Code-built tiny house | 2024 IRC Appendix BB defines it as 400 sq ft or less, excluding lofts (adoption varies) | Permanent dwelling where allowed | Slab, piers, or crawl space | Local building permits and inspections |
| Modular tiny home | State and local code at the final site, not the federal HUD Code | Permanent dwelling | Permanent foundation | Factory approval plus local site approval |
| Manufactured home | Federal HUD Code; minimum 320 sq ft, permanent chassis, red HUD label (homes after June 15, 1976) | Permanent dwelling | Permanent foundation or approved pier system | HUD label plus local installation approval |
| Park model RV | ANSI A119.5, often RVIA certified, generally up to 400 sq ft in setup mode | Temporary, recreational, or seasonal | Blocking and anchoring, not a permanent foundation | Rarely approved for permanent occupancy |
| Tiny home on wheels | Descriptive term, not one uniform standard; ICC/THIA 1215 still in development | Depends on build and local rules | Chassis and leveling jacks | Varies widely by jurisdiction |
| Panelized or kit home | Components shipped and assembled on site | Depends on how it’s built out | Depends on final structure | Local permits and inspections after assembly |
A park model, for example, is tuned for seasonal and recreational use, not year-round life, while a modular home built to local code is designed to be a permanent place to live. A park model home that is RVIA certified still rarely qualifies for full-time occupancy. The classification you choose shapes the floor plans you can use, the features you can include, and the long-term quality of the finished home.
Is a Tiny House the Same as a Detached ADU?
No. “Tiny home” describes size or construction form. A detached ADU (Accessory Dwelling Unit) is a secondary dwelling on the same property as your main house, built to add living space and privacy. Some tiny homes can serve as ADUs, but not every tiny home qualifies, and not every ADU fits under 400 square feet. A detached ADU built on-site can also deliver better quality and add more to your property’s value than a towed-in unit. We cover this in depth in our guide to Tiny Home vs. ADU vs. Modular vs. Manufactured Home.
Confirm Your Property and How Much Space You Have Before You Order the Home
Before you put money down on any unit, confirm your property can actually support it. This is the step that protects you from ordering a home you can’t legally place. Don’t talk yourself out of the project before you’ve looked, but don’t order blind either. How much space you have to work with sets the boundaries for everything else. Run through this list first:
- Allowed land use and whether tiny homes are classified as RVs or ADUs where you live
- Primary residence versus ADU use
- Setbacks and the usable placement area in your backyard
- Fire and emergency access
- Sewer or septic feasibility
- Electrical capacity at the property
- Grading, drainage, and soil conditions
- Delivery route and final placement access
- HOA or private restrictions
Water, electricity, and sewage all have to reach the unit, and climate matters for the home’s long-term durability. We won’t tell you how your local regulations apply to your lot; check with your local planning department for that. What we will do is evaluate the site with you early. A first walkthrough, and in some cases a quick look at satellite imagery of your property, often tells us whether an idea is workable long before anyone orders a thing. You can think of that early read as a free ADU property analysis, and it is part of how we keep the entire process calm instead of chaotic.
The Complete Construction Process: From Feasibility to Move-In
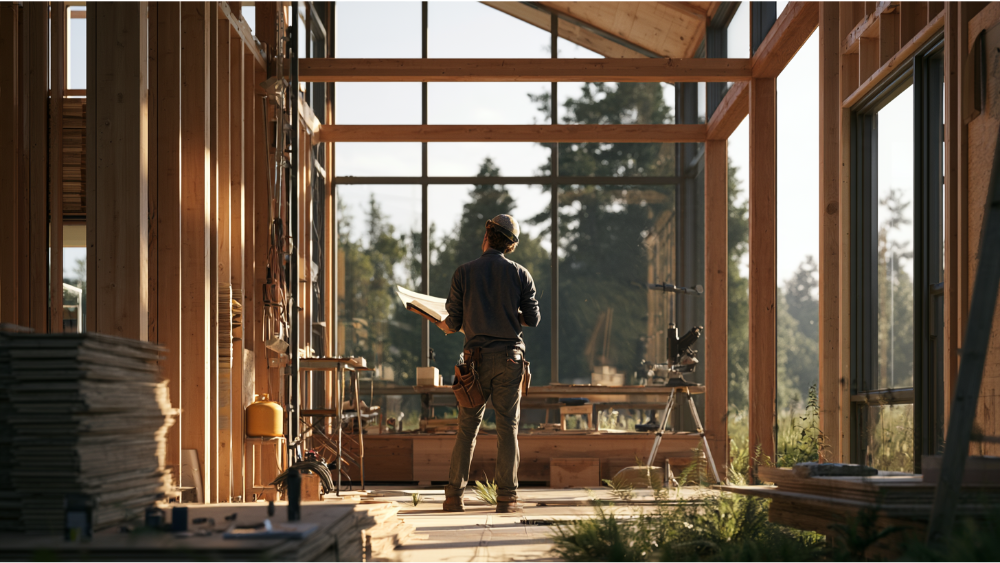
This is where “from concept to completion” stops being a slogan and becomes a sequence. A permanent dwelling moves from factory to land in a structured order, and skipping steps in the construction process is how an ADU project stalls.
- Property and project feasibility. Confirm the land, use, and classification will work.
- Design and home classification. Decide what you’re building and under which standard, including floor plans and layout.
- Site plan and engineering. Structural and civil work for your specific lot.
- Permit and compliance review. Prepare and submit documents to the jurisdiction.
- Factory construction and concurrent site prep. The home is built while the lot is readied.
- Route planning and transport permits. Map how the home reaches the site.
- Delivery and placement. The unit arrives and is set in position.
- Foundation attachment and close-up work. Anchoring, leveling, and sealing any transport seams.
- Utility hookups. Water, sewer or septic, electrical, gas, and HVAC.
- Inspections and corrections. Building officials review the work before anyone moves in.
- Final approval or certificate of occupancy. Often requires documented utility hookups.
- Walkthrough and warranty handoff. You get the keys and know who stands behind the work.
At Golden State ADUs, design, engineering, permitting, and construction all live under one roof through our in-house design and engineering arm, Golden State Design & Engineering, with licensed architects on the team. That streamlined process means these steps connect instead of stalling in the handoffs between separate firms, and the quality craftsmanship of each stage carries into the next.
What Should Be Included in a Delivered-and-Installed Quote?
A quote that lists only the unit price is telling you very little. Use this checklist to read any offer critically and see what’s really covered across the full build:
- Design
- Engineering
- Permit management
- Delivery
- Oversize-load permits
- Escort vehicles
- Crane or placement equipment
- Foundation (gravel pad, concrete slab, or piers)
- Anchoring
- Utility trenching (municipal or off-grid)
- Final utility hookups
- Stairs, landings, decks, and skirting
- Cleaning and touch-ups
- Inspections
- Final walkthrough
- Warranty responsibility
Compare complete project scope, not advertised unit price. A home that looks cheaper on the listing can cost more by the time you’ve added the pieces someone else left out. We build our estimates on fair and transparent pricing, so the scope is on the table from the start, not discovered later as a surprise. That is how we treat our customers at every stage of the process.
Site Preparation and Delivery Day Access
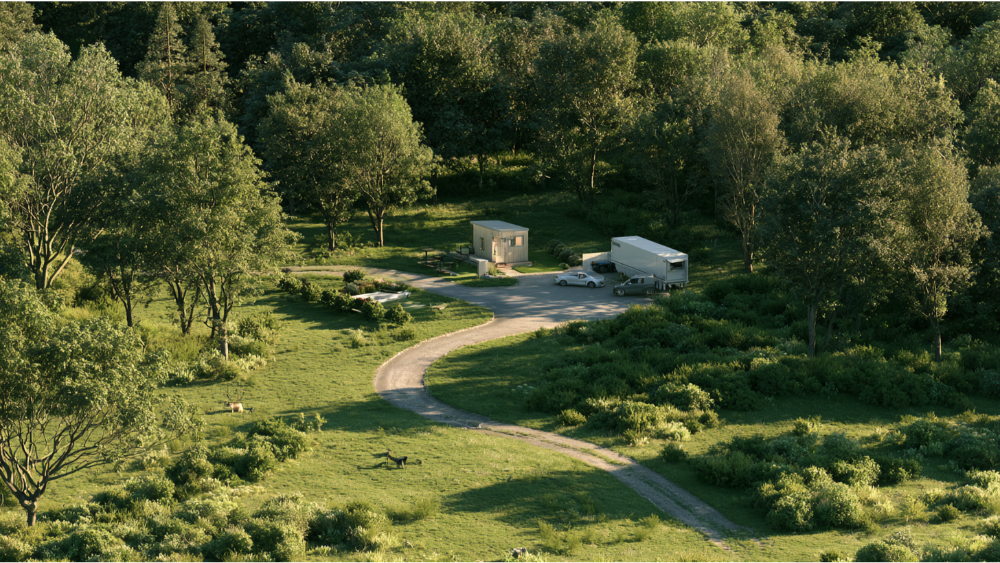
Can the home even get to your property? That question deserves an answer before delivery day, not during it. A transport route generally needs real clearance overhead and on the sides. The standard commercial-vehicle width on the National Network is 102 inches, or 8 feet 6 inches, and anything wider may need a state-issued overwidth permit. There’s no single federal height limit; state limits commonly fall between 13 feet 6 inches and 14 feet. The federal government doesn’t issue oversize permits, the states do, so routing rules shift as a load crosses jurisdictions.
Before the home arrives, we check the details that trip up deliveries:
- Clear route width and height, plus turning radius
- Gate and driveway dimensions
- Trees and overhead power lines
- Ground bearing conditions for the home and any crane
- Equipment staging space
- Foundation readiness and level
- Utility stub locations
- Weather and drainage on the day
Specialized equipment, a crane or forklift, is often needed to set the unit. An experienced team catches access problems weeks ahead, when there’s still time to solve them. Attention to that kind of detail is what separates a smooth placement from a stalled one.
Permits, Inspections, and Legal Occupancy
A factory label is not the same as local approval. A HUD certification or third-party factory inspection covers the concealed work done inside the plant. It says nothing about your property, your foundation, your utility hookups, or whether the finished project passes a local review. Those remain the jurisdiction’s call.
For a permanent dwelling, expect building and utility permits, a foundation and anchoring inspection, final utility inspections, and a certificate of occupancy before anyone lives there. Two myths are worth putting to rest:
- “On wheels” does not automatically avoid regulation. A chassis under the home doesn’t exempt it from zoning or occupancy rules; how it’s classified and how your city treats it decide that.
- A sub-200-square-foot unit is not automatically permit-free. The IRC permit exemption for certain small accessory structures applies to sheds and similar buildings, not residential dwellings, and it doesn’t override zoning, sanitation, electrical, plumbing, or occupancy requirements.
This is exactly the burden we take off your plate. Permits, paperwork, and compliance across California jurisdictions are done for you, so this part of the process never falls on your shoulders.
What Determines the Total Project Cost?

We don’t publish a single price, because an honest number depends on several factors tied to your project. These are the drivers that move it:
- Home type and interior finishes
- Quality materials and the features you choose
- Design and engineering
- Delivery distance
- Oversize-load requirements
- Property access
- Foundation type
- Grading and drainage
- Utility distance and capacity
- Sewer versus septic
- Crane or specialized placement
- Permit and inspection requirements
- Exterior improvements
Premium materials cost more up front, but they hold up, and they are a big part of why a well-built home keeps its value. The features you add, from the floor plans you select to the final finishes you live with every day, shape both the budget and the feel of the new space.
Financing Options for a Tiny Home or ADU
Financing an ADU works differently than a standard house purchase. A home equity line of credit (HELOC) is a common route, and flexible loan products exist for modular and ADU projects, with trusted partners available to help you compare financing options. Getting pre approved early gives you a clearer picture of your budget. Keep in mind tiny homes may hold value differently than traditional homes. For a closer look, see How Much Does a Tiny Home or ADU Cost?, and try our online ADU cost estimator as a starting point before you request an accurate estimate.
How Long Does the Delivery and Installation Process Take?
There’s no single number, so it helps to think in phases: feasibility and design, permitting, factory construction, concurrent site prep, delivery scheduling, installation and utility work, then final inspections. Under the right conditions, some projects can be delivered and installed in around 120 days. Off-site construction can shorten the on-site portion of a build, with the ICC noting potential schedule acceleration of roughly 20% to 50%, and less disruption to your property. What it can’t do is skip approvals.
In practice, permitting and site readiness usually control your actual move-in date. As a general guide, we typically see about 3 to 5 months for permit plans and design, and 3 to 4 months for construction. Treat those as typical ranges, not guarantees, since every jurisdiction and site is different. Clear guidance at each stage helps you make informed decisions as the project moves forward.
Questions to Ask Before You Sign a Contract
Take this list to any company you’re considering. The answers reveal how much they’ll actually own.
- What legal classification is the home?
- Which code or standard is it built to?
- Is it approved for my intended use?
- Who confirms property feasibility?
- Who prepares and submits the permit documents?
- What exactly does delivery include?
- Who handles the foundation and utility hookups?
- What happens if the site can’t accommodate delivery?
- Who carries transportation and installation insurance?
- Who repairs delivery damage?
- Who responds to failed inspections?
- What must happen before final payment?
- Who provides warranty service for factory work versus site work?
When every one of these answers points back to a single team, you’ve removed most of the risk. We’ve all heard the horror stories about projects that bounce between vendors. We answer all of these questions inside one scope, so nothing falls into a gap, and you always know who owns each part of the process.
The Advantage of One Full-Service Design-Build Home Builder
Here’s the payoff of everything above. One team evaluates your property before the home is ever ordered. Design, engineering, permitting, site work, construction, and final approvals stay coordinated under the same roof, so you’re not left translating between a manufacturer, a transporter, a foundation crew, utility trades, and a permit expert who have never spoken to each other. Responsibility stays clear from concept to completion, and so does the quality of the finished home.
ADUs are all we do. We’re ADU specialists, not generalists, with in-house architectural, structural, and civil engineering through Golden State Design & Engineering. As a design-build home builder, we’re licensed and bonded (LIS. #1125656), we back every project with a 10-year structural integrity warranty and a 1-year fit-and-finish warranty, and we’ve been trusted by more than 100 happy customers. We also keep you in the loop, responding to calls and emails and sending regular updates rather than leaving you guessing.
Built on-site, an ADU can hold higher quality than most prefab homes and add real value to your house. More than that, it can unlock extra living space, a private setup for aging parents, or a unit you rent out for rental income. Custom builds let us tailor large windows and a glass door to pull in natural light, maximize space in a compact footprint, and shape a modern design that suits real modern living. Whether you picture a studio, a two bedroom detached ADU with a full kitchen, a layout for in law suites, or a compact home for a family member, we create spaces that fit your life and lifestyle. With expert craftsmanship and attention to detail, we work toward the perfect ADU for your location. Based in Sacramento, we serve homeowners throughout California, and every ADU we build helps chip away at the state’s housing crisis one property at a time.
Start With a Property and Project Consultation
The smartest first move costs you nothing but an hour. In a free initial project walkthrough, you walk away with property feasibility insight, a realistic scope, guidance on which home classification fits, a site and access evaluation, and a clearer path from concept to legal occupancy. It’s an ideal solution for turning your dream into a plan, and the best way to see your property’s potential. No pressure, just a straight answer about what’s possible on your lot and how much space you have to work with.
Ready when you are. Book A Consultation or get a free estimate, call us at (916) 909-2387, or email office@gsadus.com.
How much does it cost to have a tiny home installed?
There’s no universal figure. Installation cost depends on the home’s classification, your site conditions, foundation type, utility hookups, delivery, and permits. The most accurate way to get a real number is a consultation, or you can start with our online ADU cost estimator.
How much does a 20×20 tiny house cost?
A 20×20 footprint is 400 square feet, right at the upper edge of the tiny-house definition. The price still varies by finishes, quality materials, site work, utility hookups, and permits, so there’s no fixed figure we can honestly quote without reviewing your property.
How much does it cost to deliver a tiny house?
Delivery cost depends on distance, the load’s width and height, any oversize permits, escort vehicle needs, and the equipment required to place it, such as a crane. State transport rules vary and aren’t uniform across the country, so routing affects the total.
Can I get a tiny home delivered to my property?
Yes, as long as your property supports the home’s classification and the route and site allow access. Feasibility, zoning, and local code come first. Confirm those before you order, so you’re not stuck with a unit you can’t legally place.
Are tiny homes used as guest houses or pool houses?
Often, yes. Many homeowners use compact units as guest houses, pool houses, or quiet backyard studios, and a detached ADU can serve the same role while adding space and potential rental income. The right classification and permits still decide what the finished unit can legally be used for.
Can I live full-time in a tiny home on wheels?
Physical livability isn’t the same as legal approval. A unit built to RV standards may be limited to temporary or seasonal use, and full-time occupancy depends on classification and local code. For more, see Can You Live Full-Time in a Tiny Home on Wheels?