
Key Takeaway
Prefab tiny homes in California can legally serve as ADUs, but only when they meet the state’s ADU definition, satisfy Title 24 code requirements, and are permitted through your local building department. Factory-built and modular units have the clearest path to ADU approval, while tiny homes on wheels and park models are typically classified as trailers or RVs and usually do not qualify. Custom ADU builds generally offer better site fit, design flexibility, and quality control than prefab options, especially on constrained lots. With California ADU permits reaching 30,354 in 2024, understanding the code path before choosing a build method is the most important first step.
Prefab Tiny Homes in California: The Short Answer
A prefab tiny home in California can be a legal Accessory Dwelling Unit (ADU), but only if it meets the state’s ADU requirements and is permitted under the correct building category. That’s the part most homeowners miss. “Prefab” and “tiny home” get treated like shortcuts around the rules, and they aren’t. Some tiny homes qualify. Tiny homes on wheels and park models usually don’t. If you’re a homeowner weighing prefab against a custom build for what is likely a six-figure decision, the smart place to begin isn’t a model catalog. It’s code classification and whether your land can actually support the unit. Prefab can trim some on-site construction time. A custom ADU usually gives you better site fit, higher quality control, and more say over design, permitting, and utilities.
What Is a Prefab Tiny Home, and How Is It Different From an ADU?
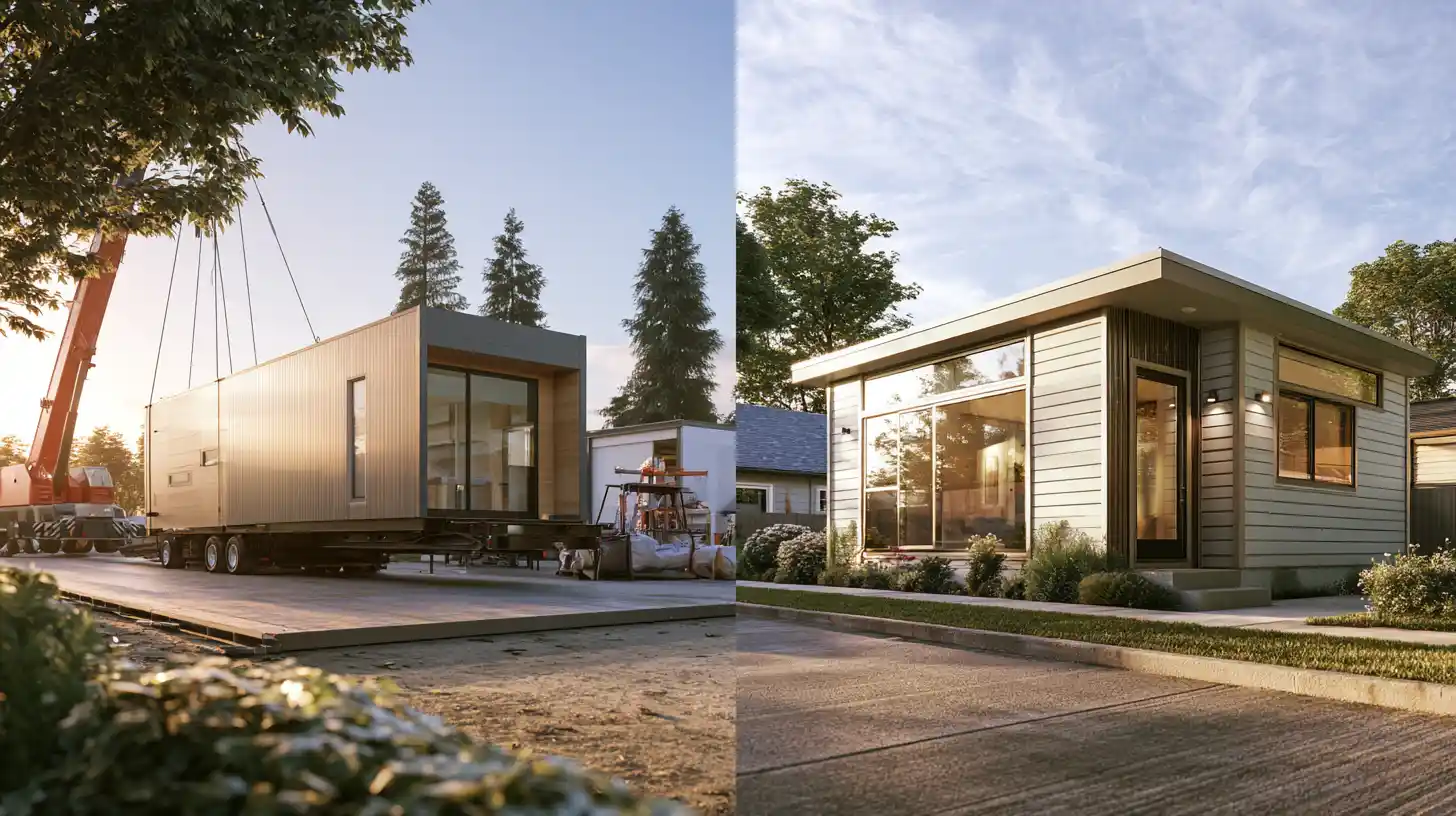
Two ideas do a lot of work in this article, so let’s separate them clearly.
Prefab describes how and where a unit is built, not what it’s legally allowed to be. A prefabricated structure is manufactured off site in a factory, then transported and installed on your property. That covers several very different products with different code paths, which is exactly where confusion starts.
“Tiny home” is a size term from the industry, not a legal dwelling class. The 2025 California Residential Code, Appendix BB, defines a tiny house as a dwelling of 400 square feet or less, excluding lofts. California’s Department of Housing and Community Development (HCD) is direct about this: “tiny home” is an industry term that State ADU Law doesn’t specifically reference. You’ll see the same product called a tiny house, tiny home, or micro-unit depending on who’s selling it, and none of those labels settle the legal question.
An ADU, by contrast, is a defined legal category. It’s a residential unit on the same lot as a primary home, with its own independent living facilities for living, sleeping, eating, cooking, and sanitation. A tiny home can become an ADU only when it meets that statutory definition and gets permitted. Small and factory-built doesn’t automatically mean approved. Not all tiny structures clear that bar.
Can a Prefab Tiny Home Legally Be an ADU in California?
Yes, if it meets the ADU definition and clears code and permitting. HCD’s language is careful for a reason: a tiny home “may be treated as an ADU” when it satisfies the statutory requirements. It has to include permanent, independent living provisions. You can’t drop a unit on your property and start living in it.
Permitting is not optional, no matter how the unit is built. Even factory-approved units get inspected locally at installation, so your city’s building department stays part of the entire process. Prefab removes some on-site labor. It does not remove the site permit.
The demand is real and growing. HCD reports annual ADU permits statewide climbed from 1,336 in 2016 to 30,354 in 2024, and ADUs made up more than 26.6% of all homes permitted in California in 2024. That’s the market you’re stepping into. The rules that come with it are exactly the kind of thing a design-build specialist handles so you don’t have to decode them alone. Choosing the right company early keeps the whole process from stalling on a classification you didn’t know applied.
Prefab vs Manufactured vs Modular vs Tiny Homes on Wheels: Know the Categories
This is where most guides blur the lines. These terms are not interchangeable, and the differences change your code path, financing, energy requirements, and whether the unit can be an ADU at all.
| Type | Built where | Code path | Permanent? | Best use | Watch-outs |
|---|---|---|---|---|---|
| Factory-built / modular ADU | Factory, installed on site | Title 24 / local code; HCD insignia before shipment | Yes | Standardized ADU layouts | Site work still required; locally inspected at install |
| Manufactured home ADU | Factory | HUD standard / Title 25 | Foundation-dependent | Smaller units, min 320 sq ft, built after June 15, 1976 | Design, appraisal, and local acceptance vary |
| Panelized prefab ADU | Factory panels, assembled on site | Title 24 / local code | Yes | Semi-custom layouts | Still significant on-site construction |
| Tiny homes on wheels / park model | Factory / trailer chassis | Often RV-classified, not automatically an ADU | Usually not treated as permanent housing | Limited local cases | Not universally legal as an ADU |
| Custom ADU | Designed and built for the site | Title 24 / local code | Yes | Tailored long-term living space | More design decisions and planning |
Factory-built housing is a factory version of a site built home, regulated by HCD, requiring an HCD insignia before shipment. Manufactured homes follow the federal HUD standard and Title 25, not the California Energy Code. Modular units can be up to nearly 90% built off site, per the National Association of Home Builders. Tiny homes on wheels and park models often ride on trailers and fall under RV rules, which HUD treats as distinct from mobile homes and other housing meant for permanent occupancy. Many tiny homes marketed as ready-to-live units are really trailers in disguise, and that distinction decides everything downstream.
Rocky Mountain Tiny Houses and Other Out-of-State Names: Why the Label Doesn’t Settle California Code
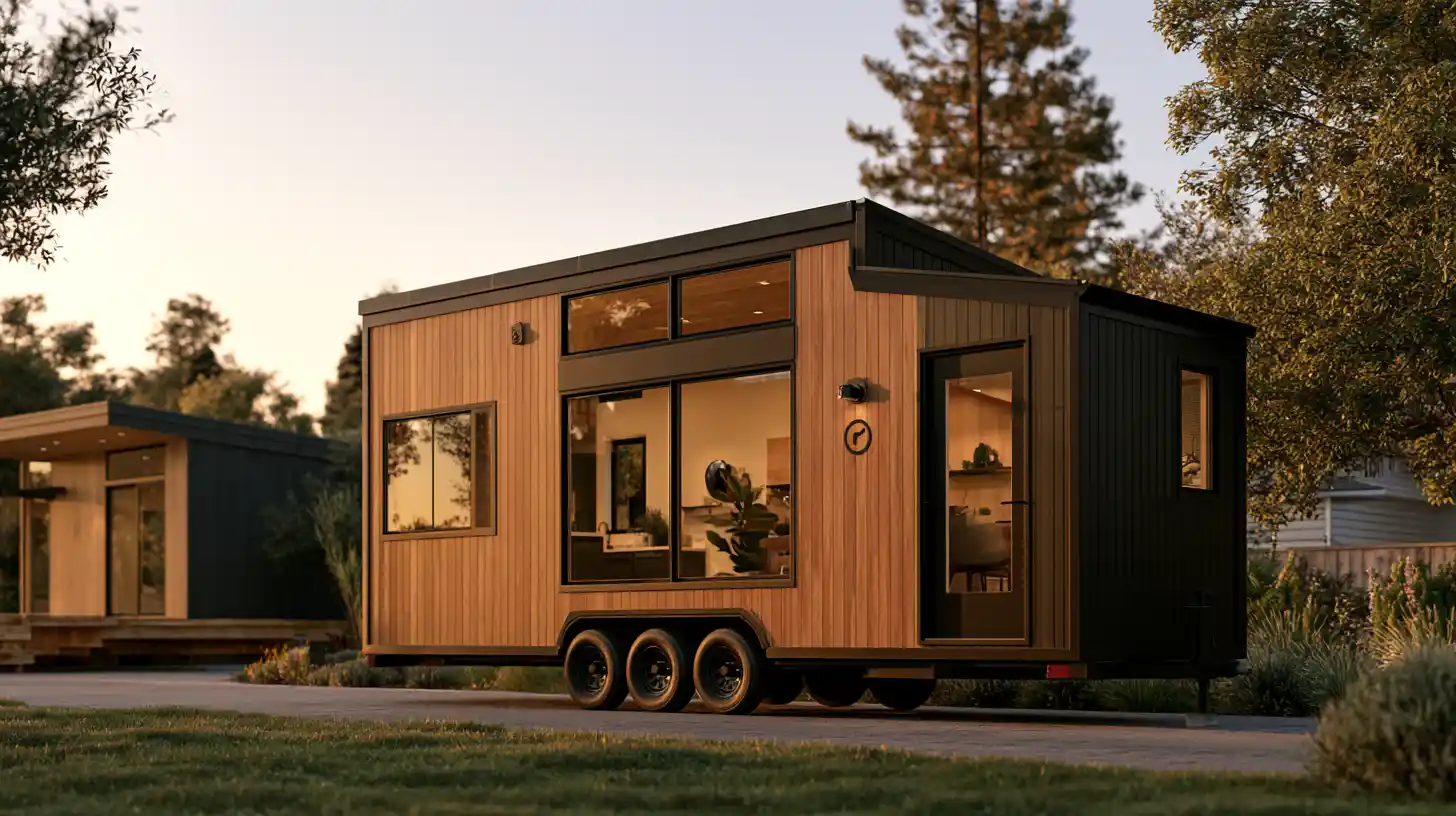
Search “tiny house” long enough and you’ll find brands from every state, including well-known Colorado outfits like Rocky Mountain Tiny Houses. A unit built for the mountains of Colorado follows a different regulatory path than a permitted ADU here, so an out-of-state name on the trailer tells you almost nothing about whether it can be an own home you legally occupy on a California lot. What matters is the code category, the site, and the local permit, not the marketing origin.
Prefab vs Custom ADU: How the Two Really Compare
The “prefab is always faster and cheaper” story is too simple. What actually matters is how each path performs against your lot, your budget, and your goals.
| Criteria | Prefab | Custom ADU |
|---|---|---|
| Site fit | Best on clear, standard lots | Adapts to narrow, sloped, or irregular sites |
| Design flexibility | Limited to available models | Layout customized to how you’ll actually live |
| Permitting | Still requires local site permits | Plans drawn to match the property and code |
| Matching the main home | Harder to match | Can mirror the existing house |
| Aging-in-place features | Depends on the model | Designed in from the start |
| Long-term value | Solid when the model fits | Strong fit and finish and quality control |
When your property cooperates and a standard model works, prefab can be a clean choice. When the lot has constraints, or you want the unit to feel like part of your home rather than a dropped-in box, custom tends to win. This is where design and engineering carried by one team pays off: someone weighing the layout, the site, and the code together to create a unit that fits before you commit to a direction. It’s the difference between home builders who assemble a catalog product and builders who solve for your actual property with quality materials and a modern design.
Is a Prefab Tiny House Actually Cheaper Than a Custom Build?
Not automatically. The number that trips people up is the model or shell price. That sticker isn’t the all-in project cost, and the gap can be large. An affordable-looking base price on a tiny house can climb quickly once site work enters the picture.
Here’s what shapes the real budget on nearly any ADU, prefab or custom:
- Design and engineering
- Permit plans
- Foundation
- Delivery, plus crane and staging
- Utility hookups, trenching, and connections
- Electrical service upgrades
- Sewer or septic work
- Solar PV for newly constructed detached ADUs
- Finish packages and appliances
- Site drainage and grading
- Inspection corrections
Every one of those is an estimate that shifts with site conditions, materials, and finishes, which is why we don’t publish a fixed price. There’s a genuine savings lever worth knowing: ADUs of 750 square feet or less are exempt from local agency, special district, and water corporation impact fees. Larger ADUs can be charged proportionately. National research from NIST and HUD frames prefab’s cost and schedule advantages as potential, not guaranteed, and the average project rarely matches the headline figure. Two homeowners can spend the same amount and get very different results depending on how their sites are laid out. The math depends on your lot, and value comes from getting the site decisions right, not from chasing the lowest price or the most money saved on paper.
Is Prefab Really Faster? What Actually Drives the Timeline
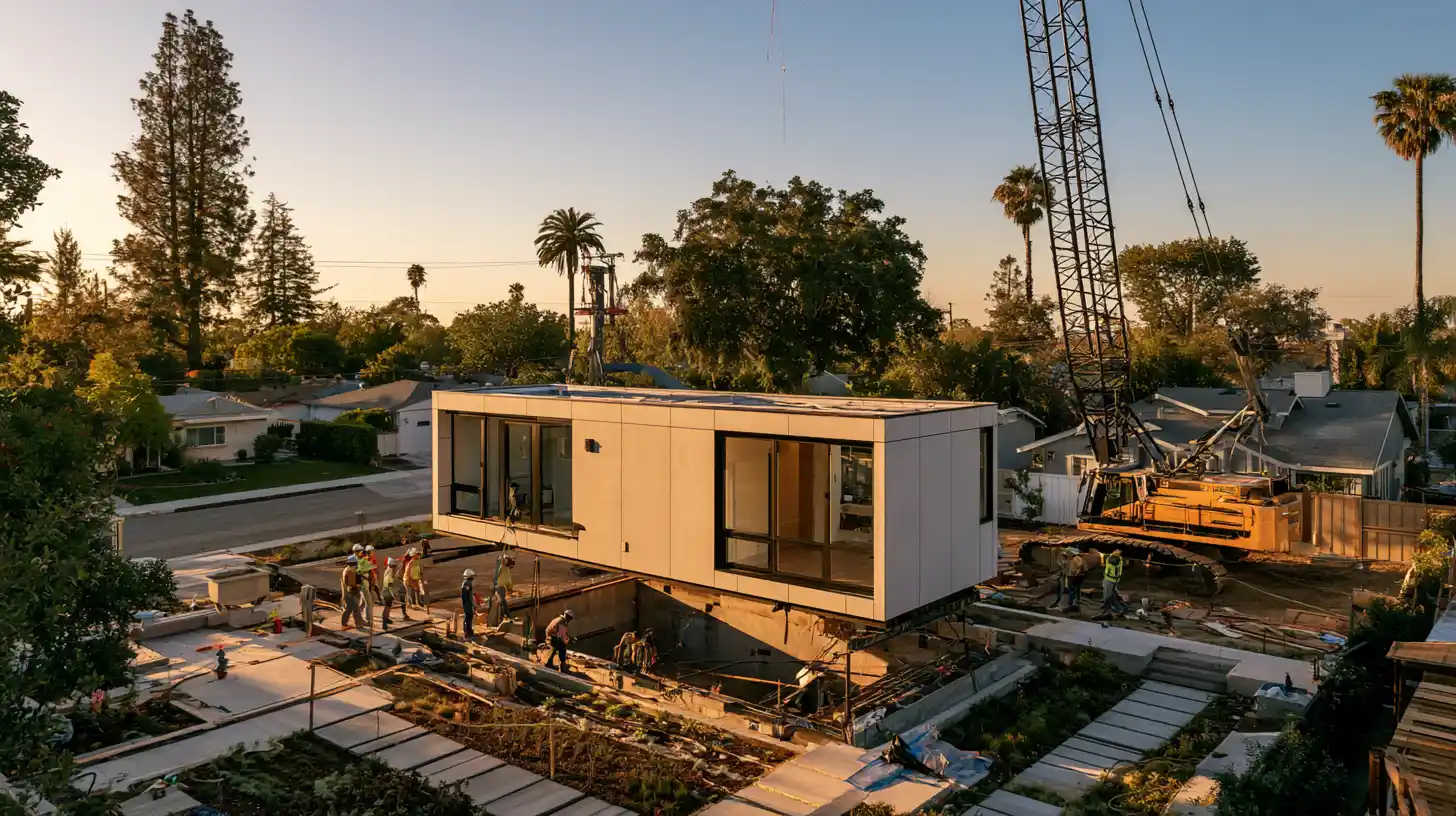
Factory construction can shorten on-site work, and that’s a real advantage. But it doesn’t shrink the whole project the way ads suggest. Permits, site design, utility coordination, the foundation, delivery logistics, and local inspection all still drive the calendar.
Under current state guidance, a permitting agency must approve or deny a completed ADU or JADU application within 60 days when there’s an existing home on the lot, and within 30 days for certain detached ADUs using preapproved plans. California ADU law changes often, so we treat those as guidance, not a promise on approval speed.
For realistic planning, our typical ranges run about 3 to 5 months for permit plans and design, then 3 to 4 months for construction. Those are typical, not guaranteed, and your site can move them in either direction. A turn key path where one company owns design, permitting, and construction removes the handoffs that usually add weeks. Once a unit is finally delivered, the on-site crew still ties everything together before you can move in.
When Prefab Makes Sense vs When a Custom Build Is the Better Fit
Prefab may fit when:
- Lot access is clear and a unit can physically reach the backyard
- A standard model works without major modification
- The utility path is straightforward
- You’re comfortable with limited layout and finish choices
- The unit’s code category is confirmed before purchase
Custom is usually better when:
- The lot is narrow, sloped, irregular, or otherwise constrained
- You want a specific layout and higher-quality finishes
- The ADU needs to match the main home
- The project is for aging parents or long-term multigenerational living
- Utilities, drainage, setbacks, or access get complicated
Retirement ADUs are a good example. When you’re designing for aging parents, details like step-free entries and wider doorways matter, and a custom layout lets you build those in rather than hoping a stock tiny home covers them. Imagine a parent moving into a space designed around their daily life instead of one squeezed into a catalog footprint. Wood finishes, the right number of bedrooms, and a floor plan tuned to the person who’ll live there all shape the outcome. A well-built retirement unit can also raise the long-term value of the property, whether you plan to keep it in the family or eventually sell. Site feasibility, more than format, is the real decision point.
The Smarter First Step: Feasibility Before You Pick a Format
The right sequence protects your budget and your peace of mind. Start with property feasibility. Confirm the code path. Compare prefab and custom against your actual lot and location, not a brochure. Analyze the budget drivers upfront. Then choose the build method. Doing it in that order keeps you from buying a unit that can’t reach the yard or clear local review.
Size context helps here too. State rules require local maximums to allow at least 850 square feet of interior livable space, or 1,000 for units with more than one bedroom, and permit detached ADUs up to 1,200 square feet where no compliant local ordinance applies. An efficiency unit can go as small as 150 square feet. “Tiny” is one option, not the default, and the right amount of space depends on how you’ll use it. Whatever you expect, the layout should serve the life you’re building around it.
Golden State ADUs is a Sacramento-based design-build ADU specialist and full-service company located to serve homeowners throughout California, handling design, permitting, and construction under one roof. One team evaluates feasibility, code path, and budget before you commit to prefab or custom, and every layout is customized to your property. We’re licensed and bonded (LIS. #1125656), back every constructed project with a 10-year structural integrity warranty and quality craftsmanship, and have been trusted by 100+ happy customers. If you’re interested, start with a free 1-hour project walkthrough: you leave with feasibility insight, code clarity, and the real budget drivers for your property. Book A Consultation, Get a Free Estimate, or call (916) 909-2387.