
Key Takeaway
Pre-approved ADU plans are standard designs that a local building authority has already reviewed for code compliance, but they are not a building permit. In California, local agencies were required to accept pre approved ADU plans starting January 2025. You still need site-specific approvals covering zoning, setbacks, foundations, utilities, and drainage before any plan becomes a permitted build.
Pre-approved Accessory Dwelling Unit (ADU) plans are standard designs that a specific building authority has already reviewed for some portion of building code compliance. They can reduce design work and plan-review time, but they are not a building permit. You still need to prove the design fits your property and secure site-specific approvals for zoning, foundations, drainage, utilities, and fire safety. If you’re weighing an ADU to house family or earn rental income, and you’re nervous about cost, permits, or whether anything even fits your lot, this guide explains what’s approved, what isn’t, and how to tell if a plan will actually work. Most ADUs run between 150 and 1,200 square feet.
What Does “Pre-Approved” Actually Mean for a Pre Approved ADU?

It means a particular city, county, or permitting authority has reviewed a repeatable design against a set of stated building code requirements. There is no national approval, and no federal agencies issue ADU plan approval. Model building codes only apply once a jurisdiction adopts them, so a plan accepted in one place is not automatically accepted somewhere else. Watch the labels, too. “Pre-approved,” “permit-ready,” “standard,” and “pre-reviewed” aren’t defined consistently from program to program. The useful questions are: which sheets have already been reviewed, and what remains for your property? California gives you a sense of why so many pre approved plans now appear online: as of January 2025, local agencies there were required to accept pre approved ADU plans and post them. That’s a state example, not a national rule.
Pre-Designed vs. Pre-Approved vs. Permit-Ready vs. Fully Custom Design Plans
Comparing standardized pre approved plan sets can simplify your decision. Just remember that any building plan, even pre approved plans, still needs site-specific information before it becomes a permit.
| Term | Typical meaning | Jurisdiction reviewed it? | Site-specific work needed? |
|---|---|---|---|
| Pre-designed | Stock or standard design | Usually no | Yes |
| Pre-approved | Reviewed for stated requirements | Yes | Yes |
| Permit-ready | Inconsistent term; program defines it | Sometimes | Usually |
| Custom | Designed around your property | Not until submitted | Integrated into design |
The label matters less than what has actually been reviewed. Not all designs work for every parcel, and existing ADU designs rarely drop onto a lot without adjustment.
What Approved Plans Do, and Don’t, Cover
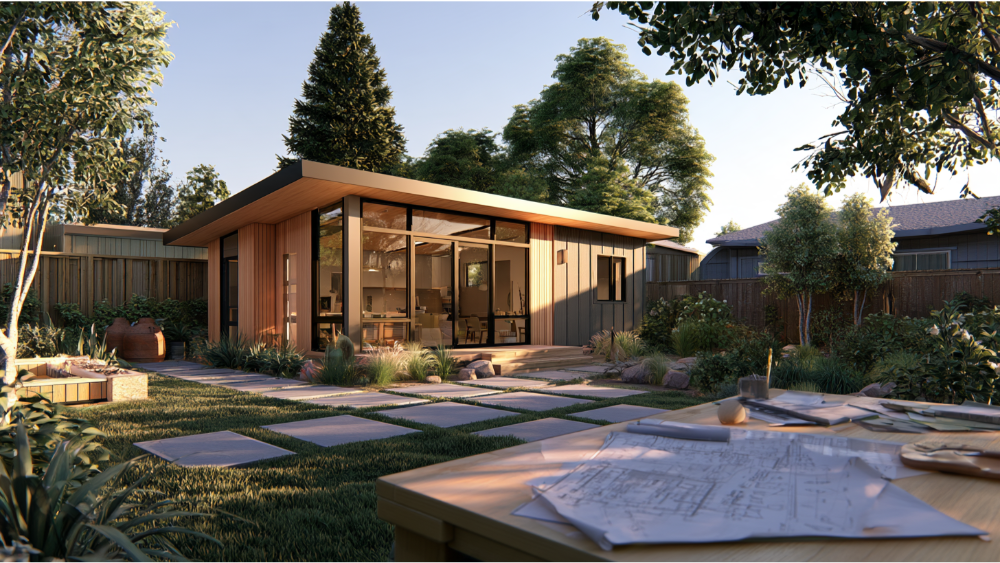
Often already included (varies by program):
- Floor plans and elevations
- Architectural and structural details
- Sometimes mechanical, electrical, plumbing, and energy documentation
- Roof and foundation assumptions
Inclusions depend entirely on the program, so confirm what you’re actually getting. Note that pre approval covers the design, not your site.
Still your responsibility (site-specific):
- Property eligibility and zoning
- Setbacks, placement, and easements
- Foundation and soil conditions
- Grading, drainage, utility connections, and site planning
- Fire access
- Trees, flood areas, slopes, or historic constraints
- Local fees, final permits, and inspections
Standard designs generally assume a flat, regular parcel and may not fit sloped or irregular lots. When a plan genuinely fits your property, the payoff is real: less design work and lower upfront architectural fees, plus a faster review with fewer revisions down the line.
How to Browse ADU Plans Galleries and Decide If a Building Plan Fits
- Identify the authority responsible for permits at your address, whether that’s your city or county.
- Visit its official site for “ADU standard plans” or “pre approved ADU plans” and browse the galleries.
- Confirm the plan is current and accepted for your property.
- Read the site-specific submittal checklist and application process details.
- Contact the plan owner or designer about licensing and permitted use.
Then screen the plan against your reality: intended use and bedroom count, buildable area, access and privacy, setbacks, utilities, flat versus sloped site, foundation assumptions, and any retirement or accessibility needs. A few cautions worth knowing. A plan shown online may be copyright-protected and require the owner’s permission or purchase, so check those rules before you spend money. A free plan does not mean a free permit package, lower total price, or a simpler permitting process. And plans can expire when codes update, often on a three-year model-code cycle, which affects permit applications and other permit applications tied to outside agencies. This is exactly where feasibility matters most. Golden State ADUs reviews site feasibility, even satellite photos, before you commit to anything. Many homeowners find this the step that tells them whether they’re eligible.
From an Accessory Dwelling Unit ADU Plan to a Completed Build, and When Custom Wins
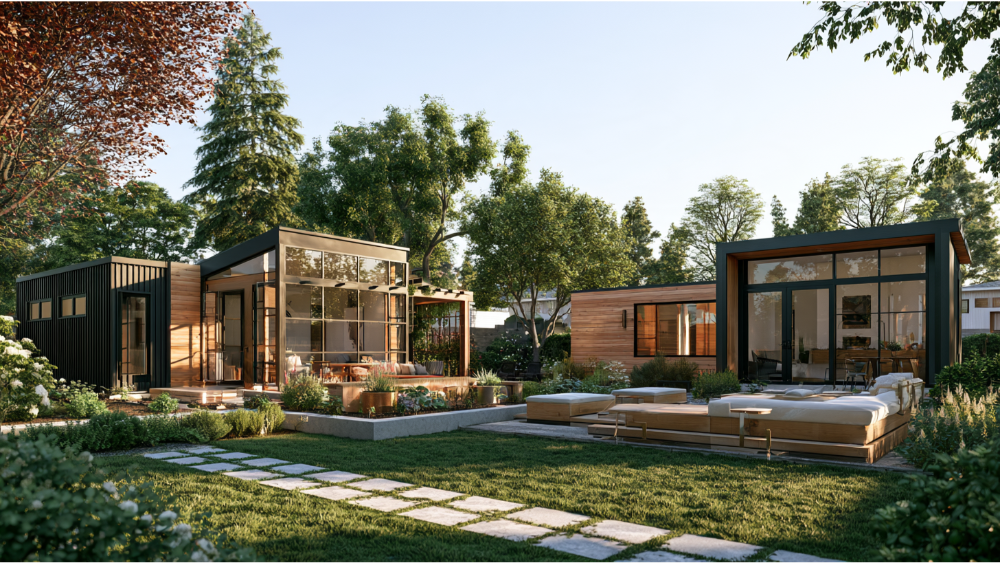
Choosing a floor plan isn’t the same as delivering a buildable dwelling unit ADU. The real path runs: feasibility, plan selection, site-specific design and engineering, permit package, the approval process with corrections, permit issuance, construction, inspections, and final approval or certificate of occupancy. Pre approved plans work best on straightforward lots where an available layout fits with little structural change. Custom tends to win on constrained, sloped, or irregular lots, for garage conversions, attached units, detached ADUs, or an ADU with a garage, and when multigenerational or accessibility needs call for a customized, tailored layout.
That full arc, from design and engineering through permitting and development, is what we handle as a design-build company under one roof, so you get one accountable partner from concept to completion. We’re licensed and bonded (LIS. #1125656), a professional team that backs every project with a 10-year structural integrity warranty and ongoing support. For applicants weighing their options, we can point you to the right resources and help you create a plan your community and property can actually support. Book a free 1-hour project walkthrough and we’ll tell you honestly what your lot can hold.
Frequently Asked Questions
What are pre approved ADU plans in California?
They’re standard designs California local agencies were required to accept starting January 2025. They’re reviewed for some code compliance but still need site-specific permits for your property.
Are pre approved ADU plans free?
Some jurisdictions offer plans at no cost, while others display privately owned plans you must license or purchase. Either way, a free plan does not mean a free permit package.
How much would it cost to build a 600-square-foot ADU?
There’s no single national number. Cost depends on site conditions, materials, and finishes, so request an estimate rather than relying on a fixed figure.
Is a pre approved plan better than a custom design?
Neither is universally better. Pre approved suits simple lots with a layout that fits, while custom suits constrained or complex sites and tailored needs.
Want clarity on your options? Book a Consultation or call (916) 909-2387.