
Key Takeaway
A detached accessory dwelling unit is a fully independent second home built as a separate structure on the same lot as your primary residence, complete with its own entrance, kitchen, and bathroom. California law requires localities to permit them by right under certain conditions. Attached and detached units commonly range from 150 to 1,200 square feet, covering everything from a compact studio to a three-bedroom layout. Site conditions, local zoning, and utility capacity determine what is actually buildable on your property.
A detached Accessory Dwelling Unit (ADU) is a complete, independent second home in a completely separate building on the same property as your primary residence. It has its own entrance and its own facilities for living, sleeping, cooking, and sanitation, which is what separates a true accessory dwelling from a shed or a guest room. The federal appraisal framework used by Fannie Mae describes accessory dwelling units the same way: independent living space with its own cooking and bathroom facilities sharing a parcel with the main residence.
If you’ve been looking at your backyard, your garage, or an unused corner of your lot and wondering whether it could become something more, you’re asking the right question. The honest answer is that a detached ADU is very achievable for many homeowners in California, but its allowed size, placement, and use depend on your local zoning laws and your specific property. A detached ADU shares the lot and typically ties into the main home’s existing systems, yet it stands as its own permanent dwelling unit, built to residential building code.
Detached ADU at a Glance
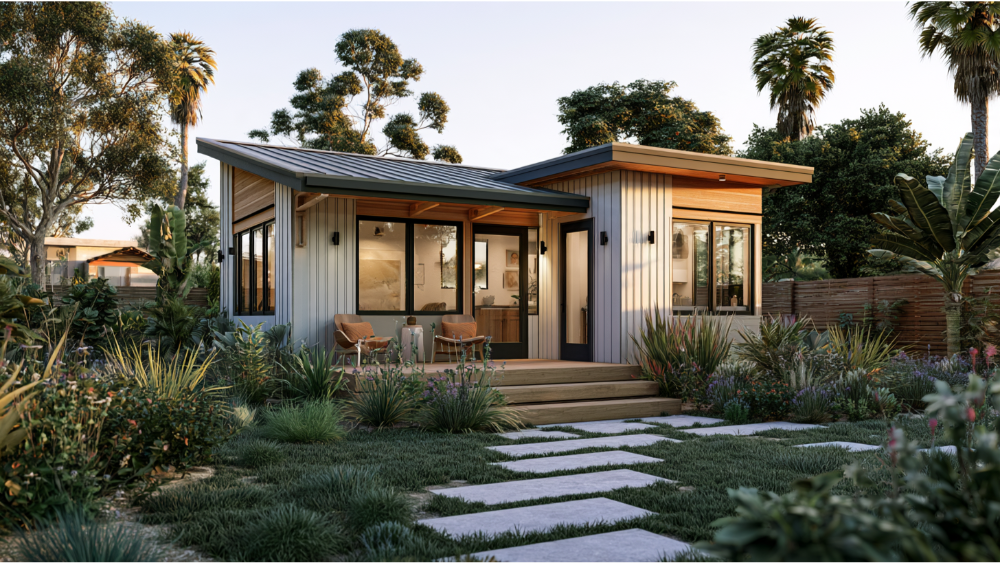
Here’s the quick version before we go deeper.
Best uses:
- Multigenerational living and housing aging parents
- Long-term rental housing where local requirements allow it
- Guest, caregiver, or adult-child housing
- A quiet, separate home office or studio
Main advantages: more privacy for everyone involved, and real design flexibility since the building isn’t constrained by the shape of your existing home. Attached and detached units commonly range from around 150 to 1,200 square feet, which covers everything from a compact studio to a two or three bedroom layout.
Main tradeoffs: a detached unit needs its own foundation and full exterior envelope, and it uses yard space you may be using now.
What varies locally: maximum ADU size, setbacks, height, parking, rental rules, utility requirements, and the approval process. Keep that list in mind, because almost every “how big” or “am I allowed” question lands here. Your local ADU program and the locally adopted zoning regulations ultimately decide how many ADUs allowed on your parcel and under what conditions.
What Counts as a Detached Accessory Dwelling Unit, and What Doesn’t
The word “detached” simply means the unit is a separate building from your main house. Within that, a few ADU types qualify:
- Detached new construction: a purpose-built standalone unit, usually generally smaller than a full single family dwelling. These new construction ADUs are often called backyard cottages.
- Garage or outbuilding conversion: an existing detached structure turned into a living unit. A garage conversion can end up classified as an attached ADU or a detached one depending on how it connects to the home.
- Above-garage unit: flexible living space built over a detached garage.
What does not automatically count is anything without complete living facilities. A pool house, a backyard office, or a storage shed is an accessory structure, not an ADU. A basement conversion is one of several internal ADUs that are dwellings but not detached ones. A junior accessory dwelling unit is another category entirely, carved out of the existing walls of an existing single family home and smaller than a standard ADU. Across the country these units go by many names, including in law units, granny flats, secondary suites, and accessory apartments. A tiny home isn’t automatically an ADU either. The model residential code defines a tiny house as 400 square feet or less, excluding lofts, but that’s a construction definition, not an ADU size limit. A tiny home still has to satisfy local zoning, foundation, and permitting rules before it can be a legal ADU on your lot.
Detached vs. Attached ADU: What’s the Difference?
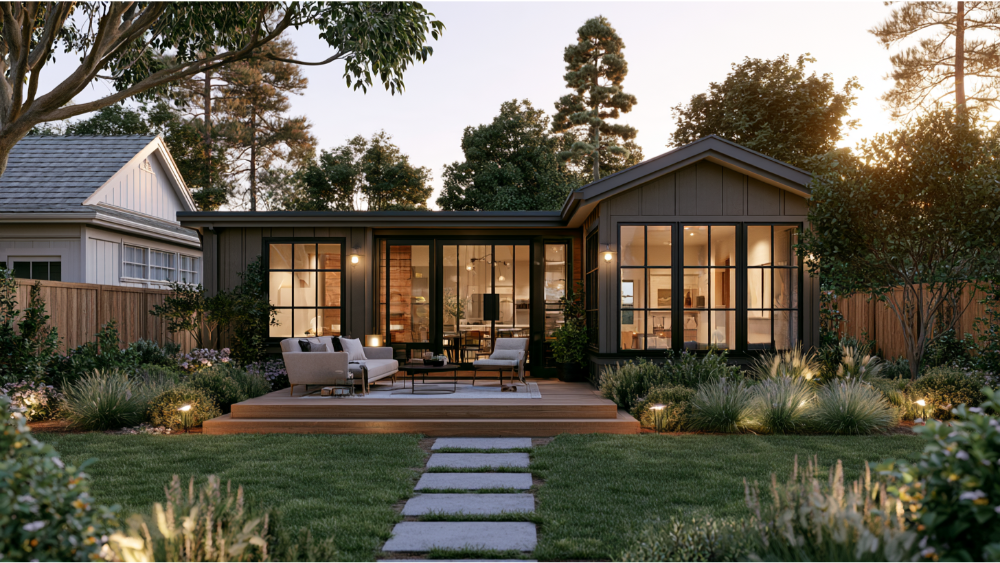
An attached ADU connects directly to your primary home and often shares walls and utility runs with it. A detached ADU is its own building. The tradeoffs are real, and they’re specific to your property, so resist anyone who tells you an attached unit is always cheaper. Both are accessory dwelling units under state law, and both add housing to your lot, but they get built very differently.
| Factor | Detached ADU | Attached ADU |
|---|---|---|
| Privacy | Higher, fully separate building | Shared walls, less separation |
| Yard and footprint | Uses open yard space | Preserves more yard |
| Utility routes | Often longer runs to the unit | Can tap existing infrastructure nearby |
| Structural scope | New foundation and roof required | Can lean on existing structures |
| Construction disruption | Mostly outside the main home | Work touches your living space |
| Design flexibility | Greater, freestanding layout | Limited by the existing home |
Neither option wins on paper. Detached ADUs give you privacy and a cleaner design slate, while an attached unit may shorten utility routes and reduce yard loss. Which one makes sense comes down to your lot, your goals, and your budget.
Where Are ADUs Allowed on Your Property?
This is the question that matters most, and it’s the one most guides skip past to get to floor plans. Having enough yard space doesn’t automatically mean you have a build-ready site. A good feasibility review works through these in roughly this order:
- Zoning and legal use: local zoning laws govern whether a detached ADU is allowed and how it’s regulated. California requires localities to permit accessory dwelling units by right under certain conditions, which has made allowing ADUs a common way to add housing in residential areas zoned for single family use.
- Buildable area and setbacks: your unit has to fit within required rear and side setbacks and height limits, which are set locally.
- Easements: utility or access easements can rule out part of your yard.
- Topography and drainage: slope and how water moves across the lot affect foundation and grading work.
- Trees and existing structures: what has to stay, move, or come down.
- Construction access: can equipment and materials actually reach the build site?
- Utility capacity: water, sewer or septic, and electrical service need enough capacity for a second unit.
- Site hazards: flood zones, wildfire exposure, and similar conditions change what’s required.
- HOA or deed restrictions: where they apply, they may add their own rules.
For the legal thresholds, including how many ADUs allowed and the applicable local zoning laws, check with your local planning and building department, since those numbers are jurisdiction-specific and change often. Our team evaluates site feasibility early, sometimes starting with a satellite review of your lot and a one-hour project walkthrough, so you learn what’s possible before you commit to anything.
Benefits of a Detached ADU and Increased Property Value
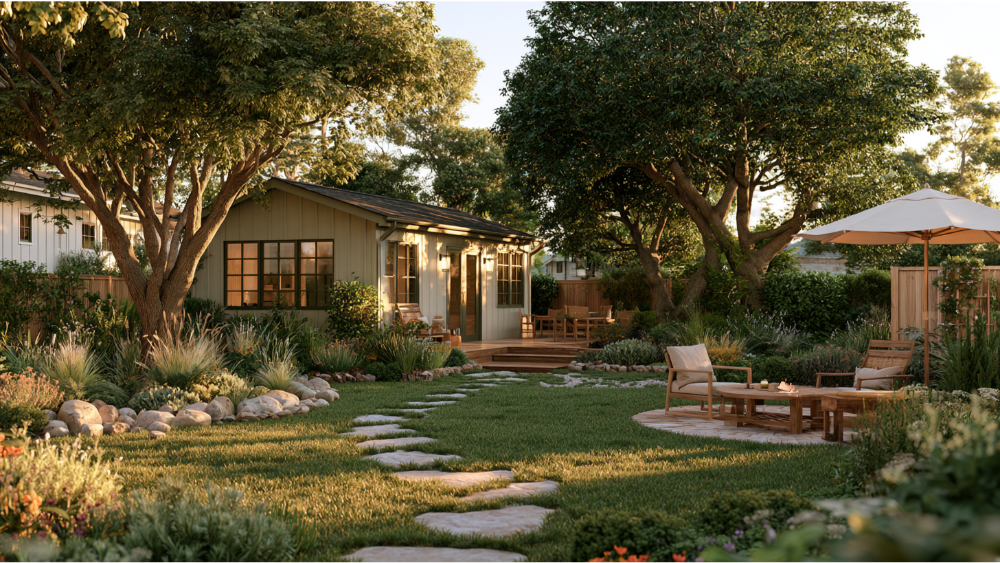
A detached ADU can change how a family lives, not just what sits in the backyard. The privacy of a separate building is the headline benefit, and it opens up several real uses:
- Multigenerational living: a place for aging parents, adult children, or other family members that keeps everyone close without being on top of each other.
- Retirement and aging-in-place: a single-story unit designed for accessibility near the main home.
- Guest or caregiver housing: flexible space that adapts as your needs change.
- Long-term rental housing where allowed: rental income potential that helps generate wealth from your property, subject to local rules.
On value, be careful with the claims you hear. Fannie Mae directs appraisers to analyze an ADU’s effect on marketability and to report its living area separately, which means an ADU may contribute to increased property value. No one should promise a guaranteed return or a fixed rent figure. The broader benefits reach beyond a single owner, too. By expanding the housing stock and adding a broader range of housing options, ADU development supports housing affordability in many communities, and compact units that use existing infrastructure carry environmental benefits as well. ADUs have become one of the fastest-growing segments of new housing across the country. A Pew analysis published in October 2026 estimated roughly 61,655 ADU permits nationally in 2025, up from about 4,962 in 2016, more than a twelvefold increase. In cities with acute shortages, such as San Francisco, these units add meaningful rental housing in neighborhoods that previously allowed only single family homes.
Tradeoffs and Challenges to Weigh
A detached unit carries real costs and complications, and you deserve a straight accounting of them. Because it’s a freestanding building, it needs its own foundation and a full exterior envelope, which carries more upfront cost than converting an existing space. Utility routes to a separate structure can be longer, and you’ll give up or reconfigure part of your yard. Tight site access can complicate construction, and a standalone building means separate maintenance down the road. In some areas, local rules restrict short term rentals or whether the unit can be used for rental income at all, and some configurations carry owner occupancy conditions.
None of this should scare you off. These are exactly the variables a full-service specialist absorbs on your behalf, so they become planning decisions rather than surprises.
Detached ADU Design Decisions and ADU Size

A detached build gives you a clean slate, which is where design flexibility pays off. The choices that shape the project:
- Layout and ADU size: studio, one, two, or three bedrooms, sized to who will live there.
- Single versus multi-story: a second story can preserve yard space where rules allow it.
- Privacy: window placement and entrance orientation that give both homes separation.
- Outdoor space: pathways and a small patio or garden that connect the unit to the property.
- Accessibility: step-free entries, wider doorways, and other aging-in-place features for a retirement ADU.
- Storage and laundry: details that make a compact unit genuinely livable.
- Architecture: a design that relates to your main house instead of fighting it.
Because our design and engineering work happens in-house through Golden State Design & Engineering, these decisions get made together, so a versatile, elegant, and functional unit stays buildable and on budget rather than drifting into something that won’t pencil out.
Permits and Approvals for a Detached ADU
A detached ADU is a permanent dwelling unit, so it needs site-specific review and a building permit before construction. Most ADU projects pull together several plan disciplines (architectural, structural, and civil), then move into building and trade permits covering electrical, plumbing, and mechanical work, along with utility coordination. Inspections happen through construction, with inspection fees set locally, and the project closes with occupancy approval.
Requirements differ from place to place for a reason. The 2024 International Residential Code includes an ADU appendix covering permits, egress, utilities, and life-safety items, but IRC appendices aren’t automatically binding. A state or local jurisdiction has to adopt them, and can amend the language, which is why two similar-looking projects can face different zoning regulations in many jurisdictions. Detached ADUs also have to meet local codes on height and setbacks. In California, each new ADU built as detached new construction generally needs to address solar requirements as well.
Permitting protects your long-term investment, not just a checklist. Unpermitted additions can create appraisal and financing complications later, since appraisers must flag work done without required permits. That’s why we handle permits, paperwork, and compliance for you, so the finished unit holds up on paper as well as in person.
What Affects the Cost of Your ADU Project?

Price per square foot is a misleading way to think about a detached ADU, because the site drives the budget as much as the building. The real cost drivers:
- Design and structural engineering
- Site preparation and grading
- Foundation type and conditions
- How far utilities have to run and whether service needs upgrading
- Construction access and the equipment it requires
- Materials and finish level
- Permit, inspection, and utility-connection requirements
- Landscaping and site restoration after the build
There’s no fixed national price for a detached ADU, and we don’t publish one, because the cost of each project genuinely varies. Instead, your budget gets analyzed upfront in a strategy session, where value engineering helps us find the right balance of quality and cost for your goals. That’s what fair and transparent pricing actually looks like: honest numbers tied to your property, not a headline figure that falls apart once work begins.
How Long Does the Process Take?
A detached ADU moves through predictable phases, even though the total time depends on your jurisdiction and site:
- Feasibility and site review
- Design and engineering
- Permit review by your local agency
- Preconstruction planning
- Construction
- Inspections and closeout
There’s no universal national timeline, because permit queues and site conditions vary widely. As a typical range from our own projects, plan on roughly three to five months for permit plans and design, and another three to four months for construction. Treat those as typical, not guaranteed, since your city’s review time and your property both shape the schedule.
From Concept to Completion: Why the Process Should Be Integrated
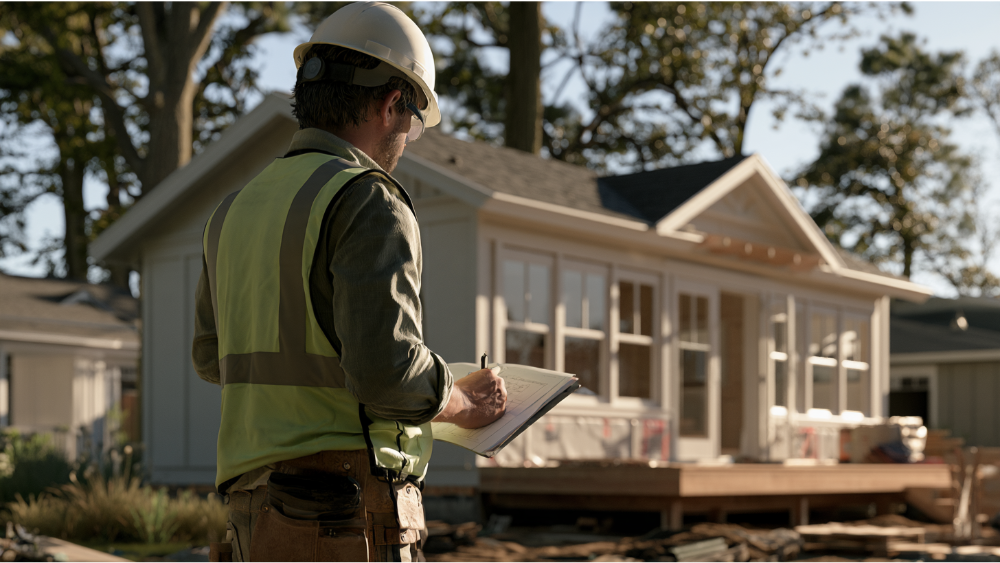
The pieces of an ADU project are connected, and treating them as separate jobs is where homeowners get hurt. Design decisions shape what will clear permitting. Engineering affects both layout and cost. Utility planning changes site design. And catching cost issues early, through value engineering, prevents expensive surprises halfway through the build. When you hire a separate architect, a separate engineer, a separate permit expeditor, and a separate builder, you become the one coordinating all of it, and the gaps between them become your problem.
Golden State ADUs is built the other way. Accessory dwelling units are all we do, and we handle architecture, engineering, permitting, and construction in-house through Golden State Design & Engineering, from concept to completion. One accountable team means fewer handoffs and fewer surprises. We’re licensed and bonded (LIS. #1125656), trusted by 100+ happy customers, and we back every project with a 10-year structural integrity warranty and a 1-year fit-and-finish warranty. Responsive communication is part of how we work, so you’re never left wondering where your project stands.
How to Take the First Step
The smartest first move isn’t a floor plan. It’s a feasibility and clarity session. Bring your property goals, how you’d use the unit, and the questions keeping you up at night, and you’ll walk away with real insight into what your lot can support and what the path looks like. No pressure, just expert guidance.
Based in Sacramento and serving property owners throughout California, our specialists are ready when you are. Book a free consultation, or contact one of our ADU specialists today at (916) 909-2387 or office@gsadus.com.
Frequently Asked Questions
What does a detached ADU mean?
A detached ADU is a separate building on the same lot as your main home that functions as a complete, independent dwelling unit, with its own facilities for living, sleeping, cooking, and sanitation. It shares the property but stands apart from the primary residence.
What’s one drawback of an ADU?
The biggest one is upfront cost and site work. A detached unit needs a full foundation and exterior envelope, utility routes to a separate building, and some reconfiguring of your yard. With the right design-build team handling the details, these become planning decisions rather than surprises.
What are the rules for attached and detached ADUs in California?
California requires localities to permit accessory dwelling units by right under certain conditions, and common provisions include limited side and rear setbacks and owner occupancy requirements for some configurations. These local requirements change frequently, so confirm the current thresholds and how many ADUs allowed on your parcel with your local planning department before you plan around them.
What type of ADU is the cheapest?
Cost depends on site conditions far more than on type. A conversion of an existing structure can cost less than detached new construction, but that’s property-specific, not a rule. There’s no single cheapest option and no fixed national price.
Can a detached ADU be sold separately from the main home?
Generally no. A detached ADU shares the lot and typically can’t go through a separate sale or be subdivided apart from the primary property. Some California programs are evolving on this point, so verify what’s possible with your local jurisdiction.