
California homeowners are asking an important question today: can an existing structure be converted into an ADU? With rising housing costs, stricter zoning limits, and growing demand for flexible living arrangements, this question is more relevant than ever. The answer is yes. In most cases, converting an existing structure such as a garage, basement, or other accessory building into an accessory dwelling unit is not only legal but also one of the smartest ways to maximize property value.
At Golden State ADUs, we specialize in ADU conversions in Sacramento and surrounding cities. Our team helps homeowners turn existing space into livable units that comply with California’s 2025 building code requirements. This guide explains what you need to know about converting an existing structure into an ADU, including benefits, costs, permits, and the full process.
What Counts as an Existing Structure?
Definition of an Existing Structure
An existing structure is any building or portion of a building already built on your property. This could be an existing garage, basement, storage space, or other detached or attached building. For ADU conversions, the structure must either have been legally constructed under prior permits or qualify for amnesty under California’s updated laws.
Permitted vs Unpermitted Structures
When you convert an existing structure into an accessory dwelling unit, the permitting status matters. A permitted structure has an easier path to compliance because it already meets some building code requirements. An unpermitted structure may still be converted, but the owner should be prepared for additional inspections, possible structural upgrades, and new permits to bring it up to building code.
Is It Legal to Convert an Existing Structure Into an ADU?
California’s ADU Laws in 2025
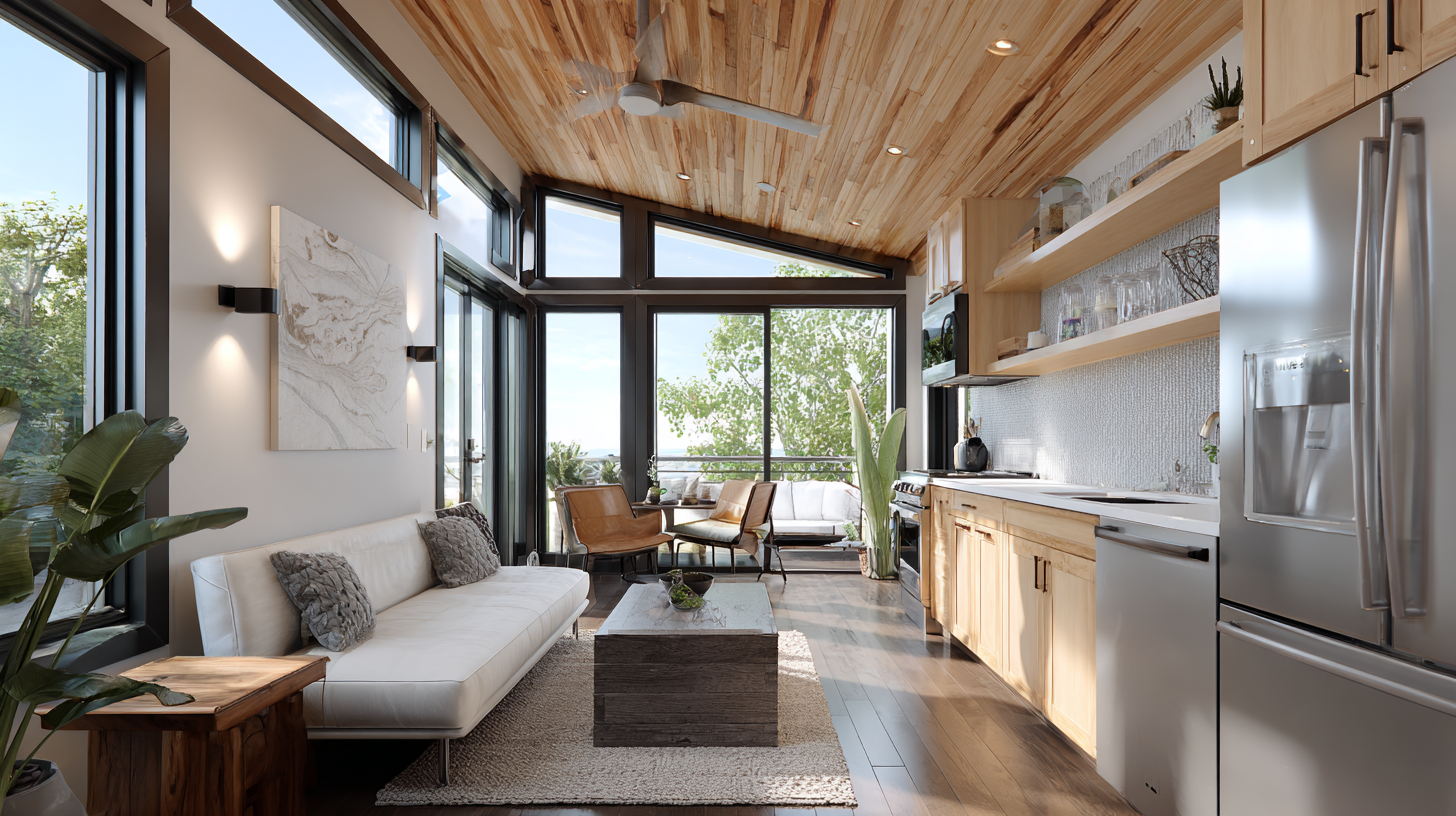
Under California’s 2025 housing laws, you can convert an existing structure into an ADU on the same lot as your existing primary residence. State law protects your right to do so, and in many garages and other structures, the conversion process is streamlined. You can even expand up to 150 square feet for egress or access areas, making it easier to add a laundry room or other necessary spaces.
Multifamily property owners should also review SB 1211, which expands ADU options on multifamily lots.
Local Regulations and Zoning Compliance
Although state law sets the minimum standards, each city has its own zoning ordinances and building departments. In Sacramento, Folsom, Elk Grove, and nearby areas, local rules cover fire safety, setbacks, windows, and utility connections. Golden State ADUs handles all planning, design, and permitting services to ensure your project stays compliant.
What Types of Structures Can Be Converted?
Existing Garage Conversions
Garage conversion ADUs are the most popular form of ADU conversions in California. Many garages are already located at the back of a property, which provides privacy and easier utility tie‑ins. A garage conversion involves transforming garage space into a livable dwelling unit with proper insulation, walls, plumbing, and electrical systems. Whether detached or attached, a garage conversion ADU can add significant value to a single family home.
Detached Garages
A detached garage is ideal for a new ADU because it sits apart from the main house, reducing noise and privacy issues. With detached ADUs, you often inherit the original setback conditions of the structure. This means fewer zoning headaches and faster permits. Golden State ADUs designs layouts for studio units, one‑bedroom units, or even small two‑bedroom units within existing garage shells.
Attached Garages
An attached ADU created from an attached garage can be a great option for multigenerational living or aging parents. Because it is connected to the existing primary residence, it must meet strict fire separation rules and building code requirements. However, it offers direct access to existing utilities and can be budget‑friendly compared to new construction.
Basements and Attics
Basement conversions are another way to turn existing space into a legal accessory dwelling unit. These projects often require upgrades such as waterproofing, egress windows, and ceiling height adjustments, but they can make excellent livable units. Similarly, attics can be transformed into compact ADUs as long as they meet building code requirements for height, ventilation, and access.
Storage Spaces, Pool Houses, and Other Accessory Structures
If you have a pool house, storage space, or other accessory structure, you may be able to convert it into an ADU. The structure must be built on a permanent foundation and upgraded to meet building code standards. Golden State ADUs helps owners evaluate these possibilities during the planning phase.
Unpermitted Guest Houses or Accessory Structures
With new amnesty provisions, even unpermitted buildings can sometimes be converted into ADUs. Our team works with local building departments to determine whether your existing structure qualifies and what upgrades are needed to comply with building code requirements.
Benefits of Converting an Existing Structure Into an ADU
Faster Permits and Less Red Tape
ADU conversions often bypass certain zoning restrictions because you are using an existing structure. This means your project can move more quickly through the permitting process compared to new construction.
Lower Construction Cost
Since the foundation, roof, and some walls already exist, the construction cost of an ADU garage conversion or other structure conversion is typically much lower than a ground‑up new ADU. Homeowners can save tens of thousands of dollars compared to new construction while still creating a high‑quality dwelling unit.
For ways to pay for the conversion, see these loan options beyond traditional ADU financing.
Preserve Yard and Property Layout
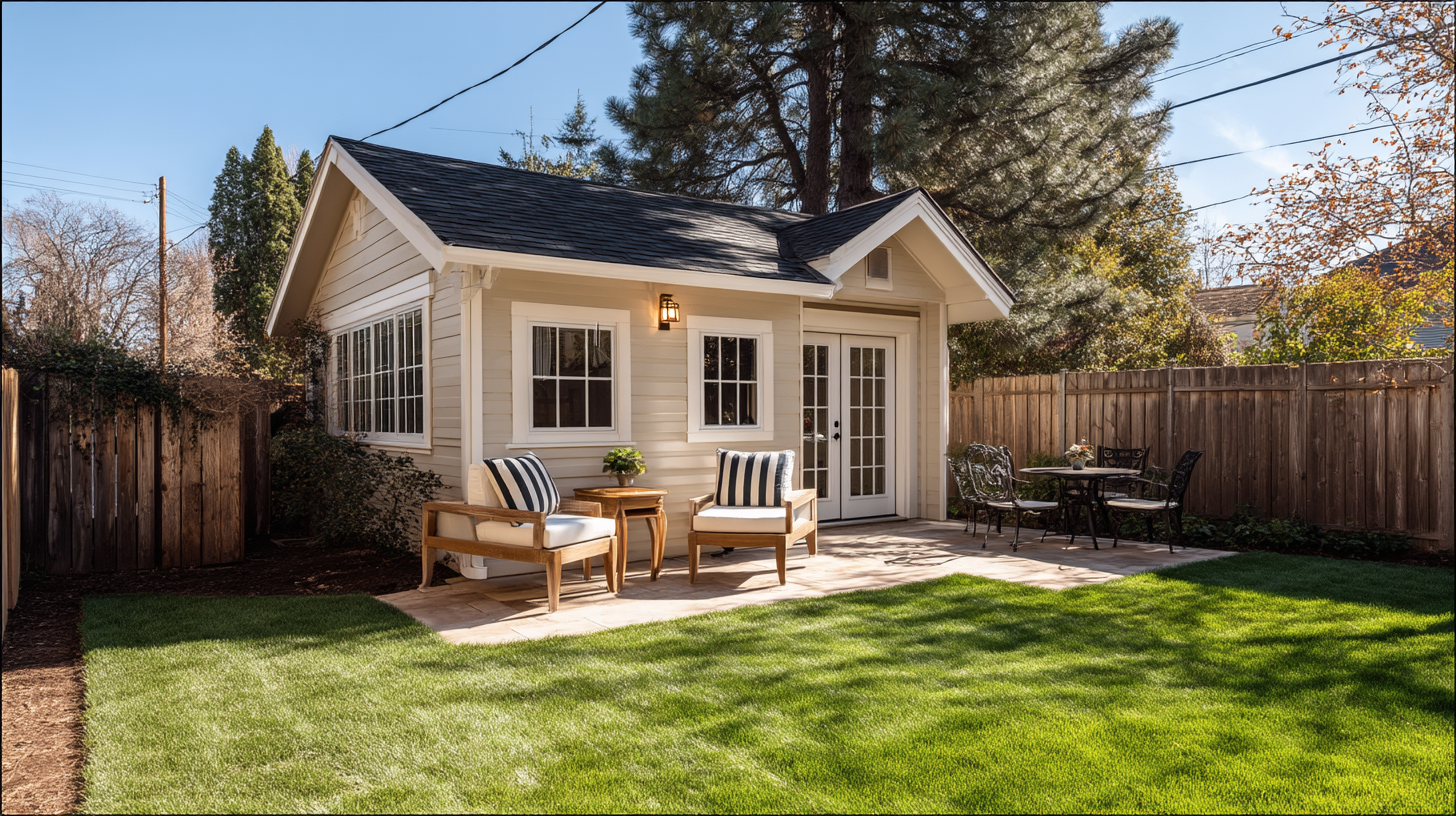
By reusing existing space, you keep more of your yard available for outdoor living or landscaping. This is particularly important for families who still want to enjoy their backyard after an ADU is built.
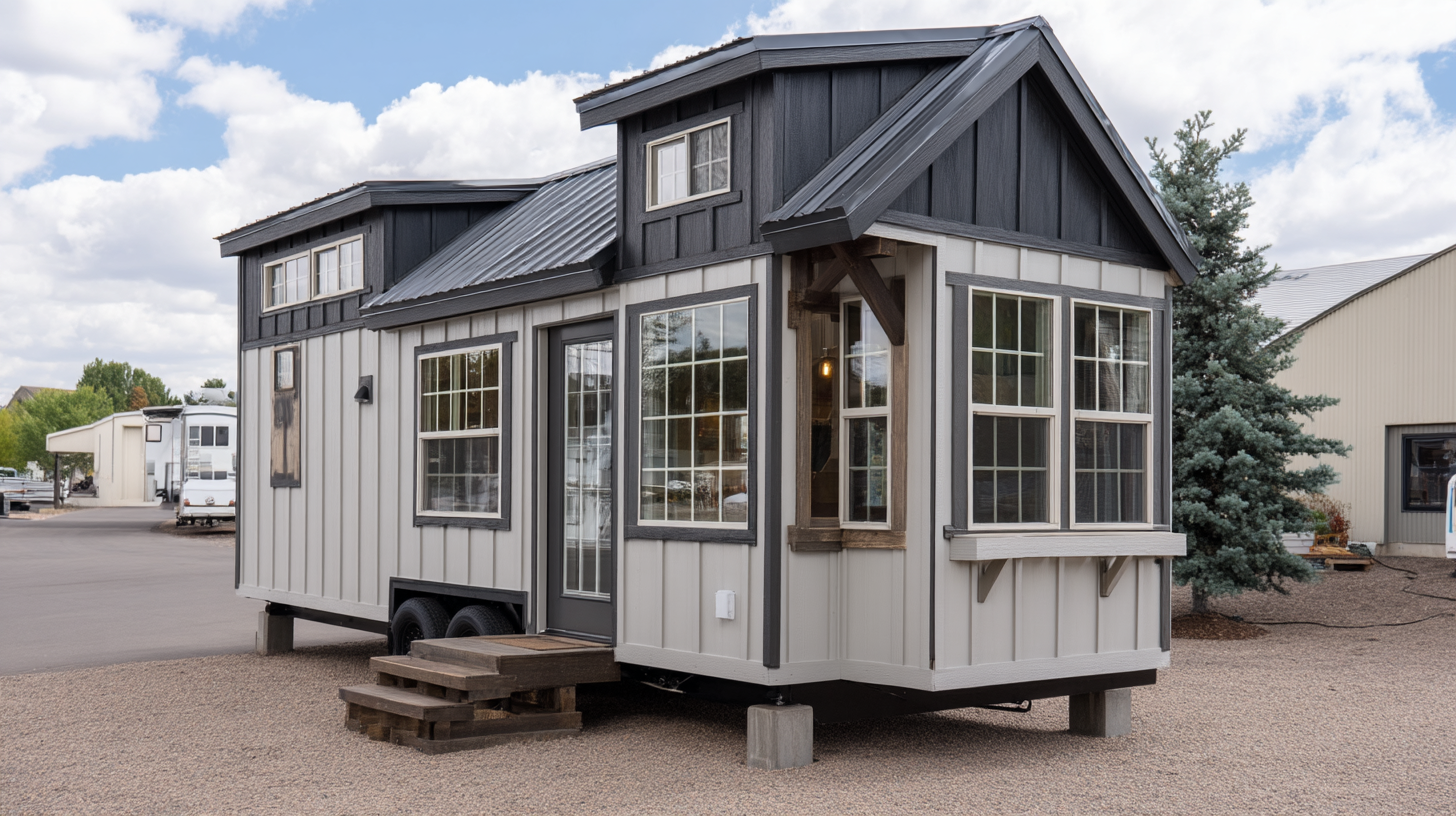
Making better use of existing space fits the broader tiny house movement, as more Californians choose smaller, more efficient homes.
Increased Property Value and Rental Income
A legal ADU conversion can significantly increase your property’s value. In many cases, owners can rent the new unit for $1,500–$2,500 per month, turning an underused garage or basement into steady income.
Requirements to Convert a Structure Into an ADU
Structural Soundness and Foundation
The existing structure must have a sound foundation and framing to be converted into a livable dwelling unit. Structural upgrades may include reinforcing walls, replacing siding or materials, and ensuring the roof meets current load requirements.
Building Code and Building Code Requirements
All ADU conversions must comply with California’s Residential Building Code. This includes insulation, windows, ventilation, energy efficiency, and egress standards. Golden State ADUs designs each project to comply with these building code requirements from the start.
Utility Upgrades and Existing Utilities
Converting an existing structure into an ADU usually means extending or upgrading existing utilities such as plumbing, sewer, electrical, and HVAC systems. Our team coordinates these upgrades to prevent time consuming delays and ensures each utility is billed separately if desired.
Fire Safety and Egress
Attached ADUs must have fire‑rated walls separating them from the existing primary residence. All units must provide safe egress and comply with smoke detector and carbon monoxide requirements.
Accessibility and Interiors
For homeowners planning to house aging parents, it can be wise to design accessible interiors with wider doors, step‑free entries, and accessible bathrooms. Our planning process can incorporate these features at the design stage.
The Conversion Process Step by Step
1. Initial Planning and Site Assessment
Every successful ADU project starts with careful planning. Golden State ADUs offers a free consultation to evaluate your existing structure, location, zoning requirements, and budget. This step helps the owner understand the possibilities and limitations before committing to construction.
2. Design and Permitting
Our in‑house design team creates detailed plans for your ADU conversion, whether it’s a garage conversion, basement ADU, or other project. We prepare all documents needed for permits and submit them to the city building department. This includes layouts for walls, plumbing, electrical systems, and windows to ensure full compliance.
3. Construction Phase
Once permits are approved, construction begins. Our team transforms the existing space into a beautiful, livable unit, replacing materials where needed and upgrading the foundation, walls, and utilities. Because we manage every part of the construction, your project stays on schedule and within budget.
4. Final Inspection and Move‑In
After construction, the city inspects the unit to confirm building code compliance. Once approved, you can move in a family member or start renting the unit right away.
Cost Considerations
Typical Construction Cost for ADU Conversions
Garage conversions in California typically range from $85,000 to $150,000 or more depending on size, condition, and required upgrades. Basement and attic conversions may cost more due to excavation or egress window installations. Golden State ADUs provides transparent pricing so owners know exactly what to expect.
Financing Options
Financing a new ADU or garage conversion ADU is easier than ever. Homeowners can use HELOCs, cash‑out refinancing, construction loans, or CalHFA ADU grants for eligible applicants. We guide clients through the financing process to align with their budget and goals.
Return on Investment
A well‑executed ADU conversion can deliver excellent ROI. Beyond monthly rent income, you are adding a legal, permitted dwelling unit to your property, which significantly increases resale value.
Common Challenges and How to Overcome Them
Permitting Issues
Navigating permits can be time consuming, especially with unpermitted structures. Our team handles all permitting services and works directly with city officials to resolve issues quickly.
Structural Surprises
Older structures may reveal hidden problems during construction. We conduct thorough inspections and planning upfront to reduce unexpected costs.
Utility and Scheduling Delays
We coordinate early with utility providers to ensure plumbing and electrical work is completed without delays. This keeps your ADU conversion on schedule.
Zoning and Neighborhood Concerns
Some HOAs and neighborhoods have aesthetic guidelines. Our designers can adapt siding, windows, and interiors to meet these standards while still creating a functional ADU.
Golden State ADUs: Your Partner for ADU Conversions
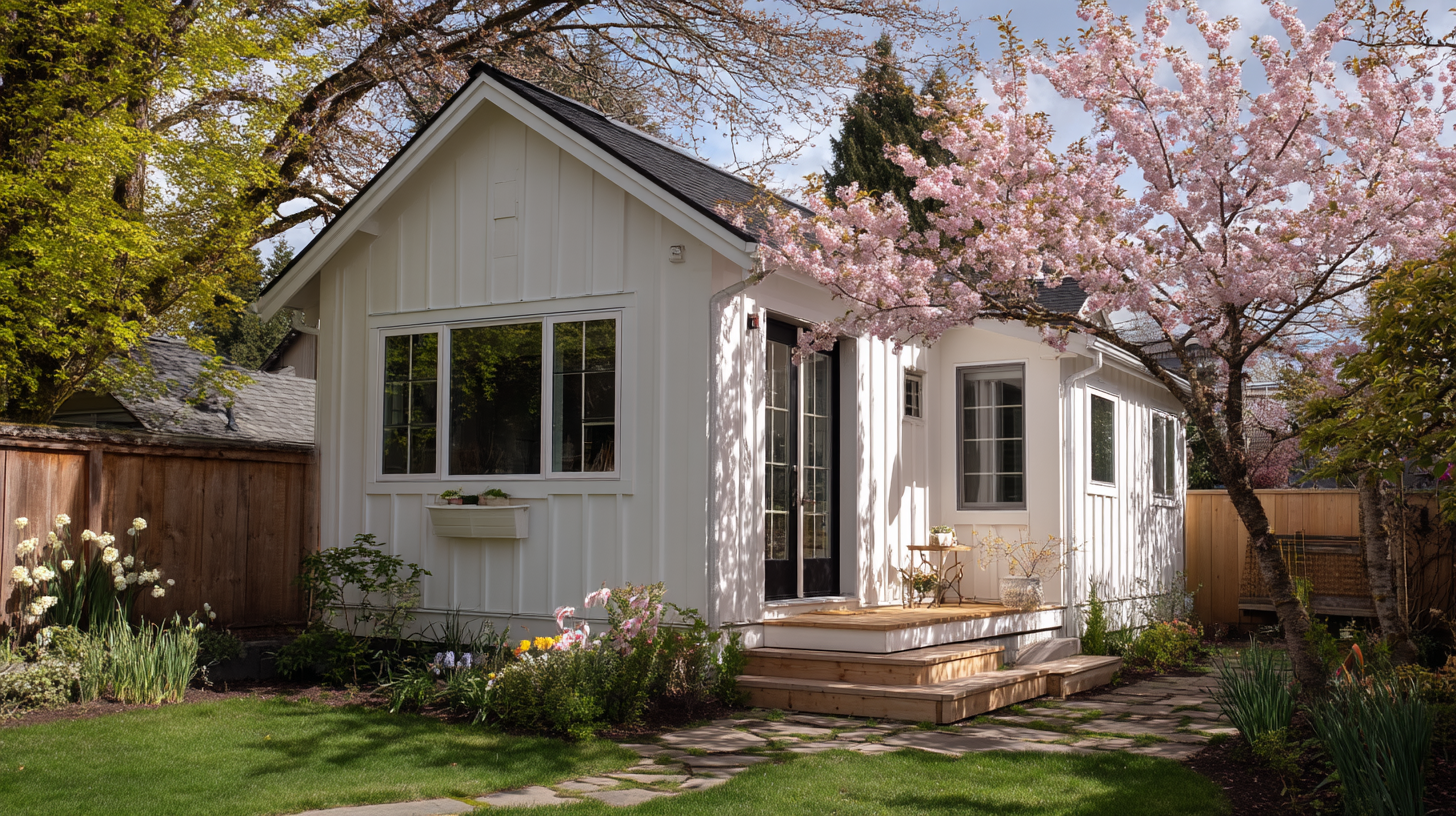
With over 100 ADU conversions completed across Northern California, Golden State ADUs brings unmatched expertise to every project. From initial planning and permits to construction and final inspections, we handle everything. Whether you are interested in a detached garage conversion ADU, a basement ADU, or creating an attached ADU within your existing primary residence, our team is here to make it happen.
Ready to explore the possibilities of your existing garage or other structure? Schedule your free consultation with Golden State ADUs today and take the first step toward creating a legal, livable accessory dwelling unit on your property.
Frequently Asked Questions
Can an Existing Structure Be Converted Into an ADU?
Yes. In most cases, you can convert an existing structure such as a garage, basement, or accessory building into an ADU on the same lot as your single family home.
What If My Garage Was Built Without Permits?
Under California’s amnesty laws, you may still convert the structure into an ADU if it can comply with health and safety standards.
Do I Need to Upgrade Utilities for My ADU Conversion?
Most ADU conversions require upgrading plumbing, electrical, and HVAC systems to meet residential standards. Golden State ADUs manages these upgrades during construction.
Can I Add Space to the Existing Structure During Conversion?
Yes. State law allows up to 150 square feet of additional space for egress or access. This is helpful for adding a laundry room or stairwell.
How Long Does a Garage Conversion ADU Take?
Most garage conversions take three to six months from planning to final inspection depending on condition and permits.
Do I Need Separate Utility Meters?
Not necessarily. Existing utilities can be extended to the ADU, or you can request separate metering so each unit is billed separately.
Conclusion
Converting an existing structure into an ADU is one of the best ways to unlock the full potential of your property. By transforming a garage, basement, or other existing space into a legal accessory dwelling unit, you can create new housing, increase your home’s value, and generate rental income. With California’s ADU‑friendly laws in 2025, the process is more straightforward than ever.
Golden State ADUs is your full‑service partner for ADU conversions in Sacramento and across Northern California. From planning and permits to construction and final inspections, we handle every detail so you can enjoy a smooth, successful project. Contact us today to start your ADU garage conversion or other structure conversion and see how your property can work harder for you.