
Key Takeaway
The tiny house movement explained: it is a lifestyle shift toward homes of 400 square feet or less, and in California it has evolved into a practical push toward code-compliant ADUs. California’s median home price hit $843,390 in Q1 2026, driving demand for smaller, affordable alternatives on land homeowners already own. ADU permits grew nearly 20-fold between 2016 and 2024, making compact second units one of the most common new housing types in the state. For most Californians, a permitted ADU is the legal, buildable version of tiny living.
Why More Californians Are Downsizing Into Tiny Living
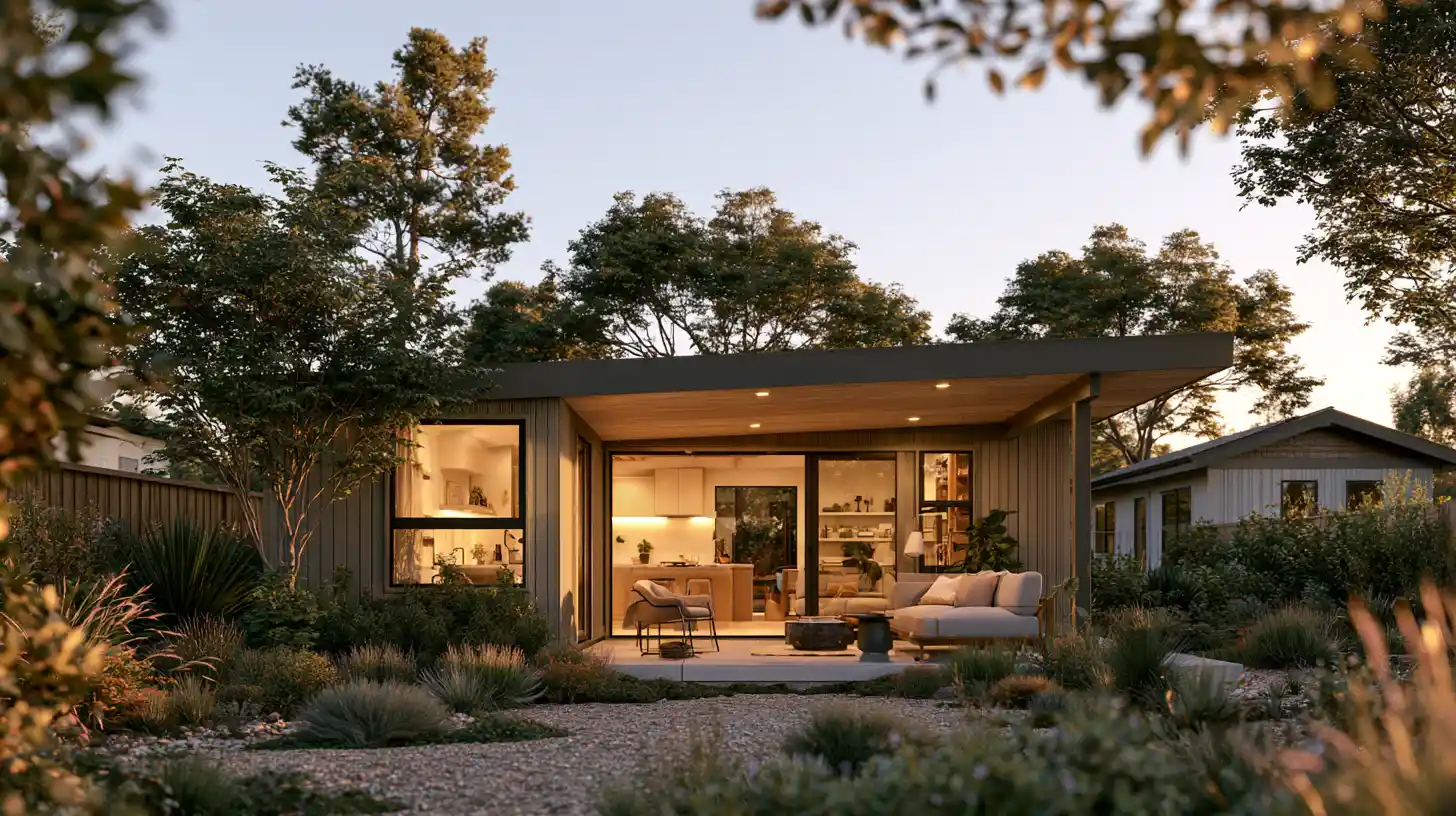
The tiny house movement is the shift toward smaller, more intentional living, often in spaces around 400 square feet or less. In California, that idea has largely evolved into something more practical: code-compliant Accessory Dwelling Units (ADUs) that let homeowners downsize, house family, or add flexible living space on property they already own. Californians are choosing smaller because housing costs, aging-in-place needs, multigenerational living, and simpler maintenance are pushing many people to rethink how much room they actually need.
If you’ve heard that a tiny home or backyard unit can add value or income, but you’re cautious about cost surprises, permits, and whether your property can even support one, you’re exactly who this article is for. That caution is reasonable. A smaller house is still a six-figure decision, and the difference between a cute idea and a buildable one comes down to law, site conditions, and design.
So here’s what this piece delivers: a clear explanation of the movement, an honest look at why California conditions make small living appealing, and a plain-language breakdown of what’s actually legal and buildable, so you can tell the difference between a trend and a real housing option for your family.
What Is the Tiny House Movement?
The tiny house movement is a social and lifestyle shift toward living deliberately in a much smaller footprint than the typical American house. The idea isn’t new. Henry David Thoreau wrote about the freedom of small, simple living in Walden back in 1854, and modern advocates still trace the philosophy to that same root. The contemporary version of the tiny house movement took shape in 1999, when designer Jay Shafer built one of the first modern tiny homes and started selling plans for others to do the same. Some writers point to that year as the birth of the modern tiny house movement.
Momentum built during the Great Recession of 2007 to 2009, when a lot of people started questioning how much house they really needed and how much debt they were willing to carry to get it. When Tiny House Nation premiered in 2014, the house movement went from niche to living-room conversation. Suddenly the idea of a beautifully designed home under 400 square feet felt aspirational rather than fringe, and public interest in tiny houses climbed fast. What began as a small house movement had turned into a full-fledged social movement with real cultural reach.
For a working definition, the International Code Council, through the 2021 IRC Appendix AQ, describes a tiny house as a dwelling unit of 400 square feet or less in floor area, excluding lofts. That’s a useful national benchmark. Most tiny homes fall somewhere in the 100 to 400 square foot range, which is why many tiny houses read as clever, efficient living spaces rather than cramped ones. Enthusiasts sometimes borrow Sarah Susanka’s “not so big house” philosophy to describe the same instinct: build for how you actually live.
To understand why that feels so radical, look at where the average American house went. In 1973 the typical house measured about 1,660 square feet. By 2017 it had grown to roughly 2,631 square feet. The tiny house movement is a direct pushback against that trend. Living in small houses forces you to declutter, keep only what you use, and put money toward experiences instead of square footage you rarely walk into. For many, the appeal is a simpler lifestyle and a real sense of self sufficiency.
At its heart, this is about intentional living rather than raw square footage. A tiny home reflects a choice to simplify. It’s worth being honest, though: tiny homes remain a niche market. Only about 1% of U.S. buyers actually purchase one, and the median tiny house cost landed near $60,000 in 2024. The philosophy has spread far wider than the physical houses themselves, which is a big reason the idea reappeared in California as something more durable.
Why Californians Are Rethinking How Much Space They Need in a Tight Housing Market
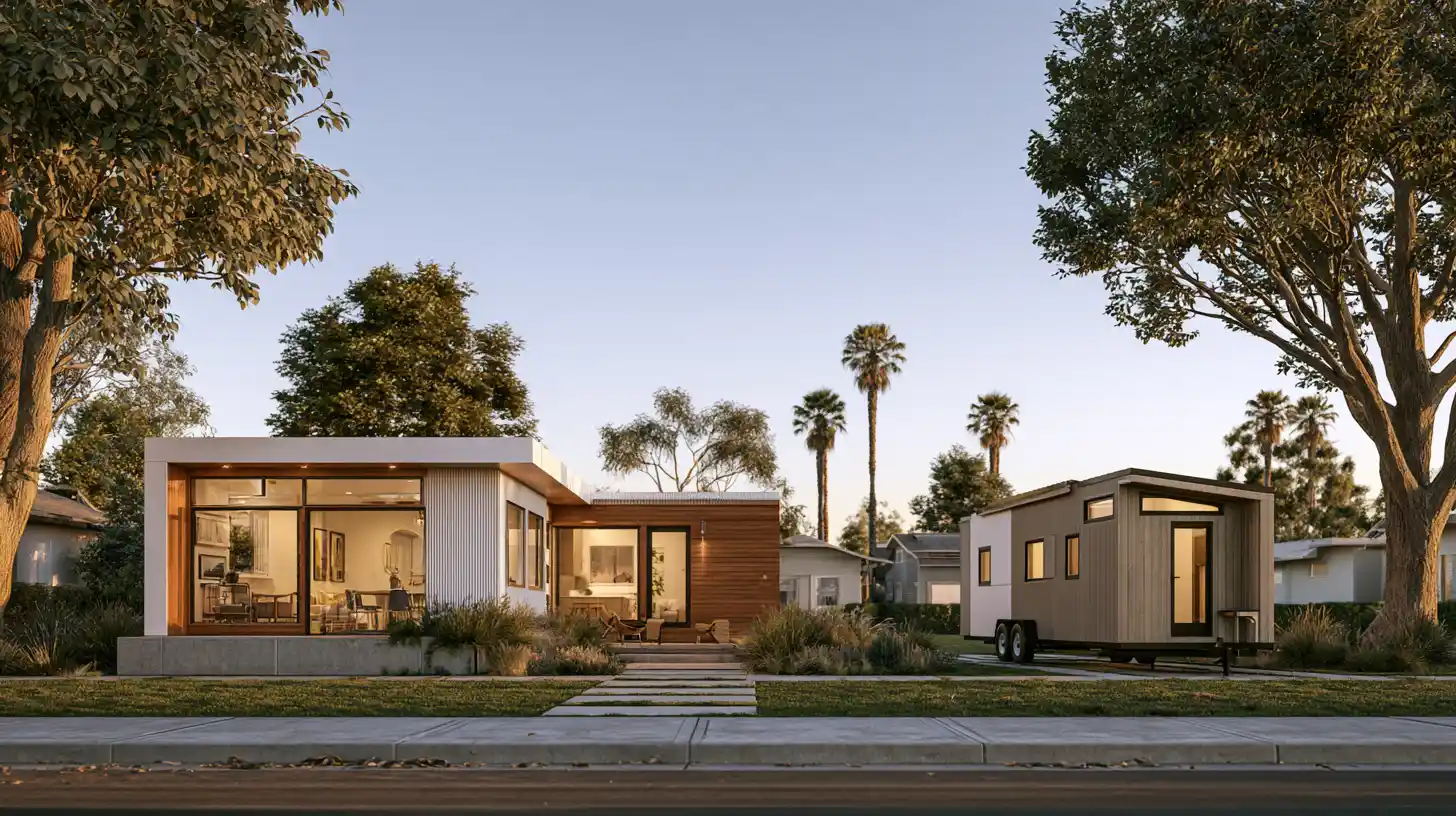
The pull toward smaller living is strong in California for reasons that have little to do with a TV show. It comes down to money, family, and the desire to stay put. Here’s what’s actually driving the interest.
The housing market has gotten out of reach for most households. The Legislative Analyst’s Office reported in Q2 2026 that a mid-tier California house ran about $775,000, more than twice the typical mid-tier home nationally. Only around 22% of California households would likely qualify for a mortgage on a house like that in 2026, down from roughly 31% in 2019. The California Association of Realtors put the Q1 2026 median single-family home price at $843,390, which pencils out to an estimated $5,120 monthly payment and a qualifying income near $204,800. LAO also estimated that owning a two-bedroom home cost about $4,600 a month versus roughly $2,700 to rent one, about 66% more to own. These are estimates, and they shift, but the direction is clear: buying more house isn’t realistic for most families, and affordable options are scarce in this market. Small, code-compliant units are one of the few sources of new affordable housing in reach.
People want to age in place. Adults 65 and older make up 17.5% of California’s population, and many baby boomers are looking hard at how to stay independent as they get older. AARP’s 2024 survey found that 75% of adults 50 and older want to stay in their current homes as they age, and 73% want to stay in their communities. A right-sized unit on the same property can make that possible, and it gives aging relatives a dignified place of their own.
Families are living together again. Pew Research found that 22% of the U.S. population lived in multigenerational households in 2024, up from 13% in 1970. National Association of Realtors data on buyers 60 and older showed that 26% purchased specifically to be closer to family. For a lot of Californians, a smaller second house on the same lot is how they keep aging parents or adult children nearby without everyone sharing one roof.
Staying in the same community matters. Downsizing on your own lot lets you keep your neighbors, your routines, and your zip code, even as your space needs change.
Less to maintain, more to enjoy. A smaller house means lower running costs, less upkeep, and fewer weekends lost to a home that’s bigger than your life. A smaller space is easier to clean, heat, and cool.
Notice what ties these together. Downsizing here is about gaining control: over your budget, your family’s proximity, your retirement plan, and how you spend your time. That’s a very different motivation than squeezing life into a trailer. And it isn’t only a coastal or Bay Area phenomenon; the same pressures show up in the Sacramento region and across the state, from the biggest city to quieter rural areas.
Tiny House vs. ADU: Why the Difference Matters
This is where a lot of homeowners get stuck, and it’s the most important distinction in the whole conversation. “Tiny house” and “ADU” are not the same thing, and the difference decides what you can legally live in.
A tiny house is a broad lifestyle and industry term. It might sit on a foundation, or it might be built on a trailer for easy relocation as a mobile tiny house. California’s Department of Housing and Community Development (HCD) is direct about this: state ADU law doesn’t specifically reference “tiny homes” at all, because “tiny home” is an industry label that can describe very different structures, some of which are legally vehicles. That ambiguity is exactly why tiny house dwellers often run into surprises when they try to settle a unit on residential land.
An ADU is a legal category. California defines it as an attached or detached residential dwelling unit that provides complete independent living facilities on the same parcel as the primary house. That means permanent provisions for living, sleeping, eating, cooking, and sanitation. A real kitchen, a private bathroom, a real place to sleep. Some homeowners think of it as a permanent guest house that happens to have its own address.
A JADU, or Junior ADU, is a smaller unit carved out inside an existing single-family house, typically from a bedroom or attached space.
Then there are factory-built and manufactured units, which people often lump together. Factory-built housing can qualify as an ADU in California as long as it meets Title 24, including the Energy Code. A manufactured home is a different animal: it carries HUD certification and follows Title 25 rules, so it isn’t treated the same way. A mobile home falls into that same manufactured category and comes with its own placement and approval questions.
| Type | What it is | Legal to live in year-round? | Typical use |
|---|---|---|---|
| Tiny house on wheels | Compact dwelling on a trailer | Often no, on private residential land | Travel, temporary stays |
| ADU (on foundation) | Independent second dwelling on the same lot | Yes, when permitted and code-compliant | Family, rental, retirement, workspace |
| JADU | Small unit inside an existing house | Yes, when permitted | Family, guest, rental |
| Factory-built ADU | Built off-site, meets Title 24 | Yes, when it qualifies as an ADU | Same as an ADU |
| Manufactured / mobile home | HUD-certified, Title 25 | Depends on placement and approval | Varies |
The takeaway is simple: “tiny home” is not a single legal category. For most California homeowners who want a smaller house they can actually live in, rent, or house a parent in, the durable path is a code-compliant ADU.
Are Tiny Homes Legal in California?
The honest answer is: it depends. It depends on the structure type, whether it sits on a foundation or on wheels, whether it meets building code, and what your local rules say. Because “tiny home” isn’t one legal thing, the answer changes based on what you’re actually building and where you want to put it.
HCD’s tiny-home bulletin makes the stakes clear: a structure commonly called a tiny house has to receive state or local approval before anyone occupies it, depending on its design and where it’s installed. Skip that step, and occupancy can be illegal. HCD’s newer 2026 ADU Handbook still points readers back to that bulletin for tiny-home questions, so it’s worth taking seriously.
Tiny houses on wheels face the toughest hurdles. Zoning often specifies a minimum square footage, and many jurisdictions prohibit a tiny house on wheels from being parked and lived in permanently on private residential land. It may be treated as a recreational vehicle rather than a home, which changes everything about where it can go. This is one reason so many tiny home owners eventually shift toward a permanent, foundation-based plan that qualifies as permanent housing.
An ADU on a permanent foundation is a different story. California has passed a run of state laws that made it easier to place small, permanent dwellings on residential lots, and those units have a clear, protected legal pathway. That’s a big part of why homeowners who start out dreaming about a tiny house often land on an ADU instead.
The national picture is a patchwork. Spur, Texas declared itself the first tiny-house-friendly town in 2014, and Washington County, Utah revised its zoning in 2016 to accommodate small dwellings. Different places, different rules. Some tiny home communities and certain shelters exist specifically to house homeless people and people experiencing homelessness, which is a separate use case entirely and part of the broader affordable housing conversation. Groups like the National Alliance to End Homelessness have studied how small units and social services can work together, allowing residents a stable base while support wraps around them. A tiny house community built for that purpose looks very different from a backyard ADU, though both draw on the same tiny house movement roots.
Rules vary widely by city and county, so confirm what applies to your parcel with your local planning department before you assume yes or no. The point isn’t to discourage you. It’s the opposite: don’t disqualify yourself from the couch. Verify feasibility first.
Why Many California Homeowners Choose a Tiny ADU Instead
Once homeowners understand the legal landscape, many of them make the same move: they keep the tiny-living philosophy and choose an ADU as the buildable version of it. The numbers show just how mainstream that choice has become.
California ADU permits grew from 1,336 in 2016 to 30,354 in 2024, roughly a 20-fold increase. In 2024, ADUs made up more than 26.6% of all homes permitted statewide. This isn’t a fringe experiment anymore. It’s one of the most common ways new houses get built in California, and a big driver of new housing supply.
HCD explains the appeal plainly. An ADU doesn’t require buying new land, laying major new infrastructure, building structured parking, or installing elevators. It’s infill development, created in an already-developed area where part of a lot may be sitting underused. That’s efficient, and it keeps development close to where people already want to live.
The practical advantages stack up:
- It’s legal and permanent. A code-compliant ADU is a real dwelling with a real address, not a gray-area structure.
- It builds lasting property value. You’re adding permanent, usable square footage to land you already own.
- It’s flexible. The same unit can house aging parents, an adult child, or guests, serve as a long-term rental, or become a quiet home office.
That flexibility is the real draw. A Retirement ADU lets a parent live close by with independence and dignity. The multigenerational angle matters here too: when 22% of the country now lives in multigenerational households, a second unit on the same lot is a graceful way to keep family near without giving up privacy. If you’d rather host guests, some owners use compact units much like vacation rentals, though what any unit earns depends on your market, your local rules, and your choices.
We believe every property has untapped potential, and an ADU is how you unlock it. Think of a well-designed tiny ADU as the durable, value-focused expression of tiny home living: the same intention and simplicity, built to last and built to code. As one of many tiny home builders would tell you, the real work is matching the plan to the site.
What Size Makes Sense for a Tiny ADU in California?
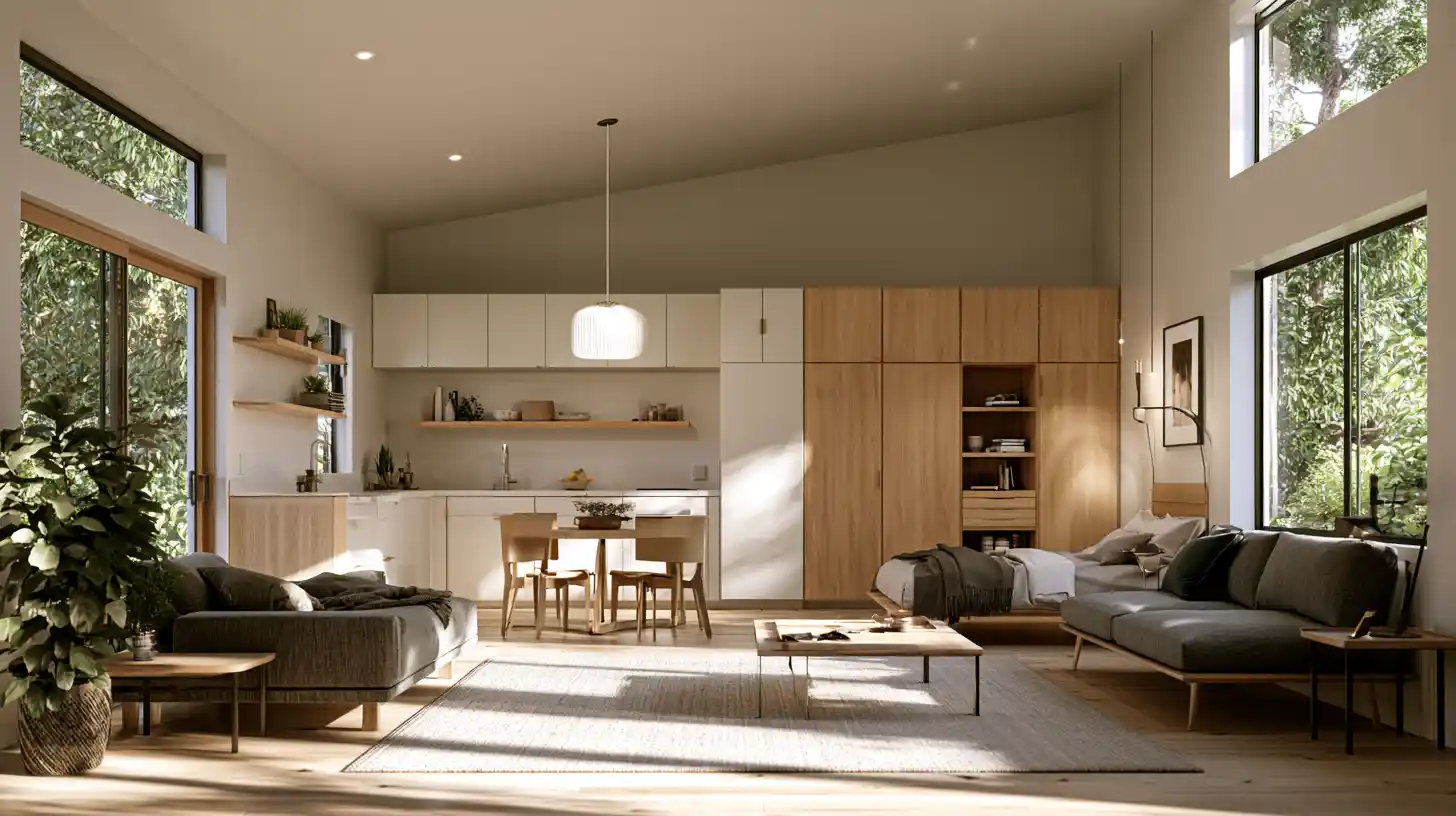
There’s no single right answer, but California law gives you a clear ladder of size thresholds to plan around. Each one carries real consequences for cost and feasibility. Here’s the landscape, all as California rules.
| Size | What it means and why it matters |
|---|---|
| 150 sq. ft. | The smallest efficiency unit California recognizes. Local agencies can’t set minimum ADU sizes that would prohibit an efficiency unit this small. |
| 400 sq. ft. | The ICC benchmark for a tiny house, excluding lofts. A useful mental marker for “tiny.” |
| 500 sq. ft. | JADUs at or below this are exempt from impact fees. School impact fees generally apply only above 500 sq. ft. |
| 750 sq. ft. | ADUs of 749 sq. ft. or less may have development impact fees waived. A genuine planning lever, though local rules vary. |
| 800 sq. ft. | Local limits on lot coverage, floor area, or setbacks can’t prevent an ADU of at least this size with four-foot side and rear setbacks. |
| 850 / 1,000 sq. ft. | Local maximum-size rules must allow at least 850 sq. ft. of livable space, or 1,000 sq. ft. for an ADU with more than one bedroom. |
| 1,200 sq. ft. | The maximum for a new detached ADU where a jurisdiction has no compliant ADU ordinance. |
The 750-square-foot line deserves attention. Staying at or under it can keep impact fees off your budget, which is exactly the kind of detail that changes what a project costs. It’s a real reason to think carefully about size before you fall in love with a floor plan.
For scale, the median new single-family house sold in the U.S. in 2025 measured 2,194 square feet, and many newly constructed homes run even larger. A 400 or 600 square foot ADU is a fraction of a big house like that. Small, yes, but a well-designed compact home lives much larger than its footage suggests, and thoughtful living spaces make the difference between tight and efficient. Smaller units and en suite bathrooms can be arranged so each occupant keeps real privacy.
One more planning fact worth knowing: when there’s an existing single-family or multifamily home on the lot, a permitting agency has to approve or deny a completed ADU application within 60 days. If they deny it, they have to explain the deficiencies in writing and how to fix them.
The “right” size comes down to how you’ll use the space, what your site allows, the finishes you want, accessibility needs, and your budget. This is where tailored design and value engineering matter. The goal isn’t the biggest unit or the smallest one. It’s the one that fits your life. Local rules change, so confirm current figures for your jurisdiction before you commit.
The Real Trade-Offs of Downsizing (and How to Plan Around Them)
Tiny living gets romanticized. A good plan doesn’t. Before you commit, it helps to look clearly at what you give up and what you gain.
The honest trade-offs: storage gets tight fast, so you’ll have to be deliberate about what you keep. Privacy can shrink when a household lives close together. Accessibility matters if the unit is for an aging parent, since a compact layout still needs to work for someone using a walker or wheelchair. Utilities and site work are the quiet cost drivers, because connecting water, sewer, and power to a new unit takes real engineering. Permits take time. And HOA or local rules can add requirements you didn’t expect. None of these are dealbreakers. They’re just reasons to plan with someone who’s done it before.
Now the upside, which is substantial. Smaller houses tend to free people financially, and that is a big part of the appeal of the tiny life for people living with less. Around 78% of tiny house owners have paid off their mortgage, and many tiny house dwellers report carrying less credit card debt simply because they own fewer things. Many tiny house dwellers say the freedom to save money is what keeps them there. Lower running costs leave more room for the life you actually want. Some even grow their own food in the yard the smaller footprint frees up.
The environmental impact story is real too, and it fits California’s sustainability values. Tiny homes are genuinely environmentally friendly: they use less energy overall, roughly 914 kWh of energy consumption per year compared with about 12,733 kWh for an average house, and around 1,144 pounds of CO2 annually. Adding solar panels can push that footprint lower still. A typical downsizer’s ecological footprint drops to about 3.87 global hectares against 8.4 for the average american. Smaller houses use fewer raw materials and generate less construction waste, so the environmental impact of building and running one is markedly lighter, and the reduced environmental impact is a real motivator for many owners. One often-cited estimate from Business Insider suggests that if just 10% of Americans downsized, it could spare around 366 million acres from development. Many tiny house owners simply describe the result as more freedom, which is the whole point.
Plan for the trade-offs on the front end, and the downsides become design problems to solve rather than surprises to live with.
How to Know If Your Property Can Support a Tiny ADU
Before you rule your lot in or out, it helps to know what actually determines feasibility. A backyard that looks too small on paper often works fine, and a spacious one can hide problems that only show up during design.
Here’s what a feasibility review looks at:
- Site access. Can crews and materials reach the build area?
- Setbacks. How much of your yard is buildable once required distances from property lines are respected?
- Utilities. Where are water, sewer, and electrical, and how far do they need to run?
- Existing structures. A garage, shed, or slab can either help or complicate the plan.
- Trees, slopes, drainage, and easements. Grade and where water goes shape what’s possible and what it costs.
- Local requirements. Your jurisdiction’s specific rules and any HOA conditions.
The mistake we see most often is homeowners disqualifying themselves before they ever ask. They assume the yard is too tight, the slope is too steep, or the rules are too strict, and they walk away from a project that would have worked. A short feasibility conversation, sometimes starting with nothing more than a look at satellite images of your lot, can tell you far more than guessing ever will.
How a Full-Service, Environmentally Friendly Design-Build Process Reduces Uncertainty
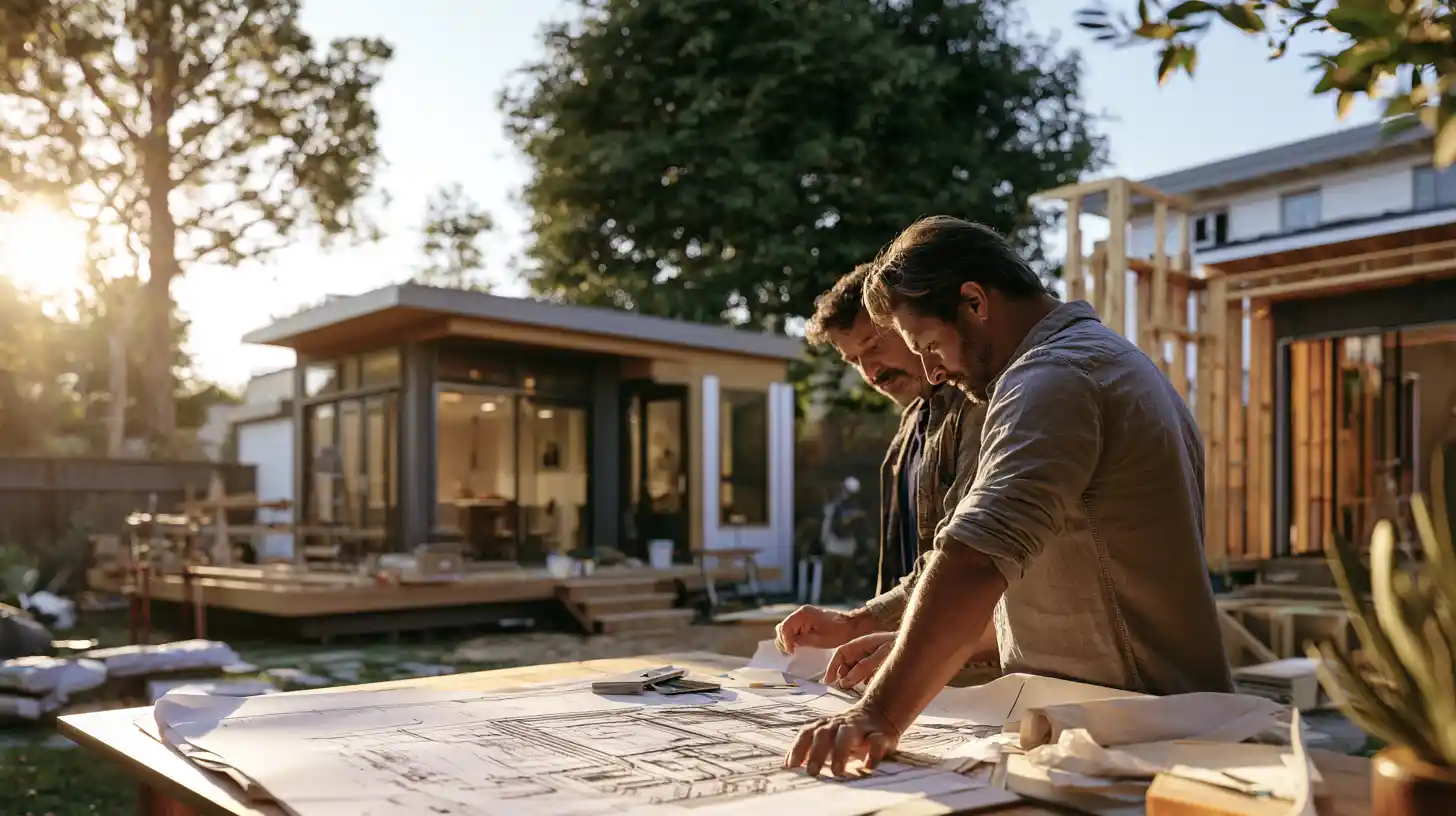
Most of the fear around building comes from a fragmented process: one firm designs, another engineers, a separate contractor builds, and you’re left coordinating all of them while hoping nothing falls through the cracks. That’s where budgets blow up and timelines slip. A design-build approach removes those handoffs by keeping everything under one roof. A single tiny house company that owns the full process is far easier to hold accountable than a chain of separate vendors.
At Golden State ADUs, we handle the whole arc from concept to completion, and our in-house design and engineering arm, Golden State Design & Engineering, supplies architectural, structural, and civil engineering without sending you to outside firms. Here’s how that plays out:
- Design. We start with your life, your style, and how you’ll use the space, then plan a layout that fits your site and your budget.
- Permitting. Permits, paperwork, and compliance, done for you. We coordinate submittals and manage the rules across California jurisdictions so you’re not learning your city’s process on the fly.
- Engineering. Structural, civil, and architectural work happens in house, which means the plans that get drawn are the plans that get engineered and the plans that get built. No translation losses between firms.
- Construction. One team, one point of contact, one schedule. When a question comes up mid-build, the person who designed the unit is reachable rather than three phone calls away.
- Handoff. You end up with a permitted, code-compliant dwelling with its own address, ready for a parent, a tenant, an adult child, or the next chapter of your own life.
The point of consolidating all of that isn’t convenience for its own sake. It’s that the cost surprises homeowners fear almost always live in the gaps between vendors: the utility run nobody scoped, the structural detail that didn’t survive the handoff, the permit comment that sits for six weeks because it isn’t clearly anyone’s job. Close the gaps and the project becomes predictable.
If you’ve been circling the idea of a smaller home on your own property, the most useful next step is small: find out whether your lot can actually support one. That answer costs you nothing to get, and it’s the difference between a trend you read about and a housing option you can build.
Frequently Asked Questions
Are tiny homes legal in California?
It depends on what you’re building and where you put it, because “tiny home” isn’t a single legal category. California’s HCD is explicit that state ADU law doesn’t reference tiny homes at all, since the term describes structures that range from foundation-built dwellings to what are legally vehicles. A structure commonly called a tiny house needs state or local approval before anyone occupies it, and skipping that step can make occupancy illegal. Tiny houses on wheels face the hardest path: many jurisdictions set minimum square footage requirements and prohibit parking and living in a wheeled unit permanently on private residential land, often treating it as a recreational vehicle. An ADU on a permanent foundation is the opposite situation, with a clear and state-protected legal pathway.
What’s the difference between a tiny house and an ADU?
A tiny house is a lifestyle and industry term describing a compact dwelling, which may sit on a foundation or on a trailer. An ADU is a legal category: an attached or detached residential dwelling on the same parcel as the primary house, with complete independent living facilities, meaning permanent provisions for living, sleeping, eating, cooking, and sanitation. That distinction decides what you can legally live in year-round. A permitted ADU is a real dwelling with its own address. A tiny house on wheels frequently is not, on residential land. For most California homeowners who want a smaller home they can live in, rent, or house a parent in, the ADU is the buildable version of the tiny house idea.
How small can an ADU be in California, and does size affect cost?
California recognizes efficiency units as small as 150 square feet, and local agencies can’t set minimum ADU sizes that would prohibit one. Size affects your budget through fee thresholds more than most people expect. JADUs at or below 500 square feet are exempt from impact fees, and school impact fees generally apply only above that line. ADUs of 749 square feet or less may have development impact fees waived, which makes the 750-square-foot mark a genuine planning lever worth considering before you settle on a floor plan. On the other end, local rules must allow at least 850 square feet of livable space, or 1,000 square feet for an ADU with more than one bedroom, and the maximum for a new detached ADU is 1,200 square feet where a jurisdiction has no compliant ADU ordinance. Local figures change, so confirm current rules for your jurisdiction.