
What are the most efficient ADU layouts for small spaces is a question many California homeowners are asking as housing demand increases and properties must do more with less. A well designed accessory dwelling unit (ADU) can transform a compact backyard footprint into a highly functional, comfortable, and flexible living environment. In 2026, the focus is not just on building an ADU, but on achieving true space efficiency through intentional floor plans, smart storage strategies, and layouts that make every square foot work harder. The most successful small ADU designs prioritize natural light, vertical space, and open floor plans to ensure even limited space feels open, usable, and inviting.
What Makes an ADU Layout Truly Efficient
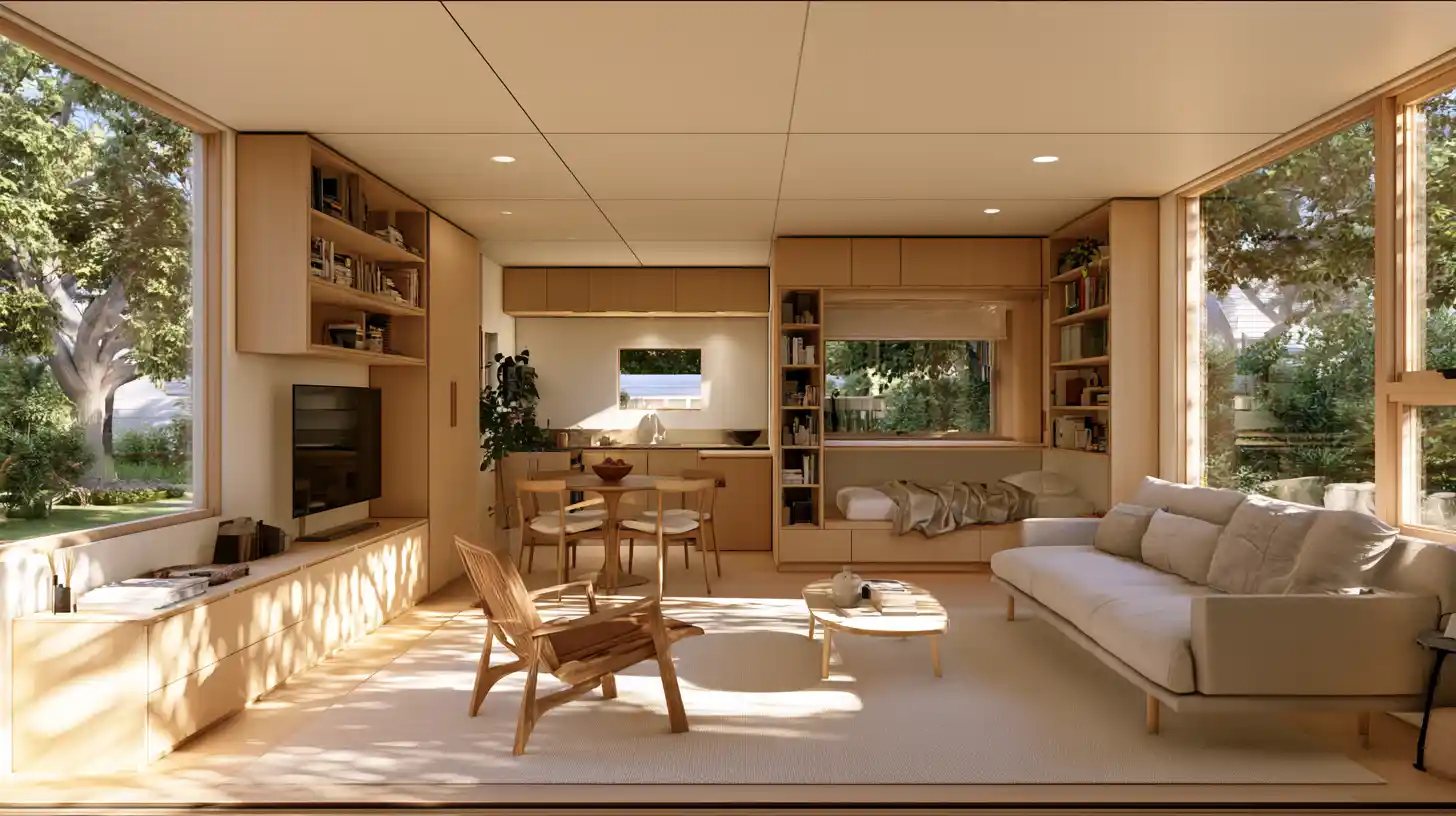
Efficiency in an accessory dwelling unit is defined by how well the entire space performs, not by total square footage alone. In small ADU projects, every square foot must serve a purpose, whether for living space, storage, circulation, or flexibility.
A smart layout reduces wasted floor space, eliminates unnecessary walls, and creates open floor plans that improve flow and usability. The result is a compact footprint that feels larger, functions better, and supports long-term comfort.
Efficiency vs Square Footage
A well designed 500 square feet ADU can feel significantly larger than a poorly planned 700 square feet unit. The difference comes down to how living space is organized. Open floor plans help eliminate visual barriers and improve natural light distribution throughout the space. This creates a more airy atmosphere and improves the overall ADU feel.
Instead of focusing on size alone, efficient layouts focus on maximizing usable space and ensuring every square foot is meaningful.
The Four Pillars of Efficient ADU Design
Efficient ADU layouts rely on four core principles:
- Functional zoning ensures sleeping space, dining space, and living area are clearly defined without unnecessary walls.
- Circulation efficiency reduces wasted movement through the home.
- Vertical space utilization increases storage capacity through built-in cabinetry, built-in shelving, and vertical storage solutions.
- Infrastructure clustering keeps plumbing areas together to improve construction efficiency and reduce cost.
Together, these principles create highly efficient layouts that perform well in both rental units and personal use.
Studio ADU Layouts: The Most Space Efficient Option
Studio layouts remain one of the most efficient choices for small ADU construction because they eliminate unnecessary partitions and maximize open floor plans. These layouts are especially common in rental units where affordability and functionality are key priorities.
A studio design allows homeowners to maximize living space within a compact footprint while maintaining flexibility.
When a Studio Layout Works Best
A studio small ADU works best for rental units, guest accommodations, or properties with limited space. In areas with strict building codes and smaller lot sizes, studios allow homeowners to create functional housing without exceeding square footage limitations.
These layouts are especially effective when natural light is prioritized through large windows and glass doors.
High Performing Studio Configurations
The most effective studio floor plans combine living area, dining space, and sleeping space into a single cohesive environment. Murphy beds and sofa beds help save space while maintaining flexibility throughout the day.
Built-in storage and built-in cabinetry are essential for keeping the entire space organized and functional. Sliding doors and sliding glass doors improve circulation and enhance natural light, making the compact space feel larger and more open.
Advantages and Limitations
Studio ADUs offer strong space efficiency, lower construction costs, and faster permitting timelines. However, they provide less privacy than one-bedroom layouts. Even so, they remain one of the most effective solutions for maximizing rental income in small spaces.
One Bedroom ADU Layouts: The California Sweet Spot
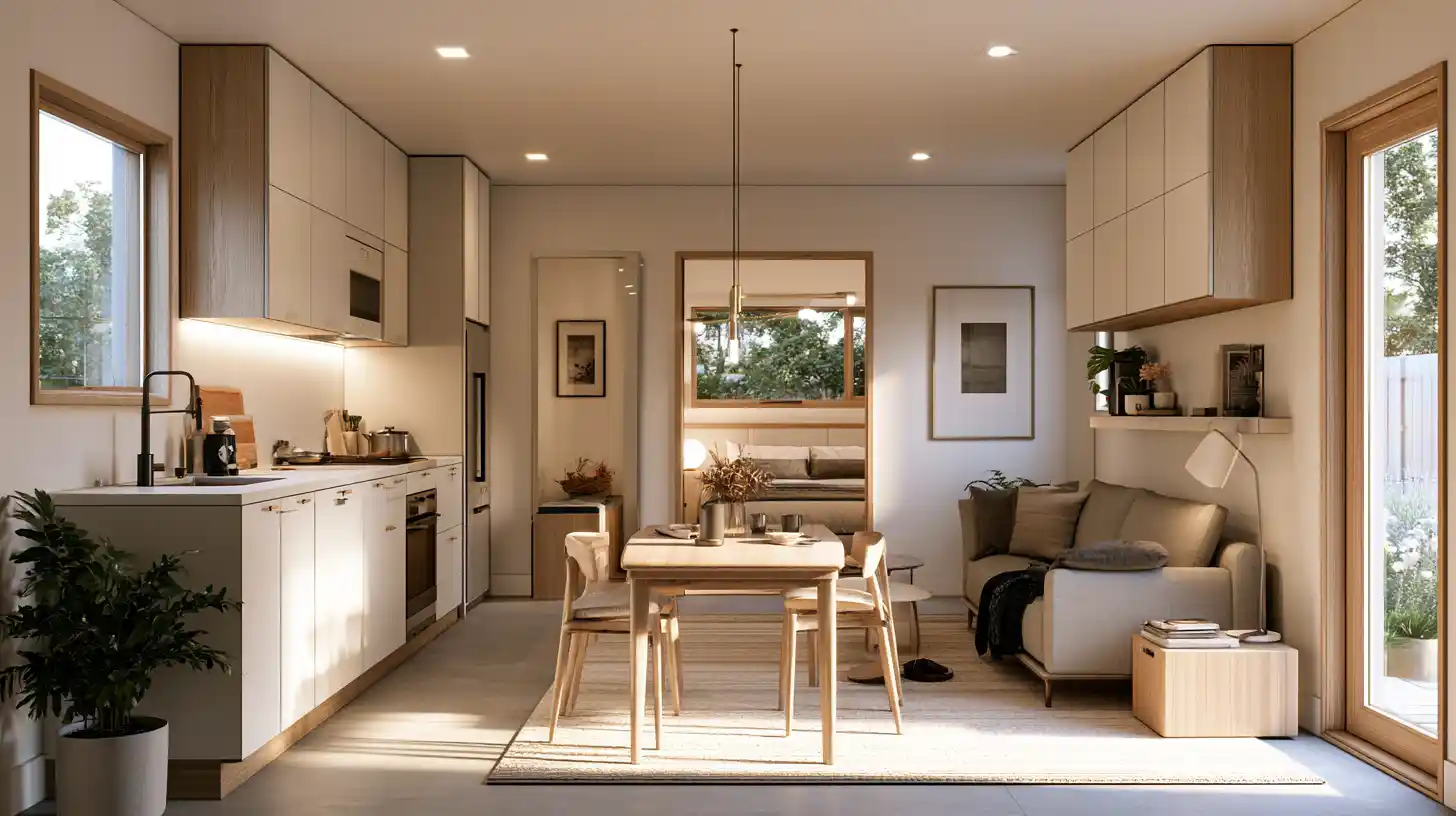
One bedroom ADU layouts are among the most popular choices because they balance privacy and efficiency. These designs are ideal for rental units, guest suites, or family housing needs.
A well designed one bedroom ADU can feel spacious when open floor plans and natural light are properly integrated.
Why One Bedroom Units Perform Well
One bedroom layouts offer separation between sleeping space and living space, which improves comfort and livability. This structure increases rental appeal and supports longer tenant stays.
By reducing unnecessary walls and improving flow, these layouts maximize usable space while maintaining privacy.
Effective One Bedroom Layout Structures
The most effective floor plans use a linear layout that connects kitchen, dining space, and living area in one continuous flow. The bedroom is often placed at the rear for privacy. Sliding doors improve access and allow better light distribution.
This structure ensures every square foot is used efficiently while maintaining a strong sense of openness.
Space Saving Design Features
Space saving strategies are essential in one bedroom ADUs. Murphy beds may be used in flexible guest areas, while built-in shelving and custom cabinetry provide hidden storage that keeps the living area uncluttered.
Wall mounted cabinets further improve storage without reducing floor space, helping maintain a clean and functional environment.
Lofted ADU Layouts: Maximizing Vertical Space
Lofted designs are highly effective for maximizing vertical space in small ADU projects. By using vertical space efficiently, homeowners can create sleeping areas above the main living area without increasing square footage or expanding the footprint.
When Loft Designs Are Feasible
Loft layouts are best suited for ADUs with higher ceilings and must comply with California building codes. These designs allow homeowners to add functional sleeping space without reducing valuable floor space on the main level.
Common Loft Configurations
The most common layout places lofted sleeping space above the kitchen or living area. This preserves open floor plans below and improves space efficiency.
Built-in storage beneath loft areas helps maximize every square foot of available space while maintaining functionality.
Design Considerations for Loft Efficiency
Natural light is critical in lofted layouts to avoid a closed-in feeling. Large windows and glass doors help maintain brightness and create an inviting atmosphere.
Staircases with built-in storage improve functionality while maintaining efficient use of space.
L Shaped ADU Layouts: Privacy and Outdoor Integration
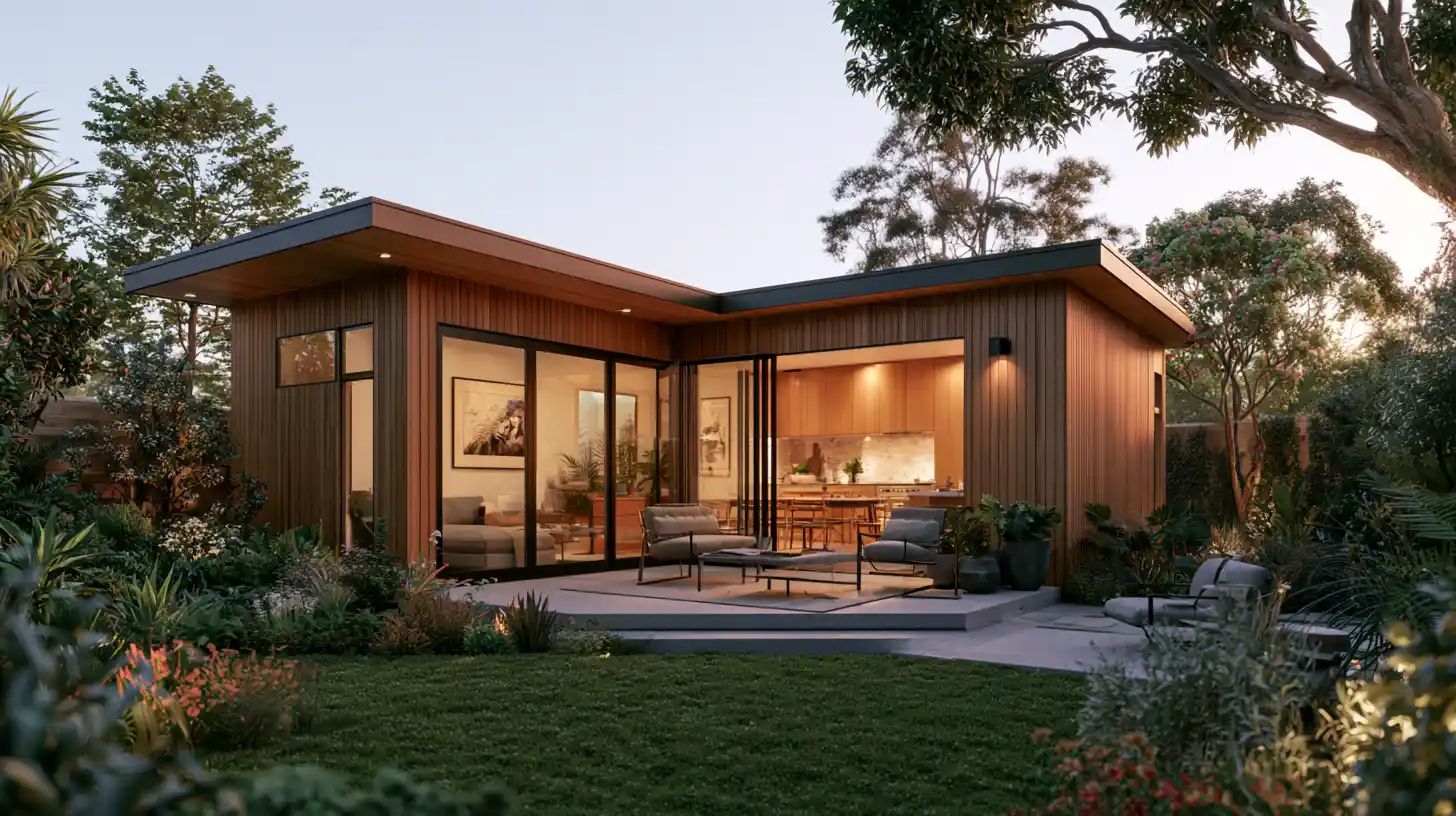
L shaped layouts provide excellent separation of living zones while maintaining openness. These designs are especially effective for homeowners who want to connect indoor living space with outdoor areas.
Why L Shaped Layouts Work
L shaped ADUs naturally divide sleeping space and living area without requiring unnecessary walls. This improves airflow and enhances natural light throughout the space.
The result is a more functional and flexible layout that feels larger than its footprint.
Layout Structure and Flow
In these designs, the bedroom is typically placed in one wing and the kitchen and living area in another. The bathroom is centrally located to improve plumbing efficiency.
This structure supports smooth circulation and improves overall usability.
Outdoor Living Enhancement
Sliding glass doors extend living space outdoors and create a stronger connection to outdoor living space. This integration makes small ADUs feel significantly larger and improves the overall ADU experience.
The Wet Core Strategy: The Most Cost Efficient Layout Approach
The wet core strategy clusters kitchen, bathroom, and laundry areas together to improve construction efficiency and reduce costs. This approach is widely used in compact ADU designs because it maximizes usable space and simplifies installation.
Why Wet Core Layouts Reduce Costs
By grouping plumbing systems, construction becomes more efficient and streamlined. This reduces material costs and simplifies compliance with building codes.
The result is a more cost effective build with improved space efficiency.
Ideal Applications for Wet Core Designs
Wet core layouts are ideal for rental units, junior accessory dwelling unit (ADU) projects, and budget-focused builds. These designs ensure maximum functionality within limited space while maintaining affordability.
2026 Design Trends Improving Small ADU Efficiency
Modern ADU design continues to evolve with a strong focus on flexibility and multifunctional living. Multifunctional furniture such as Murphy beds, sofa beds, and fold-out tables are increasingly common.
Sliding doors and sliding glass doors improve movement and reduce wasted space. Built-in cabinetry, built-in shelving, and vertical storage solutions help maximize organization.
Large windows and natural light integration improve brightness and create an airy atmosphere that enhances livability.
Common Mistakes That Waste Space in Small ADUs
Many small ADU projects lose efficiency due to poor planning. Unnecessary walls reduce open floor plans and limit flexibility.
Oversized furniture reduces usable space and disrupts flow. Poor kitchen layouts reduce functionality in the living area.
Ignoring built-in storage and vertical storage leads to clutter. Without proper use of natural light, small spaces can feel enclosed and less inviting.
How Golden State ADUs Designs Efficient Small Space Layouts
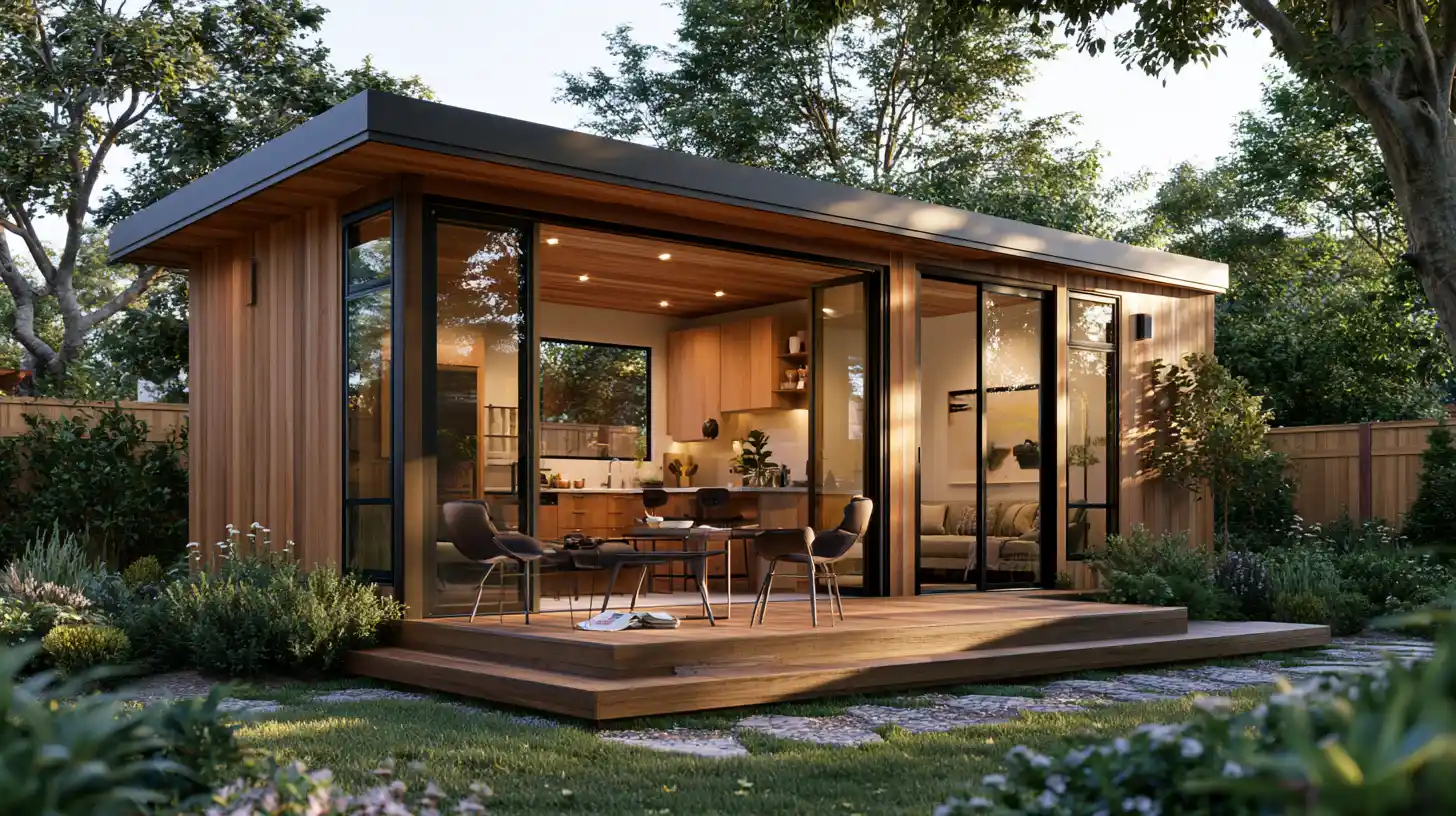
Golden State ADUs specializes in designing efficient layouts that maximize every square foot of available space. Each accessory dwelling unit (ADU) is carefully planned to improve functionality, enhance natural light, and create open floor plans that feel larger than their footprint.
With deep experience in California building codes and small space optimization, every design is built to balance comfort, efficiency, and long-term value.
The result is a small ADU that feels spacious, functional, and intentionally designed for real life use.
Choosing the Right ADU Layout for Your Property
Choosing the right layout depends on lot size, budget, and intended use. Rental units often benefit from studio or one bedroom designs, while family focused projects may require more separation between living space and sleeping space.
The best layouts always prioritize maximizing space, improving flow, and ensuring long-term flexibility within a compact footprint.
Frequently Asked Questions
What are the benefits of using multi-functional furniture in small ADUs?
Multi-functional furniture maximizes usable space by serving multiple purposes, such as sofa beds, fold-out tables, and ottomans with hidden storage. This smart design helps maintain flexibility and keeps the ADU organized without sacrificing style or comfort.
How can I maximize natural light in a small ADU layout?
Incorporate large windows, skylights, and sliding glass doors positioned to capture daylight. Using reflective surfaces and light, neutral colors also helps brighten the space, making it feel larger and more inviting.
What are some creative ADU design ideas to optimize limited square footage?
Creative ideas include lofted sleeping areas to free up floor space, built-in storage solutions like under-bed drawers and vertical shelving, and flexible spaces that adapt to multiple purposes. Outdoor spaces connected via sliding doors also expand living areas visually and functionally.
How does an open floor plan improve efficiency in small ADUs?
Open floor plans eliminate unnecessary walls, allowing natural light to flow freely and creating multifunctional spaces. This flexible layout supports smooth traffic flow and makes the ADU feel more spacious despite limited square footage.
Are sliding or pocket doors better for small ADU layouts?
Sliding and pocket doors are ideal because they save floor space by eliminating door swing areas. They also enhance traffic flow and contribute to a sleek, modern appearance while maximizing usable square footage.
What storage solutions work best for small ADUs?
Built-in storage solutions such as custom cabinetry, wall-mounted shelves, and under-bed drawers help maximize storage space without cluttering the floor. Vertical storage and thoughtfully designed built-ins keep the ADU organized and functional.
Conclusion
Efficient ADU layouts for small spaces rely on thoughtful design elements that maximize every square foot. By prioritizing open floor plans, multi-functional furniture, built-in storage solutions, and natural light optimization, homeowners can create flexible, comfortable living environments that feel larger than their actual footprint. Incorporating creative ADU design ideas such as lofted sleeping areas, sliding doors, and outdoor space integration further enhances usability and style. Whether building a studio, one-bedroom, or lofted ADU, focusing on these principles ensures a smart, sustainable, and inviting accessory dwelling unit that meets diverse needs and adapts over time. Embracing these strategies unlocks the full potential of limited square footage, making small ADUs a valuable and versatile addition to any property.