
Key Takeaway
A tiny home with garage is allowed in California when designed as a permitted ADU meeting state height limits, building codes, and local objective standards. Garage space does not count toward interior livable square footage. Detached units must be allowed up to at least 16 feet, enabling two-story designs that stack living space over parking. Costs range widely from roughly $10,000 to $150,000 depending on size, finishes, and site conditions.
Yes. In California, a tiny home can have a garage or a second story, as long as it’s designed and permitted as a legal dwelling, usually an Accessory Dwelling Unit (ADU), and meets state ADU law, local objective standards, and the building, fire, structural, and energy codes. The details that decide it come down to your unit’s legal category, whether the garage counts as livable space, and the height limit that applies to your lot.
If you’re eyeing your backyard and wondering whether a compact house with parking below or a loft above is even allowed, you’re asking the right question early. A good tiny house plan starts with the law, not the layout. Golden State ADUs is a Sacramento-based, full-service ADU design-build specialist working with homeowners throughout California, and we live in exactly these questions every day.
First, What Does “Tiny Home” Actually Mean in California?
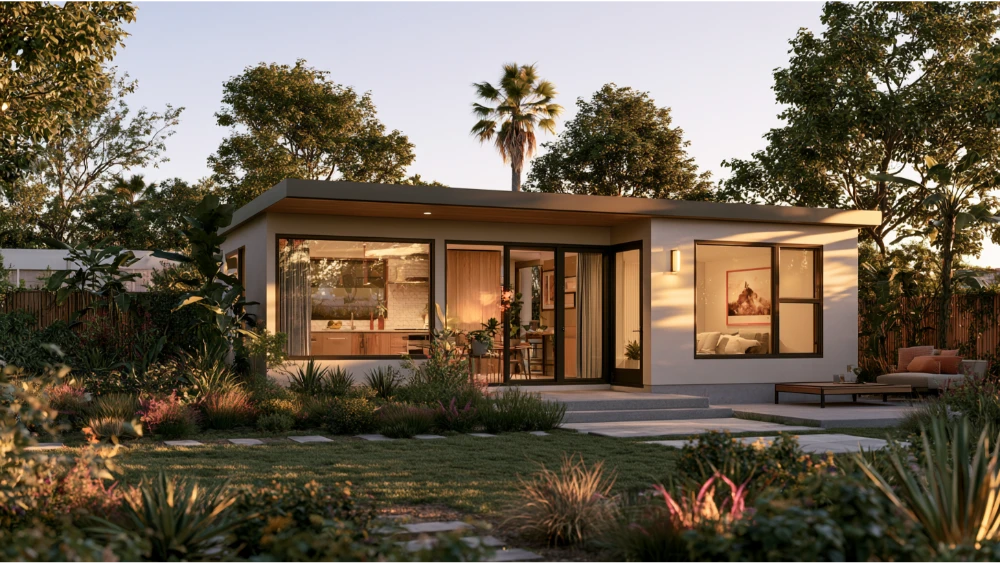
“Tiny home” is an industry term, usually meaning a dwelling under about 1,000 square feet. California’s ADU Law doesn’t recognize it as a single legal category. The state’s housing agency (HCD) is clear on this: a tiny house has to fit into a recognized path before anyone can live in it.
Those paths include a site-built ADU, factory-built housing, a manufactured home, a tiny home on wheels (RV or park trailer), or a garage conversion. If your unit provides complete independent living facilities (living, sleeping, eating, cooking, and sanitation), it typically qualifies as an ADU and is governed by state ADU Law. That means a real bedroom, a full bathroom, and a functional kitchen, all inside a small footprint.
People love tiny house living for the intentional, clutter-free lifestyle and the way a small second home can keep family close across generations. Many homeowners reach this decision after choosing to downsize without sacrificing comfort. But the real starting question isn’t “can it have a garage.” It’s “which legal path does your tiny home belong in.” That answer shapes your whole house plan, your budget, and everything else.
Can a Tiny Home With Garage Work as an ADU? The 5 Scenarios
A garage is worth thinking through early because it changes your floor plans and your structure. Homeowners want it for protecting vehicles from weather and theft, for a workshop or home gym, or for extra storage of outdoor gear and larger items. A car enthusiast might even dream of a huge garage below the living space, though most tiny setups aim for something more practical. Here are the five configurations that come up most when we develop tiny house plans:
- Tiny ADU with an attached garage. The garage shares a wall with the living space, which triggers fire-separation and structural requirements.
- Tiny ADU built above a garage. Living space sits over parking, usually a two-story design that saves ground footprint.
- Detached garage with an ADU above. A carriage-house style standalone structure with parking below and living above.
- Garage conversion into a tiny ADU. An existing garage becomes the dwelling, converting storage space into a bedroom, bathroom, and kitchen.
- Tiny home on wheels with garage or storage nearby. A separate legal path, since RVs and park trailers aren’t treated as ADUs.
Local setback and zoning rules affect where a garage can sit, and any attached configuration brings added structural and fire-code work. That’s normal, and it’s exactly the kind of thing a design-build team plans for from the start. Good garage floor plans account for it before a single permit is filed.
Does the Garage Count Toward ADU Square Feet?
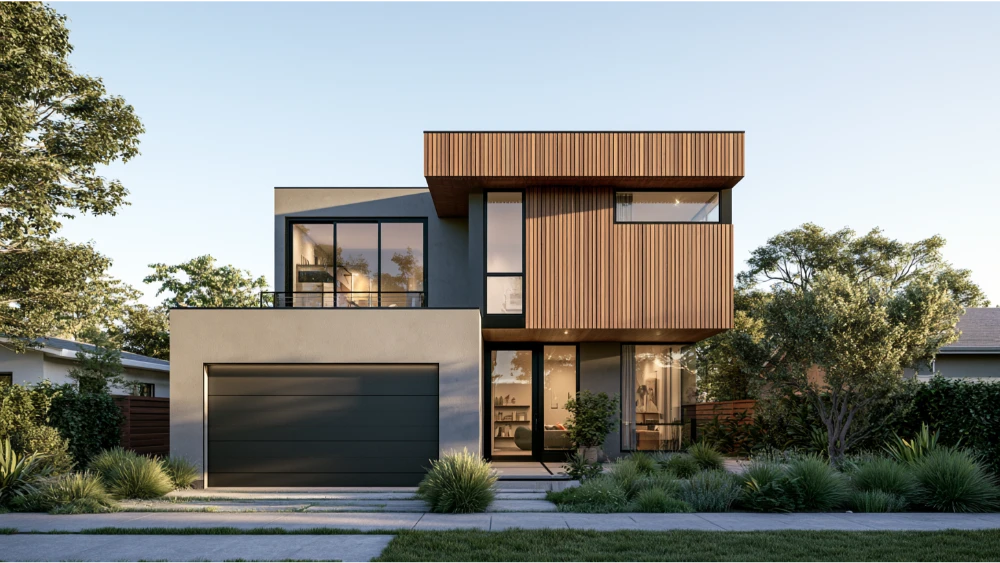
No, the garage is not counted as living area. HCD defines “interior livable space” as the space intended for human habitation: living, sleeping, eating, cooking, sanitation, laundry, closets, and interior stairs. A garage or accessory structure sits outside that definition, so it doesn’t eat into the square feet you can dedicate to a bedroom, bathroom, or open living area.
That said, the garage can still affect other calculations, including lot coverage, floor area ratio, total building area, and local objective design standards. One helpful protection: those lot coverage and FAR rules can’t be used to block an ADU of at least 800 square feet of interior livable space with four-foot side and rear setbacks. Beyond that, the numbers depend on your site, so it’s worth reviewing them with a professional before you lock in a house plan.
Can a Tiny House Plan Include a Second Story?
Yes, if it fits the applicable height limit and building standards. State ADU Law contains no limit on the number of stories, and a local agency must allow at least two stories when the ADU fits within the height envelope and complies with the building code. A detached two-story ADU can’t be denied simply because local zoning caps a primary house at one story.
Building up is how many homeowners save their backyard. Stack the living space over a garage, use vertical floor plans with high shelving and ceiling-height cabinets, and you get a full home on a small footprint. Some designs even carve out room for a small porch or covered entry without stealing yard space, and larger windows can make a compact interior feel open. The second-story question always circles back to one thing: does it fit the height limit?
California ADU Height Limits That Decide the Answer
Here’s the height floor local agencies must allow, which is where the second-story answer really lives:
| ADU type | Minimum height local agencies must allow |
|---|---|
| Detached ADU | 16 ft |
| Detached ADU near qualifying transit | 18 ft, plus a possible 2 ft roof-pitch allowance |
| Detached ADU on a multifamily, multistory lot | 18 ft |
| Attached ADU | 25 ft or the local primary-dwelling height limit, whichever is lower |
These rules now live in Government Code sections 66310 through 66342, renumbered in 2024 under SB 477, so articles from the past citing different sections are out of date. A two-story tiny house is allowed when it fits one of these envelopes and meets building standards. Rules can also vary by county, so your exact location matters.
The Design and Engineering Questions That Decide Feasibility
An ADU over a garage is a structural question, not just a planning one. Existing garages were rarely built to carry a dwelling above them, so early structural review matters before you commit to any tiny home plans. Here’s what a real feasibility check looks at:
- Existing garage foundation and framing, and whether they can carry a second story
- Fire separation between the garage and the living space
- Stairs and exterior access
- Utilities and sewer connections
- Driveway and parking layout
- Privacy, window placement, and neighbor-facing elevations
- Roof pitch and overall height
- Title 24 energy compliance
This is where our consolidated model earns its keep. Architecture and structural engineering come from our in-house partner, Golden State Design & Engineering, so the person drawing your floor plans and the engineer confirming it can be built are on the same team. No handoffs, no coordination chaos. Our builders carry your saved plans and blueprints straight from concept to a permit-ready set.
How to Choose the Right Tiny Home Plans for Your Lifestyle
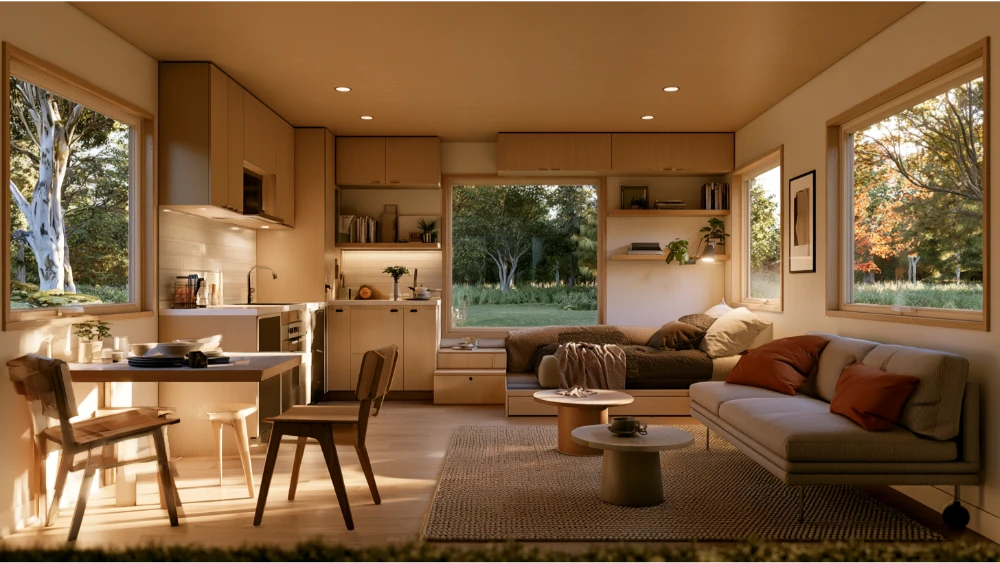
The best plan is the one built around your personal needs, not a generic template. When we explore options with a homeowner, we look at how you’ll use the space day to day, whether that’s entertaining, working, or housing family. A modern, efficient layout can maintain real comfort in a small house, and thoughtful storage keeps clutter out of view. Some homeowners want a dedicated loft, others want a wide-open living area, and the right plan reflects those choices carefully.
Our collection of layouts, from studios to multi-bedroom units, gives you a starting point to search from. A garage adds structure to the decision, but so do finishes, aesthetic, and how much construction costs you’re comfortable with. If you’re seeking to save money without cutting corners, value engineering helps you create a design that stays practical and beautiful at the same time.
Top Tiny House Plans and Garage Floor Plans Worth Exploring
The top tiny house plans tend to earn their place by doing more with less. Vertical designs that stack a bedroom loft over an open living area, layouts that fold a huge garage into the ground floor for a car enthusiast, and compact single-level footprints that keep everything on one plane all have their place. Smart garage floor plans keep vehicles, tools, and boxes of gear in one place while the living side stays calm and separate. Whether you store equipment below or above, the idea is a home that fits how you actually live.
Do Tiny Home ADUs Need Solar Panels?
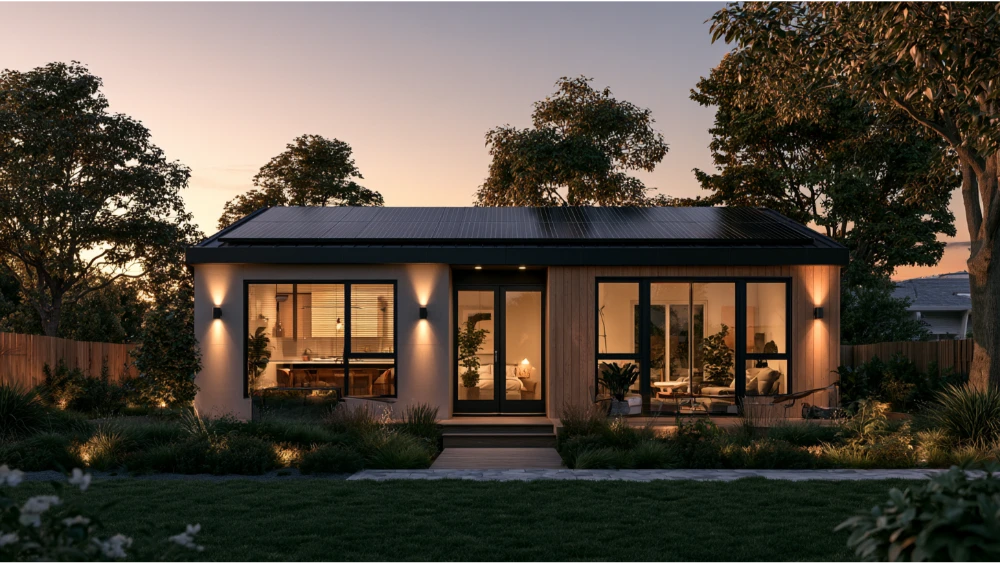
It depends on the type. A newly constructed detached ADU is treated as a new building and generally must include solar PV unless an exception applies. The panels don’t necessarily have to sit on the ADU itself. Attached ADUs and conversions of unconditioned space, like garages or storage areas, are treated as additions and don’t require solar. The 2025 California Building Standards Code took effect January 1, 2026, so current projects follow it.
What Happens to Parking If You Convert or Remove a Garage?
This is where a lot of homeowners exhale. When a garage, carport, covered structure, or uncovered space is demolished for or converted to an ADU, the local agency cannot require you to replace that parking. Zero replacement spaces.
ADU parking requirements can’t exceed one space per ADU or per bedroom, whichever is less. Tandem parking on a driveway may be allowed, and guest parking can’t be required. ADUs within one-half mile walking distance of public transit are exempt from local parking standards altogether.
How Much Does a Tiny Home With Garage Cost?
Broadly, tiny homes run roughly $30,000 to $60,000 to build nationally, and a tiny home with garage can land anywhere from about $10,000 to $150,000 depending on size, structure, finishes, and site. These are wide national estimates, not quotes. A tiny house often costs less overall than a larger house, but it can cost more per square foot, and adding a garage widens the cost range further.
A garage tends to add resale appeal and market interest, too. Our ADU Cost Estimator gives you a starting figure to work from, framed as an estimate that shifts with your specific site and your budget. We build with fair, transparent pricing and value engineering, no surprises buried in the fine print.
Frequently Asked Questions
Is a Tiny Home the Right Choice for You?
The worst thing you can do is rule out your idea before anyone looks at it. Plenty of floor plans that seem impossible from the ground turn out to be buildable once we review the site, sometimes starting with just a satellite photo. Whether a tiny home is the right choice comes down to your goals, and a short conversation can lead you to clarity fast. Book a free 1-hour project walkthrough with our ADU specialists and we’ll tell you honestly what your property, your budget, and your lifestyle can support. Weighing the benefits early is always smarter than guessing. Book a consultation or call (916) 909-2387.