
Key Takeaway
The best tiny home materials form a climate-matched building system, not a shopping list. In California, that means a Class A-rated roof, noncombustible or ignition-resistant cladding, high-performance insulation with careful air sealing, properly flashed water-resistive barriers, and an engineered foundation sized for your site. Permitted tiny homes classified as ADUs must also meet full California building and energy code requirements.
If you’re weighing a tiny house for your property, you’re probably worried about three things: cost surprises, whether it will pass permitting, and whether it will actually be comfortable to live in years from now. Here’s the honest answer. The best tiny house materials aren’t a single product. They’re a climate-appropriate building system: a Class A-rated roof, ignition-resistant or noncombustible cladding, high-performance insulation paired with careful air sealing, properly flashed water-resistive barriers, durable climate-matched windows, and a code-compliant structural and foundation design chosen for your specific site. Everything works together, or nothing does. At Golden State ADUs, this is all we do, from concept to completion, and material selection starts in the building process during design, not after your plans hit the permit counter.
Tiny Home Materials Are a System, Not a Materials List
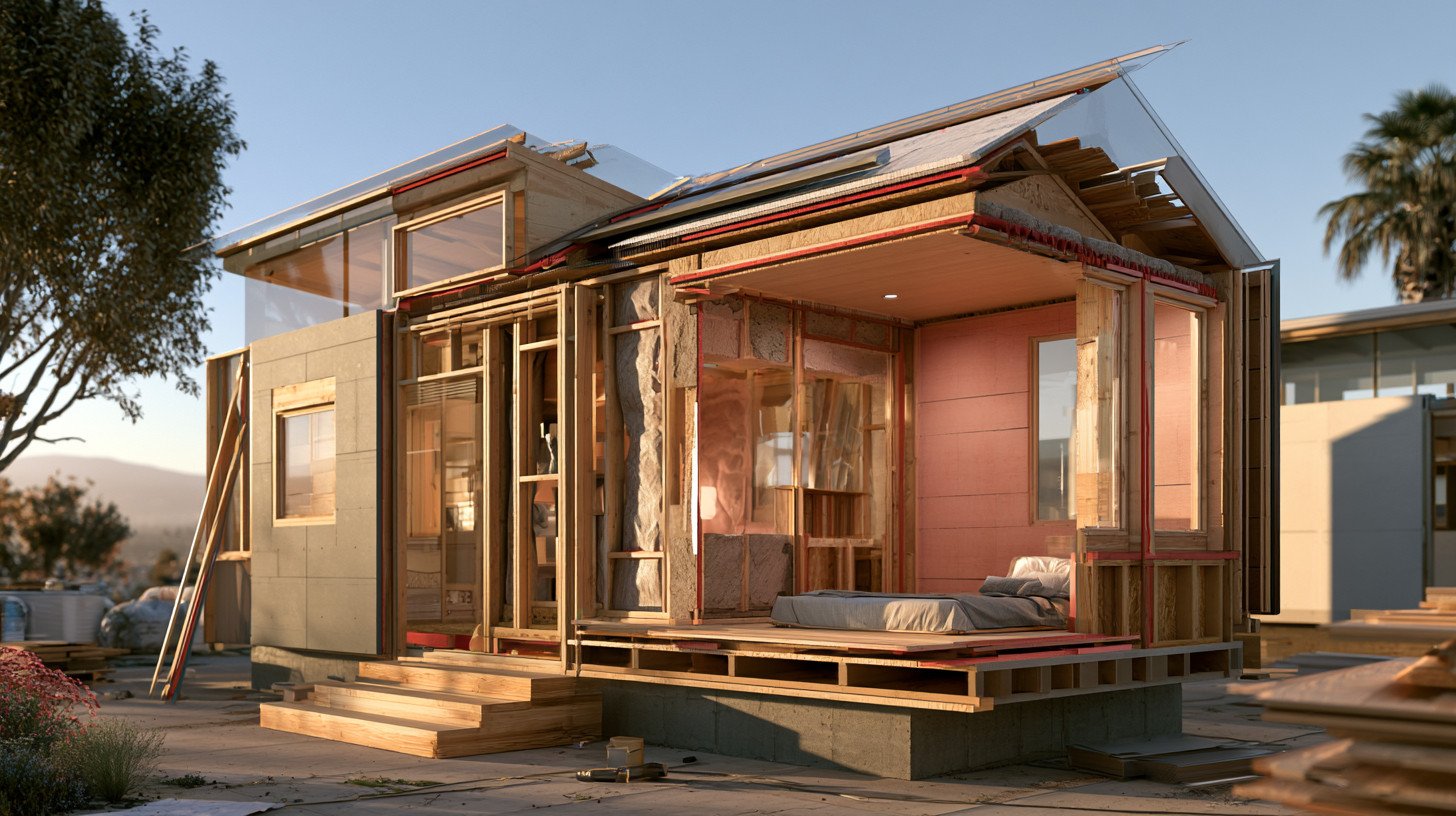
Most guides hand you a shopping list: framing lumber, plywood, siding, insulation, roofing, and fasteners. That’s the wrong mental model. Your roof, cladding, moisture-control layers, insulation, windows, and structure all interact. A cheap siding choice or a missing drainage detail can quietly ruin an expensive insulation package. Building materials that measure well on paper by R-value (how well they resist heat flow) still underperform if air leaks around them. This is why we think in assemblies. Structural insulated panels (SIPs) are a good example of system-level thinking: they create a tight envelope with fewer air leaks, which lowers heating and cooling energy and reduces the moisture buildup that causes long-term problems. The point is coordination, and that’s the advantage of a single design-build team. A materials list is a starting point, but coordinating those tiny home materials into one working assembly is the real job.
Is Your Tiny House an ADU? Why the Answer Changes Everything
“Tiny house” is an industry term, not a building code category. It can mean a unit on wheels, a shed shell, or a permitted dwelling. California’s Housing and Community Development department (HCD) treats it that way too: if the structure meets the definition of an Accessory Dwelling Unit (ADU), it’s subject to ADU law and full building and energy code. An ADU provides complete independent living facilities, meaning permanent provisions for living, sleeping, eating, cooking, and sanitation on the same parcel as the main house. The California Energy Commission confirms a newly built detached ADU is treated like a new single-family building for energy compliance. That’s why this guide is about permitted, code-compliant units, not tiny-house-on-wheels advice. And the permitting side? That’s ours to handle, done for you.
California Climate Factors That Should Drive Your Material Choices
California’s Energy Code uses 16 climate zones, and your zone drives envelope and window requirements. The Department of Energy classifies much of coastal California as Marine and most inland areas as Hot-Dry or Mixed-Dry. That’s a real difference in what your materials need to do. The same “best” siding or insulation isn’t best everywhere, which is why we design around your actual site. Where you build also shapes cost, because materials that suit an inland site can be the wrong purchase near the coast. Understanding this early can save quite a bit of frustration once construction begins.
| Site risk | What it changes |
|---|---|
| Inland heat and sun | Cool roofs, radiant barriers, thermal mass, tuned window glazing |
| Coastal/marine moisture | Drainage details, corrosion-resistant metal, drying assemblies |
| Wildfire and ember exposure | Class A roof, noncombustible cladding, ember-resistant vents |
| Mountain cold and snow | Higher insulation, snow-load framing, sealed envelope |
| Seismic ground shaking | Engineered foundation, load-path connections, structural sheathing |
Best Roofing Materials and Air Conditioning Load for a Tiny Home
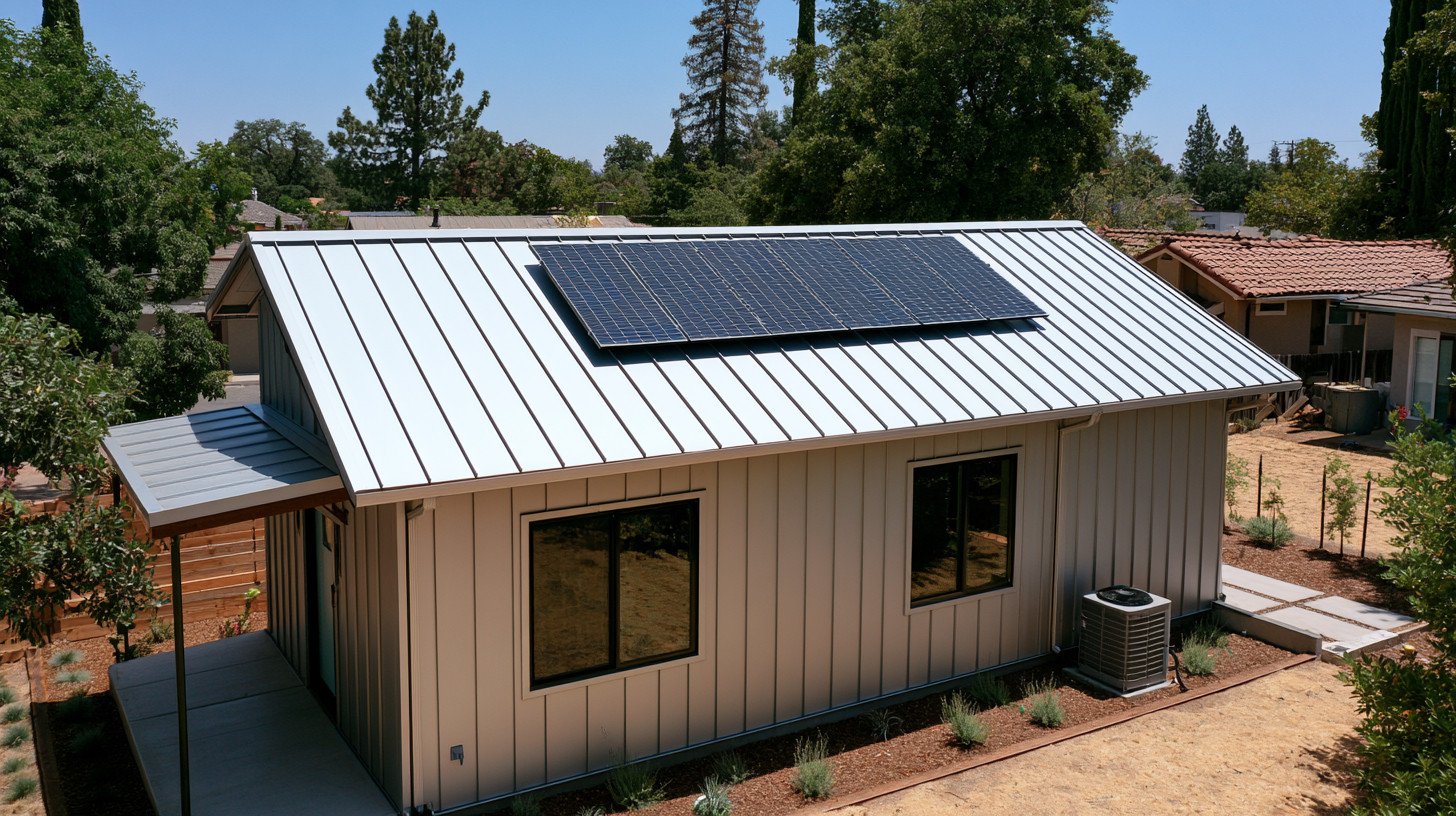
Start with the rule that isn’t optional: California requires Class A-rated roof coverings and assemblies, per CAL FIRE. Common Class A options include metal panels, asphalt fiberglass composition shingles, and tile or cement. In hot zones, a cool roof helps. ENERGY STAR defines a cool roof as a surface with high solar reflectance and thermal emittance that lowers roof temperature and heat transfer into the space, which eases the load on air conditioning through the hottest months. Cool-roof prescriptive requirements apply in certain climate zones, so we verify that per project. Standing seam metal is a strong long-term choice: it can last 40 to 50 years and is fully recyclable. Details like roof-to-wall intersections, gutter and debris management, and solar attachment points get planned early, because retrofitting them later is where budgets slip.
Best Siding and Exterior Cladding for Tiny Houses
The Insurance Institute for Business and Home Safety (IBHS) lists noncombustible siding options as three-coat stucco, fiber cement, brick, stone, masonry veneer, and metal. It lists vinyl, plastic composite, wood lap, wood shake, and even engineered wood siding as combustible. That distinction matters in wildfire-prone areas. Fiber cement is durable and low-maintenance, though it’s energy-intensive to manufacture. Engineered wood resists rot and pests and gives you a warm look, but it burns, so placement matters. CAL FIRE recommends replacing combustible siding with noncombustible or ignition-resistant material, and when full replacement isn’t possible, using noncombustible siding for at least the bottom 2 feet of wall. We balance durability, upkeep, and design so your ADU looks tailored and elegant, never cookie-cutter.
The Details Homeowners Don’t See: WRB, Flashing, and Rainscreens
The materials that keep a wall dry are the ones you never see. Behind the cladding sits a water-resistive barrier (WRB), the drainage plane that sheds water. Add a rainscreen airspace, and the wall can dry. Building America cites a 3/16-inch minimum rainscreen gap for absorptive claddings in areas getting more than 20 inches of annual rainfall. Then there’s window and door flashing, plus bottom-of-wall flashing that drains water back out instead of trapping it. In a small house, moisture problems concentrate fast, so these hidden layers matter more, not less. Closed-cell spray foam can double as a vapor control layer while adding wall rigidity, while mineral wool lets moisture pass through. Getting this right the first time is exactly what an in-house design-build team is for, and it can save time and rework down the road.
What Insulation Is Best for a Tiny House?
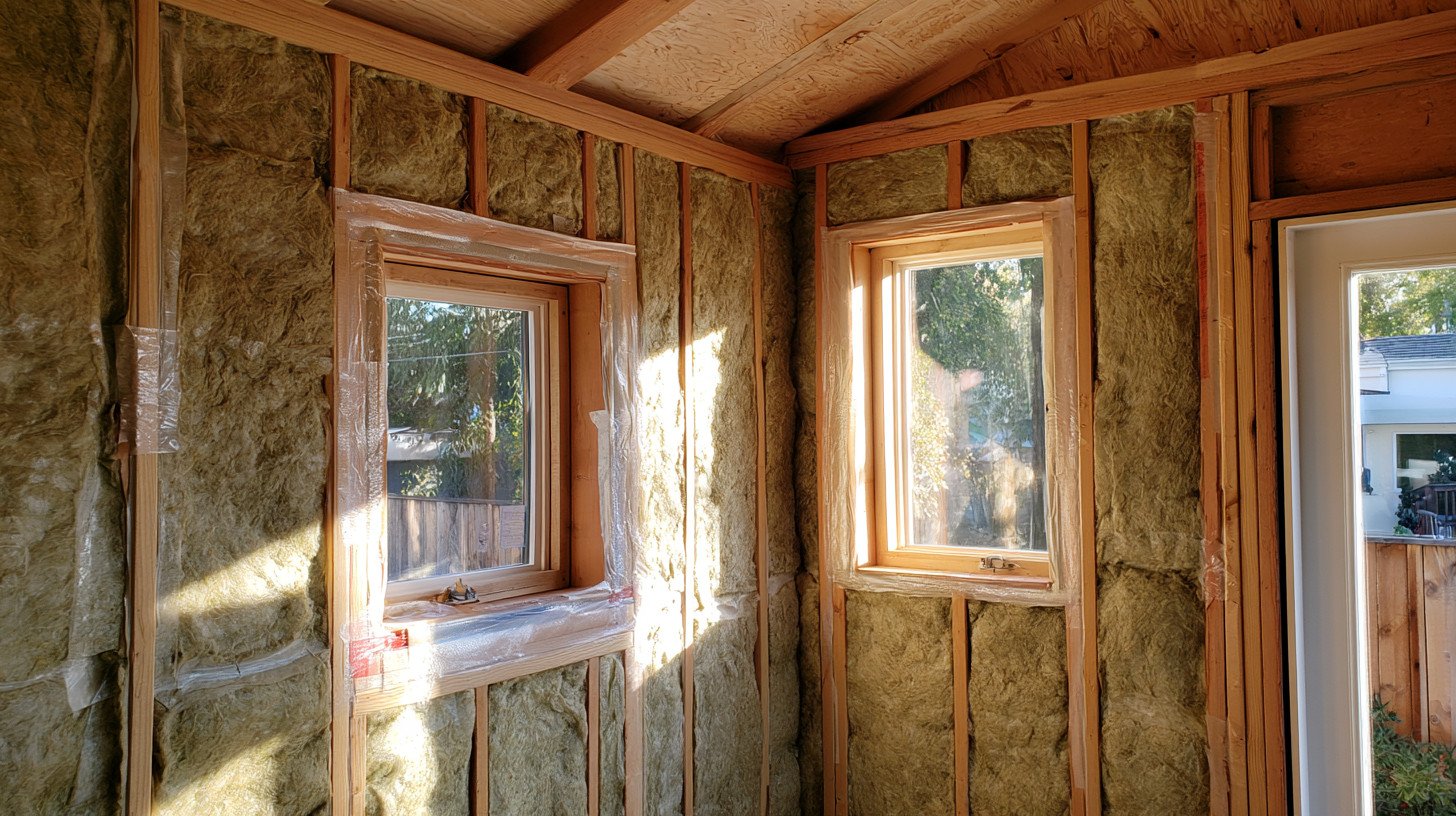
R-value measures thermal resistance, and higher means better. But in a tiny house, walls are thin, so R-value per inch matters more than in a large house. The DOE says adding insulation and sealing air leaks can save up to 20% on heating and cooling and around 10% on total home energy costs, which is real money back in your pocket every year. Air sealing carries as much weight as the insulation itself, and every new dwelling unit must meet mandatory ventilation requirements for indoor air quality regardless of size.
| Material | R-value per inch | Notes |
|---|---|---|
| Fiberglass batt | 2.5 to 4 | Low cost, needs careful air sealing |
| Mineral wool | 3 to 4 | Fire-resistant, moisture-permeable |
| EPS rigid foam | 3.8 to 4.4 | Good continuous insulation |
| XPS rigid foam | 5 | Higher moisture resistance |
| Polyiso | ~6 | High R per inch |
| Closed-cell spray foam | ~6 | Air seal and vapor control in one |
Radiant barriers help on hot inland sites. Eco-minded homeowners sometimes ask about hempcrete (hemp and lime) and other eco friendly options that lower a wall’s carbon footprint. There’s no universal winner. We select based on wall depth, climate zone, fire exposure, moisture drying, and budget, so the insulation you purchase actually earns its price.
Windows, Doors, and Vents: Small Openings, Big Impact
In a small house, openings are where comfort and fire safety meet. CAL FIRE recommends double-pane tempered glass in wildfire-prone areas, noting tempered glass is about four times more resistant to breaking during a fire. Low-E glazing matters too, with the right solar heat gain coefficient and U-factor chosen for your climate zone, and it eases summer heat gain so your air conditioning works less. Vents are a common weak point: openings larger than 1/8 inch are vulnerable to embers, so CAL FIRE recommends State Fire Marshal-approved vents or noncombustible corrosion-resistant metal mesh between 1/16 and 1/8 inch. Door gaps over 1/8 inch should be sealed. And skylights deserve caution in high-heat or fire-exposed sites, where they can add unwanted heat gain and vulnerability.
Foundation, Framing, and Seismic Design
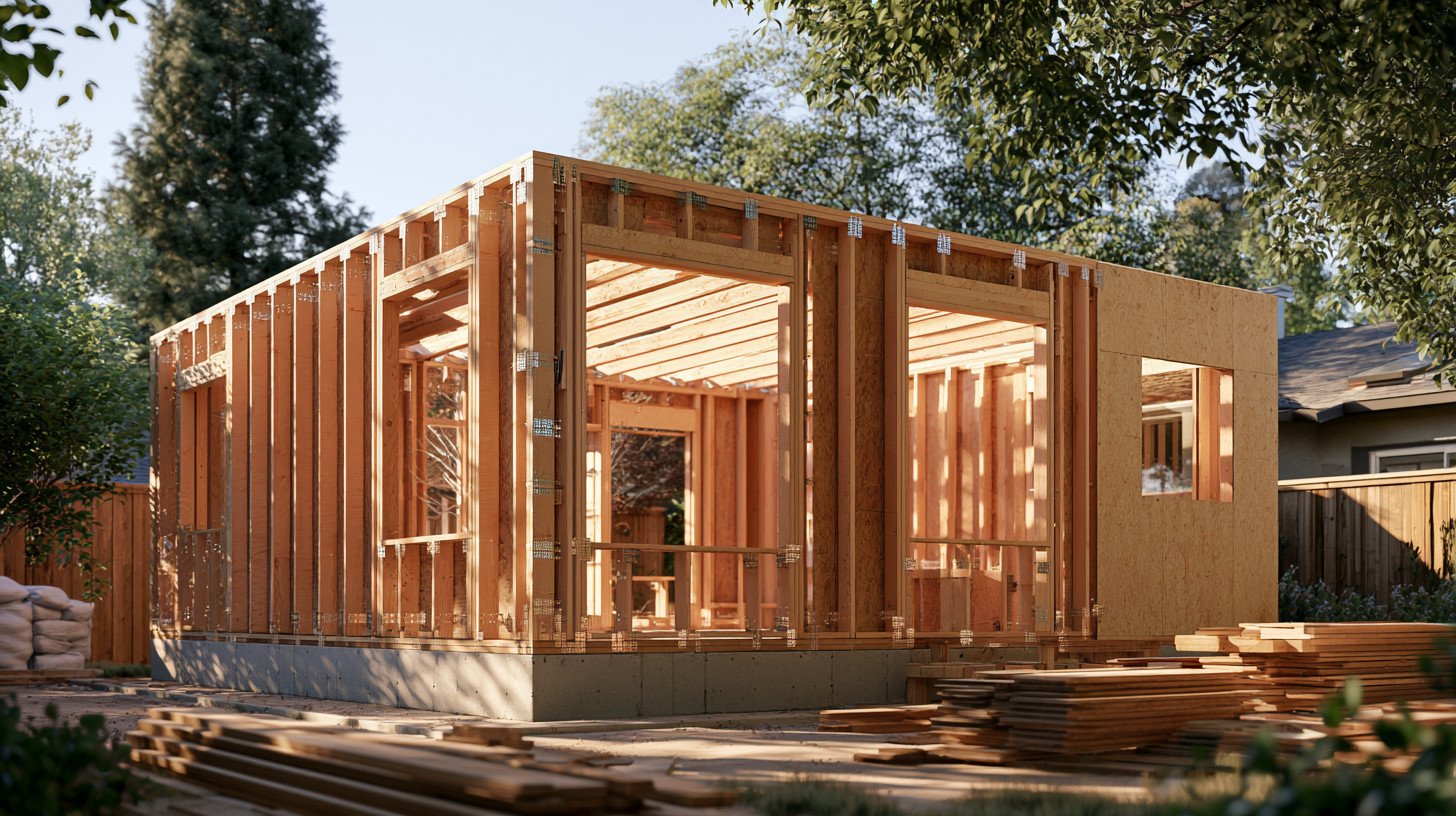
A permitted ADU needs a permanent, engineered foundation, not a trailer. The frame is usually wood light-frame, though steel resists fire and pests and holds its strength. A steel frame does conduct heat, so thermal bridging has to be managed with continuous insulation, and recycled steel cuts raw ore demand. Structure isn’t optional detail. FEMA’s guidance says foundations must safely deliver ground-shaking forces into the soil and keep the building from sliding or toppling, which depends on load-path connections and structural sheathing. USGS notes local geology can amplify ground motion, so soil and foundation review matters. Engineering belongs in the design phase, which is why our in-house structural and civil engineering (through Golden State Design & Engineering) sits at the same table as design from day one.
Interior Materials That Make a Tiny House Feel Bigger and Last Longer
Inside a small space, durability and light do the heavy lifting. A few choices consistently earn their place:
- Flooring that stands up to daily traffic, plus moisture-resistant finishes in the bathroom
- Low-maintenance wall surfaces that stay looking clean
- Smart cabinetry and built-in storage that make every square foot of space work, with room even for everyday items like pots and pans
- Light colors and reflective surfaces that create a room feeling larger and brighter
- For eco-minded homeowners, rapidly renewable materials like bamboo and cork that bring warmth with a low carbon footprint, and thoughtfully chosen salvaged materials that add character while cutting waste
This is where the ADU stops being a structure and starts feeling like home, shaping the lifestyle you’ll actually live in it. Our Interior Design Bundles help you get there without the guesswork, whether you want the modern look of a sleek studio or the warmth of a cabin retreat.
Materials to Be Careful With in California
A few common choices cause more trouble than they save. Untreated wood and cedar exteriors are a real concern in wildfire-prone areas. Vinyl and plastic siding can struggle in high-heat or fire-exposed zones. Single-pane windows undercut both comfort and fire resistance. Shed kits and shells not designed as code-compliant dwellings rarely pass permitting as ADUs. Heavy roof materials without proper engineering strain the structure, and any wall assembly with no drainage or ventilation plan invites moisture damage. Even salvaged materials, which can save money and reduce waste, only pay off when they meet code and get inspected for hidden rot or damage. The theme is simple: cheap upfront often means expensive later. We’d rather build it right once than help you rebuild it.
How Golden State ADUs Helps You Choose the Right Materials

Material decisions shouldn’t be a gamble you make alone. Because design, engineering, permitting, and construction all live under one roof at Golden State ADUs, we choose your material package during design, when it’s still easy to get right and matched to your climate zone, wildfire exposure, and soil. This is where a well-planned tiny house project truly pays off. We review site feasibility, handle permitting for you, and build with the same team that drew the plans. That coordination protects your budget, because the costliest surprises come from choices made too late. Whether you’re building for rental income, family, or your own next chapter of life, the completed unit adds real value if you’re ever selling. Every project carries our 10-year structural integrity warranty and 1-year fit-and-finish warranty. When you’re ready to start planning and explore the idea for your property, the best first step is our free 1-hour project walkthrough, where you’ll get real feasibility insight and professional guidance.
Frequently Asked Questions
What is the best siding for a tiny house in a wildfire-prone area?
IBHS lists noncombustible options like three-coat stucco, fiber cement, brick, stone, and metal. CAL FIRE recommends replacing combustible siding with ignition-resistant material, or at minimum protecting the bottom 2 feet with noncombustible siding.
Is metal roofing better than shingles for a tiny house?
Both metal panels and asphalt fiberglass shingles can meet California’s required Class A rating. Standing seam metal lasts longer (40 to 50 years) and is recyclable, while quality shingles cost less upfront. The right choice depends on your climate zone and design.
What insulation is best for a tiny house?
There’s no single winner. In thin walls, R-value per inch matters, so polyiso and closed-cell spray foam perform well, while mineral wool adds fire resistance. We select based on wall depth, climate zone, fire exposure, and moisture drying.
Can a tiny house be an ADU in California?
Yes, if it meets the ADU definition: complete independent living facilities on the same parcel. Once it does, it’s subject to ADU law and full building and energy code, which is exactly why code-aware material choices matter.
Do material choices affect permitting and cost?
They do. Roof ratings, cladding, energy-code envelope requirements, and structural design all get reviewed, and each affects your budget. Choosing compliant materials during design keeps your project moving without redesign, and it’s a burden we handle for you.