
Modern Tiny Homes: Beautiful Design, Smart Space, and a Clear Path to Approval
Key Takeaway
Modern tiny homes are compact, full-function dwellings of 400 sq ft or less built around clean lines, strategic glazing, integrated storage, and multifunctional spaces. In California, they are most commonly permitted as ADUs on properties that already have a primary residence. The legal path, site conditions, and design must be resolved together before choosing a floor plan or prefab unit.
Modern Tiny Homes, Explained in One Minute
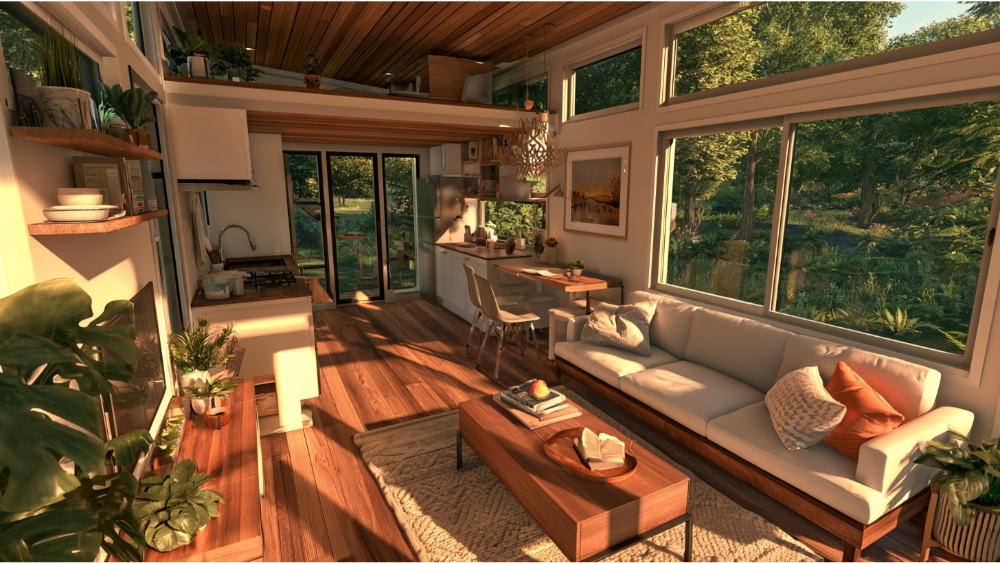
A modern tiny home is a compact, full-function dwelling built around clean lines, natural light, built-in storage, and flexible living space that does more than one job. Under the 2024 International Residential Code model definition, a tiny house is 400 sq ft or less, excluding lofts. “Modern” describes the design language, not a separate permit category. If you own property in the Greater Sacramento area and you’re eyeing your backyard, you’re really asking two questions: what would this house look like, and could I legally build one here? Both deserve an honest answer. The best modern tiny homes come from resolving the legal path, the site, and the design together, not from picking a striking exterior and sorting out the details later. At Golden State ADUs, a Sacramento-based design-build Accessory Dwelling Unit (ADU) specialist, that’s the whole approach.
What Makes a Tiny House Look and Feel Modern?
Modern is an architectural language, not black windows and a flat roof. It’s about proportion, light, and design that earns its space. The recurring features:
- Clean exterior forms with simple, intentional massing
- A restrained material palette instead of busy mixed finishes, with thoughtful siding options that set the tone
- Large glazing placed strategically for light and views
- Open sightlines that let the eye travel across the whole plan
- High or vaulted ceilings where the structure allows
- Integrated storage and custom cabinetry built into the architecture
- Versatile, multifunctional rooms that shift between work, rest, and hosting
- A strong indoor-outdoor connection through doors, a deck, or a covered porch that brings you closer to nature
- Durable, low-maintenance finishes that still look good in ten years
Smart architecture and high-end finishes carry more weight in 400 sq ft than in traditional homes, because every surface is in view. Warm wood accents and innovative design choices give these mini dwellings character that larger houses often lack. A thoughtful porch can make a tiny house feel larger than its footprint by extending where you live into the open air.
Tiny Home, ADU, Modular, Park Models, or Home on Wheels?
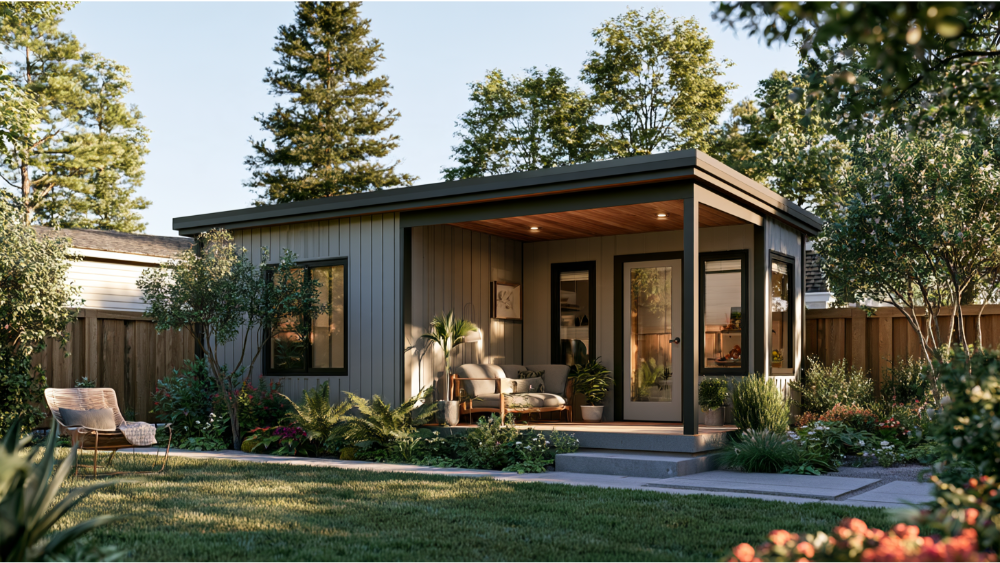
These terms overlap, but they are not synonyms. A tiny house describes size or form. An ADU describes a unit’s relationship to a primary house on the same property. Park models are factory-built recreational units that often get confused with permanent tiny homes. How something is built and placed decides what you can legally occupy.
| Type | What it means | Foundation or mobility | Code path | Full-time occupancy |
|---|---|---|---|---|
| Tiny home | Size/form under ~400 sq ft | Either | Depends on build method | Depends on classification |
| ADU | Secondary unit tied to a primary dwelling | Usually foundation | Residential + ADU rules | Yes, when permitted |
| Modular | Built off-site in sections | Foundation | Local/state code at final site | Yes, when permitted |
| Manufactured | Built to the federal HUD Code | Factory-set, then installed | HUD Code + local placement | Yes, when sited properly |
| Park models | Factory-built recreational units | Towable; typically under 400 sq ft | Often RV-classified | Frequently restricted |
| Tiny home on wheels | Built on a trailer | Mobile; 10,000-15,000 lbs, 16-32 ft | Often RV-classified; may be RVIA-certified | Frequently restricted |
A wheeled unit with a kitchen and a bathroom is not automatically approved as a permanent home. On October 7, 2026, HUD announced its Next Generation Manufactured Housing Action Plan, noting federal legislation removed the longstanding permanent-chassis requirement, with updated rules in development. Classification shifts, so verify it before you buy.
Start With Your Property, Not the Floor Plan
Choosing a look first is how projects stall. Start with feasibility, then design the floor plan around the approved path. Walk through:
- Zoning and allowed residential use
- How many dwelling units your lot permits
- Buildable area after setbacks and lot coverage
- Access for construction crews or unit delivery
- Utility capacity and connection routes
- Drainage, soil, slope, flood, and wildfire conditions
- HOA or private restrictions
- Which code edition your jurisdiction has adopted
The 2024 IRC moved tiny-house provisions to Appendix BB (older articles still cite Appendix Q). Appendix BB only applies where a jurisdiction adopts it, and some areas set minimum dwelling sizes of 700 to 1,000 sq ft for homes on foundations. Check your local building codes with the planning and building departments before buying plans or a prefab unit. Golden State ADUs handles feasibility review and permitting as part of the process, so the paperwork and compliance are done for you.
Modern Tiny-House Layouts for Real Life
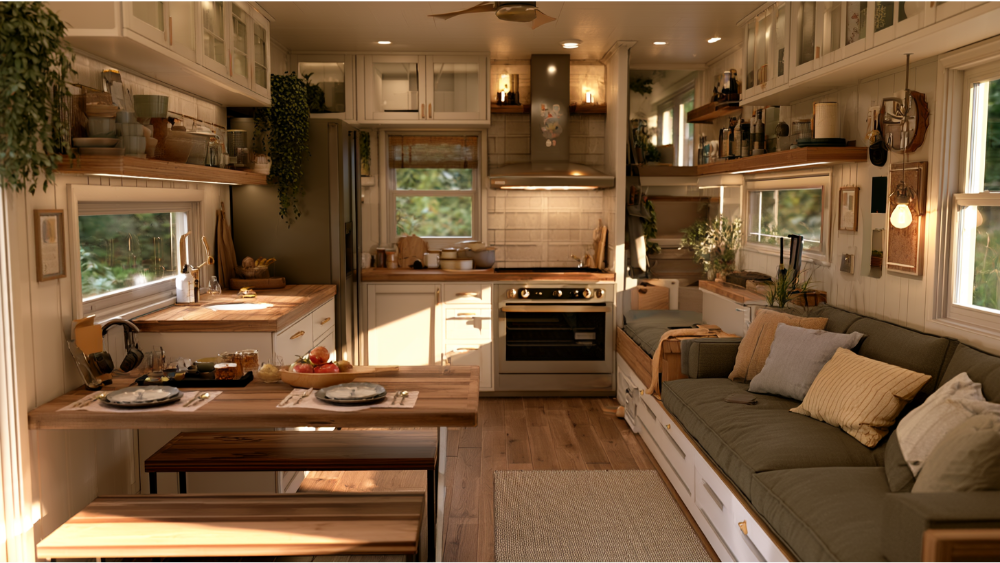
The right layout follows how you actually live: how many people, how you cook, what you store, pets, remote work, overnight guests, and mobility. Common options:
- Open studio: one flowing space, ideal for a getaway or solo occupant
- Main-floor one-bedroom: full kitchen, full bathroom, and a ground-level bedroom
- Loft sleeping plan: frees daytime floor area below
- Split sleeping: two separated bedrooms for roommates or kids
- Live-work: a dedicated office corner for full-time remote work
- Retirement / aging-in-place: single-level, step-free, wider clearances
- Guest houses or rental: private, low-maintenance, easy to turn over
A main-floor bedroom with a full kitchen and full bathroom is often the better fit for multigenerational use, where an adult child builds a comfortable, private unit for an aging parent. A quiet home office tucked into the plan lets the same house serve work and rest without one crowding the other. The number of bedrooms you need, and whether a dedicated office earns its place, should trace straight back to your functional requirements.
Design Moves That Make a Tiny House Feel Larger
Square footage is fixed. Perceived space is not. These moves make every square inch count:
- Long, uninterrupted sightlines across the main room
- Windows aligned to the best views
- Clerestory windows for light where privacy matters
- Consistent flooring throughout to avoid visual breaks
- Pocket or sliding doors instead of swing doors
- Full-height cabinetry that uses vertical space
- Storage built into stairs and bench seating
- Wall beds and convertible rooms
- Fewer, better-proportioned furnishings
- A patio, deck, or porch that reads as an extra room
Push glazing too far and you lose storage walls, gain summer heat, and sacrifice privacy. Balance the openness against where cabinets and insulated walls actually need to go.
Comfort and Building Systems You Cannot See in Photos
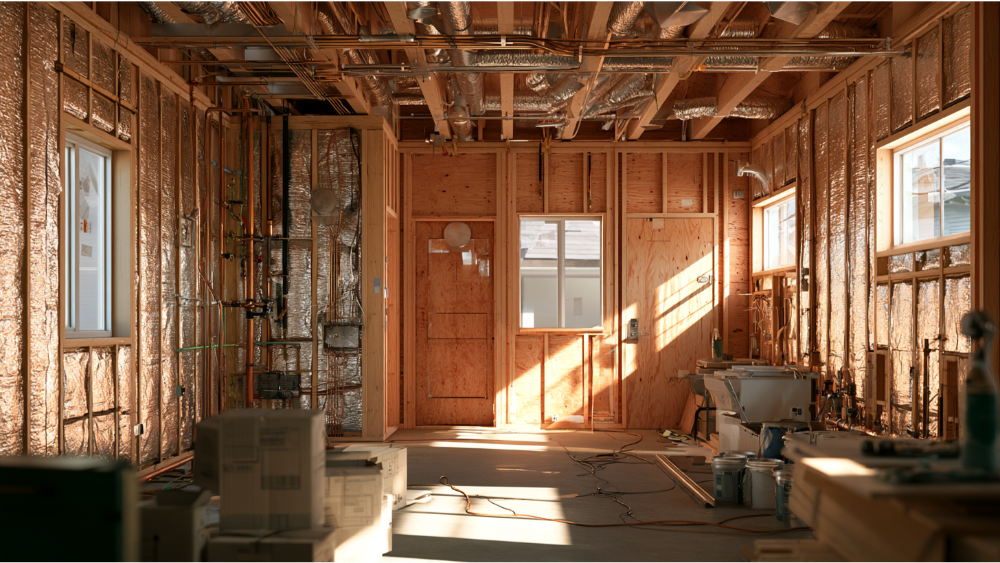
Staged photos never show the systems that decide whether a tiny house is pleasant to live in. These matter more at 400 sq ft, where moisture and pollutants concentrate fast. Plan for:
- Right-sized heating and cooling for a tight envelope
- Mechanical ventilation that brings in fresh air
- Kitchen and bathroom exhaust vented outdoors, never into a cavity
- Moisture management; the EPA recommends keeping indoor humidity below 60%, ideally 30% to 50%
- Hot-water placement that shortens runs to fixtures
- Real appliance clearances so doors and drawers open
- An electrical system and capacity sized for how you’ll actually use the space
- Sound control between rooms and from outside
- Layered lighting rather than one ceiling fixture
- A well-built wall assembly and insulation for steady comfort
- Access to service mechanical equipment later
This is where quality craftsmanship shows. Energy efficient appliances and good insulation in the walls, roof, and floor keep a tiny home comfortable through hot summers and cold nights, and that work is far easier to get right during the build than to fix after. Every Golden State ADUs project carries a 10-year structural integrity warranty, because the parts you can’t see are the ones that have to last.
Loft or Main-Floor Bedroom: Which Is Better?
Both work. The right call depends on who will live there and for how long.
| Loft | Main floor |
|---|---|
| Saves daytime floor area | Better long-term accessibility |
| Creates separation | Easier bed-making and nighttime access |
| Requires safe access and egress | Uses more of the primary footprint |
| Can feel private and cozy | Often better for retirement use |
| May have restricted headroom | Supports full-height closets |
Where Appendix BB is adopted, a sleeping loft generally needs at least 35 sq ft, a 5-foot minimum horizontal dimension, 6 feet 8 inches of ceiling in habitable areas (6 feet 4 inches in kitchens and bathrooms), and loft portions under 3 feet tall usually don’t count. These are model-code figures that vary by local adoption.
Are Modern Tiny Homes Energy-Efficient and Sustainable?
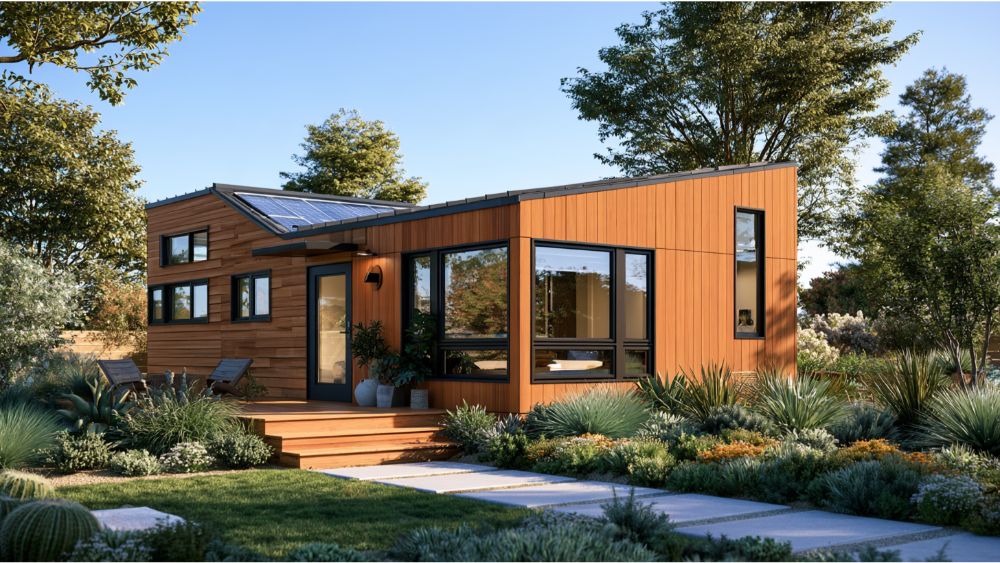
They can be, but small doesn’t automatically mean greener. A tiny home uses far less material and land, and some operate on a fraction of the energy a full-size house consumes. Its small footprint and reduced carbon footprint are real advantages when eco friendly materials and a tight envelope come together. Peer-reviewed research cautions that performance still depends on envelope quality, glazing, climate, materials, insulation, and how the home is used. A poorly insulated tiny house in a harsh climate can underperform. Solar panels and rainwater collection can push efficiency further and produce less waste, but they’re choices, not guarantees that come with the square footage. Design the envelope well, and sustainability follows.
What Does a Complete Modern Tiny-Home Project Include?
The advertised pricing of a structure is rarely the installed project cost. A complete tiny-home project includes:
- Feasibility and site review
- Architectural design
- Structural and civil engineering as applicable
- Surveys and technical reports
- Permitting and plan review
- Site preparation
- Foundation
- Utility connections and trenching
- Construction or unit installation
- Interior fixtures and finishes
- Exterior flatwork and drainage
- Inspections and occupancy approval
Nationally, tiny homes get quoted anywhere from about $25,000 to $170,000, a wide illustration that varies heavily by site, materials, and finishes. A generic 250 sq ft prefab tiny house shell might look inexpensive on its own, but foundation, utilities, permits, and delivery close much of that gap. We don’t publish fixed pricing, because every property is different. A site-specific estimate is the only number worth trusting.
Custom vs Prefab Modern Tiny Homes
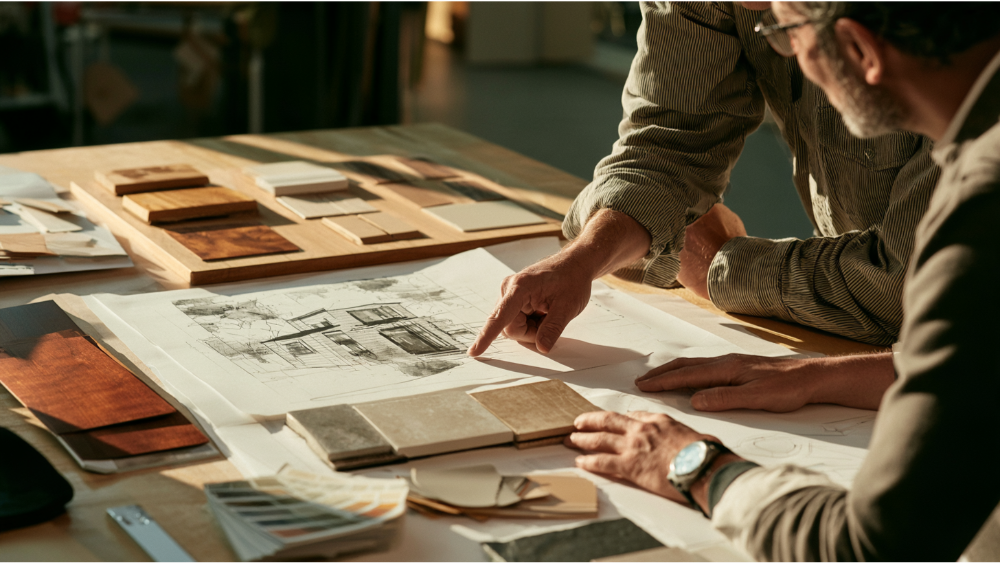
Custom builds give you site fit, layout flexibility, and full control over materials, so the finished house matches your aesthetic preferences and lifestyle goals. Prefab and modular designs are repeatable and produced off-site, which can cut construction time by roughly 50% to 70%. DIY can save 30% to 50%, but only with real skill and a tolerance for risk. Neither path skips the fundamentals: both still need a feasible site, utility connections, a foundation, and local approval. Until feasibility is confirmed, neither is automatically simpler. For a deeper comparison, see our prefab versus custom builds guide.
From Inspiration to Occupancy: The Full Process
A modern tiny home moves from idea to keys in a clear sequence:
- Property and goal review
- Site feasibility
- Budget and value-engineering discussion
- Design and space planning
- Engineering and construction documents
- Permit coordination
- Site preparation and construction
- Inspections
- Completion and post-project support
With separate architects, engineers, and builders, every handoff is a chance for the plan to drift. Golden State ADUs keeps design, engineering, permitting, and construction under one roof through Golden State Design & Engineering, so one accountable team carries your dream from concept to completion. We create versatile units inspired by how you actually want to live, and durable construction is built into every stage. Our typical ranges run about 3 to 5 months for permits and plans and 3 to 4 months for construction. These are typical, not guaranteed.
Your Modern Tiny-Home Planning Checklist
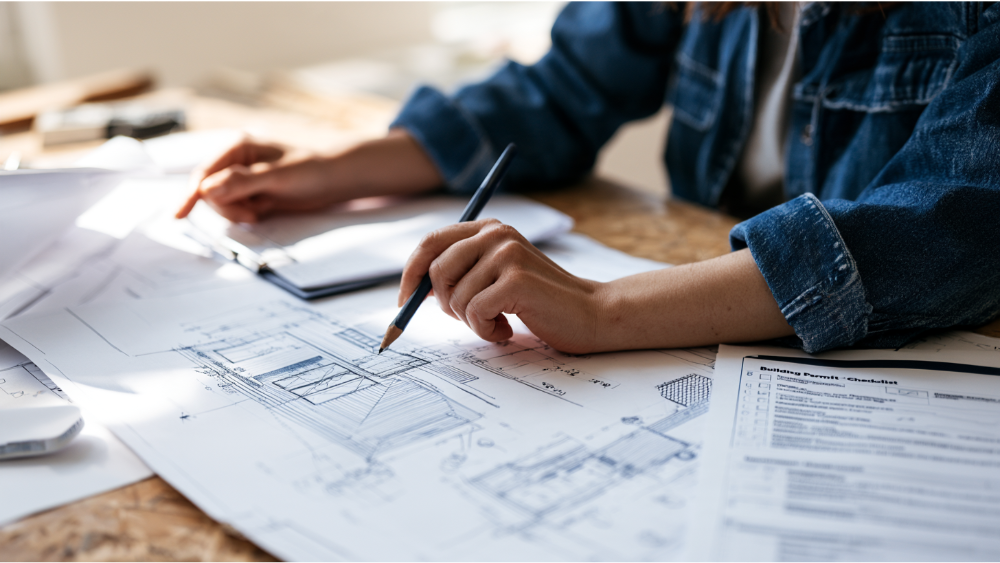
- Intended use, now and in the future
- Number of occupants
- Foundation or mobility
- Local occupancy approval
- Site access
- Utilities and power capacity
- Bedrooms and sleeping arrangement
- Bathroom count and placement
- Storage inventory
- Ventilation and insulation
- Accessibility
- Total project scope
- Professional feasibility review
Build Your Modern Tiny Home With One Accountable Partner
Golden State ADUs is a full-service design-build ADU specialist handling design, permitting, and construction in-house through Golden State Design & Engineering. For homeowners chasing financial freedom through a rental or a smaller home for family, a well-planned tiny unit can reshape daily life. Our team is licensed and bonded (LIS. #1125656), trusted by 100+ happy customers, and every project carries a 10-year structural integrity warranty. Start with a free 1-hour project walkthrough: you’ll leave with feasibility insight and real clarity on what your property can support and how your customized vision could come together. Book A Consultation, call us by phone at (916) 909-2387, or email office@gsadus.com. We serve homeowners throughout California.
Is it cheaper to buy a tiny house or build one?
A prefab unit can cost less upfront than a fully custom build, and DIY may save 30% to 50% if you have the skills. But the cheapest advertised pricing rarely reflects the total project, since site work, utilities, foundation, and permits still apply either way.
How much is Elon Musk’s tiny house?
The viral roughly ,000 prefab tied to his name has circulated widely but remains largely unverified. Treat it as a rumor, not a benchmark. Real costs depend on your site, foundation, utilities, permits, and finishes, which is why a property-specific estimate matters more than any headline number.
Are tiny houses still popular in 2026?
Yes. Demand stays strong for ADUs, rentals, a home office, and multigenerational living. It tracks closely with housing costs and the appeal of flexible, usable space on land people already own, and many customers discover the fit once they see what their lot allows.
What states in the US allow tiny homes, and which are tiny home friendly states?
Many states allow them, but rules vary by municipality. Arizona, California, and Texas are often cited among the more tiny home friendly states. Occupancy and placement still depend on local zoning and which code edition your jurisdiction adopted, so verify with your local planning department before committing.