
Building an ADU in Cold Springs, CA: Rules, Permits and Property Feasibility
Key Takeaway
An ADU in Cold Springs, CA is generally permitted on residential parcels in El Dorado County, which handles all approvals since Cold Springs is an unincorporated community. Lot size determines your maximum unit size, ranging from 850 square feet on smaller lots up to 1,600 square feet on parcels of one acre or more. Rural site conditions like septic capacity, fire-hazard zones, and slope are the biggest feasibility factors to evaluate before spending on plans.
Can You Build an ADU in Cold Springs, CA?
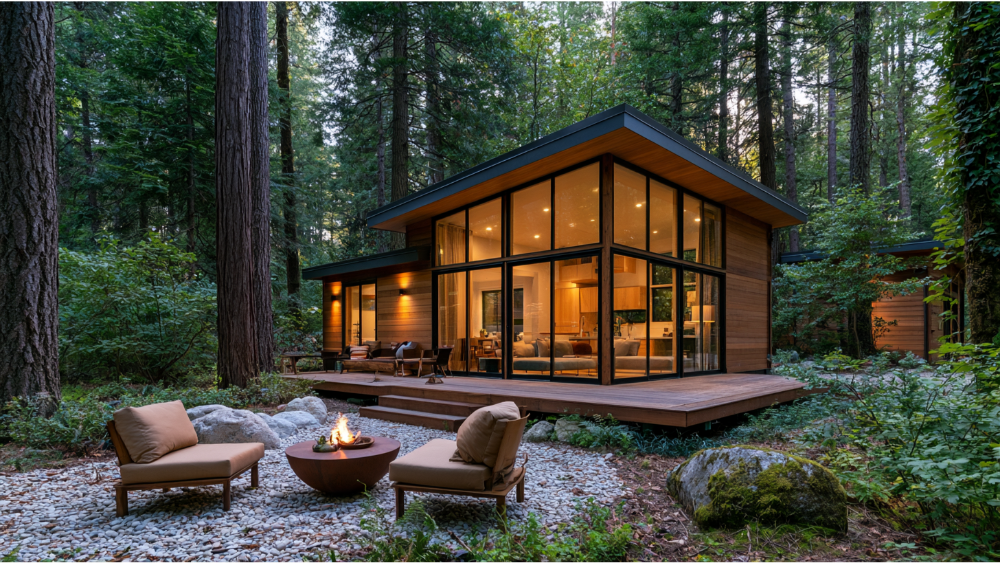
Yes, an accessory dwelling unit (ADU) is generally allowed on residential property in Cold Springs, but approval is parcel-specific. Your zoning, lot size, setbacks, access, fire-safe requirements, septic or sewer capacity and water supply all shape what you can actually build. To be clear, this guide covers Cold Springs in El Dorado County (ZIP 95667), near Placerville, not the Cold Springs in Tuolumne County. If you’re a homeowner trying to figure out whether your lot can support an ADU before you spend anything on plans, this is a parcel-first feasibility guide written for exactly that question. Accessory dwelling units in Cold Springs CA sit on a mix of wooded, sloped and rural parcels, so no two projects follow quite the same path. Many property owners here want a backyard guest house, extra living spaces for family, or a rental, and each goal starts with the same feasibility check.
Who Approves ADUs in Cold Springs?
Cold Springs is an unincorporated community, so there’s no Cold Springs city permit office. El Dorado County Planning and Building handles ADU review and issues the building permit. California law requires a ministerial (not discretionary) review for qualifying ADUs, which means the county checks your application against objective standards instead of holding a subjective public hearing. That’s good news for homeowners: a complete, code-compliant application follows a defined path rather than an open-ended approval process. Once your unit is permitted and built to code, you hold a legal second dwelling rather than an unapproved structure.
The First Question: Can Your Property Actually Support an Accessory Dwelling?
Before cost or design matters, the lot has to be evaluated. Parcel feasibility is the real first step, and it’s where most surprises live. Here’s what gets checked:
- Zoning and existing residential use on the parcel, including whether the lot is owner occupied
- Lot size and configuration
- Recorded easements (utility, drainage, access)
- Existing structures, permitted or not
- Access to the building site
- Utilities: septic or sewer, private well or public water
Every qualifying ADU needs independent living facilities, meaning its own space for cooking and sleeping, a kitchen and a bathroom. Don’t disqualify yourself before anyone looks at your property. A site evaluation, often starting with satellite photos and a walkthrough, is designed to answer these questions for your specific parcel in Cold Springs CA.
ADU Size Rules in Cold Springs and El Dorado County
El Dorado County caps the size of new detached ADUs based on your lot area:
| Lot area | Maximum detached ADU size |
|---|---|
| Up to 19,999 sq. ft. | 850 sq. ft. (up to 1,000 sq. ft. with more than one bedroom) |
| 20,000 sq. ft. to less than 1 acre | 1,200 sq. ft. |
| 1 acre or more | 1,600 sq. ft. |
State law sets floors the county can’t go below: a local ordinance must allow at least 850 square feet for a one-bedroom ADU and 1,000 square feet for one with more than one bedroom, and development standards can’t block at least an 800-square-foot unit with qualifying setbacks. Your usable square footage is one of the first things we map against your lot. A Junior ADU (JADU) is limited to 500 square feet inside the existing house. Verify the exact figures with County Planning for your parcel, since state and local rules change often.
Detached, Attached, Conversion or JADU: ADU Types Explained
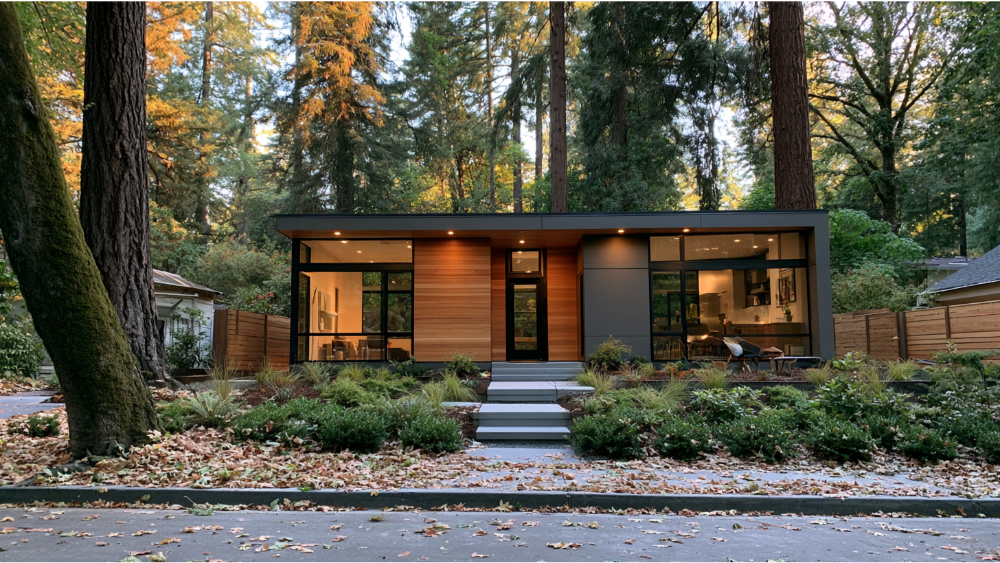
A few forms are available, and each fits a different property and goal:
- Detached ADUs: standalone units, generally limited to about 16 feet in height.
- Attached ADUs: an addition to the main house with its own separate entrance, closer in spirit to room additions or small bump outs than a freestanding build.
- Garage conversion: an existing garage or accessory building turned into living space, a form of remodeling that reuses what you already own.
- JADU: up to 500 square feet carved out within the single-family residence.
Converted existing structures often aren’t subject to the local size table, and a conversion can expand up to 150 square feet when the extra space is needed for ingress and egress. Deciding between new construction and a conversion is one of the first calls to make with experienced Cold Springs ADU contractors.
Setbacks, Parking and Placement
For qualifying new detached ADUs, the county generally can’t require more than four feet from your side and rear property lines. When you convert an existing structure and keep its footprint, no setback is typically required at all. Parking is capped at one space per ADU or one per bedroom, whichever is less, and replacement parking usually can’t be demanded when you convert a garage. Parking can also be waived for conversions and for ADUs within a half mile of public transit. Easements and fire-safe access can still shape where the unit actually sits.
The Local Constraints That Can Change Your ADU Design
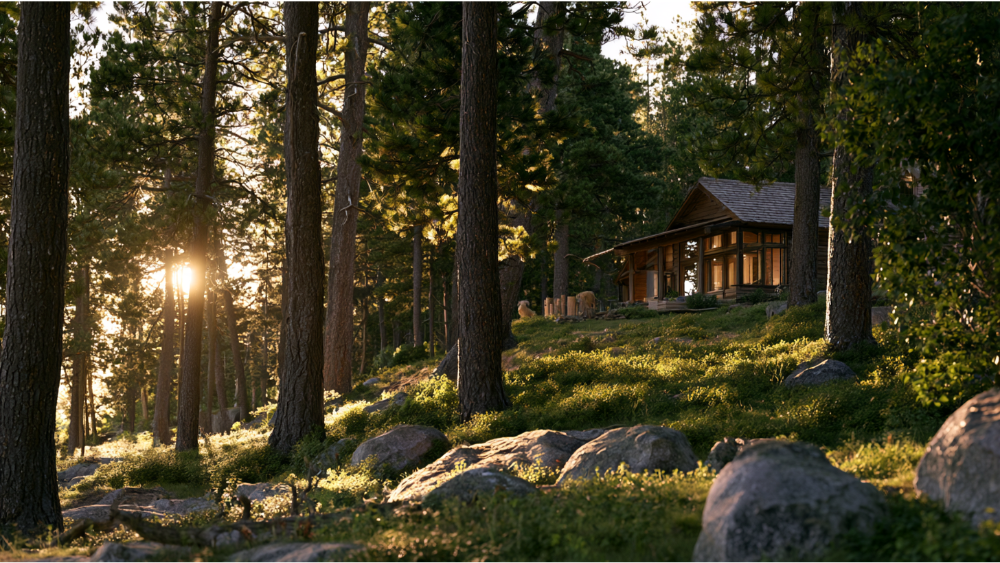
Cold Springs is rural and often wooded, so the biggest design drivers tend to be site conditions. Watch for these:
- Fire-hazard zones and defensible space requirements
- Driveway grades, turnarounds and emergency access
- Slope and grading across the building site
- Septic capacity and replacement area
- Well or public water capacity
- Drainage, flood zones and recorded easements
Check your exact address against CAL FIRE’s hazard maps rather than assuming all of Cold Springs carries one classification. Properties in moderate, high or very high zones may trigger extra review. One reassurance worth keeping in mind: building an ADU doesn’t, by itself, force you to retrofit your existing house with fire sprinklers.
What Architectural Planning and Permits Does a Cold Springs ADU Project Require?
Every ADU needs a building permit, and the county’s checklist asks for a fairly complete package of plans built on careful architectural planning:
- Site/plot plan showing property lines, easements, setbacks, wells, septic and fire-safe access
- Floor plans with a room-by-room area schedule
- Structural and civil engineering, foundation and framing plans
- Exterior elevations and building sections
- Electrical and mechanical plans
- Title 24 energy and CALGreen documentation
- Erosion or stormwater documents where applicable, plus fees
Properties on septic also need Environmental Health review. This is where a true design-build approach to ADU construction earns its keep. With in-house architecture and engineering through Golden State Design & Engineering, you aren’t chasing a separate architect and engineer to make their plans agree. Having one team own the drawings means fewer gaps when your application reaches the county and your ADU gets permitted.
How Long Does the ADU Process Take?
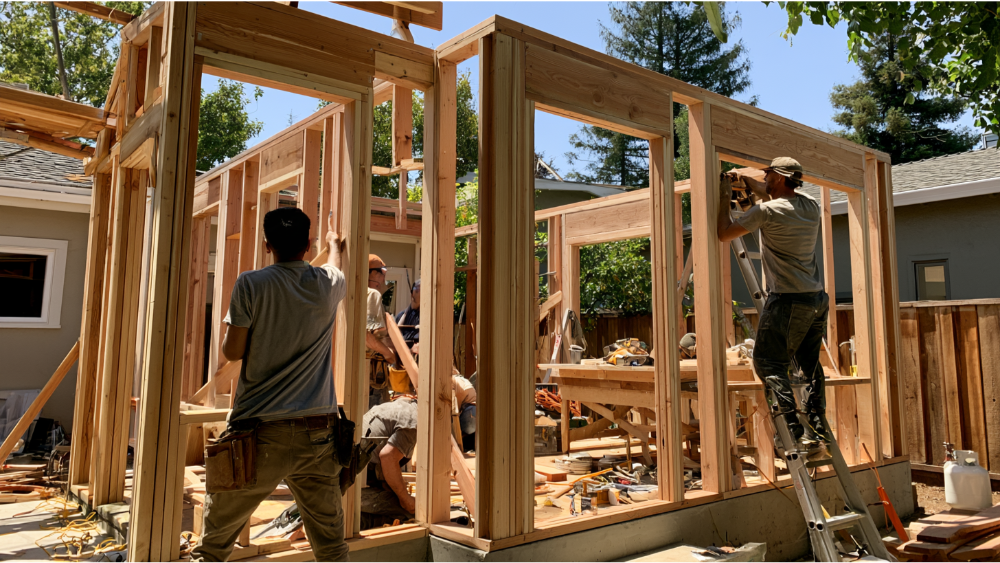
Three timelines get confused constantly, so here’s the distinction. The county must issue a written completeness determination within 15 business days. Once your application is complete, the county generally has 60 days to approve or deny it. Neither of those covers the full ADU project, which also includes design, engineering, septic and fire review, and any correction cycles. For planning purposes, Golden State ADUs sees a typical 3 to 5 months for plans and permitting and 3 to 4 months for construction. Those ranges are typical, not guaranteed, and rural seasonal weather can stretch the build.
Pre-Reviewed Plan or Custom ADU?
El Dorado County offers a pre-reviewed ADU plan and an architectural plan gallery, which can speed up review of the building shell itself. What those plans don’t solve is your parcel: septic capacity, fire zones, grading and foundation design all still require site-specific engineering. If your lot is flat, served by sewer and simple, a pre-reviewed plan may fit well. If you want a layout tailored to your life, style and needs, or your site has real constraints, a custom set of plans is usually the better path.
What Affects the Cost of a Cold Springs ADU?
There’s no fixed price for an ADU, and anyone quoting one sight-unseen should give you pause. As a general industry reference, construction often runs $150 to $300 per square foot, putting a full-size unit somewhere around $150,000 to $300,000. Treat those as broad ranges that shift with your site. The real cost drivers are:
- Site work, grading and foundation
- Distance to utility connections
- Septic or sewer modifications
- Fire-safe access and defensible-space work, plus labor costs that vary by scope
- Size, layout, materials and finishes
Compared with conventional additions to single family homes, an ADU gives you a fully independent unit. ADUs of 750 square feet or less are exempt from development impact fees, which helps keep home improvement costs in check. A well-built ADU can meaningfully add to your property’s value. Fair and transparent pricing, value engineering and the online ADU cost estimator give you an honest starting point before you commit, so you never have to settle for a quality compromise on an affordable budget.
ADU Builders in Cold Springs: One Team, No Coordination Gaps
ADUs are all Golden State ADUs does, from concept to completion. Design, in-house structural and civil engineering, permitting handled for you, construction and inspections through final sign-off all live under one roof. As a company committed to one accountable team, these services remove the coordination gaps that show up when you hire separate ADU builders and hope their work lines up. Every ADU project carries a 10-year structural integrity warranty and a 1-year fit-and-finish warranty. As a licensed and bonded design-build specialist (LIS. #1125656) trusted by 100+ happy customers, our goal as ADU builders in Cold Springs is a clear, stress-free path for California homeowners from feasibility to certificate of occupancy. We assist you in turning your vision into reality when you decide to build an ADU.
Start With a Property Walkthrough
The fastest way to replace uncertainty with answers is a property walkthrough. In that first meeting you get feasibility insight for your specific parcel, a likely design direction, early budget considerations and a clear read on any site constraints before you spend on plans. No pressure, just expert guidance to help you expand what your property can do. To request yours, book a consultation or get a free estimate by calling (916) 909-2387 or emailing office@gsadus.com. You can also reach out through the contact form on our site. Contact one of our ADU specialists today.
Frequently Asked Questions
Is there a $40,000 ADU grant available in California?
The CalHFA ADU Grant program previously offered assistance toward predevelopment costs, but its funding has been limited and paused at times. Check the current status directly with the state program before counting on it.
How much does it cost to build a 1,000 sq. ft. ADU in California?
As a general reference, construction often falls in the $150 to $300 per square foot range, but your actual cost depends on site conditions, utilities, access and finishes. We don’t quote a fixed price without evaluating the property.
What are the downsides of ADUs?
The main tradeoffs are upfront cost, parcel constraints that can limit size or placement, the added property-tax assessment on the new improvement, and a design-to-completion timeline measured in months.
What is the smallest ADU you can build in California?
Efficiency units can be as small as roughly 220 square feet, and a JADU can be up to 500 square feet within an existing single-family home.