
Accessory Dwelling Unit Above a Garage: A Feasibility-First Guide
Key Takeaway
An accessory dwelling unit above a garage is a self-contained home built on top of an attached or detached garage, and it is legally allowed in many California jurisdictions, including Sacramento, which permits up to two ADUs per lot. Two separate questions decide feasibility: local zoning approval and whether the existing garage structure can carry residential loads. Reinforcing an existing garage can approach $100,000 in structural work alone, so evaluating reinforce versus rebuild early saves significant time and money.
Yes, you can often build an Accessory Dwelling Unit (ADU) above an attached or detached garage, either by reinforcing the existing garage or rebuilding it as a two-story structure. It’s one of the smartest ways to add a full home without surrendering your backyard or your parking. But two questions decide whether an above garage ADU happens on your property, and they’re separate: is it allowed where you live (zoning), and can the existing garage actually carry a second-story dwelling unit (structure)? A yes on one doesn’t mean a yes on the other. This guide walks you through both, in the order that saves you time and money.
What Is an Accessory Dwelling Unit Above a Garage?
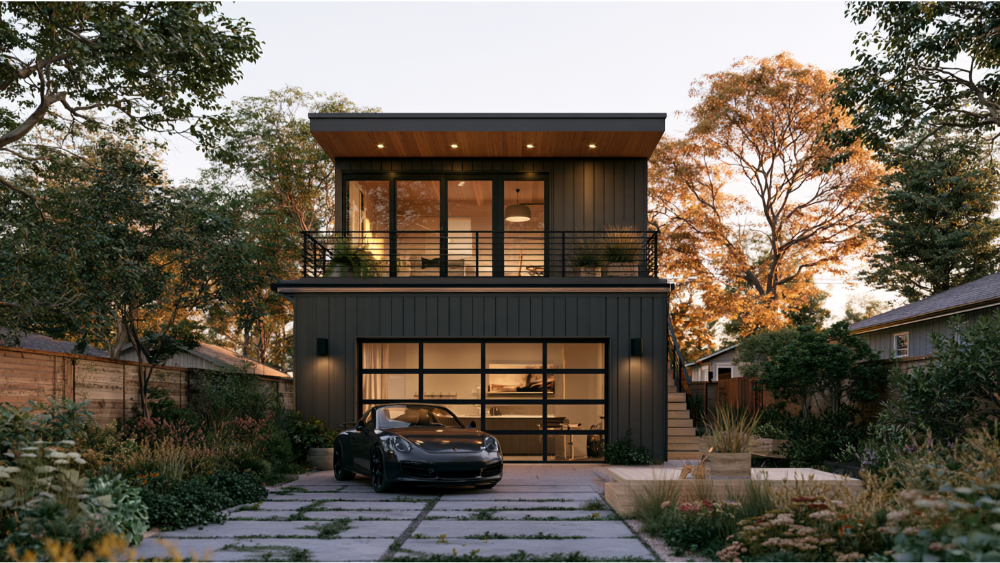
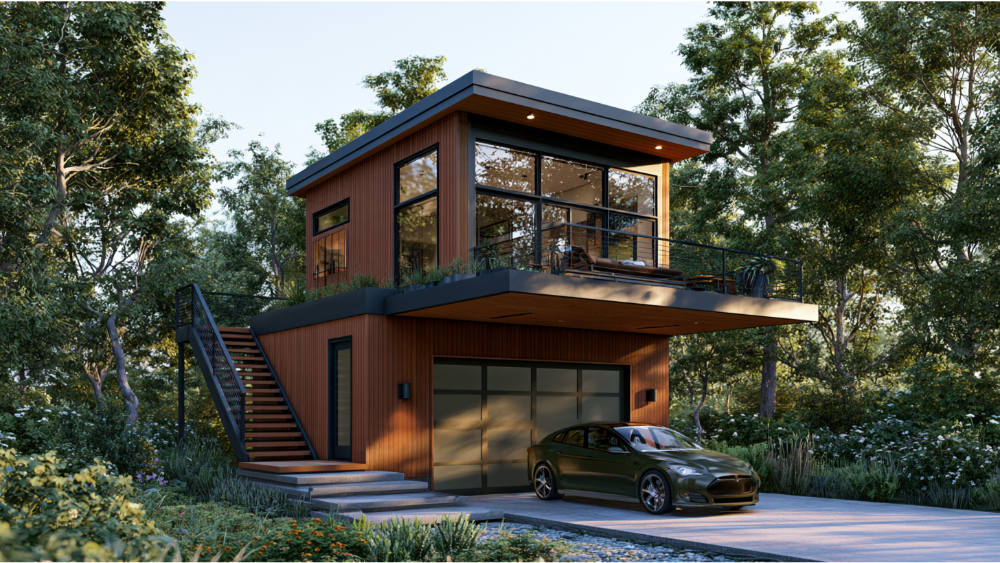
An accessory dwelling unit above a garage is a self-contained home sitting on top of a garage. It has its own full kitchen, bathroom, living area, and sleeping space, and you reach it through a separate entrance without walking through your main residence. If it sits over a garage that’s connected to your existing home, it’s an attached ADU. If it sits over a standalone garage in the yard, it’s a detached accessory dwelling unit.
One clarification that trips up a lot of property owners: an above garage ADU is not a garage conversion. A conversion turns the existing enclosed parking area into living space. Building above keeps the garage below and adds a story on top. It’s a true dwelling unit, not a finished bonus room.
Why Homeowners Choose to Build Above the Garage
Every property has more potential than it’s using, and building up is often how you unlock it. The appeal is simple:
- You keep your yard instead of filling it with a ground-level structure.
- The garage stays usable for parking, storage, or a workshop.
- Elevated living gives privacy and separation from your main residence.
- Vertical space you already own does the work, making efficient use of your square footage.
- It opens the door to multigenerational housing or rental income potential.
What that adds up to depends on your goals, your site, and your local market, so think of these as possibilities to explore rather than guarantees. For many families, a second unit on the same lot becomes a flexible living space that keeps aging parents or adult children close while preserving everyone’s independence.
The Three Ways of Building an ADU Above a Garage
| Path | Flexibility | Disruption | Structural Uncertainty | Best For |
|---|---|---|---|---|
| Reinforce existing garage, build above | Limited to existing footprint | Lower | Higher (hidden conditions) | Sound garage, tight budget for footprint |
| Demolish, build new garage + ADU | Full design freedom | Higher | Lower (built to spec) | Old or undersized garage |
| Add living space over an attached garage | Tied to main house layout | Moderate | Moderate | Connected garages, shared access |
Reinforcing keeps you inside the current footprint, which limits layout options. It can also run into six figures, sometimes approaching $100,000 just for the structural work, depending on what the existing garage needs. That’s exactly why the reinforce-versus-rebuild math deserves a close look before you commit to building an ADU on top.
ADU Regulations: Is an Above Garage ADU Allowed Where You Live?
Zoning controls permission, and ADU regulations vary widely by city. Local law shapes the height envelope, setbacks, how close you can build to the property line, lot coverage, how attached versus detached is classified, parking, owner occupancy expectations, and whether your garage’s permit history is clean. Some jurisdictions also limit short term rentals in an ADU. HOA review is a separate hurdle on top of city approval.
There’s no single national rule, and how many ADUs you can build depends on where you live. In California, accessory dwelling units up to 900 square feet are generally allowed by-right in single-family zones, and Sacramento permits up to two units per lot. Other places differ: Austin, for example, allows up to three units per lot. Cities also record each ADU permit. These are illustrations that regulations change by jurisdiction, not numbers you can assume apply to you. Confirm the specific zoning and ADU regulations with your local planning department before you design around them.
Can Your Existing Garage Actually Support a Second Story?

This is the make-or-break filter. A garage built only to hold up a roof wasn’t designed to carry a home above it. The right team has to evaluate the footings and permanent foundation, wall framing, the wide garage-door opening and its header, the floor system for residential loads, lateral resistance against wind and seismic forces, roof removal, and any existing deterioration.
The load difference tells the story. Model-code residential floors are designed for about 40 pounds per square foot (30 for sleeping areas), while a garage slab is engineered on an entirely different basis. These are model-code benchmarks; your locally adopted code and amendments control.
Structural red flags worth noting early:
- Cracked, settling, or undersized footings
- A long garage-door header with no clear load path above
- Rot, water damage, or termite activity in framing
- No existing lateral bracing or shear walls
Only a site-specific engineering assessment decides reinforce or rebuild. Our in-house engineering through Golden State Design & Engineering runs that analysis before anyone talks about floor plans, because the structure dictates everything that follows.
Stairs, Entry, and Everyday Access
The staircase is a major design driver, not a detail you add later. You’ll weigh an exterior stair against a dedicated interior one, plus landings, weather protection, and conflicts with the driveway or garage door. Where the stair lands affects how much yard and parking you keep.
Typical model-code benchmarks include a minimum 36-inch clear width, 6 feet 8 inches of headroom, and handrails set 34 to 38 inches high. Verify the adopted version locally. An exterior stair isn’t universally required; a code-compliant interior stair can work when it gives independent access. And be honest about the resident: climbing stairs daily may not suit an aging parent, where a ground-level ADU can fit better.
Fire Separation, Carbon Monoxide, and Indoor Air Quality
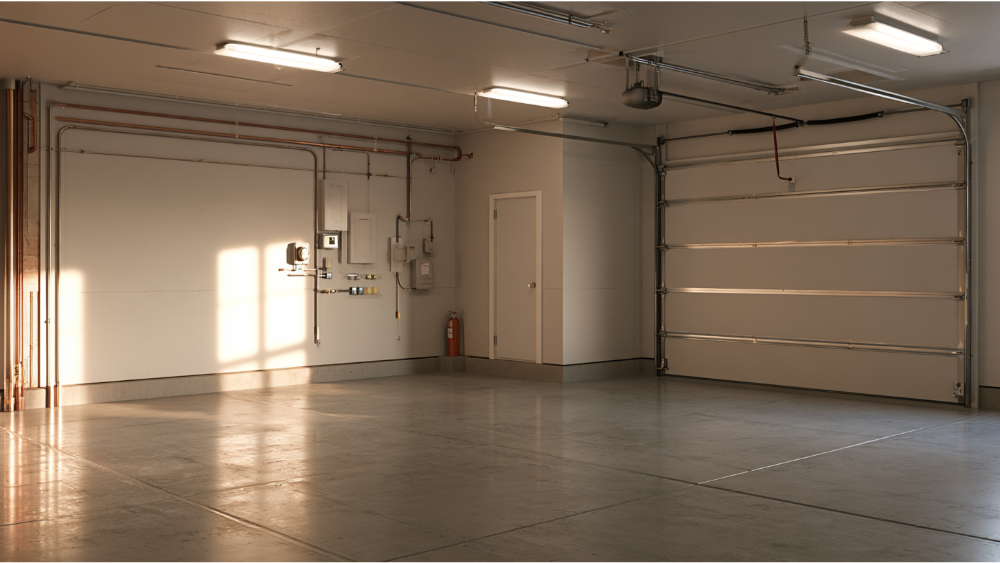
Living above a garage means protecting the home from what happens below. Model-code garage separation generally calls for at least 5/8-inch Type X gypsum board (or an approved equivalent) between the garage and habitable rooms above, with 1/2-inch for supporting structures, and no openings directly into a sleeping room.
The EPA also flags air quality: carbon monoxide, benzene, and other fumes can migrate from a garage through gaps around ceilings, ducts, wiring, and plumbing. HVAC can’t pull return air from the garage. Good air sealing through the walls and floor, protected penetrations, and smoke and carbon-monoxide alarms are part of safe design, built in from the start rather than patched on. Confirm requirements against your local code.
Getting Utilities to the Second Floor
Water supply, drain-waste-vent routing, electrical capacity, heating and cooling, water heating, and exhaust all have to reach a second floor, and that routing competes with garage headroom and fire-rated assemblies below. Sewer or septic constraints can shape the plan too. Separate meters aren’t required everywhere; metering and connection rules depend on your jurisdiction and utility. Second-floor utility work adds real complexity and cost, so it’s planned early, not improvised.
Designing a Comfortable Above Garage ADU
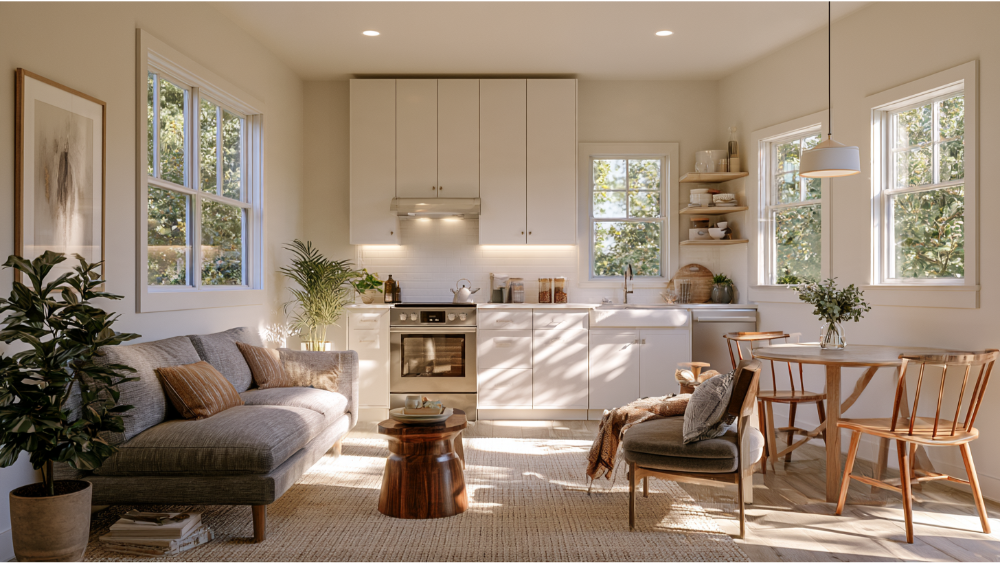
This is where design turns a structural box into a home people love. We stack kitchen and bathroom plumbing to keep runs short, control sound and vibration over the garage, and shape ceiling height and roof form so the space feels open (habitable rooms generally need about 7 feet). Bedrooms get code-compliant egress openings. Windows are placed for light without overlooking a neighbor’s yard. Storage and natural light get real thought, and the garage below stays functional. Our Interior Design Bundles can carry that intention into furniture and finishes so the result is versatile, elegant, and tailored to how you’ll actually live.
ADU Types, Garage Conversion ADUs, and How an Above Garage Unit Compares
An above garage ADU is one of several ADU types homeowners weigh. Others include ground-level detached units, attached in-law suites, garage conversion ADUs, and compact tiny homes. A studio layout over a converted garage can give a single family home more options without adding a ground-level footprint. The right choice depends on your lot, your access needs, and how you plan to use the space.
| Option | Keeps Yard | Keeps Garage | Structural Complexity | Accessibility |
|---|---|---|---|---|
| Above garage ADU (apartment over a garage, carriage house) | Yes | Yes | High | Stairs |
| Garage conversion | Yes | No | Low | Ground level |
| Ground-level detached ADU (guest house, tiny home) | No | Yes | Moderate | Ground level |
| Attached ground-level ADU (in-law unit) | Partial | Yes | Moderate | Ground level |
What Drives the Cost of an Above Garage ADU?

There’s no reliable national price, so look at the drivers instead:
- Structural investigation and engineering
- Foundation and framing work
- Demolition and rebuilding, if needed
- Structural steel or engineered lumber
- Stair and landing construction
- Fire and acoustic assemblies
- Utility distance and capacity
- Permitting and professional services
- Finishes and site access
- Contingency for concealed conditions
Reinforcement alone can approach $100,000 depending on the garage. If you’re weighing financing, pricing the reinforce and rebuild options side by side is the smart move. We analyze your budget upfront at the strategy session with fair and transparent pricing and value engineering. We don’t publish a fixed price; estimates vary by site, materials, and finishes.
How the Process Flows, From Feasibility to Occupancy
The work moves through clear phases:
- Property and structural feasibility
- Concept design and budget alignment
- Architectural and engineering documents
- Permitting review and corrections
- Structural work
- Enclosure and utilities
- Interior finishes
- Inspections and occupancy approval
Timelines vary, but typically run about 3 to 5 months for permit plans and design and 3 to 4 months for construction. Because design, engineering, permitting, and construction all live under one roof here, you get one complete, accountable path from concept to completion and skip the handoff chaos of coordinating separate firms. As your single builder, we own the whole process while creating lasting value for your family and the surrounding community.
What to Gather Before Your Feasibility Meeting
- Property survey or site plan
- Existing garage plans, if you have them
- Original permit records
- Photos of the garage inside and out
- Electrical-panel information
- Sewer, septic, and utility details
- Intended use and bedroom count
- Any accessibility needs
- A preliminary budget range
- HOA documents, if applicable
We can even review satellite photos early to get a first read on your property.
Build Up Without Giving Up Your Yard, Let’s Talk
If you’re searching for a way to add housing without losing your backyard and you’re interested in what’s possible, start with a free 1-hour project walkthrough. We evaluate the whole property and structure first, then design the right unit around what’s actually possible, whether that points toward an above garage build or one of our tiny homes. As a full-service design-build specialist with in-house design and engineering through Golden State Design & Engineering, licensed and bonded (LIS. #1125656), backed by a 10-year structural integrity warranty and 100+ happy customers throughout California, we’re built for exactly this kind of project. Book A Consultation or call (916) 909-2387.
Can an ADU be above a garage?
Yes. Accessory dwelling units can be built over attached or detached garages by reinforcing the existing structure or rebuilding it. Feasibility comes down to your local zoning, ADU regulations, and whether the garage can carry a second story.
What is one drawback of an above garage ADU?
Stair access makes it a weaker fit for aging-in-place, and if you reinforce rather than rebuild, your design is constrained to the existing garage footprint.
How much does it cost to build a garage with an ADU on top?
There’s no reliable national figure. Cost is driven by reinforce-versus-rebuild decisions, utilities, and structure, and reinforcement alone can approach 0,000. We analyze your budget upfront and provide estimates that vary by site; we don’t offer a fixed price.
What is an apartment above a garage called?
It’s commonly called an above garage ADU, a carriage-house unit, or an in-law unit. Formally, it’s a detached or attached Accessory Dwelling Unit depending on how your city classifies it.