
Building an ADU in Galt, CA: Jurisdiction, Permits, and Design Paths for 2026
Key Takeaway
ADU Galt CA projects are allowed on most qualifying residential lots inside City of Galt limits, with detached units up to 1,000 square feet, a 4-foot side and rear setback, and a 60-day city review clock once your application is complete. Galt also offers three pre-approved detached plans at 367, 600, and 747 square feet that qualify for a faster 30-day decision. ADUs of 750 square feet or less are exempt from impact fees, making smaller builds more affordable to permit.
Can You Build an ADU in Galt, CA?
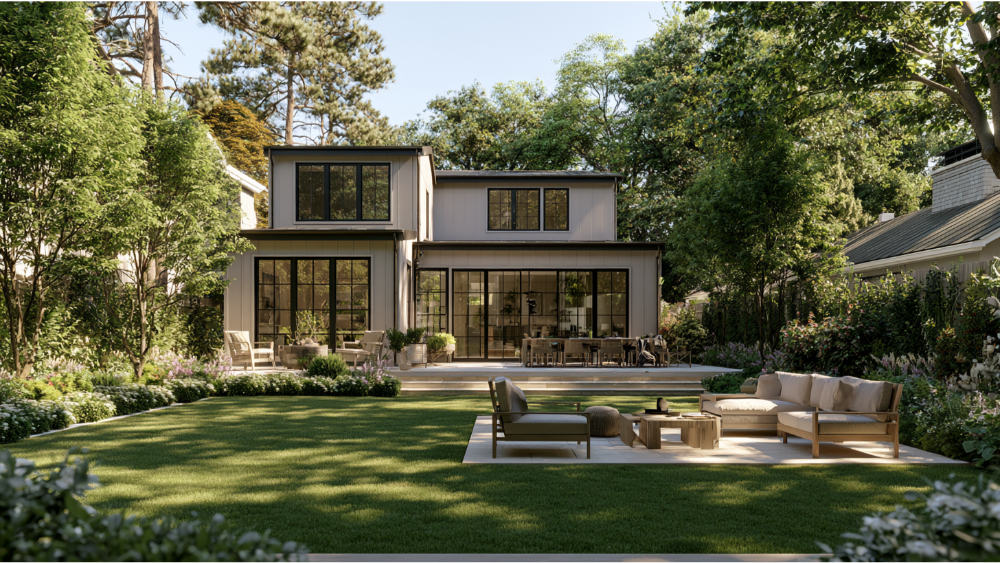
Most qualifying residential properties in Galt can support an Accessory Dwelling Unit (ADU), but the rules depend first on one question: is your parcel inside City of Galt limits or in unincorporated Sacramento County? If you’ve been wondering whether your backyard could work harder for you while worrying about feasibility, permits, and cost surprises, that’s a reasonable place to start. Galt allows ADUs on single-family and multi family property across the city, and they’re a practical way to house family across generations or add long-term value to your home. This guide is current for 2026 and written for Galt residents weighing what’s actually possible on their lot.
First, Confirm Your Jurisdiction: City of Galt or Sacramento County?
A 95632 mailing address does not prove the City of Galt governs your property. Parcels just outside city limits fall under unincorporated Sacramento County, and the rules are not identical. This matters more than ever right now: Sacramento County formally repealed its local ADU ordinance on October 22, 2026, and its new administrative guide defers to current state law where the county is silent or conflicts with it. Before you design anything, check the county parcel map to confirm which jurisdiction controls your lot and where it’s located. Everything below assumes a City of Galt parcel. If you’re in the county, the framework shifts, and that deserves a separate look.
What Kinds of Accessory Dwelling Unit Can Galt Homeowners Build?
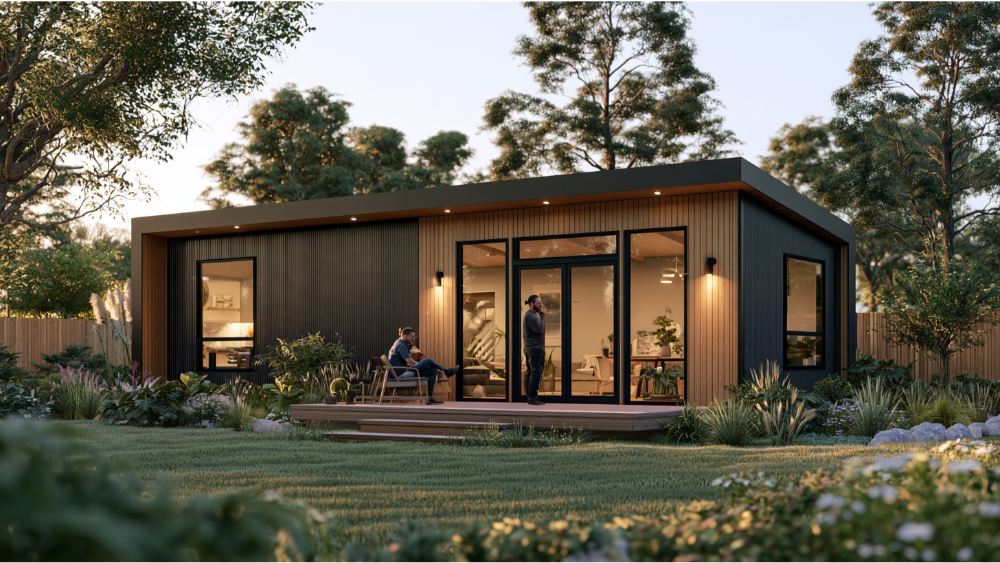
Galt homeowners have several options, each generally requiring its own entrance, kitchen, and bathroom:
- Detached ADU: a standalone backyard home. A new detached ADU gives you the most design freedom.
- Attached ADU: a unit sharing a wall with the main house.
- Garage conversions: turning a garage, carport, covered parking structure, or other existing structure into an accessory dwelling, where the space is converted into living area.
- Junior ADU (JADU): up to 500 square feet inside the single family home, and it may share sanitation facilities.
- Multifamily ADUs: conversions and detached units allowed on qualifying multifamily lots.
On a qualifying single-family lot, Galt allows a JADU and a separate detached unit, so you aren’t limited to one by default.
Galt ADU Rules at a Glance
Here are the core standards for City of Galt ADUs. These are maximums, not proof that a given design fits your specific parcel.
| Standard | Galt rule |
|---|---|
| Max size (locally regulated) | 850 sq ft studio/1BR; 1,000 sq ft for 2+ bedrooms |
| Max detached (building-permit-only) | 800 sq ft |
| Side / rear setback | 4 ft |
| Front setback | 20 ft (subject to 800 sq ft safeguard) |
| Height | 16 ft base detached; up to 18–20 ft transit/multifamily; 25 ft attached |
| Parking | 1 space, exemptions apply |
| Short-term rental | 30-day minimum |
| Owner occupancy | Not required for standard ADUs created on/after 1/1/2020 |
| City review | 60 days on a complete application |
| Impact-fee exemption | 750 sq ft or less |
Source: Galt Development Code, Chapter 18.16 (ecode360.com).
Galt’s Two Building Permit Pathways Explained

Galt reviews ADUs through two tracks, both ministerial, meaning no discretionary hearing is required. The building-permit-only path covers certain garage conversions, JADUs, limited detached ADUs, and qualifying multifamily ADUs. The building permit plus ADU permit path covers projects that fall outside those streamlined categories. Identifying the correct pathway before design begins saves you from reworks and correction cycles later. We determine the right track for your property up front, so the design is built to pass the first time and the submittal is complete when it reaches the city.
Galt’s Pre-Approved ADU Plans: 367, 600, and 747 Sq Ft
The City of Galt offers three standardized detached plans:
| Plan | Size |
|---|---|
| Studio | 367 sq ft |
| 1 bed / 1 bath | 600 sq ft |
| 2 bed / 1 bath | 747 sq ft |
These plans may not be modified; any change triggers full plan review and applicable fees. Your property must meet zoning and setback standards and cannot sit in a flood zone or historic district to use the program. A property-specific site plan and permit documents are still required. “Pre-approved” does not mean “permit guaranteed” or “placeable anywhere,” because site feasibility, utilities, fire, and Public Works review still apply. State law requires a 30-day approval decision for qualifying pre-approved detached plans.
Pre-Approved Plan or Custom ADU: Which Is Right for You?

A pre-approved plan offers a faster, lower-friction path with a fixed layout and size, and it works best on a straightforward lot. A custom ADU gives you layout flexibility, an exterior that matches your main house, your own count of bedrooms, control over utility placement, and the ability to respond to unusual lot conditions like easements, slope, or flood status. This is a decision we help you make during feasibility, not a sales pressure point. Because our design and structural engineering happen in-house through Golden State Design & Engineering, we can model both options against your actual parcel before you commit.
Site Feasibility: What Can Stop an Obvious Layout From Working?
Plenty of real constraints can reshape the obvious plan. A feasibility review checks:
- Property lines and easements
- Side, rear, and front setbacks
- Lot coverage (≤50%) and open space (≥50%)
- Flood and historic status
- Existing sheds and structures (no setback needed when a footprint is replaced at the same size and dimensions)
- Utility capacity and connection routes, including sewer or septic
- Septic systems, which may require a percolation test
- Fire access and privacy-glazing rules (obscure glass within 30 ft of a non-street line)
- City-versus-county jurisdiction
This is exactly the review experts run before you spend a dollar on design, so as a property owner don’t talk yourself out of an ADU before a professional looks at your lot.
Galt ADU Permit Fees, Impact Fees, and Utility Costs

Galt’s current ADU application fee is $172.17 under the FY 2026/27 master fee schedule; the older $162 form is outdated. That fee is not the whole price, because building plan check, inspection, utility, fire, and school charges are billed separately, so no single online number is a complete project estimate. ADUs of 750 square feet or less are exempt from impact fees, and school impact fees may apply above 500 square feet. A conversion from existing space generally needs no new utility connection, while a new ADU may require one with proportionate charges. If you’re interested in financing, ask for a project-specific estimate before planning around any published figure.
How Long Does a Galt ADU Take to Build?
The 60-day city decision window (30 days for qualifying pre-approved plans) is the statutory clock, and it only starts once your application meets completeness requirements. It isn’t the whole timeline. Real project time also includes feasibility and design, engineering and construction documents, corrections and outside-agency review, construction, and final inspections through certificate of occupancy. In our experience, plans and permitting typically run 3 to 5 months and construction 3 to 4 months. Those are typical ranges, not guarantees, and site conditions shift them.
One ADU Builder That Builds ADUs From Concept to Certificate of Occupancy
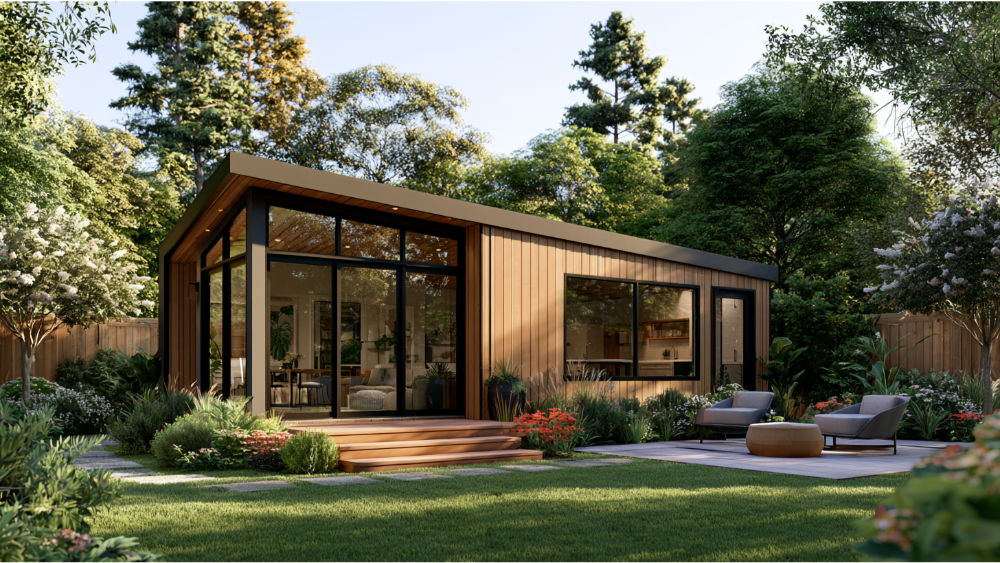
Golden State ADUs is a full-service, design-build ADU builder based in Sacramento. ADUs are all we do, and that focus shapes how our team and crew approach every project. Design, engineering, permitting, and construction all live under one roof, which removes the coordination chaos of hiring separate firms. Here’s the arc for our ADU projects:
- Property walkthrough and feasibility
- Architectural design and space planning
- Structural and civil engineering as needed
- Permit coordination and corrections
- Construction and project management
- Inspections, final documentation, and certificate of occupancy
Every project carries a 10-year structural integrity warranty and a 1-year fit-and-finish warranty. We compete on quality and transparency, built to current California and local code.
Get a Free ADU Estimate for Your ADU in Galt
Start with a free 1-hour project walkthrough. You’ll leave with jurisdiction confirmation, a preliminary site feasibility read, likely size and placement options, a pre-approved-versus-custom recommendation, and a grounded budget and timeline discussion. No pressure, just clarity on what your lot can support, whether you want an ADU Galt CA homeowners love or guidance on your specific location. Book A Consultation or get a free ADU estimate by contact at (916) 909-2387 or emailing office@gsadus.com. Let’s connect and confirm your property together.
Frequently Asked Questions
Is there a $40,000 ADU grant available in California?
The CalHFA ADU Grant program previously offered up to $40,000 for predevelopment costs, but funding has been limited and paused at times. Verify current availability with CalHFA before counting on it.
Is there a free ADU grant available in California in 2026?
Program availability changes year to year at the state and local level. Check current CalHFA and local offerings before relying on any grant, since none are guaranteed.
How much does it cost to build a 1,000 sq ft ADU in California?
Costs vary by site conditions, materials, and finishes, so there’s no single figure that fits every lot. Request a project-specific estimate for an accurate number.
What are the downsides of ADUs?
The main ones are upfront cost, permitting steps, site constraints, and possible utility or septic work. With the right specialist managing design through inspection, these stay manageable rather than stressful.