
Key Takeaway
A japanese tiny home is a compact dwelling shaped by Japanese space-planning principles including flexible rooms, sliding partitions, built-in storage, and a restrained natural palette. These principles work as an ADU design direction, not a separate legal building category. Typical projects run 3 to 5 months for design and permitting plus 3 to 4 months for construction, with cost driven by site conditions, foundation type, utility runs, and finish selections.
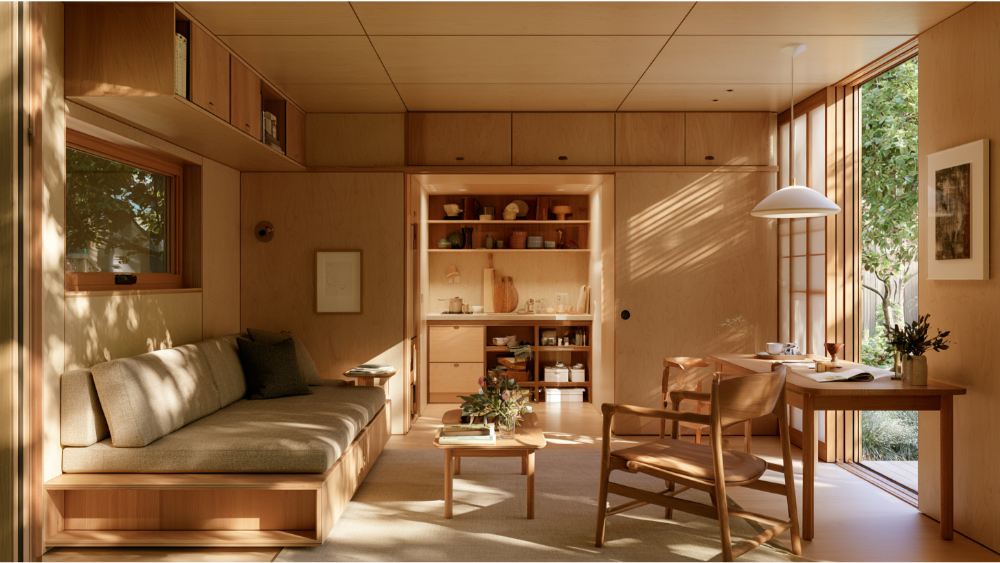
A Japanese tiny home is a compact dwelling shaped by Japanese space-planning principles: flexible rooms, sliding partitions, storage built into the architecture, a restrained palette of natural materials, and a deliberate connection to natural light and nature. It’s a design direction, not a separate legal category of house. In dense cities like Tokyo, architects have spent decades treating odd leftover slivers of land as a design challenge rather than a dead end, and that constraint is exactly what produced some of the most inventive small houses in the world.
You’ve probably saved a dozen of those photos already. The calm, the wood, the light through a screen. The real question is whether any of it can be built in your backyard. This article covers what actually translates, what doesn’t, and how the idea becomes a permitted Accessory Dwelling Unit (ADU). We’re a full-service design-build ADU specialist: design, permitting, and construction under one roof, which means we think about both halves of that question at once.
What Is a Japanese Tiny Home (and What It Isn’t)?
Three terms get tangled together constantly, so let’s separate them.
A house built in Japan versus a Japanese-inspired house built here. Micro-homes in Japan work partly because of where they sit: walkable neighborhoods, transit at the corner, a hyper-local network of shops and baths and food a few minutes from the door. The house can be small because the neighborhood does some of the work. When you borrow the design language, you’re borrowing the spatial thinking, not the city.
“Tiny house” in the U.S. code sense. The International Residential Code defines a tiny house as a dwelling of 400 square feet or less, excluding lofts (2024 IRC, Appendix BB). That’s a model code, and local adoption controls whether and how it applies to you.
ADU. HUD describes an ADU as an independent secondary dwelling on the same property as a primary residence, generally with its own sleeping, kitchen, and bathroom facilities. Our tiny home projects often land in this category.
One correction worth making: Japan’s 2023 Housing and Land Survey reports average floor space of 90.9 square meters per dwelling, roughly 978 square feet. Not every Japanese home is tiny. What Japan has is deep expertise in making compact space genuinely livable, refined over generations in houses that were lived in hard. And many images circulating under this search are 700 to 800 square foot houses, or stunning detached rooms with no kitchen, bath, or utilities at all.
Why Japanese Small-Space Design Makes a Tiny House Feel Bigger
The gains come from planning, not decoration.
- Rooms that do more than one job. Instead of a dining room, a den, and a guest room sitting empty most of the week, one well-proportioned room handles all three at different hours.
- Almost no circulation space. Hallways are square footage you pay for and walk through. Compact Japanese plans route movement along the edges of usable rooms.
- Sliding instead of swinging. A swing door eats roughly nine square feet of floor that can never hold furniture. Japanese houses have used movable shoji and fusuma panels for centuries to create separation and then take it away again, a strategy documented as a way to get varied use out of one room.
- Storage inside the architecture. Walls, stair treads, window seats, and floor cavities carry the load so you buy less furniture.
- A modular planning unit. Tatami sizing keeps room proportions consistent and predictable, which is why compact Japanese plans rarely feel arbitrary.
- Vertical thinking. High shelving, mezzanine levels, and tall glazing add usable volume without expanding the footprint.
- Ma. Intentional empty space. Somewhere for the eye to rest, which is most of what makes a small interior feel peaceful rather than crowded.
Notice what isn’t on that list: styling. This work gets filed under minimalism, and the two overlap, but they aren’t the same thing. Minimalism as a look is about what you take away. The minimalist plans that come out of Japanese practice are about what each square foot is asked to do. You can own plenty and still live comfortably in a house built on these ideas, as long as the storage was drawn in from the start. Culture matters here too. Shoes off at the door, bedding put away in the morning, bathing treated as a ritual instead of a rush: those habits are part of why the houses work, and they’re worth borrowing along with the details.
There’s a practical dividend, too. A smaller, well-detailed house takes less material and energy to build and less to heat, clean, and furnish once you’re living in it.
8 Japanese-Inspired Ideas That Work in a Real Tiny Home
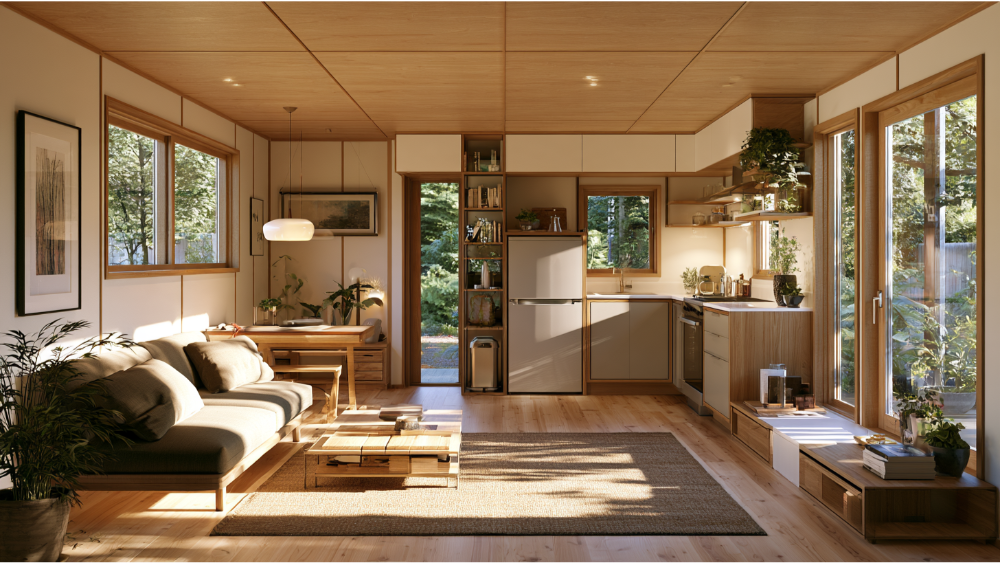
Each of these has a benefit, a modern adaptation, and something to watch.
| Japanese principle | What it does for you | Modern adaptation | Design caution |
|---|---|---|---|
| Genkan entry zone | Organized transition, cleaner interior | Built-in bench with shoe and coat storage at the door | Avoid level changes that create a trip hazard |
| Sliding partitions (fusuma) | One room becomes two, then one again | Pocket doors, sliding wood-and-glass panels | Acoustics, privacy, fire and energy performance |
| Multifunctional living-sleeping room | Removes duplicate rooms | Wall bed, movable table, futon-style bedding | The daily setup has to hold up in lived practice |
| Integrated storage in stairs, walls, benches | Frees usable floor area | Millwork designed with the structure, not added later | Plan it during design, not after framing |
| Shoji-inspired diffused light | Soft natural light without losing privacy | Translucent panels, privacy glazing, interior windows | Heat gain and glare control (see below) |
| Engawa-style covered porch | House feels larger than its footprint | Covered deck, recessed entry, shaded sitting area | Drainage, privacy, lot coverage limits |
| Restrained natural-material palette | Warmth and visual calm | Durable wood, stone, plaster-inspired finishes | Maintenance and local climate exposure |
| Framed garden view or compact courtyard | Borrowed landscape; the view becomes a room | Deliberate glazing orientation toward a planted focal point | Neighbor sight lines and shading |
Traditional shoji work by stretching translucent material over a wood lattice, which softens daylight instead of blocking it. The genkan is similarly practical: it’s the transition zone where shoes come off and the outside stays outside, which in a small house also means a real place for coats, bags, and pet supplies. We’ve seen the same intelligence solve storage problems in built projects, from open shelving worked into a staircase to staggered floor levels that create cabinet depth where a flat floor would waste it. A small planted court in the middle of a tight lot can do the same trick for light and privacy at once.
The best version of this style isn’t the one with the most Japanese-looking objects in it. It’s the one that applies Japanese spatial intelligence to your actual lot, for the people who’ll actually live there.
What Not to Copy Literally: Natural Light, Heat, and Insulation in a Japanese Style Tiny House
Some of the most photographed features are the hardest to live with.
- Paper screens where you need sound privacy, durability, or fire performance. Use them as interior accents, not as the wall between a bedroom and a kitchen.
- Loft ladders and raised thresholds if anyone will age in the unit.
- Deep soaking tubs without safe entry. A walk-in shower with a low or no curb usually serves better and still reads clean.
- Large unshaded glass walls. The Department of Energy’s daylighting guidance is that placement, glazing, shading, orientation, and interior surfaces have to be planned together. East and west exposures are the glare and heat-gain problem children. Skylights and clerestory windows often deliver better natural light with less heat load and more privacy.
- Floor-level seating and fully open shelving. Charming in a photo. Count your storage volume honestly first.
What makes a small house feel peaceful is mostly invisible. Insulation and air sealing are the whole game. A tightly built, heavily insulated compact house holds temperature with very little energy, which is the premise behind passive-house construction: temperature swings of only a few degrees across a day, obsessive attention to detail at every joint, and insulation strategies that can avoid foam if you prefer. Builders chasing this have used vacuum panels under floors and milled timber on site.
Then moisture. EPA guidance is to control pollutant sources, ventilate properly, and keep indoor relative humidity below 60%, ideally between 30% and 50%, with real exhaust in the kitchen and bathroom. In a small volume, a bad bath fan shows up on the walls within a year. This is the difference between a design that photographs well and a house that holds up in lived daily life.
Can a Japanese Tiny Home Be Built as an ADU?
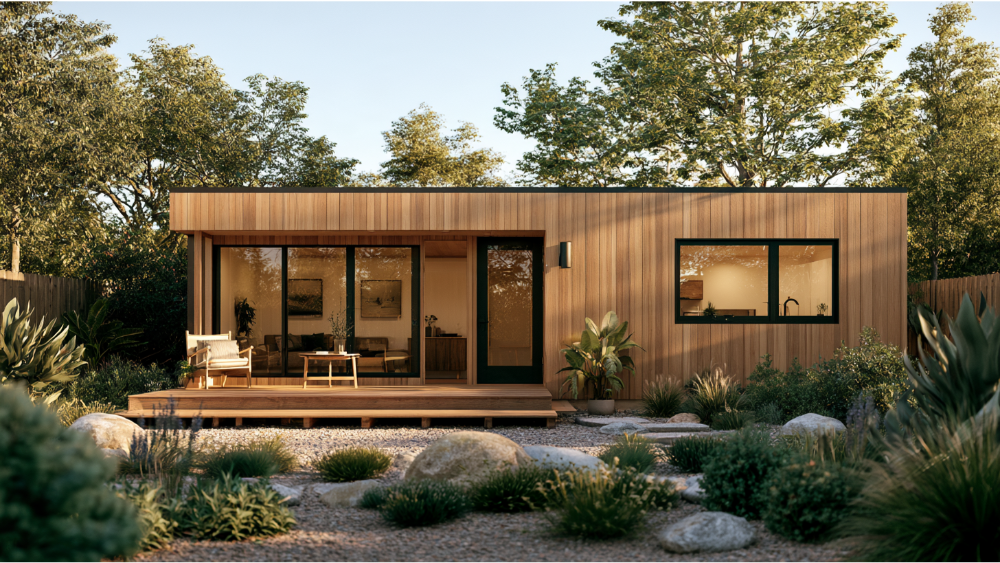
Often, yes. It depends on whether the design meets the ADU definition and the rules that apply to your specific lot.
Tiny house, ADU, or a unit on wheels?
An ADU is a permanent independent dwelling on the same lot as the main house. “Tiny house” is a size classification under adopted code. A Japanese-inspired backyard unit can be both, or neither, if it’s really just a detached room with no kitchen, bath, or utility connections. Foundation type and intended occupancy change the compliance path, and adding wheels does not remove zoning, inspection, certification, or occupancy requirements (ICC). Zoning, adopted codes, utility rules, HOA rules, and rental rules vary by jurisdiction, so verify with your local planning department. Our guide on tiny home versus ADU goes deeper.
Choose the floor plan by use, not by square footage
- Guest suite or private workspace: one flexible room, compact bath, kitchenette along a single wet wall, and a covered porch that doubles the usable area in good weather.
- Rental-ready studio or one-bedroom: a sliding partition separating sleep from living, stacked laundry inside a closet, mechanical equipment grouped with the bath, and a separate entry with its own sight line.
- One-bedroom multigenerational unit: real kitchen, full bath, generous entry storage, and private outdoor space so family proximity doesn’t mean family overlap. Compact Japanese houses have been lived in by families of four; square footage is rarely the limiting factor.
- Single-level retirement ADU: no-step entry, reachable storage, stronger lighting, nonslip surfaces, grab bars, and a safer bathroom. No lofts, no raised thresholds. The National Institute on Aging’s home safety guidance is a good starting point, and our Retirement ADU page covers the layout decisions.
What drives cost and timeline
Site access and preparation. Foundation and soil conditions. How far the utility connections have to run and whether existing service has capacity. Custom glazing and millwork. Structural complexity. Kitchen appliances and bathroom specification. Exterior materials. Permit review and any corrections. Accessibility features and covered outdoor areas. Estimates vary with site conditions, materials, and finishes, and a real number requires a site-specific look. Our ADU cost estimator is a reasonable starting point. Typically, plan on roughly 3 to 5 months for design and permitting and 3 to 4 months for construction, which is typical rather than guaranteed.
From Inspiration Photos to a Buildable Plan
- Property and goal assessment
- Space planning and architectural design
- Engineering and buildability review
- Permit documentation and submittal
- Construction and inspections
- Completion and handover
All of it runs through one team. Architectural design, structural and civil engineering through our in-house design and engineering arm, permitting, and construction in one coordinated process, so nothing falls into the gap between the drawings and the build. We’re licensed and bonded (LIS. #1125656), and every project carries a 10-year structural integrity warranty and a 1-year fit-and-finish warranty.
Bring your saved photos and your questions to an initial 1-hour project walkthrough. You’ll leave with a clearer read on site feasibility, layout options, and what the next steps look like. Book A Consultation, call (916) 909-2387, or email office@gsadus.com.
Frequently Asked Questions
These are the questions that show up most often in the comments under the photo sets, and the ones homeowners bring to a first meeting.
What are those small Japanese houses called?
They’re often called kyosho jutaku, meaning ultra-small or micro-homes, typically custom-built on irregular leftover urban lots. In English they get lumped in as tiny houses. Shoji, genkan, and engawa are features of a house, not house types.
Can you really buy a house in Japan for very little money?
Vacant rural houses, known as akiya, do list at strikingly low prices, and foreign buyers can generally purchase property in Japan. That’s the comment we see most often on those listings, and the price reflects location, age, and the renovation, tax, and upkeep costs that follow.
Can a Japanese tiny home be built as an ADU?
Often yes, provided it includes its own sleeping, kitchen, and bathroom facilities and meets local zoning and the building codes your jurisdiction has adopted. Confirm the specifics with your local planning department before you design around an assumption.
Can I use real shoji screens in a modern tiny home?
As interior accents, absolutely. Where you need sound privacy, durability, insulation, or fire performance, sliding wood-and-glass panels, pocket doors, or translucent glazing give you the same soft, layered look with none of the drawbacks. The effect is awesome in the right room and a maintenance headache in the wrong one.
How much does a Japanese-inspired tiny home cost?
There’s no universal number, and we’ve noticed that the stunning self-built cabin projects circulating online set expectations that a permitted, fully serviced dwelling can’t match. Cost is driven by site conditions, foundation, utility runs, glazing, millwork, and finishes. Start with the cost estimator, then talk specifics with our team about what your lot can support and what kind of second life you want it to create.