
Key Takeaway
Converting a shed to tiny home is possible but requires zoning approval, residential permits, structural upgrades, utility connections, and final occupancy sign-off before anyone can legally move in. A storage shed is not automatically a dwelling. Most conversions involve foundation replacement, full utility installation, and energy code compliance. Feasibility depends entirely on your lot, local jurisdiction, and the condition of the existing structure.
Yes, you can sometimes turn a shed into a tiny home. But a storage shed is not automatically a legal dwelling. The land has to allow residential use in the first place, and the structure generally needs residential plans, permits, structural and energy upgrades, utility connections, inspections, and final approval before anyone can move in. Zoning and building code requirements vary by location, so the answer for your lot may look nothing like the answer for someone else’s.
If you’re eyeing a backyard shed you already own, the one currently holding extra storage and lawn equipment, or one of the shed kits sold flat-packed at the home center, and wondering whether it could become a guest suite, a rental, or a space for a parent, this guide walks through the feasibility questions that come before any construction. Start here and you’ll spend money in the right order.
Shed Conversions: What Converting a Shed Really Involves
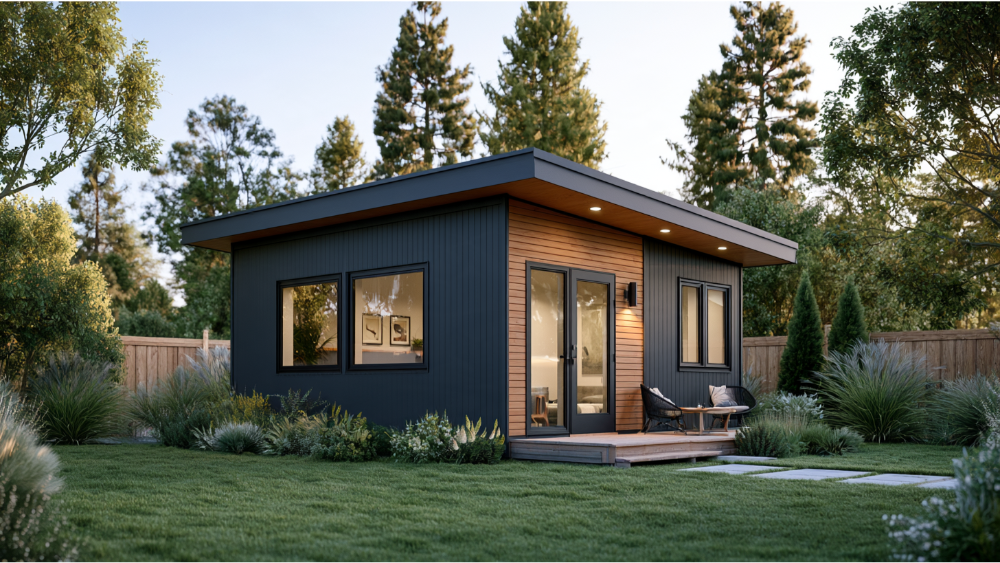
Every shed to tiny home project hinges on one idea: change of use. Under the model building code framework, sheds are classified as utility and miscellaneous structures. A dwelling is held to a far higher standard, because people sleep, cook, bathe, and shelter inside it. So shed conversions are not finishing projects. Converting sheds into living space means turning a storage structure into a dwelling, and the code treats that as a new residential use. The goal is to create a home, not a nicer shed.
Most people underestimate that distinction, and it drives the paperwork, the engineering, and the cost. Worth knowing too: the International Residential Code is a model code, enforceable only where a state or local jurisdiction adopts it. Editions and local amendments differ. Treat every benchmark in this guide as a starting point you confirm with your own planning and building department. Homeowners often comment that this was the step they wish they had taken first.
Shed vs. Tiny House vs. ADU vs. Tiny Home on Wheels
These four terms get used interchangeably online, and that’s where a lot of homeowners get into trouble. They describe different things.
| Category | What the term describes | Key implication |
|---|---|---|
| Shed | An accessory storage structure on a lot with a home | Not a dwelling. Occupancy requires a change of use. |
| Tiny house | A dwelling of 400 square feet or less, excluding lofts, under the 2024 IRC Appendix BB model definition | A size description. Appendices apply only where adopted. Older articles cite Appendix Q or AQ. |
| Accessory Dwelling Unit (ADU) | A second, subordinate dwelling on the same lot as the main house | A relationship, not a size. Model provisions require a permit before construction. |
| Tiny home on wheels / manufactured home | A different regulatory path. HUD defines a manufactured home as at least 320 sq ft on a permanent chassis, built to federal standards | Homes built after June 15, 1976 carry federal certification labels. Not the same as an on-site shed conversion. |
A building can be both a tiny house and an ADU. Neither label makes it legal. Tiny home living appeals to people who want lower overhead than traditional housing usually carries, and part of the draw is that you don’t have to buy land to add a dwelling. Marketing terminology doesn’t decide the code path. Your intended use and your local jurisdiction do.
Start With the Intended Use, Not the Shed
“Shed conversion” covers several legally different projects, and the requirements climb with each one:
- A conditioned office, studio, or hobby room
- Guest sleeping space with no independent kitchen
- A fully independent backyard dwelling or ADU you can rent or use to house a family member
- A primary home on its own lot
- A transportable unit on wheels
The jump happens the moment the space becomes independently habitable. Permanent cooking and sanitation facilities are what make a dwelling a dwelling, and that’s the line where plans, permits, and inspections get serious.
Do You Need a Permit to Convert a Shed Into Living Space?
A permit-exempt shed is not automatically a permit-exempt home. This is the single most repeated myth online. The 2024 IRC model permit exemption covers certain one-story detached accessory structures up to 200 square feet, and some areas apply their own size thresholds. That exemption applies to the storage shed. It says nothing about residential occupancy.
Converting a shed into habitable space typically triggers:
- Planning and zoning approval for the proposed residential use
- A building permit for the change of use
- Separate electrical, plumbing, and mechanical permits, including utility connections for water, power, sewer, or septic
- Inspections at rough-in and completion
Three endpoints get confused constantly. Finishing the physical work is one thing. Passing individual inspections is another. Receiving legal authorization to occupy the structure is the one that actually matters, and it comes last. Verify all of it with your local planning and building department before you commit.
The Seven-Point Feasibility Check Before Converting a Shed
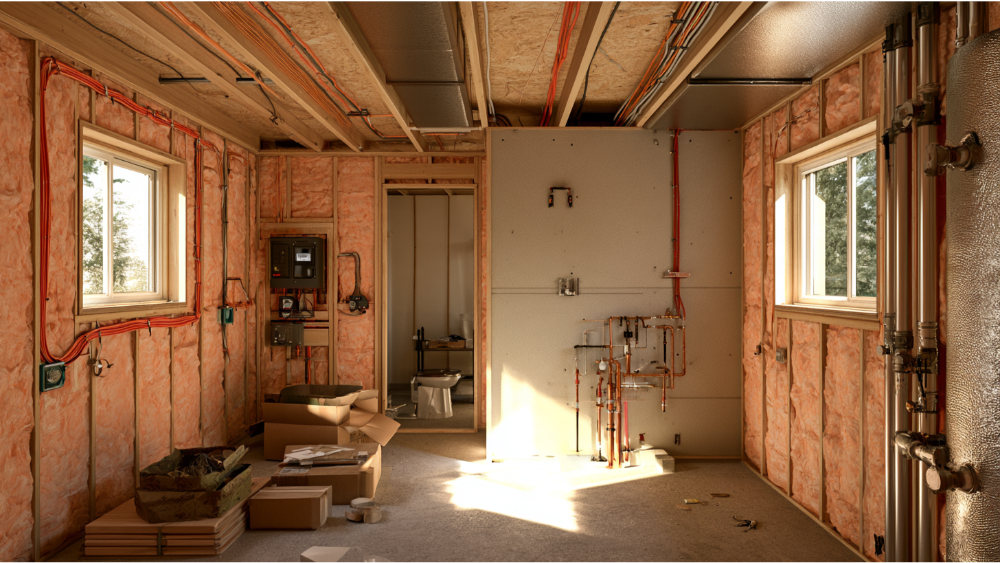
- Zoning and allowed use. Can your lot legally contain another dwelling, or the specific use you have in mind? Check local zoning first, because even the perfect shed can’t overcome a lot that doesn’t allow a second home.
- Permit history. Was the shed legally installed? Do plans, structural specifications, or an approved permit record exist? Missing documentation adds work.
- Location on the lot. Setbacks, fire separation distance, easements, utility corridors, vehicle and emergency access, and how the land drains all constrain where a dwelling can sit.
- Foundation and anchorage. Can it carry residential loads and resist local wind, seismic, snow, soil, and flood conditions? A solid foundation sized for residential loads is non-negotiable, and storage-grade support rarely qualifies.
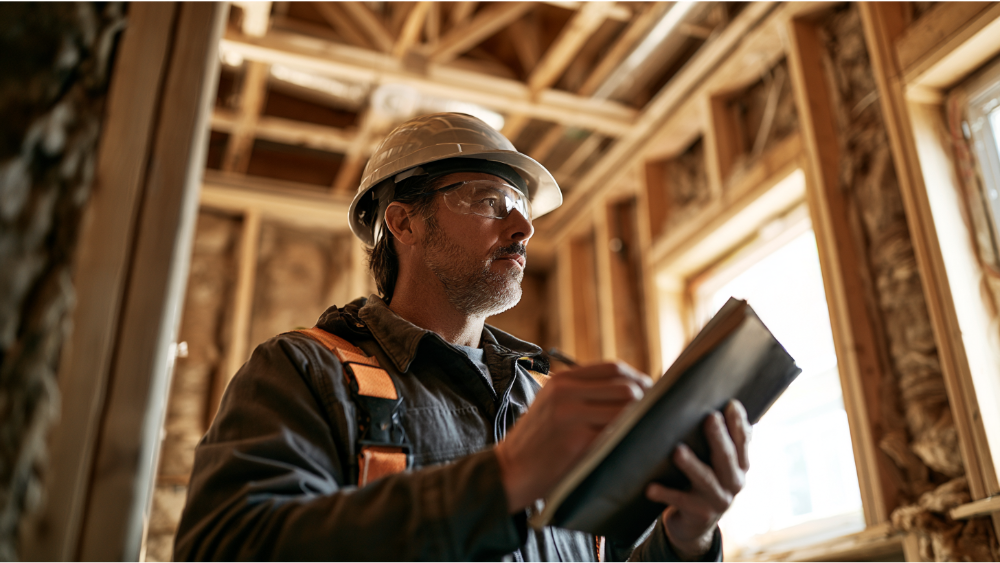
- Structural shell. Inspect flooring and floor framing, wall and roof framing, load paths, and any moisture damage or rot. Decide where new openings can go without compromising the shed’s structure.
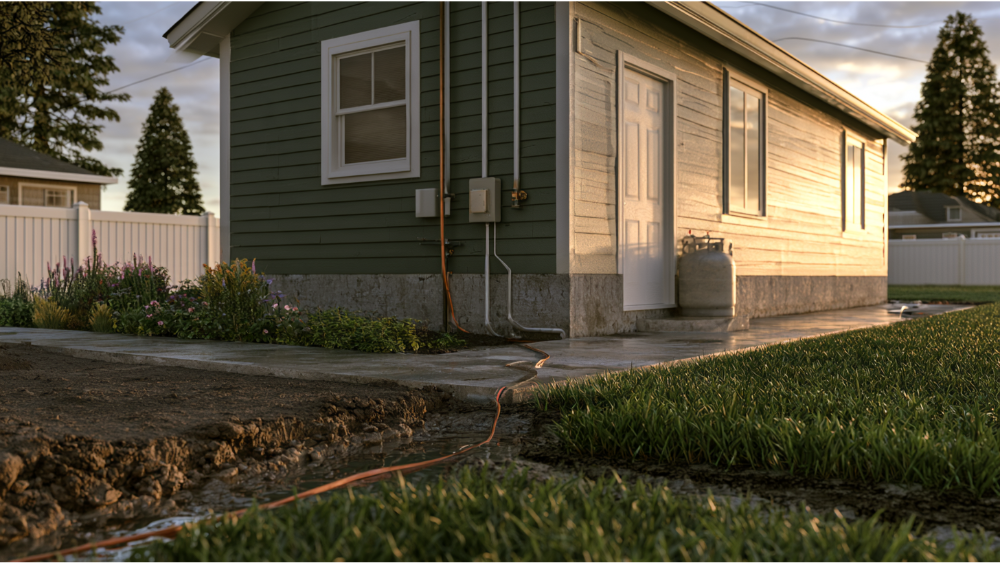
- Utilities. Electrical service capacity, water supply and hot water, sewer or septic feasibility, plus heating, cooling, and ventilation. Verify whether your site can actually support utility connections to municipal water and power.
- Residential dimensions and safety. General IRC benchmarks call for habitable rooms of at least 70 square feet, a 7-foot minimum horizontal dimension, 7-foot ceilings in habitable space and hallways, and 6 feet 8 inches in bathrooms and laundry rooms. Add egress, smoke and carbon monoxide alarms, sanitation, and energy performance. Adopted tiny-house appendices can modify some dimensions where they exist.
This is exactly the review our in-house design and engineering arm, Golden State Design & Engineering, performs before anyone talks about layouts or finishes. Architectural design, structural engineering, and civil engineering sit under the same roof as the build team, so feasibility answers come from the people who’ll be responsible for the result.
Shed to Tiny Home: What Size and Type of Shed Works? Read Shed Kits Closely
If you’re shopping for a shell rather than converting one you own, go larger than you think you need. Walls thicken once insulation goes in, and putting a bathroom and a kitchen inside claims floor area fast. A 100-square-foot shed costs far less to convert than a 400-square-foot one, and it may also fail to produce a usable dwelling.
Framing matters as much as footprint. Look for 2×4 or deeper wall construction, which gives you durability and real depth for more insulation, rather than light storage-grade panels. Shed companies build to storage expectations, not residential ones, so read the structural specifications rather than the brochure. Many shed kits ship with thin floor systems and minimal fasteners, which is fine for a lawn mower and short of what a home needs. Weather-resistant siding, roofing, and trim pay for themselves. Metal and resin sheds are the hardest to bring to residential standards and are rarely worth the effort. On an existing shed, inspect for moisture damage, rot, and racking before a dollar goes into interior work.
What Has to Change Inside a Shed to Make It a Home?
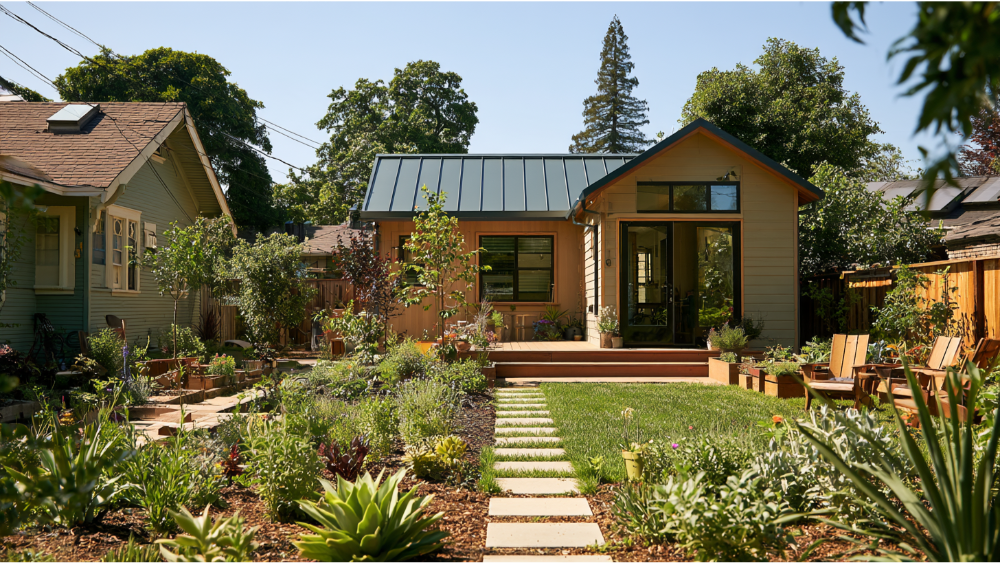
What follows is the scope of a shed to home conversion, not a do-it-yourself sequence. Order and detailing depend on your adopted code and climate zone.
Foundation, structure, and the building envelope
Storage-grade skids or concrete blocks usually get replaced with a reinforced concrete slab or an engineered compacted gravel pad, because the original shed floor rarely carries residential loads. From there: structural reinforcement, residential-rated windows and exterior doors, roofing and flashing, a weather-resistive barrier with proper drainage details, air sealing at every gap (which also keeps pests out), vapor control, and continuous insulation in walls, floor, and ceiling. Spray foam is one option among several. Assembly depth, climate zone, and the materials already in the shell should drive that choice, and energy code requirements differ by state. Insulation alone is not an energy strategy.
Utilities: Power, Plumbing, Solar Panels, and Climate Control
Utility installation gets planned first and buried last. Trenching for water lines, service capacity, and rough-in all happen before walls close, so putting plumbing and electrical in early is not optional sequencing. You’ll be sorting out water supply, hot water, waste to sewer or septic, panel capacity, dedicated circuits for appliances and lighting, and a heating and cooling solution (a mini-split is a common fit for small footprints). Mechanical ventilation matters too, since a tight small space can trap moisture and hurt indoor air quality: the 2024 IRC model table calls for at least 30 CFM of continuous whole-house ventilation in a dwelling under 1,500 square feet with zero or one bedroom, with bath exhaust ducted directly outdoors. Composting toilets and solar panels are legitimate options, and they still require approval. They’re not permit workarounds, and solar panels don’t remove the need for legal connections to water and electricity.
Flooring, Lighting, and Interior Finishes in a Small Space
A small space lives larger with multi-functional furniture, vertical storage, well-placed windows, and lighter materials that bounce light around. Natural light plays a bigger role here than in a full-size house, so window placement deserves as much attention as the lighting plan. Layer ambient and task lighting instead of relying on one ceiling fixture, and keep flooring continuous from room to room, since breaking up flooring materials in a tight footprint visually chops the space in half. Resilient flooring handles moisture better than solid wood in a compact bathroom. Lofts are popular and code-sensitive, since ceiling height and egress rules apply. Interior finishes are the fun part, and our Interior Design Bundles handle curated layouts, material selections, and the finishing touches if you’d rather not source it all yourself.
What Determines the Cost of a Shed to Home Conversion?
Here’s the honest part. Published national conversion estimates run from a few thousand dollars to well past $60,000, because they measure completely different things. Some exclude design, engineering, permits, foundations, site utility connections, or septic work entirely. Any figure you see online, including the ones in our FAQ below, is a third-party estimate, not a quote and not our pricing. The cost effectiveness of a conversion depends on how much of the existing shell survives review.
Material cost, labor, and the line items that move the number
- Shell condition and how much of it can be retained
- Site preparation and access
- Foundation type and anchorage
- Structural upgrades
- Distance to utilities and available service capacity
- Sewer connection or septic requirements
- Design and engineering
- Permits and inspections
- Kitchen and bathroom scope
- Heating, cooling, and ventilation
- Material cost, including flooring, cabinetry, lighting, and finish selections
Two shed conversions on the same street can land in very different places on cost, usually because of what’s buried in the yard rather than what’s above ground. We price with fair and transparent numbers and apply value engineering before major spending, not after, which often means substituting materials without giving up the look you wanted. For a ballpark you can work with, use our ADU Cost Estimator, then let us confirm it against your actual site.
Shed Conversion vs. Purpose-Built Tiny ADU: Which Makes More Sense?
| Question | Convert existing shed | Purpose-built tiny ADU |
|---|---|---|
| Layout flexibility | Limited by the existing shell | Designed around your intended use |
| Structural documentation | May be missing entirely | Created for permit review |
| Energy compliance | Usually a retrofit | Designed into the assemblies |
| Utility connections | Added after placement | Integrated from the start |
| Foundation | May need full replacement | Designed for residential loads |
| Permit predictability | Depends heavily on existing conditions | Clearer residential path |
| Value engineering | Focused on what can be kept | Focused on whole-project efficiency |
A shed conversion can be tailored to your lifestyle and reuses materials that already exist, which appeals to homeowners thinking about waste. Reusing a shell you already own can be cost effective, but only when the shed, site, zoning, foundation, and utilities all cooperate. Sometimes keeping it costs more in compromises than designing a small dwelling around residential requirements from day one.
The Shed Conversion Process, From Concept to Occupancy
- Property and structure review
- Planning and zoning research
- Existing-condition documentation
- Structural and utility feasibility analysis
- Concept and space planning
- Architectural and engineering plans
- Permit preparation and submittal
- Corrections and approvals
- Site work and construction
- Required inspections at each stage
- Final approval or certificate of occupancy
Golden State ADUs runs every one of those steps in-house, whether the end result is a shed home or a purpose-built unit. Design, engineering, permitting, and construction under one roof means one team owns the entire project, so you’re not managing handoffs between separate firms or chasing down who owns a problem. Permits, paperwork, compliance: done for you. Typical timelines run 3 to 5 months for design and permit plans and 3 to 4 months for construction, though site conditions and jurisdiction review times affect that. Every project carries a 10-year structural integrity warranty and a 1-year fit-and-finish warranty.
Common Shed Conversion Mistakes to Avoid
- Buying a shed before checking zoning
- Assuming a small shed is exempt from dwelling permits
- Trusting brochure specifications from shed companies as residential documentation
- Putting money into interior work before a structural review
- Closing walls before rough inspections
- Assuming the existing foundation is residential-grade
- Overlooking sewer or septic capacity
- Treating insulation as the whole energy solution
- Leaving lighting and outlet layout until after drywall
- Cutting windows without checking structural and egress requirements
- Budgeting off someone else’s project cost or permit experience
- Assuming a good-looking finished cabin is a legal dwelling
How to Decide Your Next Step
Conversion looks feasible. Move to measured plans and professional design. This is where a real layout, engineering, and a permit-ready set replace guesswork.
More investigation is needed. Gather structural documentation, utility information, and planning department feedback before committing budget. A few weeks of research here prevents expensive reversals later.
Conversion is impractical. Evaluate a purpose-built tiny home instead of forcing an unsuitable shed to work. That’s not a dead end. It’s usually a better building.
We’d rather tell a homeowner the truth about their site than sell them a path that won’t hold up. And don’t disqualify yourself before a conversation. Properties that look impossible from the driveway often have more room than owners expect, and with the right planning a small building can change how a family lives.
Frequently Asked Questions
Is it legal to turn a shed into a tiny home?
Sometimes. It depends on your zoning, how many dwellings your lot allows, and the code edition your jurisdiction has adopted. The shed has to be brought up to residential standards through permitted work, pass inspections, and receive occupancy approval. Some areas exempt small sheds from building permits, but that exemption covers storage, not living.
How much would it cost to convert a shed into a tiny home?
There’s no reliable national figure. Third-party estimates vary widely, with one commonly cited number around per square foot, basic utility work often quoted between ,000 and ,000, and interior finishes ranging from 0 to ,000 or more. Those exclude different things, and none of them reflect your material cost or site conditions. Use our ADU Cost Estimator, then get a site-specific estimate.
Can a 12×16 shed be converted into a tiny house?
A 192-square-foot footprint can work as a studio-style space where local rules allow it. A bathroom, a kitchen, and thicker insulated walls consume that area quickly. Feasibility comes down to zoning, ceiling height, egress, and utility connections, not the dimensions of the shed on their own.
What size shed do you need for a tiny home?
Go larger than you think. Model tiny-house provisions cap a tiny house at 400 square feet excluding lofts where adopted, and general IRC benchmarks require habitable rooms of at least 70 square feet with a 7-foot minimum dimension and 7-foot ceilings. Build in margin for wall thickness, flooring assemblies, and mechanical space.
Talk to an ADU Specialist Before You Buy a Shed
The most useful hour you can spend is the one before you commit money. Every project starts with a simple inquiry and a 1-hour initial project walkthrough meeting, where our team reviews your property and structure, including satellite imagery when an in-person visit isn’t practical yet. You leave with feasibility clarity, a realistic building path, and a concrete next step.
Book A Consultation, or call (916) 909-2387 or email office@gsadus.com. Golden State ADUs is licensed and bonded (LIS. #1125656), trusted by 100+ happy customers, and backs every build with a 10-year structural integrity warranty. Design, permitting, and construction handled in-house, from concept to completion.