
Key Takeaway
A tiny home bathroom can legally include a toilet, sink, and shower in as little as 30 inches of finished shower dimension, provided fixture clearances, waterproofing, and ventilation meet your jurisdiction’s adopted code. The 2024 IRC defines a tiny house as 400 square feet or less and sets benchmarks like a 15-inch toilet centerline, 21-inch front clearance, and 50 CFM exhaust fan. Classification of your unit as a permanent dwelling, manufactured home, or recreational unit determines every requirement. Confirm your category with the local building department before finalizing any floor plan.
A tiny house bathroom can hold a toilet, sink, and shower without feeling cramped. There’s no single national minimum room size that makes it work. What makes it work is fixture clearance measured from finished surfaces, a real waterproofing plan, ventilation that moves air outdoors, and knowing how your unit is legally classified before anyone draws a floor plan. This guide is written for homeowners planning a tiny home or a tiny-home Accessory Dwelling Unit (ADU) who want a bathroom that can actually be permitted and built.
Start here: what kind of tiny house are you building?
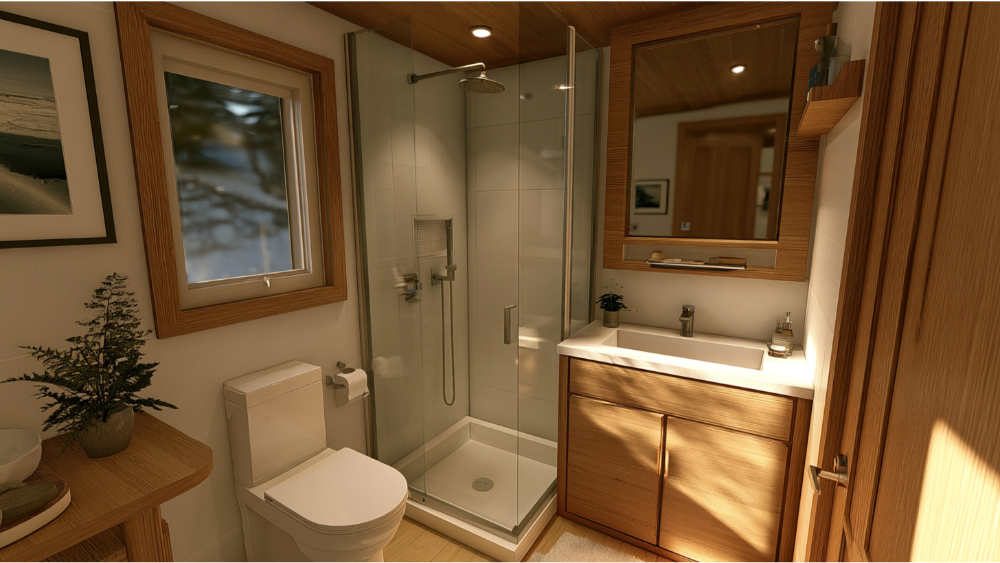
Classification drives every requirement that follows. There are three broad paths:
- Permanent dwelling or tiny-home ADU on a foundation. Generally follows the locally adopted residential code.
- HUD-code manufactured home. A federal standard: minimum 320 square feet, permanent chassis, exterior HUD certification label.
- Temporary, recreational, or park-model unit. These follow different standards entirely, and wheels alone don’t decide the category. Intended use does.
The 2024 International Residential Code (IRC) places tiny-house provisions in Appendix BB (Appendix AQ in 2021, Appendix Q in 2018) and defines a tiny house as 400 square feet or less, excluding lofts. IRC appendices only apply where a jurisdiction adopts them, and local amendments can change the numbers. Confirm your classification with your local building department first.
How much space do tiny bathrooms need?
You’ll see claims that 16 square feet is the minimum. Total floor space isn’t the test. A room can have plenty of square footage and still fail because the vanity crowds the toilet or the door swing clips the shower. Measure from finished surfaces, not framing. Tile, waterproofing membrane, plumbing chases, and trim all eat inches you thought you had.
| Element | Common model-code benchmark | Comfortable target |
|---|---|---|
| Toilet centerline to side wall or vanity | 15 in. minimum | 17 to 18 in. |
| Clear space in front of toilet or sink | 21 in. minimum | 24 in. or more |
| Shower interior area | 900 sq. in., 30 in. minimum finished dimension | 32 to 36 in. square |
| Shower access opening | 22 in. | 24 in. or more |
| Bathroom ceiling height (tiny-house provisions) | 6 ft. 4 in. | Full height over the shower |
Every figure above is a model-code provision subject to local adoption and amendment. Verify the edition your jurisdiction has adopted.
Wet room vs. dry bath: when the entire bathroom becomes the shower
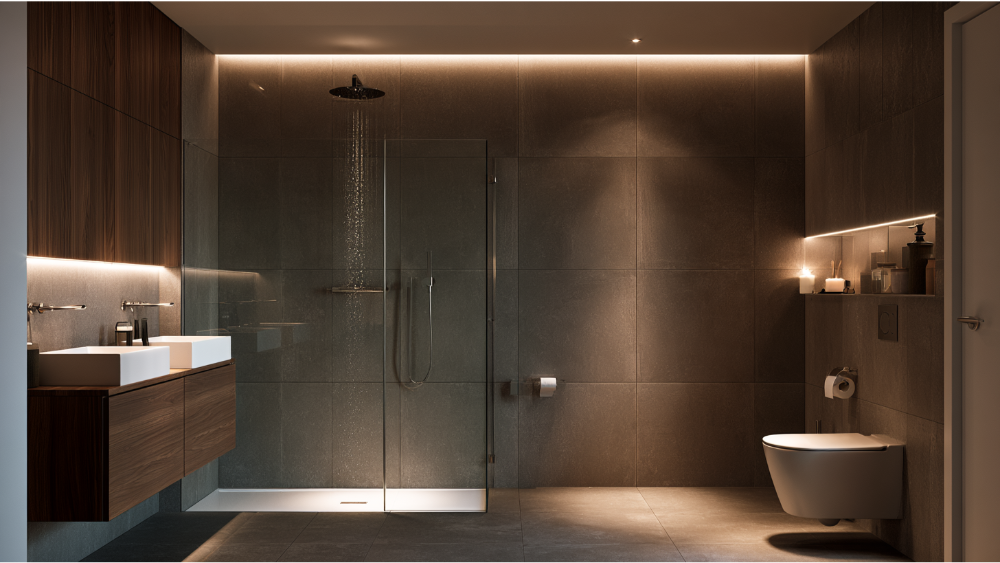
In a wet room, the whole room is the shower. A single waterproofed, sloped floor with a central drain gives you the most usable space in the smallest footprint, and it pairs naturally with a curbless entry and seamless flooring. The tradeoff is real: the entire bathroom needs waterproofing, toiletries and towels need protected storage, and you need a routine for drying the room after use.
A dry bath separates the shower behind a glass panel or curtain. Towels stay dry, daily cleaning is simpler, and the room feels more like a conventional bathroom. It costs you valuable floor space.
Choose a wet bath if the unit is for guests or short stays and every square foot counts. Choose a dry bath if someone will live there full time.
Three tiny house bathroom design layouts that work
1. The compact wet bath. Toilet, small wall-hung sink, and an overhead shower head sharing one waterproofed room. Smallest possible footprint, curbless by design, best for a guest suite or occasional use. Storage needs to be closed or removable.
2. The compact dry bath with a corner shower. Neo-angle and square corner showers tuck into space a rectangular enclosure wastes, paired with a compact vanity and a space saving toilet along a single plumbing wall. This is the workhorse layout for a full-time tiny-home ADU. Where a tub matters for young kids or future resale, a combination shower and tub unit does both jobs in the same footprint.
3. The future-ready bath. Wider clear space, a low-threshold or curbless shower, and genuine room to turn around. This one costs more square footage than the others, and it’s the right layout for a retirement ADU or multigenerational living.
Choose the toilet and wastewater system before anything else
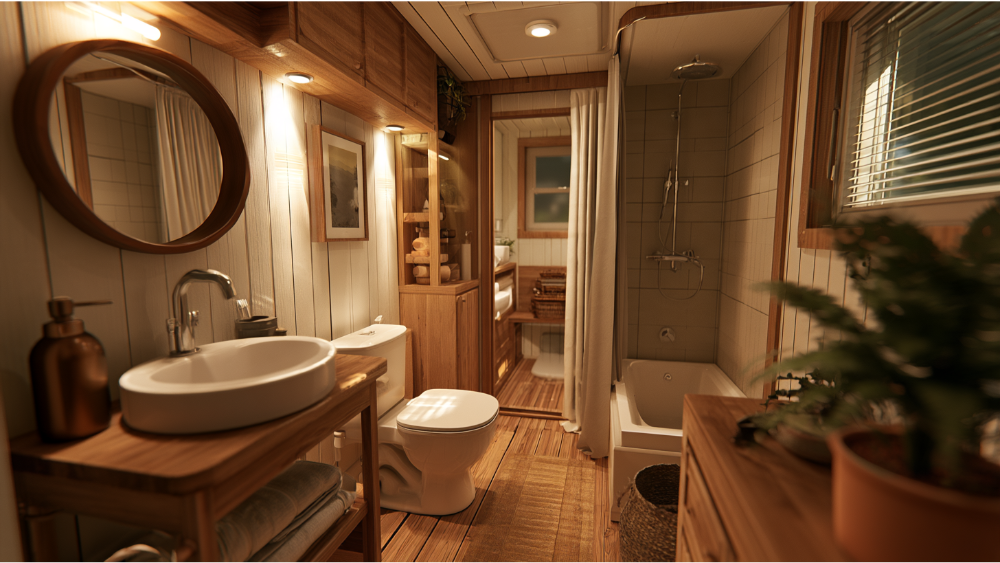
The toilet decision sets your drain routing, your venting, and often your whole layout, so make it first. For a permanent dwelling, a conventional flush toilet connected to sewer or an approved onsite system is the default. Wall-hung models shrink the footprint without changing the plumbing logic.
A composting toilet removes flush water, simplifies supply plumbing, and opens up layout flexibility. Look for NSF/ANSI 41 certification, which covers treatment capacity, odor control, and field performance. Be honest about what these systems don’t do: they don’t eliminate local approval, ventilation, power, maintenance, or the need to handle shower and sink wastewater. Incinerating toilets are another option some owners prefer for off grid builds, and they still need power, venting, and local sign-off. Check onsite wastewater rules and setbacks with your local health or building authority.
Shower size, doors, and headroom in a small bathroom
The 900 square inch area, 30 inch finished dimension, and 22 inch access opening are code-oriented minimums, not comfort targets. Don’t tuck the shower under a loft or a sloped ceiling just because the room technically hits 6 feet 4 inches somewhere. You need headroom where you actually stand.
Doors cause more conflict than fixtures in small rooms. A pocket door slides fully into the wall and gives back the entire swing arc. A sliding barn door uses exterior wall space instead. For the shower itself, clear frameless glass keeps your sightline running to the far wall, and an outward-opening door or a curtain avoids fighting the toilet. Shower and tub walls need a nonabsorbent surface to 6 feet above the floor, and shower valves are limited to 120°F under the cited provisions.
Space saving sinks, vanities, and vertical storage
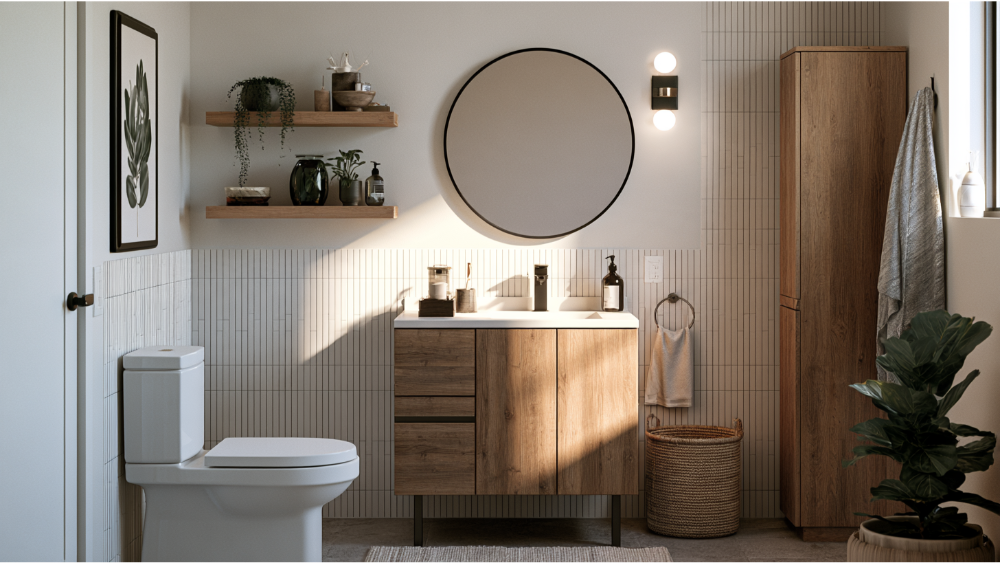
Small corner sinks fit where a standard basin won’t. Wall-hung vanities and toilets expose the floor underneath, which reads as more space and makes cleaning easier. Recess what you can: a medicine cabinet keeps bottles off the counter, and a shower niche keeps shampoo out of the way. Use vertical space by running floating shelves to the ceiling, and add hooks on the back of the door for a sleek alternative to bulky racks. A fold-down towel bar or shower seat disappears when it isn’t needed. With a little creativity, a small bathroom can deliver ample storage without stealing from the living space next door.
One caution. Under IRC model code, every dwelling unit needs a water closet, a lavatory, and a tub or shower, with hot and cold water supplied. Advice to skip the bathroom sink might work in a recreational unit. It isn’t a permanent-housing solution.
Ventilation, waterproofing, and mold prevention
Two model-code paths exist: a window with at least 3 square feet of glazing, half of it openable, or mechanical exhaust vented directly outdoors. IRC model rates are 50 CFM intermittent or 20 CFM continuous. That exhaust must terminate outside, never into an attic or crawl space.
In a house with this little air volume, the fan’s box rating is the least interesting number. Duct length, bends, exterior termination, makeup air, and installed airflow decide what you actually get. ENERGY STAR certified fans in the 10 to 200 CFM range are capped at 2.0 sones and tested under greater duct resistance, which is a useful filter in tight construction. Pair that with continuous waterproofing, correct floor slope, and sealed penetrations. You’re protecting the structure, not just the finishes.
Electrical, lighting, and tricks that make tiny bathrooms feel larger
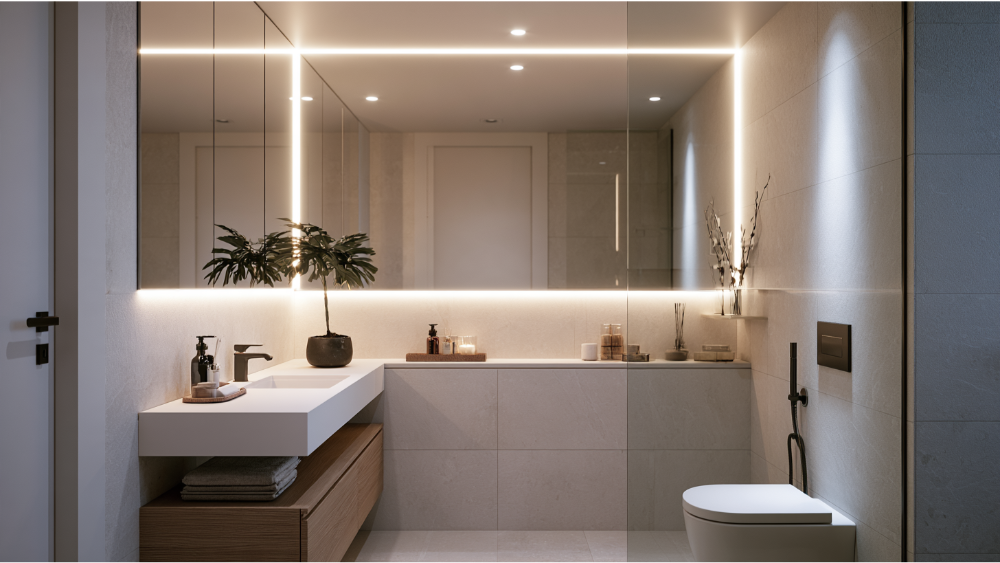
Model-code basics: a dedicated 20-amp bathroom receptacle circuit, at least one receptacle within 36 inches of the lavatory edge, GFCI protection, and no receptacles in the zone extending 3 feet horizontally and 8 feet vertically from a tub rim or shower threshold (limited exceptions apply in very small rooms). Verify against your adopted electrical code. Additionally, confirm the circuit layout before drywall, not after.
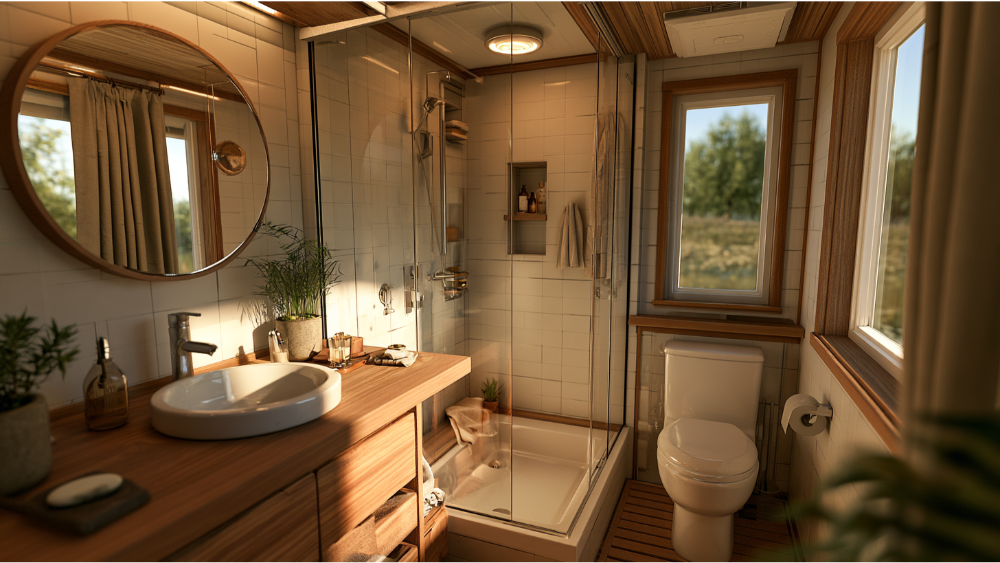
For the feel of the room, layer your lighting so nothing casts a hard shadow, and add low night lighting. A large mirror doubles perceived depth. Natural light from a window or a skylight helps more than any fixture, and a window facing the garden makes the room feel borrowed from outside. Large-format tile and seamless flooring cut visual clutter, which is why a modern, premium finish often reads larger than a busy one. Explore a few material combinations before you commit to a style; that part is genuinely fun.
Designing a tiny home bathroom for retirement or long-term living
National Institute on Aging guidance for home safety is straightforward: grab bars at the toilet and in the shower, nonslip surfaces where water lands, strong lighting, and a shower seat or handheld shower. Even if grab bars aren’t going in now, add solid blocking in the walls during framing so they can be mounted securely later. A bathroom meant for aging parents or decades of use shouldn’t be squeezed to the absolute minimum clearance. Luxury here isn’t marble. It’s a room that still works in twenty years.
Tiny house bathroom planning checklist
- Classification confirmed with the local building department
- Clearances tested at finished surfaces, not framing
- Door and shower door paths tested against fixtures
- Toilet and wastewater system approved locally
- Fixtures grouped along one plumbing wall where the plan allows
- Hot-water run kept short (EPA’s WaterSense-labeled-home target is no more than 0.5 gallon stored between source and fixture)
- WaterSense fixtures considered: 1.28 GPF toilet, 2.0 GPM showerhead, 1.5 GPM faucet
- Efficient fan model and full duct route specified, terminating outdoors
- Waterproofing assembly and penetrations detailed
- Service access retained for traps, valves, and shutoffs
- Future occupant needs considered
Frequently Asked Questions
How much does it cost to build a bathroom in a tiny home?
There’s no honest single figure. Cost moves with site conditions, fixture selections, materials, and finish level. Treat any number you see online as an estimate that varies, and get a scope-specific review before budgeting.
Can a tiny house have a full bathroom?
Yes. Under IRC model code, a permanent dwelling unit needs a water closet, a lavatory, and a bathtub or shower, all connected to an approved water supply with hot and cold water. Those amenities are expected, not optional.
What is the typical size of a bathroom in a tiny house?
It ranges widely, and there’s no universal minimum. Size follows fixture clearances such as the 15 inch toilet centerline and 21 inch front clearance, plus whatever your adopted local code requires.
Does a composting toilet eliminate the need for sewer or septic?
No. It changes the blackwater portion only. Shower and sink wastewater still needs an approved disposal path, and local approval, venting, and maintenance requirements still apply.
Plan the bathroom during design, not after the shell is up
Bathrooms are the hardest room to fix late, which is exactly why bathroom design belongs in the earliest conversations. A DIY layout sketch is a fine place to start, and a good idea often comes from a friend who has built one. Then let engineering confirm it. At Golden State ADUs, architectural design, structural and civil engineering, permitting, and construction all sit under one roof with our in-house design and engineering arm, Golden State Design & Engineering. Your first meeting is a feasibility conversation: discover what your property can support, how to maximize the layout, and where your budget realistically lands. Every project carries our 10-year structural integrity warranty and 1-year fit-and-finish warranty. Book a consultation, call (916) 909-2387, or email office@gsadus.com for tips inspired by what we’ve built for homeowners who want a functional, well-installed bathroom that guests notice for the right reasons.