
Key Takeaway
Portable tiny homes span five distinct legal categories, including tiny houses on wheels, park model RVs, HUD-code manufactured homes, modular units, and permanent ADUs, and that classification determines where the home can legally sit and whether you can live in it full-time. Most range from 100 to 400 square feet, but an attractive floor plan reveals nothing about legal standing. Confirming your local zoning and building department approval before purchase is the only reliable first step.
A portable tiny home is a marketing description, not one nationally recognized dwelling type. Before you buy one, you need to know how it will be classified: as a recreational vehicle, a park model, a HUD-code manufactured home, a modular home, or a code-compliant residential unit. That classification controls where it can legally sit and whether you can live in it. These compact tiny homes usually run from about 100 to 400 square feet, and the attractive floor plan you found online tells you almost nothing about its legal standing. If you’re a California homeowner eyeing a compact backyard unit, the smartest first step is tying the buying decision to your property’s feasibility, which is exactly where Golden State ADUs, a design-build Accessory Dwelling Unit (ADU) specialist serving homeowners throughout California, begins.
Why Classification Matters More Than the Floor Plan
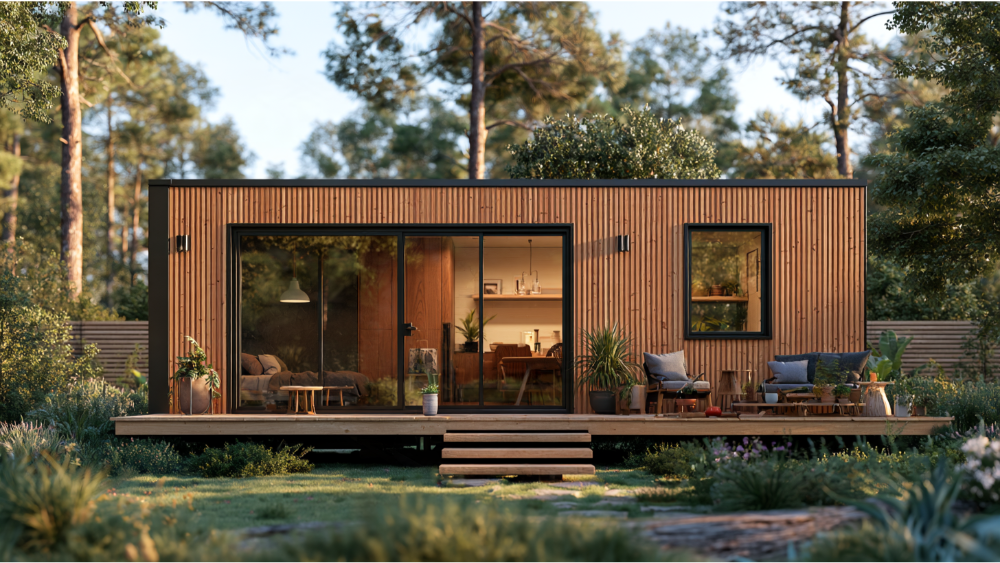
The regulatory path, not the design, decides whether a unit can become a safe, permitted, legally occupiable space on your lot. Choosing among tiny homes means balancing mobility, legality, and comfort, and local rules may treat the same structure as an RV in one place and a permanent residence in another. Keep three questions separate, because the market constantly blurs them. “Transportable” means it can be moved. “Road legal” means it can travel on public roads. “Approved as a dwelling” means you can lawfully live in it. A unit can satisfy the first two and fail the third entirely. A cabin on wheels with a charming porch and big windows is still an RV in the eyes of many jurisdictions. Mobile units typically need certification to meet safety and structural standards, and that certification shapes what you’re allowed to do with the home.
The Five Structures Sold as “Portable Tiny Homes”
Almost everything advertised as a portable tiny home falls into one of five categories. They’re all designed to be moved, and they all offer some flexibility to relocate without selling your property, but they follow very different rules. Even inside tiny home communities, these distinctions decide what you can legally do.
Tiny House on Wheels (THOW)
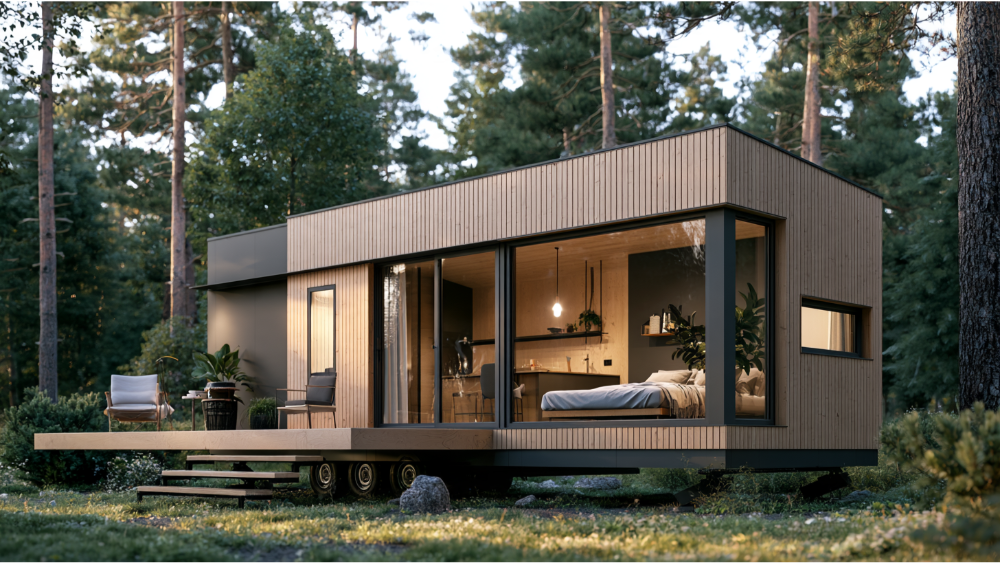
A THOW is built on a trailer and must respect towing dimensions and weight limits. Many look like a cozy cabin with a sleeping loft, a compact kitchen, and a single entry door, but the wheels do not authorize residential occupancy by themselves. Buyers often love the layout for its efficient use of every inch of space. It usually follows NFPA 1192 (current 2026 edition) or applicable vehicle rules. The FHWA commercial-vehicle width standard is about 102 inches (8 feet 6 inches), state height limits generally run 13 feet 6 inches to 14 feet 6 inches, and your route needs state-specific verification.
Park Model RV
A park model is certified to ANSI/RVIA A119.5 (current 2025 edition) and limited to 400 square feet of gross trailer area in setup mode. These units often feature a covered porch, full-size windows that pull in natural light, and cottage style finishes, yet they’re built for temporary recreational or seasonal use. HUD’s required manufacturer notice states plainly that a park model is not for use as a primary residence or permanent occupancy.
HUD-Code Manufactured Home
A manufactured home is built to the federal HUD Code (24 CFR Part 3280), generally measures at least 320 square feet when erected on-site, and sits on a permanent chassis. Alternative tests include at least 8 body feet wide or 40 body feet long in travel mode. Sections built after June 15, 1976 carry a HUD certification label. This is a residential dwelling, and it can be an affordable path to a real living space when sited and installed correctly.
Modular / Factory-Built Tiny Home
A modular unit is built to the state or local building code where it’s installed, not the HUD Code, and it’s intended for permanent residential use. Some arrive as a weather-tight shell that’s finished on-site, while others come fully built. It still requires local site, foundation, utility, zoning, and permit approval. Labels like “prefab,” “modular,” or “factory-built” don’t establish which code applies, so get written documentation of the construction standard and the premium materials used.
Permanent Tiny House or ADU
Built to the locally adopted residential code, this is treated as a real dwelling. The ICC defines a tiny house as 400 square feet or less excluding lofts, and the 2024 IRC places tiny-house provisions in Appendix BB (renamed from Appendix AQ). That’s a model-code definition, not a nationwide zoning entitlement. The ICC/THIA 1215 permanent-occupancy standard is still in development and is not an adopted nationwide standard. This is the category that can be designed to fit your lot, your style, and your long-term plans, which makes it the ideal choice for homeowners who want to customize a lasting space.
Comparison Table: Portable Tiny Home Classifications
Here’s how the five categories line up on the points that actually decide your options.
| Category | Base | Intended Occupancy | Primary Standard | Permanent-Use Limitation |
|---|---|---|---|---|
| THOW | Trailer chassis | Recreational/seasonal | NFPA 1192 (2026) | Wheels don’t authorize living in it |
| Park Model RV | Single chassis | Temporary/seasonal | ANSI A119.5 (2025) | Not for primary residence |
| HUD Manufactured | Permanent chassis | Residential | HUD Code (24 CFR 3280) | Subject to local install rules |
| Modular | Foundation | Permanent residential | State/local code | Needs local approval |
| Permanent Tiny Home/ADU | Foundation | Permanent residential | Local residential code | Full dwelling path required |
Can You Legally Live in One as a Primary Residence Full-Time?
Not automatically. RV or park-model certification does not authorize permanent occupancy, no matter how much the unit looks like a cozy cottage. Residential use depends on the building code, zoning, installation, and local approval, and those vary significantly from one county to the next. Using a tiny home as a residence requires more permits than parking it as a shed or storage structure, and the unit has to meet state and local specifications, from plumbing to insulation. There’s no national rule that lets you place one on every residential property. Confirm the answer in writing with your local planning and building department before you commit.
Can a Portable Tiny Home Qualify as a Guest House or ADU?
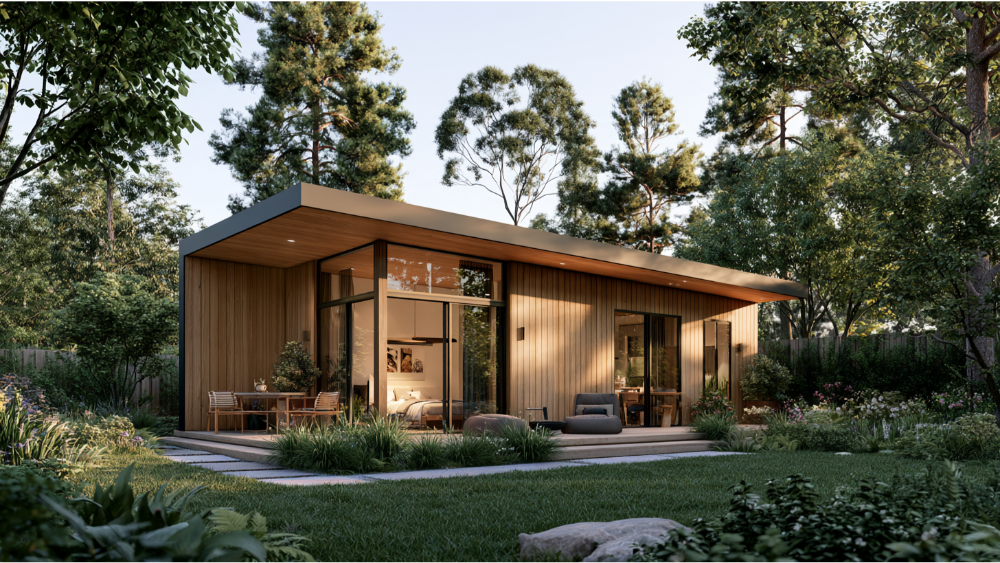
It can, but only through the right approval pathway. “Tiny home” describes size and form. “ADU” describes a legal use on your property. A tiny home becomes an ADU when it’s designed, engineered, and permitted as a second dwelling unit, which is what makes it legally occupiable as a guest house, home office, or rental unit. Whether you picture a one-bedroom with a full bathroom or a flexible studio, engineered drawings help local permit approvals move forward. Golden State ADUs handles design, engineering, and permitting in-house through Golden State Design & Engineering, so you end up with a unit that’s approved, not just delivered.
What to Verify for Easy Assembly and Approval Before You Order
Before any deposit, get clear answers on each of these. A trusted specialist asks these questions on your behalf.
- Exact legal classification of the unit
- Manufacturer’s written intended-use statement
- The specific standard and edition it’s certified to
- Certification label or insignia
- Whether you’re buying a finished unit or a shell to complete on-site
- Approved plans and engineering
- Parcel and zoning eligibility
- Delivery access, easy assembly needs, and transport permits
- Foundation or anchoring requirements, including professional leveling
- A real utility plan for water, sewer, electrical, and HVAC
- Required inspections and the certificate of occupancy
Eco Friendly Costs Beyond the Advertised Unit Price
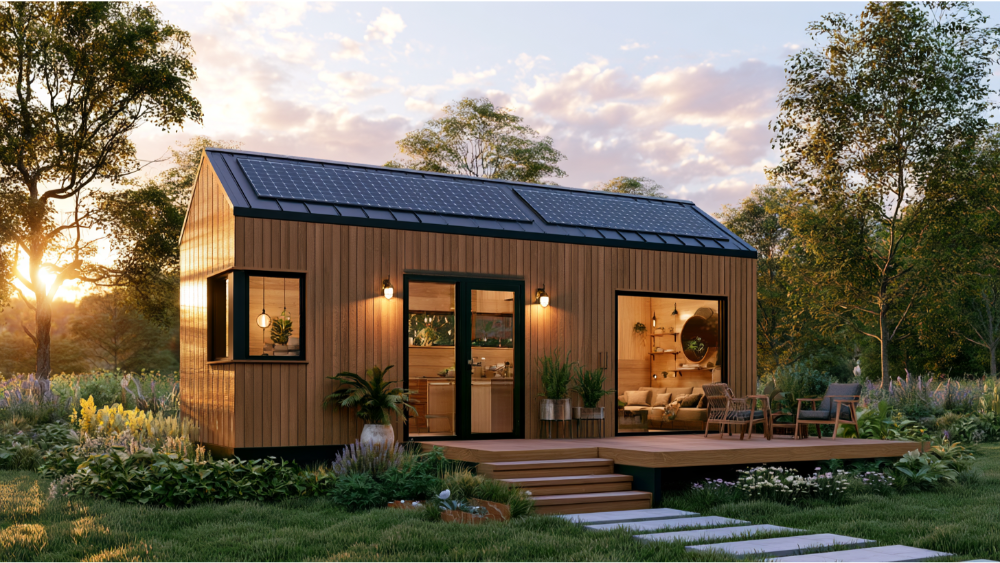
The sticker price rarely reflects the installed project. Beyond the unit itself, budget for design and engineering, transportation and crane work, site prep, foundation or anchoring, utility connections, permits and inspections, plus landings, drainage, and finish work. Smaller square footage does use fewer materials and generally lowers heating and cooling costs once you’re living there, but that’s the operating side, not the build. An eco friendly, energy-conscious design can add comfort without adding sprawl, and the right windows and doors near the front door shape how the space feels. Financing a standalone unit can be harder than a traditional mortgage, and terms differ by product. Golden State ADUs believes in fair and transparent pricing, analyzes your budget upfront with value engineering, and offers an online cost estimator for a ballpark, with a detailed quote coming from your walkthrough. Any figure varies by site conditions, materials, and finishes, so you keep your money working toward the right outcome.
Portable Tiny Home vs. Permanent ADU: Which Fits Your Goal?
A wheeled unit makes sense for travel, seasonal stays, genuinely relocatable needs, or off grid living with solar and composting systems and a lighter footprint. A permanent, code-compliant ADU is the more predictable choice when your goal is long-term family housing, rental income from a second unit, retirement or multigenerational use, and maximizing your property’s value. A permanent unit also lets you turn an underused backyard into a premium second home with a sleek design, generous outdoor space, and features that match your main house. The possibilities for your lifestyle can feel endless. Don’t treat the two as interchangeable. One partner handling design, engineering, permitting, and construction removes the coordination chaos of stitching separate firms together, which is the whole point of the design-build approach. For some owners it even becomes the foundation of a short-term rental business.
Start With a Feasibility Review, Not a Purchase

Local approval should come before purchase, never after delivery. Every Golden State ADUs project starts with a simple inquiry and a one-hour project walkthrough covering your intended use, property conditions, the applicable regulatory pathway, and the complete scope with value engineering. The team can even review satellite photos to assess feasibility before you drive anywhere. You walk away knowing what’s possible and which path turns your idea into a permitted, quality build that’s the perfect fit for your lot. Whether you dream of an Aspen-inspired cabin feel or a modern kitchen-and-living combo, we help you discover and select the options that fit. Golden State ADUs is licensed and bonded (LIS. #1125656), backs projects with a 10-year structural integrity warranty and a 1-year fit-and-finish warranty, and is trusted by 100+ happy customers. The initial walkthrough is free, so you can secure expert guidance before investing a dollar in inventory you haven’t confirmed. Book A Consultation, call (916) 909-2387, or contact office@gsadus.com to find your path instantly.
Frequently Asked Questions
How much does a portable tiny house cost?
It depends on the category and your site. The advertised unit price rarely includes delivery, foundation, utilities, permits, and finish work, so there’s no reliable national price. A walkthrough gives you a real estimate for your property before any sale.
Is it cheaper to buy a tiny home or build a tiny home?
Compare the full installed scope, not the sticker. A purchased shell can look cheaper upfront, but a permitted, built ADU usually delivers more predictable long-term value and quality once site work, utilities, and approvals are counted.
Are tiny homes legal in all states?
No. There’s no single national rule, and zoning and building codes vary significantly by county and jurisdiction. Always confirm with your local planning department before buying one of these homes.
How much does a 20×20 tiny house cost?
At roughly 400 square feet, it may hit the tiny-house or park-model size ceiling, so classification matters. Cost depends on that classification, the finishes and features you choose, and site work. An easy next step is a walkthrough that gets you a detailed quote.