
Key Takeaway
A 3 bedroom tiny house is achievable, but within the 400-square-foot IRC threshold it typically means one main-floor bedroom plus two sleeping lofts rather than three conventional rooms. Three full bedrooms with real storage and shared living space generally require a larger foundation-built small home or ADU. Your lot’s zoning, setbacks, and utility capacity matter as much as the floor plan.
Yes, a three bedroom tiny house is possible. But within the common 400-square-foot tiny-house threshold, that usually means one main-floor bedroom plus one or two sleeping lofts, not three conventional bedrooms. If you want three accessible bedrooms with real storage and comfortable shared space, a slightly larger foundation-built small home or Accessory Dwelling Unit (ADU) is often the more practical plan. If you’re a California homeowner weighing whether a tiny footprint suits your household, start with how you need to live and what your lot can legally support, not the smallest house plans you find online.
Can a Tiny House Really Have Three Bedrooms?
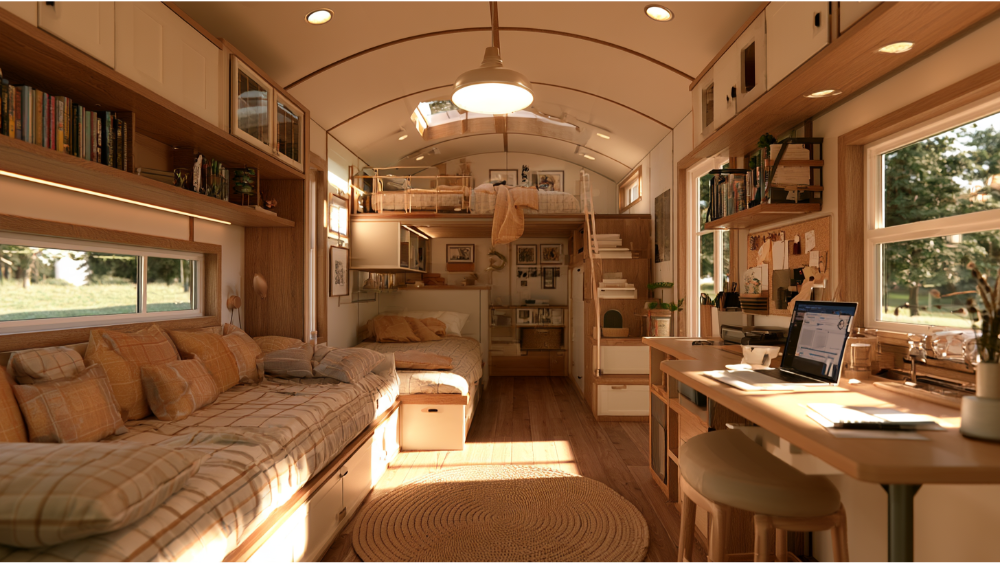
A 3 bedroom tiny house makes limited square footage work hard, which is why these plans appeal to small families, people hosting guests, and homeowners thinking about rental income. The concept works. What varies is whether those three spaces are private sleeping zones, rooms marketed as bedrooms, or bedrooms a building department would actually approve. That difference shapes every plan that follows. As you read on, keep that distinction in mind.
What Counts as a Tiny House? (And Why Plans Disagree)
The International Residential Code (IRC) Appendix BB defines a tiny home as 400 square feet or less, excluding lofts. Plan sellers use the word far more loosely, labeling houses of 600, 800, or even 1,000 square feet as “tiny.” That gap between a marketing label and a code classification trips up a lot of buyers who search listings and read the fine print.
Here’s a simple way to keep the terms straight:
- Tiny house: 400 sq ft or less under IRC definitions.
- Small home: a compact house above that threshold.
- Tiny house on wheels: a transportable unit whose status depends on build standard and placement.
- ADU: an independent dwelling on the same lot as a primary home.
The IRC is a model code, and its appendices only apply where a state or local authority adopts them, so confirm the rules with your local building department before you commit to any set of blueprints. For context, the median new U.S. single-family home was 2,142 square feet in 2025, making a 400-square-foot tiny house roughly 18.7% of that. Use that figure as one source to calibrate expectations.
Can Three Bedrooms Fit in 400 Sq Ft and Still Maximize Space?
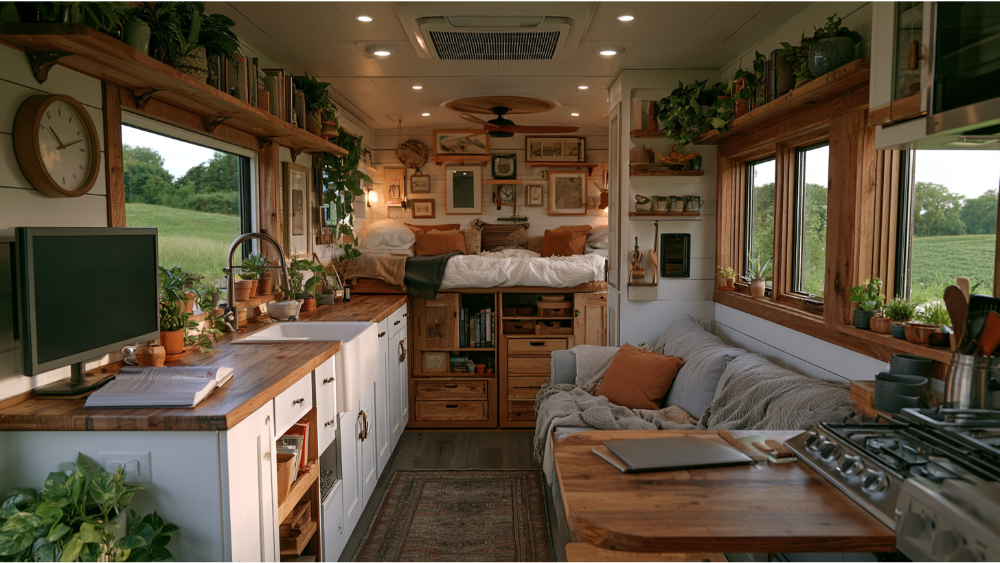
Run the numbers most plan pages skip. Under the model-code baseline, an ordinary habitable room needs at least 70 square feet and must measure at least 7 feet in any horizontal direction. Three such bedrooms require 210 square feet. In a 400-square-foot house, that leaves only about 190 square feet for the kitchen, bathroom, living space, storage, laundry, mechanicals, walls, and hallways.
That math is why most sub-400-square-foot 3 bedroom tiny house plans put one bedroom on the main floor and move the rest into lofts, and why vertical and built-in storage becomes so valuable to maximize space. Room minimums vary based on the code adopted locally, so verify yours. And remember: sleeping capacity and long-term livability are two different things.
Three 3 Bedroom Tiny House Plans That Actually Work
Plan A: One Main-Floor Bedroom + Two Sleeping Lofts
Best for compact footprints and families with children or occasional guests. One accessible room anchors the main floor, and two lofts handle the rest. These tiny house plans usually share a single bathroom and lean on built-in features to maximize space.
Plan B: Two Main-Floor Bedrooms + One Loft
A better fit when two people need accessible bedrooms and the loft serves a child or guest. Shared living space tightens as a result, and you can share one bath or add a second for convenience.
Plan C: Three Conventional Bedrooms in a Larger Foundation-Built Home or ADU
Best for privacy, aging in place, real storage, and code-compliant circulation. These house plans often include a private master bedroom, two bathrooms, and work well for long-term family use. The right size depends on your household, room dimensions, bathroom count, site constraints, and local rules, so no single “ideal” square-footage number fits everyone. A customized design lets the layout follow your lifestyle rather than a template, and we can create one tailored to you.
Are Sleeping Lofts Legally Considered Bedrooms?
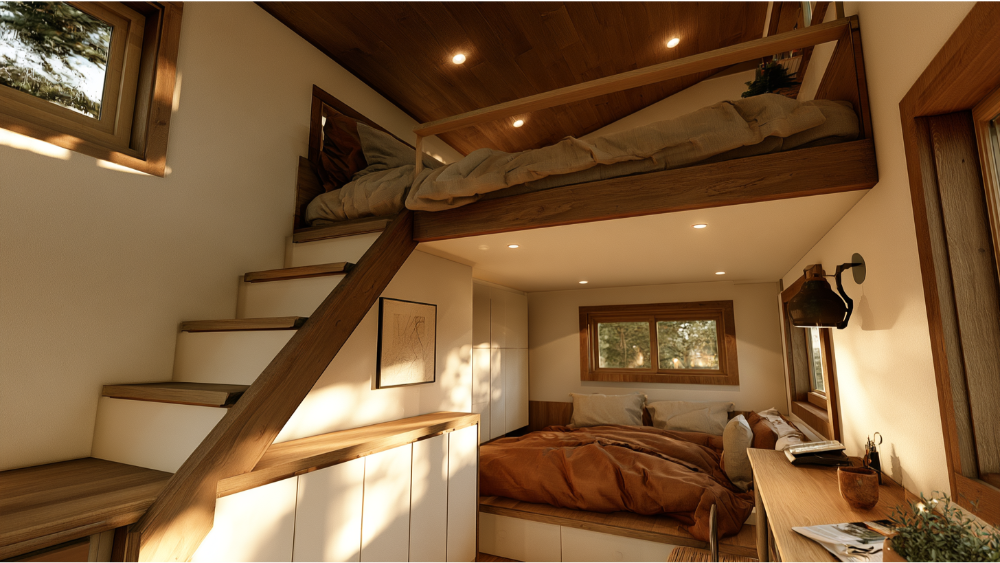
Calling a loft a bedroom on a plan doesn’t make it one in the eyes of your building department. Where Appendix BB is adopted, a sleeping loft must be at least 35 square feet, measure at least 5 feet in one direction, and areas under a 3-foot ceiling generally don’t count toward required area. Main-floor habitable ceilings need 6 feet 8 inches; bathrooms and kitchens need 6 feet 4 inches. Lofts also require compliant access, smoke alarms, emergency escape, and ventilation. For your specific situation, check with your local planning and building department.
Tiny House on Wheels, Park Model, ADU, or Manufactured Home?
These categories look similar in photos but follow different rules for code, inspections, placement, financing, and whether they can be a permanent residence. A tiny house is not automatically an ADU. If you’re interested in comparing them, explore how each fits your plans before you choose.
| Type | Intended use | Permanent occupancy | Foundation/utilities |
|---|---|---|---|
| Foundation-built ADU | Full-time dwelling | Yes, when permitted | Foundation + permanent connections |
| Tiny house on wheels | Mobility/varies | Depends on standard and placement | Trailer; connections vary |
| Park model RV | Temporary/seasonal | Not automatically permanent | Limited; up to 400 sq ft in setup |
| Manufactured home | Dwelling (HUD Code) | Yes, where allowed | Permanent chassis, 320+ sq ft on-site |
| Modular home | Dwelling (local code) | Yes | Permanent foundation |
Design Priorities and Features for Family Living
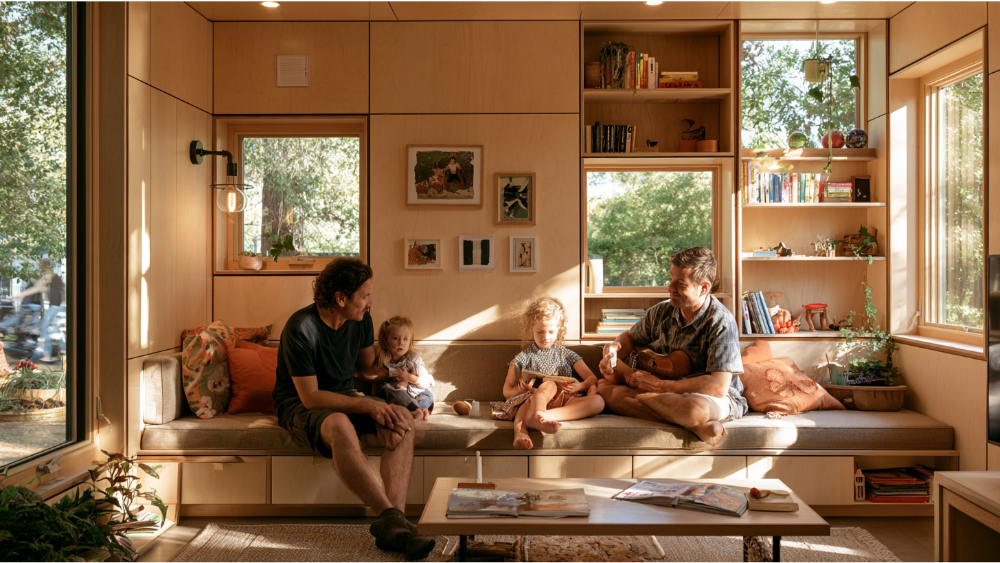
Long-term comfort comes from design details and features that galleries skip:
- At least one main-floor bedroom.
- Safe stair or loft access.
- Bedroom privacy and sound separation.
- Storage for each person and real laundry capacity, including a washer and dryer.
- Full-size versus compact appliances.
- A kitchen and dining area sized for the whole household.
- Bathroom count and daily scheduling.
- Daylight, ventilation, and emergency escape.
- Interior and exterior finishes you actually enjoy living with.
- Flexible rooms for guests, a work-from-home office, or caregiving.
That flexibility is what keeps a small home working as your needs shift. Loft-heavy plans rarely suit aging parents, which is why a main-floor bedroom matters so much for multigenerational families. Thoughtful design turns these features into daily comfort rather than a wish list, and a perfect fit is easier to reach when you select priorities early.
Can Your Property Support a 3 Bedroom Tiny House?
Start with the lot, not the floor plan. Is an additional dwelling permitted? What are the setbacks and height limits? How will water, sewer or septic, power, and drainage be handled? Is there enough construction and emergency access, and any easements or utility lines to work around? Can the site support a foundation, and which code has been adopted? Don’t disqualify yourself before asking. Our team will explore feasibility with you, including reviewing your lot and satellite photos, during a free initial walkthrough. Your local planning and building departments confirm property-specific rules.
What Affects the Price of a 3 Bedroom Tiny House?
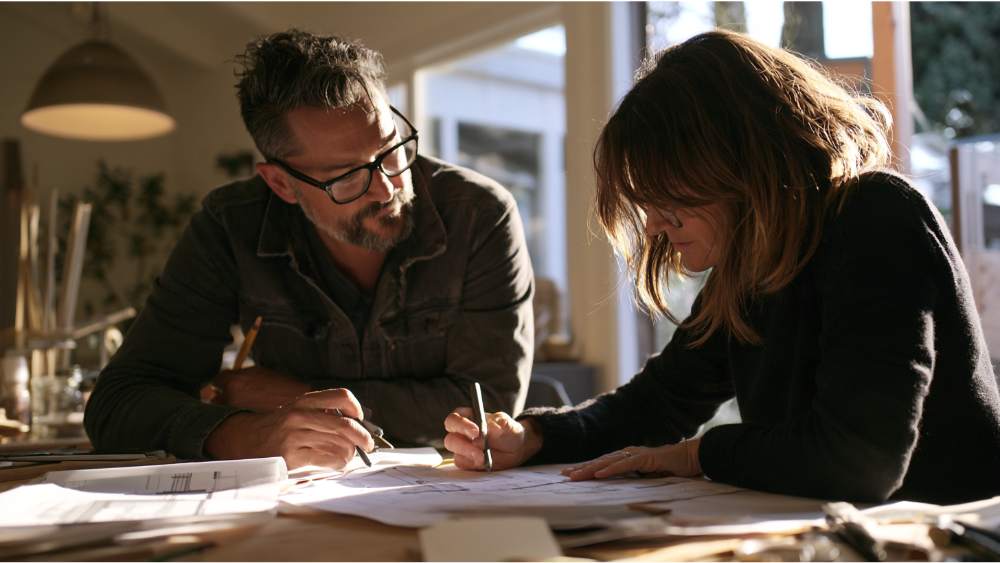
We don’t publish fixed prices, because the price turns on real variables: total footprint and number of stories, site conditions, foundation, utility distance and capacity, grading and drainage, custom versus repeatable design, engineering, permits, materials and finish level, bathroom and kitchen specs, and trailer or transport where relevant. The honest point many pages miss: shrinking square footage doesn’t shrink every cost. A kitchen, bathroom, utilities, and permitting still carry weight no matter how simple the plan looks. With fair and transparent pricing and value engineering, we analyze your budget in an upfront strategy session. Typical timelines run 3 to 5 months for permit plans and design, then 3 to 4 months for construction.
From Concept to Completion With One Team
Golden State ADUs handles feasibility, architectural design, structural and civil engineering through Golden State Design & Engineering, permitting done for you, value engineering, construction, and final inspections, all under one roof. No juggling separate firms. Based in Sacramento and serving homeowners throughout California, we’re Licensed and Bonded (LIS. #1125656) and back every project with a 10-year structural integrity warranty and a 1-year fit-and-finish warranty, trusted by 100+ happy customers. Book a free 1-hour project walkthrough and leave with real clarity on what your property and your tiny house plans can support. To get started, click to request a consultation, call (916) 909-2387, or email office@gsadus.com.
Frequently Asked Questions
How much would a 3 bedroom tiny house cost? There’s no fixed figure. Price depends on footprint, site conditions, foundation, utilities, design, permits, and materials. A strategy session gives you a real picture instead of a guess.
Can you get a 3 bedroom tiny home? Yes. Within 400 square feet that usually means one main-floor bedroom plus lofts, while three conventional bedrooms fit better in a larger foundation-built small home or ADU.
Is it cheaper to buy a tiny house or build one? It depends on classification, site work, and whether land and utilities are included. Prefab or wheeled units for sale aren’t automatically cheaper once placement and permitting are factored in, so the right choice varies by project.
Can you build a tiny house for $10,000? Not realistically for a permitted, code-compliant three bedrooms dwelling. Kitchens, bathrooms, utilities, and permitting carry real cost no matter the square footage.