
Key Takeaway
A 2 bedroom tiny home is most livable between 600 and 800 square feet, though two bedrooms can technically fit in 400 square feet by pairing one full-height room with a loft or flex space. Under the 2024 International Residential Code Appendix BB, a tiny house is 400 square feet or less excluding lofts. Legal bedrooms require at least 70 square feet, proper egress, natural light, and smoke alarms.
A tiny home can realistically have one to two bedrooms. A 2 bedroom tiny home is possible when one bedroom is compact, lofted, or built to flex between uses, giving a family or guests separate space without stretching the footprint. If you’re a homeowner weighing whether a compact ADU can actually fit real life, here’s an honest, code-aware answer. And remember: a sleeping space is not the same as a legal bedroom.
The Short Answer: One to Two Bedrooms Is Realistic
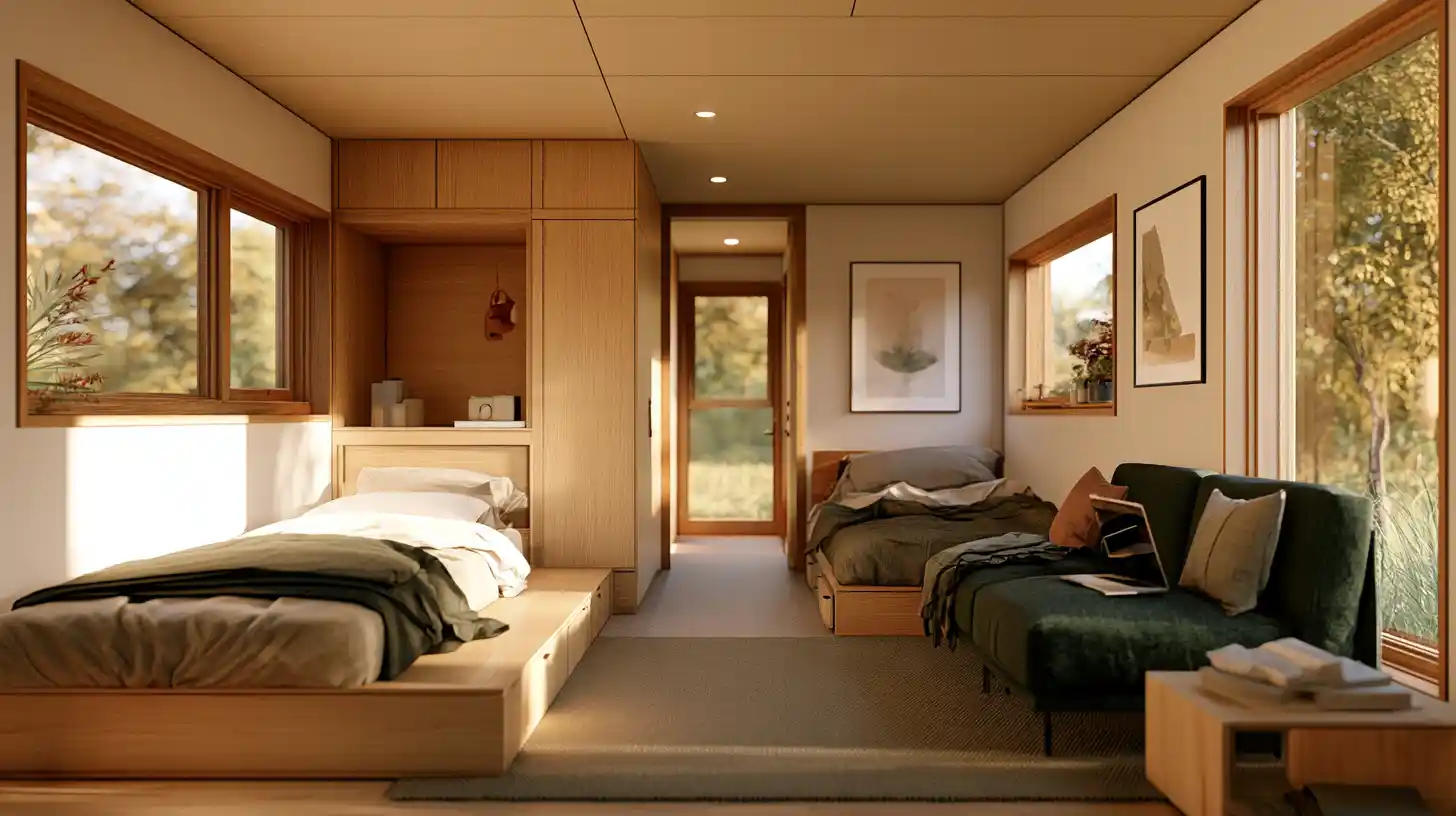
Two bedrooms work well for empty-nesters, young couples, or a homeowner who wants one private room plus a guest or office space. Three bedrooms usually pushes past true tiny-home practicality. If you have a larger family who plans to live there full-time, a bigger floor plan is the smarter starting point.
What Counts as a Tiny Home?
Under the 2024 International Residential Code Appendix BB, a tiny house is 400 square feet or less, excluding lofts. Many online “tiny” 2-bedroom designs are really small homes or ADUs under 1,000 square feet. Local building codes and adopted editions vary, so confirm minimum square footage with the authority having jurisdiction before you commit to a design.
What Makes a Bedroom a Real Bedroom?
A legal sleeping room is about safety, not just furniture fit. Zoning and building rules decide what actually counts, so check the adopted code and your approved plans before you build a room people will live in.
- Habitable room: at least 70 sq ft, minimum 7 ft in any horizontal dimension
- Ceiling height: 7 ft general, 6’8″ under Appendix BB, 6’4″ for baths and kitchens
- Egress opening: 5.7 sq ft (5 sq ft grade-floor), 24″ high by 20″ wide, sill no more than 44″ above the floor
- Natural light equal to 8% of floor area, plus ventilation
- Smoke alarms in each sleeping room
Is a Loft a Bedroom in a Tiny Home?
Appendix BB defines a loft as a floor level more than 30 inches above the main floor, at least 35 square feet, and at least 5 feet in any dimension. A stand-up loft can offer around 6’4″ of clearance. Whether it counts, permits, appraises, or markets as a bedroom depends on the adopted local code and your approved plans.
Can a 2 Bedroom Tiny Home Work Under 400 Square Feet?
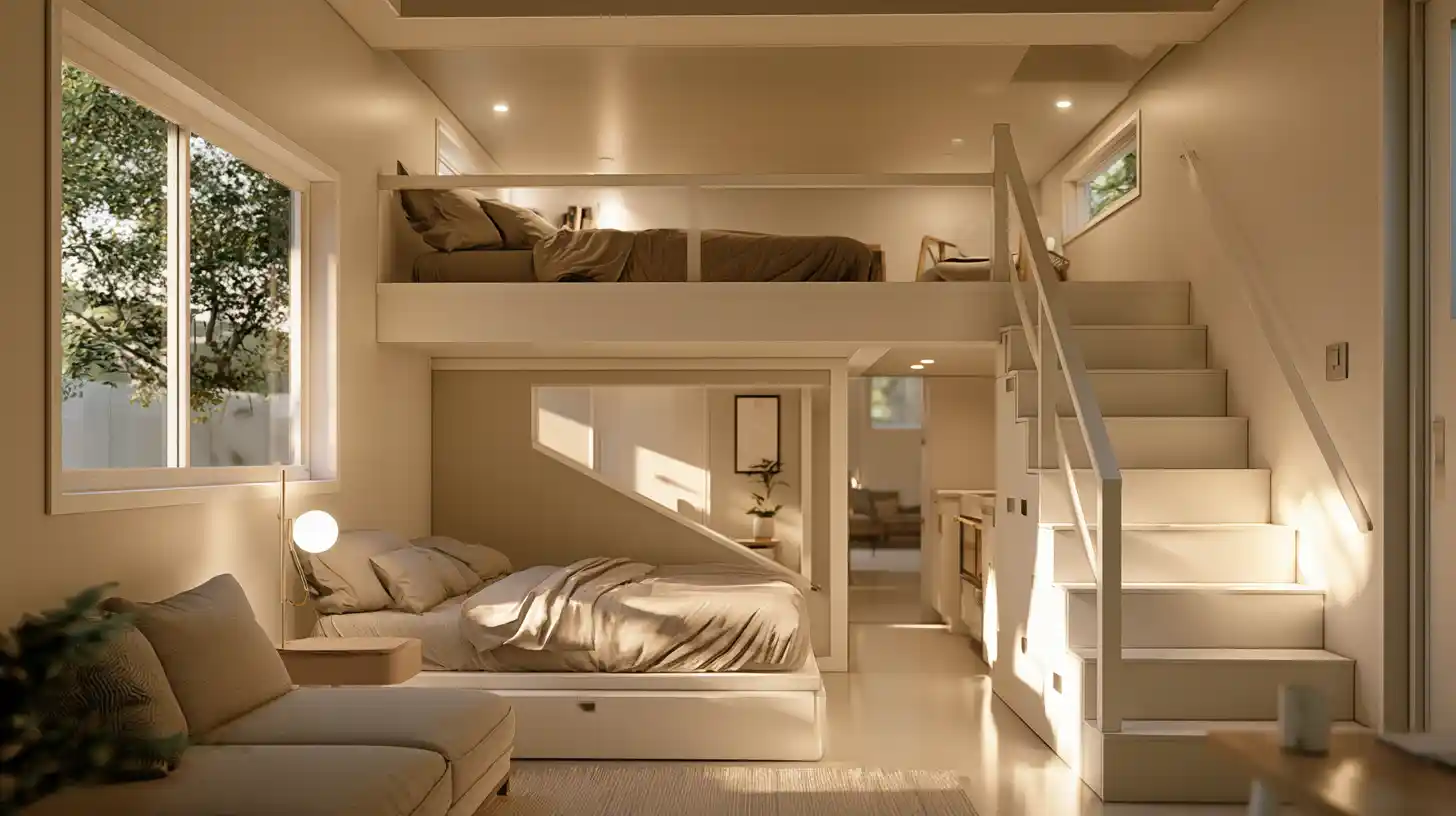
Possible, but tight. Two full-height, code-compliant bedrooms eat most of the usable area. A more realistic approach pairs one true bedroom with a loft, flex room, or bunk room. Bump-outs and built-in storage help you manage limited space and keep clutter from taking over. A good builder will design around these constraints instead of forcing a layout that never quite works.
The Most Livable Size Range for a 2 Bedroom Tiny Home
These are planning ranges, not code guarantees. Efficient furniture designs matter at every size.
| Size | Realistic layout |
|---|---|
| Under 300 sq ft | Studio or one sleeping loft |
| 300–400 sq ft | One bedroom plus loft or flex space |
| 400–600 sq ft | Compact 2-bedroom becomes realistic |
| 600–800 sq ft | Strongest range for a livable 2-bedroom ADU |
| 800–1,000 sq ft | Really a small home or compact ADU |
Best 2 Bedroom Tiny Home Layouts
- Main-floor bedroom plus sleeping loft
- Split-bedroom layout for privacy
- Primary bedroom plus bunk room
- Bedroom plus office or guest flex room
- Two-story compact ADU or an ADU with garage
Custom cabinetry and finish upgrades make built-in storage do double duty, and thoughtful designs let one small room live much larger than its square footage.
Who a 2 Bedroom Tiny Home Works Best For (and When to Size Up)
It fits an aging parent plus a caregiver room, an adult child plus an office, rental flexibility, a guest suite, or empty-nesters. A smaller footprint uses less energy for heating and cooling and costs less to maintain. Size up for full-time family living, heavy storage, or two full private bedrooms with laundry. If you plan to add a family member down the road, plan that space now.
Tiny Home, ADU, Manufactured, Modular, or Park Model?
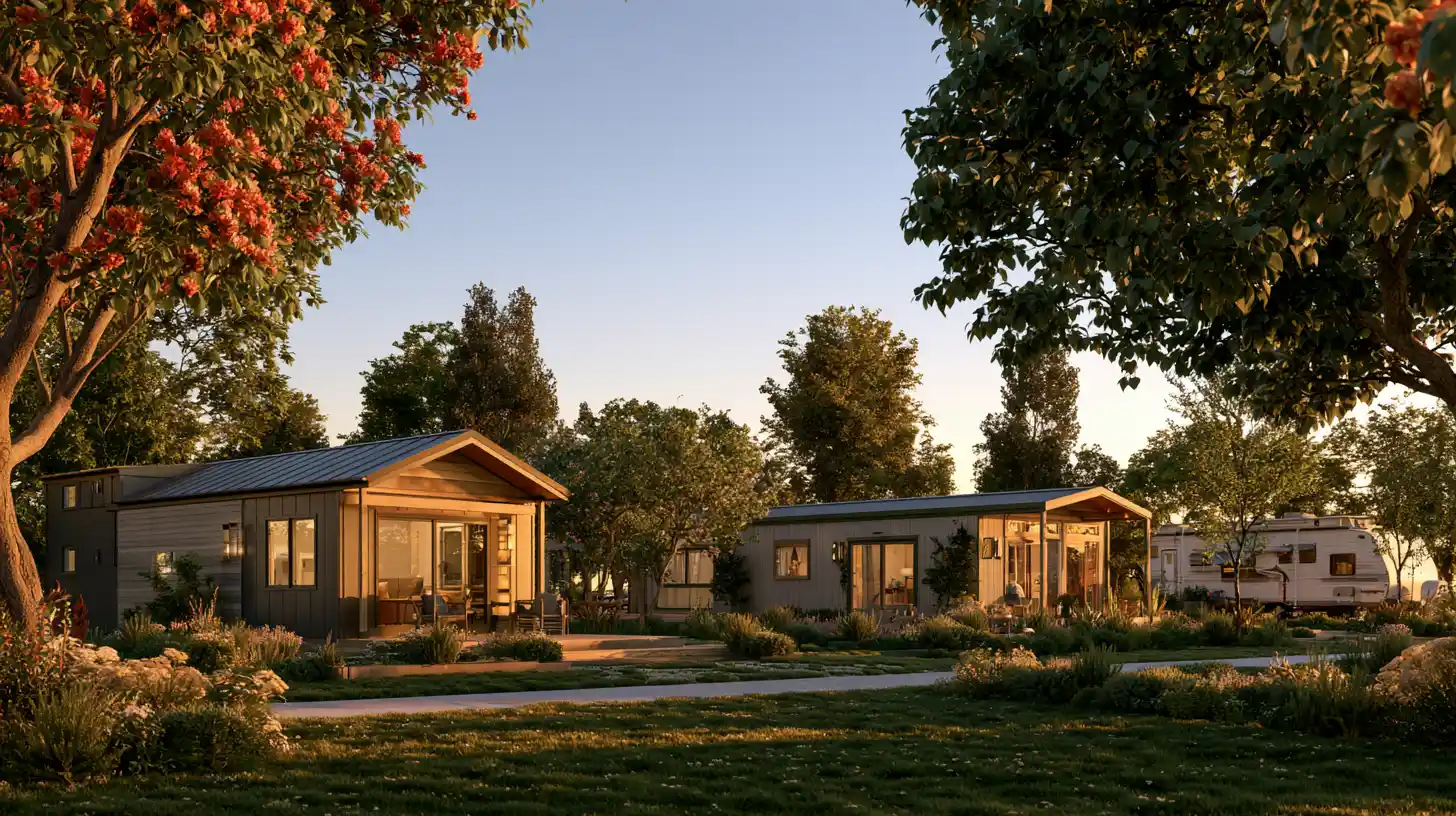
An ADU must include independent living, sleeping, cooking, and bathroom facilities. A manufactured home meets a federal 320-square-foot threshold when erected on site. A park model RV caps around 400 square feet and is recreational, not permanent. Category affects permitting, financing, and whether a conventional mortgage is even available.
Why Feasibility Comes Before Floor Plans
Site constraints, utilities, setbacks, egress and window placement, foundation versus factory-built, budget, and the permitting path all shape what’s buildable. Local zoning often determines whether a permanent foundation is required. Buying a stock plan before a feasibility review can backfire, and it’s far better to find out what your lot allows before you fall in love with a design.
How Golden State ADUs Helps You Design the Right-Sized ADU
We’re a full-service design-build ADU specialist and builder. Design, permitting, and construction all happen under one roof, so you skip the coordination chaos of hiring separate firms. From concept to completion, we start with a site-specific feasibility review and fair, transparent planning before anything gets built. That first meeting is a great way to see what your property can realistically support. Book a free consultation to get real clarity, or click through to our cost estimator to explore your options. Call (916) 909-2387.