
Key Takeaway
Building a tiny home means tackling the same core systems as a full-size house, compressed into 100 to 400 square feet, so small does not mean simple. Homeowners can handle planning, finish selections, and interior work, but structural design, permitting, utilities, and electrical or plumbing almost always require licensed professionals. A foundation-built tiny home used as an ADU offers a legal, permanent occupancy path that a tiny home on wheels typically cannot.
Yes, you can build parts of a tiny house yourself. But a tiny home meant for full-time living is still a real dwelling, with design, code, permitting, structural, utility, and inspection requirements behind it. You can absolutely handle the vision, the planning, some of the finish work, and the furnishing. Before you commit to a site, a foundation or trailer, the structure, the utilities, or Accessory Dwelling Unit (ADU) compliance, that’s where a professional needs to step in.
If you’re a homeowner staring at your backyard and wondering whether a tiny house could actually work back there, this is written for you. You’ve probably read that tiny homes are cheap and simple, and you’re rightly a little skeptical. Tiny homes usually range from about 100 to 500 square feet, with most falling between 100 and 400 square feet. Small footprint, yes. Small project, no. The truth is that a tiny house packs the same core systems as a full-size house into a fraction of the space, which makes some parts of building one harder, not easier.
Here’s the core idea to hold onto: small does not mean simple. A 300-square-foot house still needs a proper structure, safe wiring, working plumbing, a way to stay warm and dry, and a legal path to occupancy. Every one of those walls, windows, and doors has to do its job in a footprint where there’s no room for error. Planning is what separates a build that gets finished and approved from one that stalls out half-framed in the yard.
By the end of this, you’ll have a clear line between what you can do yourself and where you need an expert, a breakdown of the different types of tiny homes (because the type changes everything), and an honest look at the permit reality most guides skip. No shaming your DIY curiosity. Just a straight answer about what building a tiny house actually takes, and where the choice to build your own tiny home makes sense versus where it doesn’t.
First, Define the Different Types of Tiny House You Actually Mean
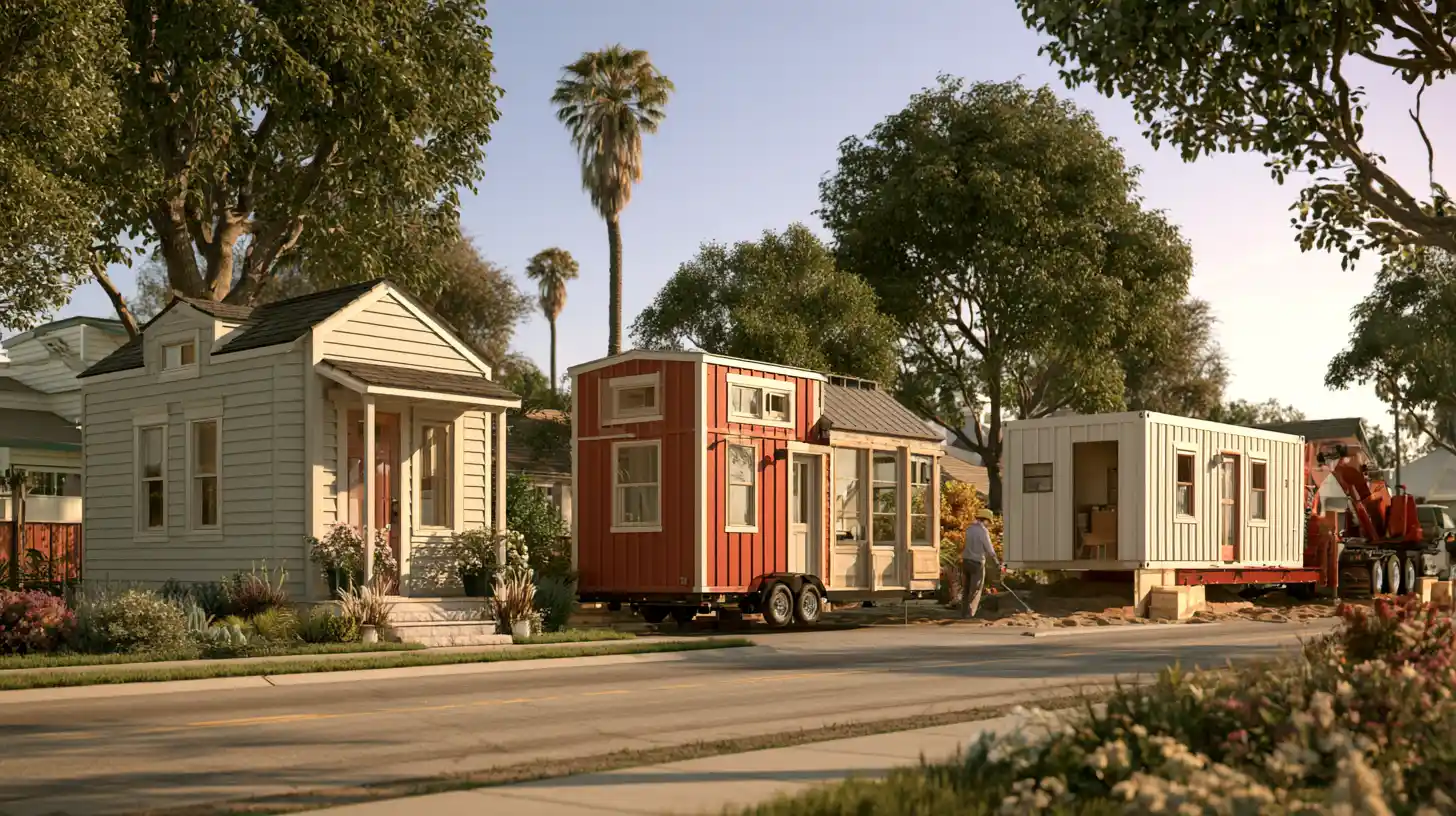
Before you price out lumber or watch another build video, you need to answer one question: what kind of tiny house are you talking about? The word covers at least five very different things, and each one is governed by different rules for construction, occupancy, and financing. This is the step most people skip, and it’s the reason so many tiny-home dreams hit a wall at the planning department.
Here’s how the main categories break down.
| Type | What it is | Key detail |
|---|---|---|
| Site-built tiny house on a foundation | A small permanent dwelling built on-site on a fixed foundation. | Treated as a real house. Built to the local building code, permitted, and inspected. |
| Tiny home as an ADU | A small legal second dwelling on the same lot as a main home. | A permanent, permitted living space you can legally occupy year-round. |
| Tiny home on wheels (THOW) | A small structure built on a trailer chassis for mobility. | Often regulated like an RV. Easy to relocate, harder to occupy full-time legally. |
| Park Model RV | A factory-built recreational unit on a single trailer chassis. | Gross trailer area capped at 400 sq ft in setup mode. Not intended as a permanent residence. |
| Manufactured or modular home | A factory-built dwelling delivered to the site. | Built to the federal HUD Code (manufactured) or local code (modular). |
A few national definitions anchor these categories. The International Code Council defines a tiny house in the IRC as a dwelling unit of 400 square feet or less in floor area, excluding lofts (2021 IRC Appendix AQ, carried forward in 2024 IRC Appendix BB). So “tiny house” has an actual size ceiling in code, not just a vibe. That ceiling shapes everything from how you lay out interior walls to how much floor space you have left for a kitchen and a bathroom once the structure is accounted for.
Manufactured homes are a separate legal animal. HUD defines them as dwelling units of at least 320 square feet, built on a permanent chassis to the federal Manufactured Home Construction and Safety Standards, known as the HUD Code. Every manufactured home built in the U.S. after June 15, 1976 has to be certified by the manufacturer to those standards and carry a certification label on each transportable section. That certification is why a manufactured home can’t simply be replicated in a backyard build; the standard is tied to the factory process itself.
Park Model RVs look like tiny houses but are classified as recreational vehicles. Their gross trailer area can’t exceed 400 square feet in setup mode, and the RV Industry Association is clear that manufacturers don’t design or intend them for use as permanent residences. Tiny homes on wheels frequently fall into the same regulatory bucket, treated like RVs for transport and permitting rather than like houses. That single classification difference decides whether the thing you build is a house or a vehicle in the eyes of your local code.
The takeaway is simple and it drives everything that follows: classification changes what you can build, where you can put it, whether you can live in it full-time, and how you can finance it. Get this wrong and you can spend a year building something you’re not legally allowed to live in.
Why Classification Decides Whether You Can Live There Full-Time (On Grid or Off Grid)
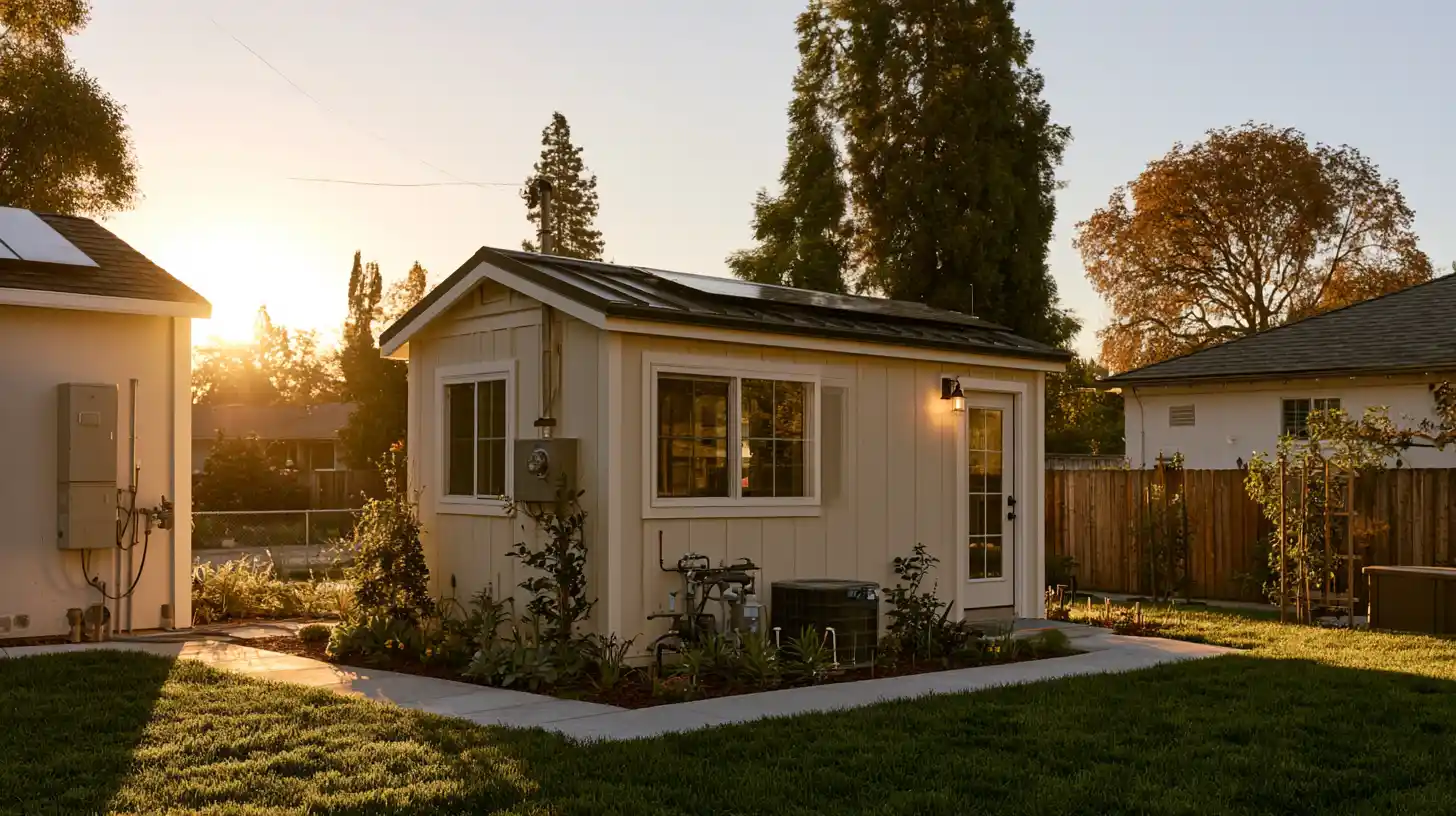
Here’s the question buried underneath most tiny-home research: can I actually live in this thing year-round? The answer depends almost entirely on how your build is classified, and the split comes down to recreational use versus permanent occupancy.
RVs and Park Model RVs are built for temporary, seasonal, and recreational use. The RV Industry Association states plainly that RVs are not permanent or residential housing. That distinction isn’t a technicality. It shapes how these units are built, inspected, and where they’re allowed to sit. A unit designed and certified as recreational is generally not sanctioned for full-time residence, even if it has a kitchen, a bathroom, appliances, and a comfortable bed. Off-grid setups don’t change the underlying classification either; a self-sufficient THOW running on solar panels and a composting toilet is still, in most places, a recreational vehicle in the eyes of the code. Going off grid solves a power and water problem, not a legal one.
Permanent-occupancy tiny houses are a different story. The ICC and the Tiny Home Industry Association are developing the ICC/THIA 1215 standard specifically for tiny houses intended for permanent living, covering both units on foundations and those on a permanent chassis. It addresses design, construction, inspection, certification, and regulatory compliance, which tells you how seriously permanent occupancy is treated compared to a weekend RV.
There’s another wrinkle: many jurisdictions set a minimum dwelling size for permanent residences. Your 200-square-foot dream might sit below the floor your local code allows for year-round living, or it might qualify only through a specific pathway like an ADU. Rules on this vary widely, so verify with your local planning department before you assume anything about full-time occupancy.
This is exactly where the ADU path starts to look appealing. If your goal is to live in your own tiny house, or to house a family member in it long-term, a permitted permanent dwelling gives you a legal footing that a recreational unit simply can’t. It turns a small space into real housing instead of a vehicle you happen to sleep in.
What It Takes to Build a Tiny House From Start to Finish
Once you know what type you’re building, it helps to see the whole arc of the project. Most DIY guides start you at framing. That’s the wrong starting line. Framing is somewhere in the middle. Here’s the real sequence for a foundation-built or ADU-style tiny house.
- Site feasibility. Can your lot legally and physically support the house you want? Zoning, setbacks, easements, soil, slope, and access all get evaluated here. This is genuinely step one, and much of it depends on your location and the property itself.
- Layout and space planning. Designing a livable floor plan in a small space, where every square foot has a job and no square foot is wasted. A smart layout is how you gain more room without sacrificing space you actually need.
- Structural design. Wall assemblies, roof loads, lateral bracing, and (for wheeled builds) weight distribution across the trailer.
- Foundation or trailer/chassis decision. A permanent foundation versus a trailer changes the classification, the engineering, and the whole legal path.
- Permits and plan review. Submitting drawings for approval before a single board gets cut.
- Utilities. Water, sewer or septic, and electrical service. This often means trenching, panel capacity checks, and connection to the main systems on your property.
- Framing, envelope, roofing, and insulation. The bones and the weatherproof shell. Insulation matters more in a tiny space, not less, because there’s so little thermal mass. Spray foam insulation is popular here for the high R value it delivers per inch, which lets thinner walls still hold heat. The same goes for windows and doors, which are where heat escapes fastest in a small footprint.
- Electrical, plumbing, and HVAC. The systems that make it a house instead of a shed. A water heater, the electrical panel, and the plumbing runs all have to fit a footprint with no slack in it.
- Interior walls and finishes. Wall coverings, cabinetry, flooring, fixtures, and the built-ins that make small living work. In a tiny house, interior walls often do double duty as storage, so how they’re built matters more than in a full-size home.
- Inspections and closeout. Sign-offs at each stage and the final approval that legally clears the space for use.
Building a tiny house requires a working understanding of your local building code, and basic carpentry skills are essential just to keep up with the physical work. A couple of cost data points show how many line items you’re really looking at. A foundation for a tiny house commonly runs in the range of $7,000 to $10,000, and a trailer for a tiny home on wheels often lands somewhere between $5,500 and $9,500 (these are national private-source ranges, not quotes, and they’ll shift with your specifics). Those figures cover just one element each. They don’t touch materials, utilities, labor, permits, or finishes. Materials alone span everything from framing lumber and sheathing to windows, doors, roofing, insulation, and every fixture inside, so the cost of a build climbs quickly once you tally the full list.
For wheeled builds, weight is a constant design constraint. Every material choice affects whether the finished house can legally and safely be towed, which means structural and material decisions are locked together in a way they aren’t for a foundation home. A heavier wall assembly or a stone countertop can push a trailer past its rated capacity, so builders often trade some durability for weight savings.
Notice what dominates the front of this list. Feasibility, design, structure, permits, and utilities all come before you touch a stud. The physical build most people picture is a slice of the total work, and it depends entirely on the decisions made before it.
What Parts of Your Own Tiny House Can a Homeowner Realistically DIY?
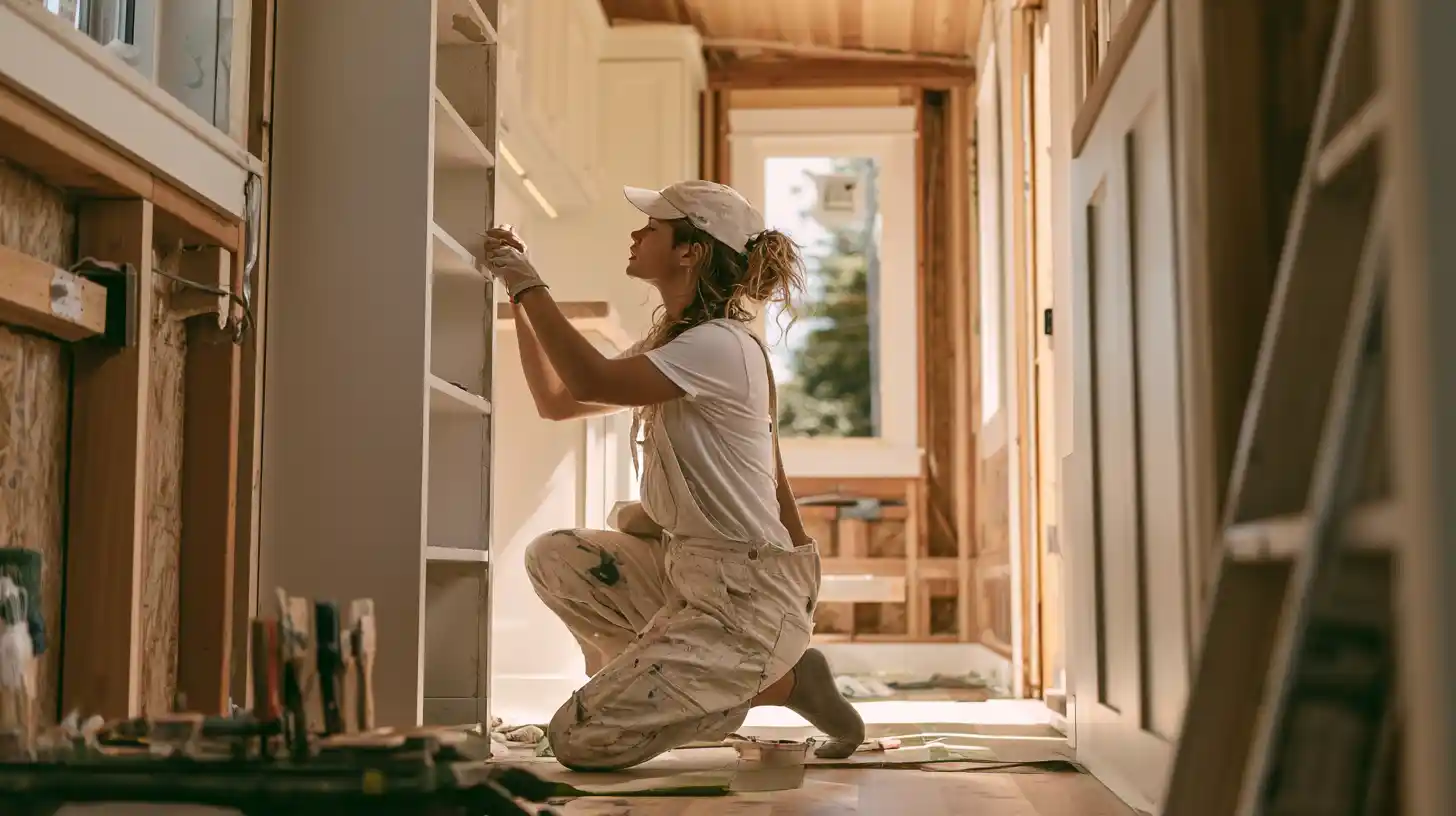
Plenty, actually, and this is where your energy and enthusiasm pay off. Building your own tiny house doesn’t have to be all-or-nothing. There’s a real category of work that’s homeowner-friendly, saves money, and gives you genuine ownership over the outcome.
Here’s what most homeowners can reasonably take on:
- Research and vision planning. Figuring out what you want, how you’ll use the space, and what “enough” looks like for your life. No one can do this better than you.
- Inspiration and mood boards. Collecting layouts, finishes, and design ideas that fit your style. This makes every later conversation with a designer sharper.
- Defining lifestyle needs. One bedroom or two? Home office? Space for aging parents? Rental potential? Your answers shape the whole design.
- Some finish selections. Paint colors, tile, fixtures, hardware, and even which appliances fit your footprint, within what your budget and design allow.
- Painting and simple built-ins. Non-structural finish work on interior walls that a handy homeowner can pull off with patience.
- Landscaping and furnishing. Shaping the space around and inside the house once it’s built.
- Multi-use furniture choices. In small spaces, furniture that folds, stacks, or serves two purposes is how you make the square footage work. This is a fun, high-impact decision that’s entirely yours.
Basic carpentry skills do matter, and they’re learnable. Workshops, community college classes, and YouTube channels run by experienced builders can take you from curious to competent on simpler tasks. A single good YouTube series can walk you through hanging a door or trimming out a window, and watching a task before you attempt it saves a lot of wasted material. The best YouTube videos give you detailed instruction on one job at a time, whether that’s cutting insulation to fit a stud bay or setting a window square. To keep your budget in check, tools and special equipment can often be borrowed or rented instead of bought outright, especially the expensive stuff you’ll only use once. That’s one honest way to save real money on the parts you take on.
Be honest with yourself about the limits, though. DIY finish work is realistic for non-structural, non-system tasks, and even then it depends a bit on your local rules and your actual skill level. Some jurisdictions restrict what an owner-builder can do without licensed trades. The next section draws that line clearly, because knowing where to stop is the most valuable thing you can learn before you start. Happy building starts with knowing your own limits.
When to Call a Pro (The Line You Should Not Cross)
There’s a point in every tiny-house project where DIY stops being resourceful and starts being risky, expensive, or illegal. Crossing that line usually means failed inspections, torn-out work, blown budgets, or a house you can’t legally occupy. Here’s where to bring in a professional, and why each one matters.
- Before you buy land or assume your backyard works. Site feasibility comes first. A property can look perfect and still fail on zoning, setbacks, utility access, or drainage. Find out before you spend.
- Before you choose wheels versus foundation. This decision sets your classification, your permit path, and whether you can live there full-time. Get it wrong and everything downstream is affected.
- Before you submit permits. Permits are mandatory for building a tiny house as a dwelling, and plan review is unforgiving. Drawings need to be right, complete, and code-compliant for your jurisdiction.
- For structural design and engineering. Roof loads, wall bracing, foundation design, and trailer weight distribution are life-safety calculations, not guesses.
- For foundation, grading, drainage, and utility connections. Water in the wrong place ruins a build. Sewer, water, and electrical service connections carry code and safety requirements you don’t want to learn by trial and error.
- For electrical, plumbing, HVAC, waterproofing, and life-safety systems. The electrical, the plumbing, and the heating all almost always require licensed trades and inspections. They’re also the systems most likely to cause fire, flooding, or health hazards if done wrong. A small fire from a bad splice inside a wall is exactly the kind of outcome a licensed electrician prevents.
- Any time the tiny house will be a permitted ADU. An ADU is a legal second dwelling. Design, engineering, permitting, and construction all have to line up, and that’s a lot to coordinate alone.
None of this is about talent or grit. It’s about risk. A professional design and construction team absorbs the parts of the project most likely to go sideways, which is what turns building a tiny house from a source of stress into something you can actually enjoy watching come together.
This is where a design-build model earns its keep. When the same team handles design, permitting, and construction, the hard parts don’t fall through the gaps between separate firms. We’ll come back to what that looks like in practice. First, the permit reality nobody warns you about.
The Permit Reality: Your First Step Is Feasibility, Not Framing
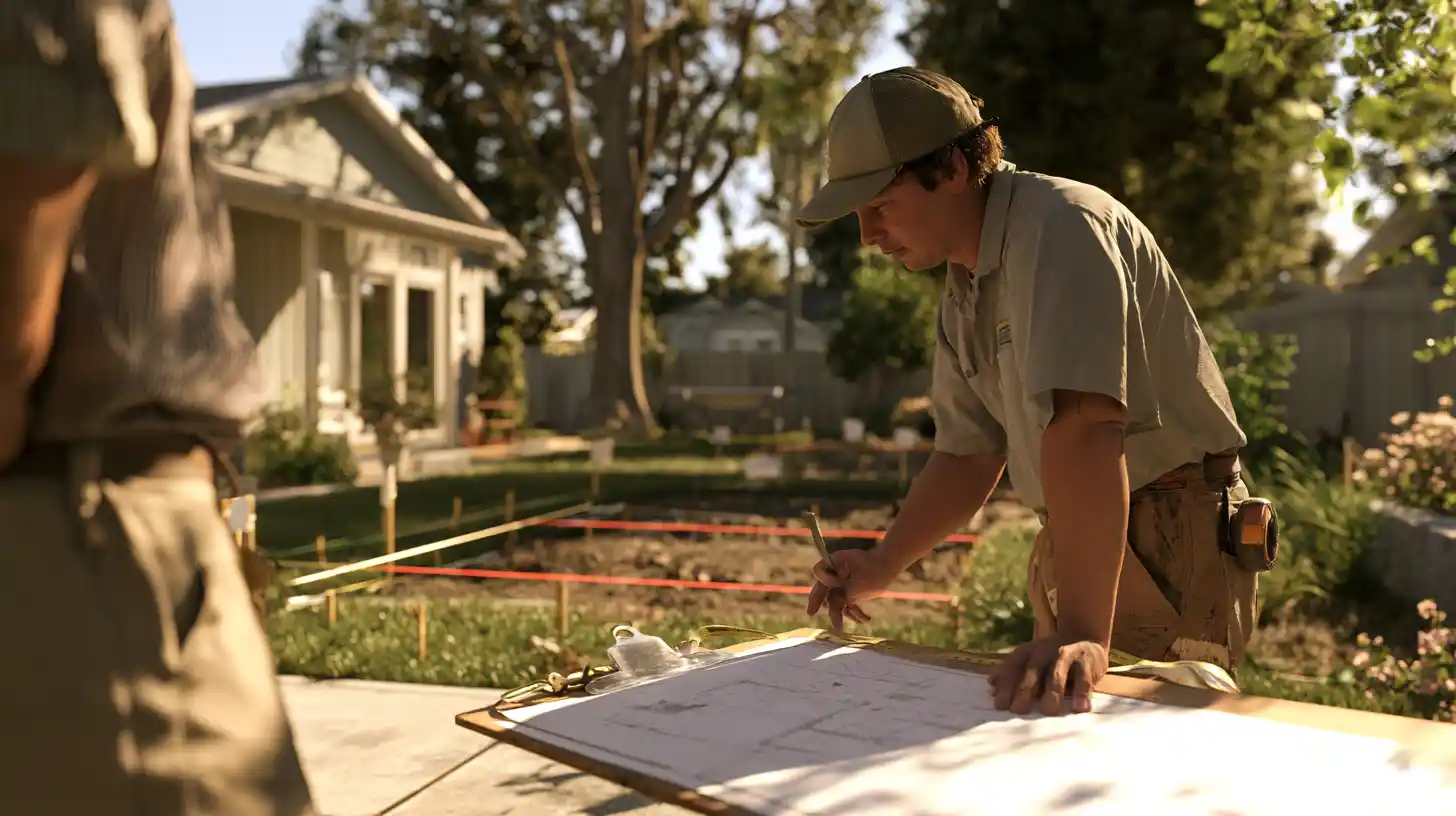
The single most common tiny-house mistake is treating permits as a formality you’ll sort out later. In reality, your first step isn’t framing. It’s confirming you can legally build what you want, where you want it. Get this backward and you can pour months into a project that never gets approved.
Start with how codes actually become law. The IRC and its tiny-house provisions (like Appendix BB) are model codes. They only carry legal weight when a specific jurisdiction adopts them by reference in its own ordinance. So you can’t assume “the tiny house rules” apply in your area just because they exist in the national code book. Some places adopt the tiny-house appendix, many don’t, and the details differ. A handful of states have moved to make it easier to build smaller homes within their codes, but that varies by jurisdiction and can’t be treated as a national standard.
Occupancy classification matters here too. A dwelling built for permanent living is reviewed and permitted very differently than a recreational unit. Tiny homes on wheels are frequently handled like RVs for permitting, which often means they can’t be permanently occupied on residential land the way a foundation dwelling can. Again, this is set locally.
Permits are mandatory for a tiny house meant as a residence, and costs vary. Depending on the jurisdiction and scope, permit fees can range from a few hundred dollars into the thousands. Your local city hall or planning department issues them, and they’re the authority on what’s allowed on your specific parcel. As one common example, a plan reviewer might flag a stair or loft ladder that doesn’t meet the egress dimensions in the adopted code, which sends the drawings back for revision before anything gets approved.
The practical rule: confirm that tiny houses are permitted in your area, and for your intended use, before you buy land or commit to a design. Call or visit your local planning department early. Ask what classifications they allow, what codes they’ve adopted, whether there’s a minimum dwelling size, and how they treat permanent occupancy. This isn’t legal advice, and no article can tell you the rules for your exact address. What it can tell you is that feasibility is the foundation everything else rests on, and it comes first.
Tiny Home on Wheels vs. Tiny ADU: Which Path Makes Sense?
For a lot of homeowners, the real choice comes down to two paths: a tiny home on wheels or a foundation-built tiny ADU. They serve different goals, and understanding the trade-offs makes the decision much easier.
A tiny home on wheels is built for mobility. Its biggest advantage is easy relocation. If you value the freedom to move your house, or you’re not settled on a permanent spot, that flexibility is real. It comes with strings, though. Because a THOW is generally treated like an RV, moving it requires transport permits based on the unit’s size and the distance traveled. Shipping costs vary with distance and dimensions, and oversized loads may require pilot cars for safety on the road. The trailer under the structure also needs to be rated for the finished weight, which limits how heavy your walls, windows, and finishes can be. On top of that, the recreational classification usually limits or prevents legal full-time occupancy in residential zones.
A foundation-built tiny ADU takes the opposite trade. You give up mobility and gain a legal, permanent dwelling. Fannie Mae describes an ADU as a smaller additional living space on the same lot as a single-family home, which may be attached, located over a garage, detached, or even a manufactured home. The ICC has noted that as communities open their zoning to ADUs, many of those ADUs could qualify as tiny houses. So the tiny-house dream and the ADU path aren’t competing ideas. For many homeowners, they’re the same idea, just built to last and built to code.
If your priority is to move freely and use the space seasonally or recreationally, a THOW may fit, much like a weekend cabin you can hitch and tow. If you want to live in your own tiny house year-round, house family, or add lasting value to your property, the ADU path is usually the more practical route. It gives you a home you can legally occupy, that ties into your property’s utilities, and that counts as real, permanent square footage rather than a vehicle parked in the yard.
Where Tiny House Budgets Go Sideways (and How to Stay in Control)
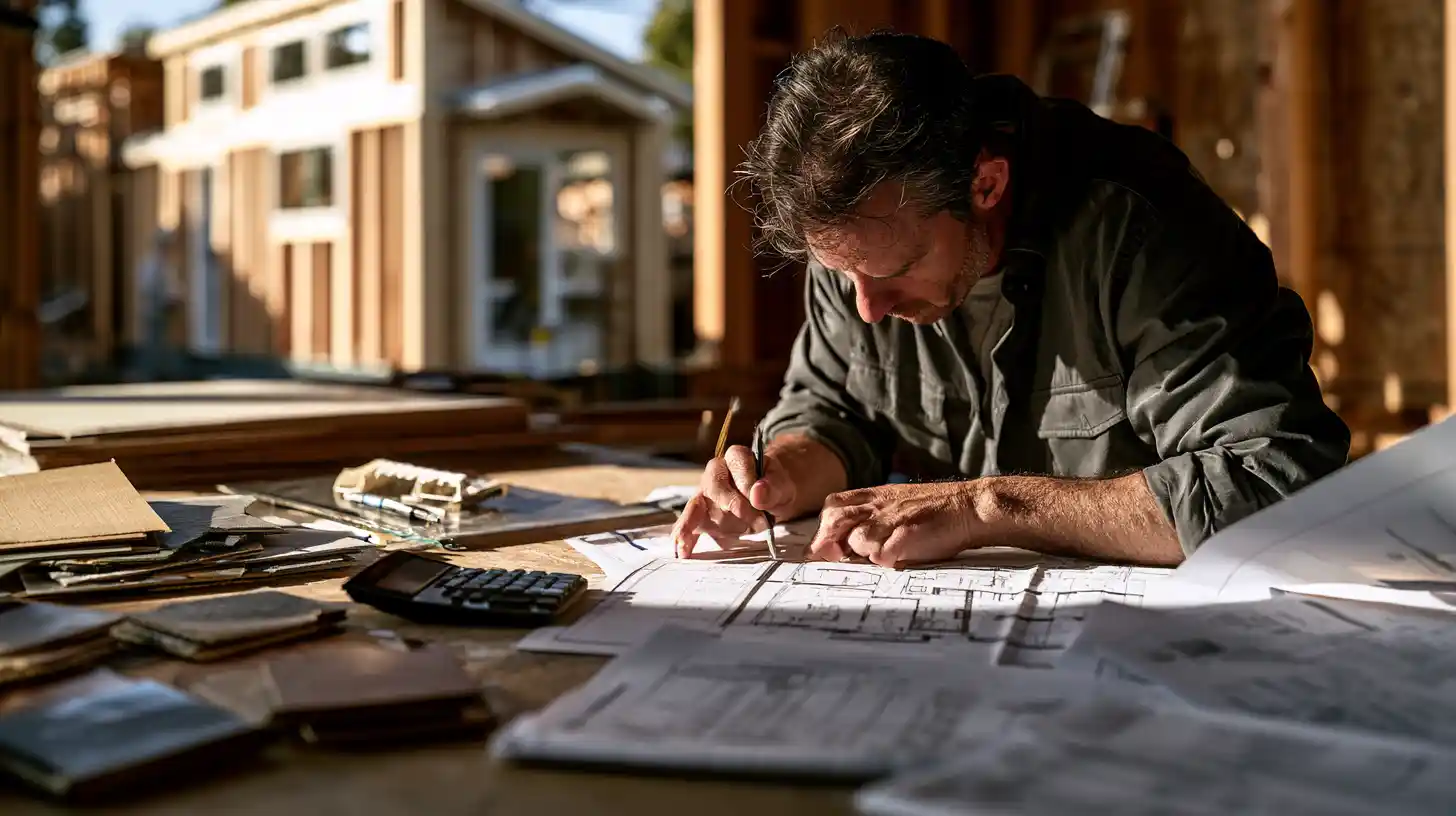
Tiny homes get pitched as a way to save money, and they can be. Most budget blowups don’t come from the parts people expect. The framing and finishes rarely surprise anyone. It’s the invisible work under and around the house that catches people off guard.
Here’s where tiny-house budgets tend to go sideways:
- Site work. Grading, drainage, and access can cost real money before the house even exists.
- Utilities. Sewer or septic, water, and power connections often mean trenching across the property and checking whether your panel has capacity for the extra electricity a second dwelling draws.
- Foundation. A proper foundation is a line item on its own, commonly in the $7,000 to $10,000 range nationally, and it shifts with soil and design.
- Code upgrades. Meeting current code sometimes means work you didn’t plan for, especially on older properties where the existing structure isn’t in good condition.
- Materials and finishes. Small spaces use less material, but premium finishes, better windows, and higher-end appliances in a tiny footprint can still add up fast.
- Permitting and inspections. Fees, revisions, and re-inspections all carry cost and time. What you pay here is easy to underestimate.
There’s also a longer-term money question that rarely comes up in DIY guides. A tiny home on wheels tends to depreciate like an RV, losing value over time the way a vehicle does. A foundation-built ADU generally builds lasting property value instead, because it’s permanent square footage on land you already own. That difference compounds over the years you own the home, and it’s worth weighing alongside the upfront numbers rather than after them.
The way to stay in control of a tiny house budget is to front-load the unknowns. Site work, utilities, and permitting are the three line items that most often come in higher than expected, and all three can be scoped before you commit to a design. A feasibility review early on turns those question marks into numbers, which is what lets you make real decisions about size, finishes, and timeline instead of guessing and hoping.
Where That Leaves You
Building a tiny house yourself is a real option for parts of the project, and the parts you can own are genuinely meaningful ones: the vision, the layout thinking, the finish selections, the furniture that makes a small space work, and a fair amount of the interior finish work. Those are also the parts most homeowners actually enjoy.
What you shouldn’t take on alone is the front half of the list. Feasibility, classification, structural design, permitting, and utilities determine whether the thing you build is a legal dwelling or an expensive shed, and they all happen before the first stud goes up. Getting those right is what makes the rest of the project possible.
If your goal is a tiny home you can legally live in year-round, house a family member in, or rent out, the ADU path is almost always the practical answer. It trades mobility for permanence, and permanence is what makes it a house.
The most useful next step is small and costs you nothing: find out what your lot can actually support. That answer shapes every decision that follows.
Frequently Asked Questions
Can I legally live in a tiny house full-time?
It depends on classification, not size. A foundation-built tiny house or permitted ADU is a real dwelling with a legal path to year-round occupancy. A tiny home on wheels is usually another matter, since it’s typically regulated like an RV, and the RV Industry Association states plainly that RVs aren’t permanent or residential housing. Going off grid doesn’t change that: a self-sufficient THOW running on solar and a composting toilet is still a recreational vehicle in the eyes of most codes. Many jurisdictions also set a minimum dwelling size for permanent residences, which a very small unit may fall below. Verify with your local planning department before you assume anything.
Do I need permits to build a tiny house?
Yes, if it’s meant as a residence. Permits are mandatory, and fees range from a few hundred dollars into the thousands depending on jurisdiction and scope. One thing that catches people out: the IRC’s tiny-house provisions, like Appendix BB, are model code. They only carry legal weight where a specific jurisdiction has adopted them by ordinance. Some places have, many haven’t, and the details vary. Don’t assume “the tiny house rules” apply where you live just because they exist nationally. Call your local planning department early and ask what classifications they allow, which codes they’ve adopted, whether there’s a minimum dwelling size, and how they handle permanent occupancy.
What parts of a tiny house build should I hire out?
The line falls at anything structural, system-related, or legally gated. Bring in professionals for site feasibility before you buy land or commit to your backyard, for the wheels-versus-foundation decision that sets your whole classification and permit path, for structural design and engineering, for foundation, grading, drainage, and utility connections, and for electrical, plumbing, HVAC, and waterproofing. Those trades almost always require licensing and inspection, and they’re the systems most likely to cause fire, flooding, or health hazards if done wrong. Anything involving a permitted ADU belongs in professional hands from the start. What you can reasonably keep is planning, finish selections, painting, non-structural built-ins, landscaping, and furnishing.