
Key Takeaway
Luxury tiny homes typically cost between $100,000 and $200,000, with high-spec custom builds exceeding $250,000 before land, site prep, and utility hookups. What upscale small-space living actually costs depends heavily on build type, finishes, and location, since the model price you see online never includes installed project totals. Per-square-foot costs for custom luxury builds commonly run $250 to $450, far above the national average for traditional homes.
A luxury tiny home usually lands somewhere between $100,000 and $200,000, and high-spec luxury builds can push past $250,000 before you factor in land, site work, and local requirements. The catch that surprises most people is that the model price you see online is almost never the move-in-ready number. Those figures are national estimates, not quotes, and the real budget depends on what you’re actually building and where it’s going. This article breaks down what drives that number so you can plan with clarity instead of sticker shock.
First, What Makes a Tiny House a “Luxury Tiny Home”?
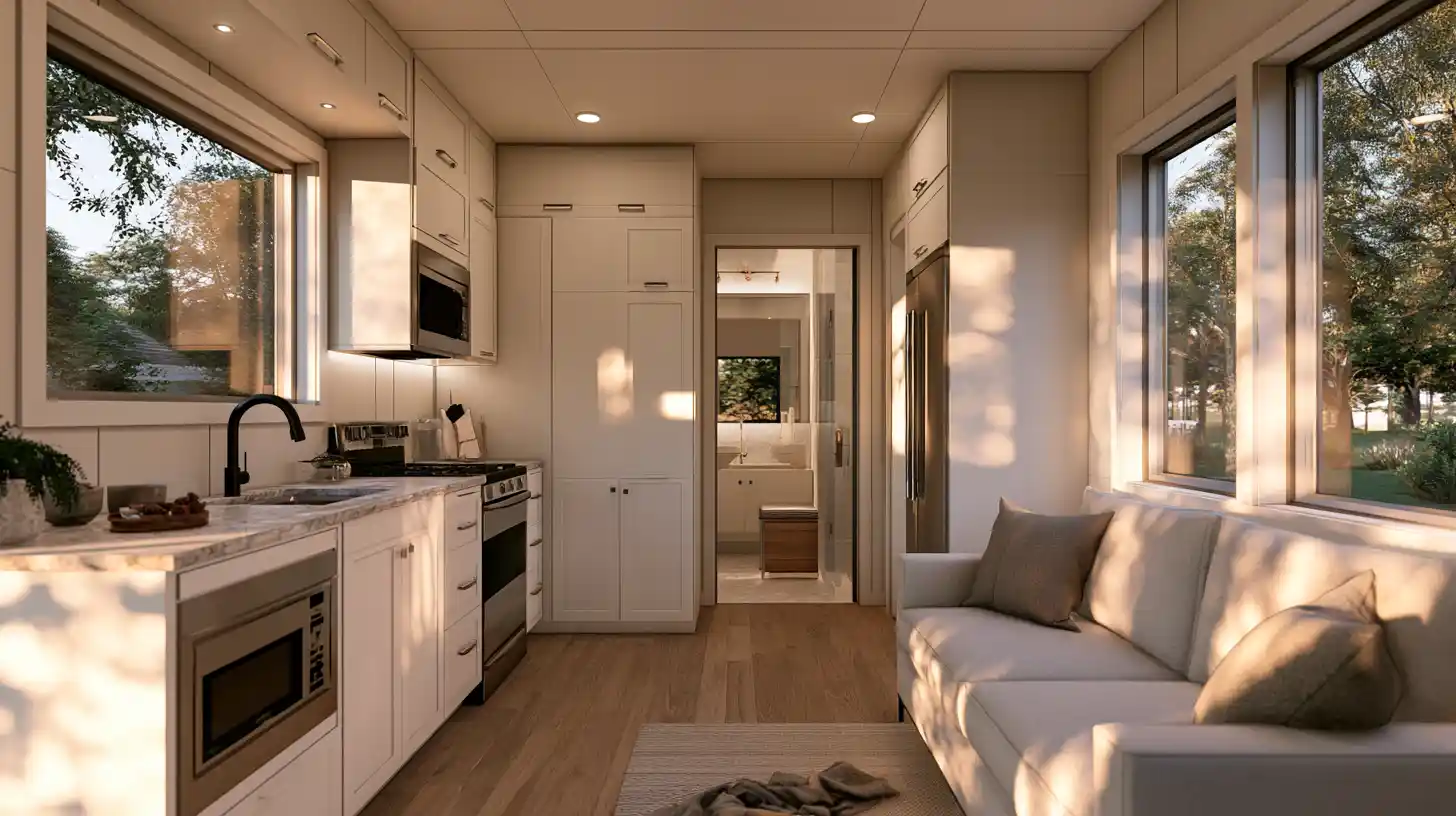
A tiny home is generally 100 to 400 square feet. What earns the “luxury” label is design quality and livability packed into that small footprint, not just a nicer countertop. Imagine full-size appliances, a king-size bed, a walk-in closet, a gourmet kitchen, and a spa-inspired bathroom, all engineered to fit without feeling cramped. These are the amenities that separate a basic tiny house from a truly luxurious one.
The best luxury tiny homes merge high end materials with smart technology and durable systems, and that growing appetite for quality is part of what has fueled the tiny house movement in recent years. That’s the thesis worth holding onto as you read: the value in an upscale small space comes from thoughtful layout and quality construction, not from square footage. A well-designed 350-square-foot luxury tiny home can feel far richer than a poorly planned house twice its size, and the livable space inside can work harder than its footprint suggests.
Tiny Home, ADU, Park Model RV, or Manufactured Home?
This is the distinction most cost guides skip, and it’s the one that changes everything about your budget. These four things overlap in looks but differ in law, financing, and permanence.
- Tiny home: a size and style category. The International Residential Code defines a tiny house as 400 square feet or less, excluding lofts, where the local jurisdiction has adopted those provisions.
- ADU (Accessory Dwelling Unit): a legal accessory dwelling on the same lot as a main house, with its own living areas, sleeping, cooking, and bathroom facilities. Lenders like Fannie Mae and Freddie Mac treat it as a real dwelling.
- Park model RV: built on a trailer chassis, capped around 400 square feet, and designed by RVIA standards for seasonal use, which is why many owners treat it as a vacation home rather than a residence.
- Manufactured home: a HUD-code dwelling, at least 320 square feet, built on a permanent chassis. Prefab homes and manufactured units both arrive largely finished, but they follow different codes.
Classification decides whether you can finance it, permit it, insure it as a house, live in it full-time, and sell it later. Rules and zoning restrictions vary by location, so check with your local planning department before you commit to a path.
Prefab Homes and Custom Builds: Luxury Tiny Home Cost by Build Path
Most luxury tiny homes are custom built to the owner’s specifications, which is why the top of the range climbs fast. Here are typical national estimate bands for how these small homes get built. They vary by site and are not quotes.
| Build path | Typical estimate |
|---|---|
| Tiny home on wheels (often not a permanent dwelling) | Lower entry cost, varies widely |
| Park model RV-style unit | Recreational pricing, seasonal use |
| Small prefab homes / modular tiny home | $150 to $250 per sq ft |
| DIY kits and prefab kits (owner-finished) | Lowest material outlay, high owner labor |
| Custom foundation-based tiny house | $250 to $450+ per sq ft |
| Permanent ADU-style tiny home | Often $100,000 to $200,000+ installed |
A custom 300 to 400 square foot build commonly runs $80,000 to $150,000 for the unit alone, and larger 400 to 600 square foot custom homes reach $100,000 to $200,000 and up. Again, those are starting points, not finished project totals. The builders who create these homes price by scope, not by a flat number, and DIY kits shift more of the labor onto you rather than truly lowering the cost.
Base Price vs. the Real Installed Cost
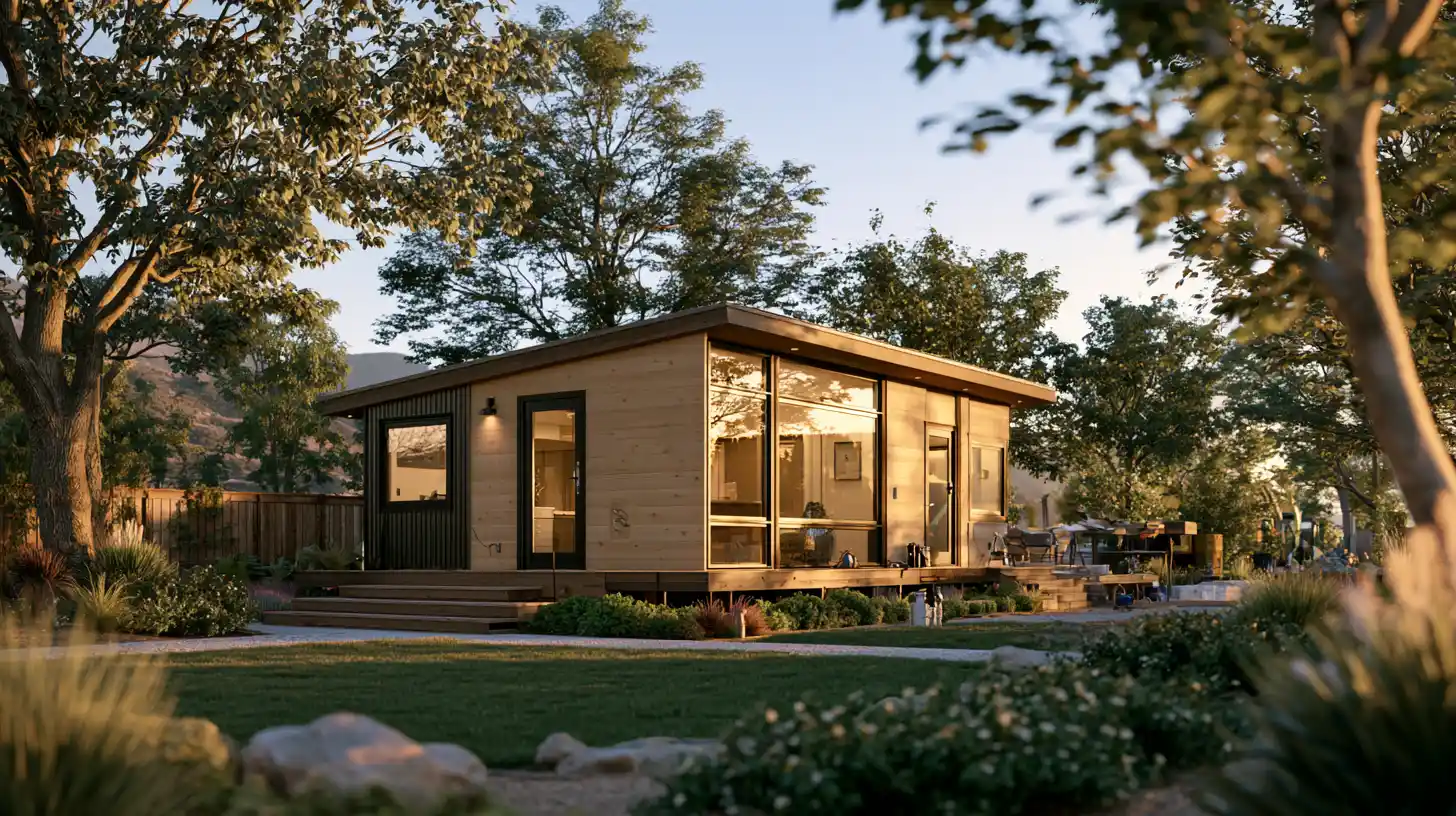
The shell or model price is the starting line, not the finish. A permitted, livable structure carries a stack of costs that rarely appear in a glossy brochure. Here’s what usually gets added on top:
- Design and engineering to make the plans buildable and code-compliant
- Permits and inspections, roughly $500 to $3,100 in many markets
- Foundation or trailer, with tiny house trailers estimated around $4,500 to $11,000
- Delivery, crane, and set for prefab homes or modular units
- Utility hookups, from $750 to $25,000 depending on access, or roughly $4,000 to $12,000 for a permanent unit
- Site prep: grading, drainage, and access improvements
- Interior finishes and appliances
- Decks, stairs, landscaping, privacy screening, and storage
- Contingency for the surprises every project finds
And if you don’t already own the land, that’s frequently one of the largest separate expenses of all. This is exactly where a full-service team that handles design, permitting, and construction under one roof removes the guesswork.
Why Do Tiny Homes Cost More Per Square Foot?
A tiny house still needs a full kitchen, a full bathroom, a roof, HVAC, electrical, plumbing, windows, insulation, doors, and inspections. Those fixed-cost rooms don’t shrink in proportion to the footprint. A bathroom needs the same plumbing whether it serves 300 square feet or 3,000.
Labor costs carry minimums, custom millwork and space-saving joinery add real cost, and mechanical systems don’t scale neatly down. Material costs for quality materials like solid wood and durable cladding also stay high per square foot. For context, NAHB’s 2024 data put average construction for a typical single-family house at about $162 per square foot. A custom luxury tiny home can run $250 to $450 per square foot. The smaller number of feet simply has fewer places to absorb the fixed costs, so each one carries more. That’s the honest math behind why small homes rarely feel cheap compared to traditional homes.
High End Finishes: What Luxury Money Actually Buys in a Tiny Space
When you spend more on a luxury tiny build, most of that money buys systems and design, not just pretty surfaces. Here’s where the luxury features and amenities tend to go:
- A smarter layout with real natural light and premium windows
- Full-size comfort in a compact form: king beds, walk-in closets, full-size appliances
- Gourmet kitchens with custom cabinetry and quartz counters or solid-surface tops
- Spa-inspired bathrooms with rainfall showers, soaking tubs, tile showers, high end fixtures, and heated floors
- Premium HVAC and high-performance insulation for comfort and lower running costs
- High end finishes and durable exterior materials that hold up over decades
- Designer interiors and smart-home automation
- Aging-in-place and guest-ready accessibility, ideal for a retirement or multigenerational unit
The high end finishes are the visible part. The insulation, windows, and energy efficient HVAC are what make a small house feel like a luxurious place to live. These are the luxury amenities that reward good planning, and thoughtful design is how you create comfort that reads well above the square footage.
Energy Efficiency and Outdoor Living: How Luxury Tiny Homes Feel Bigger
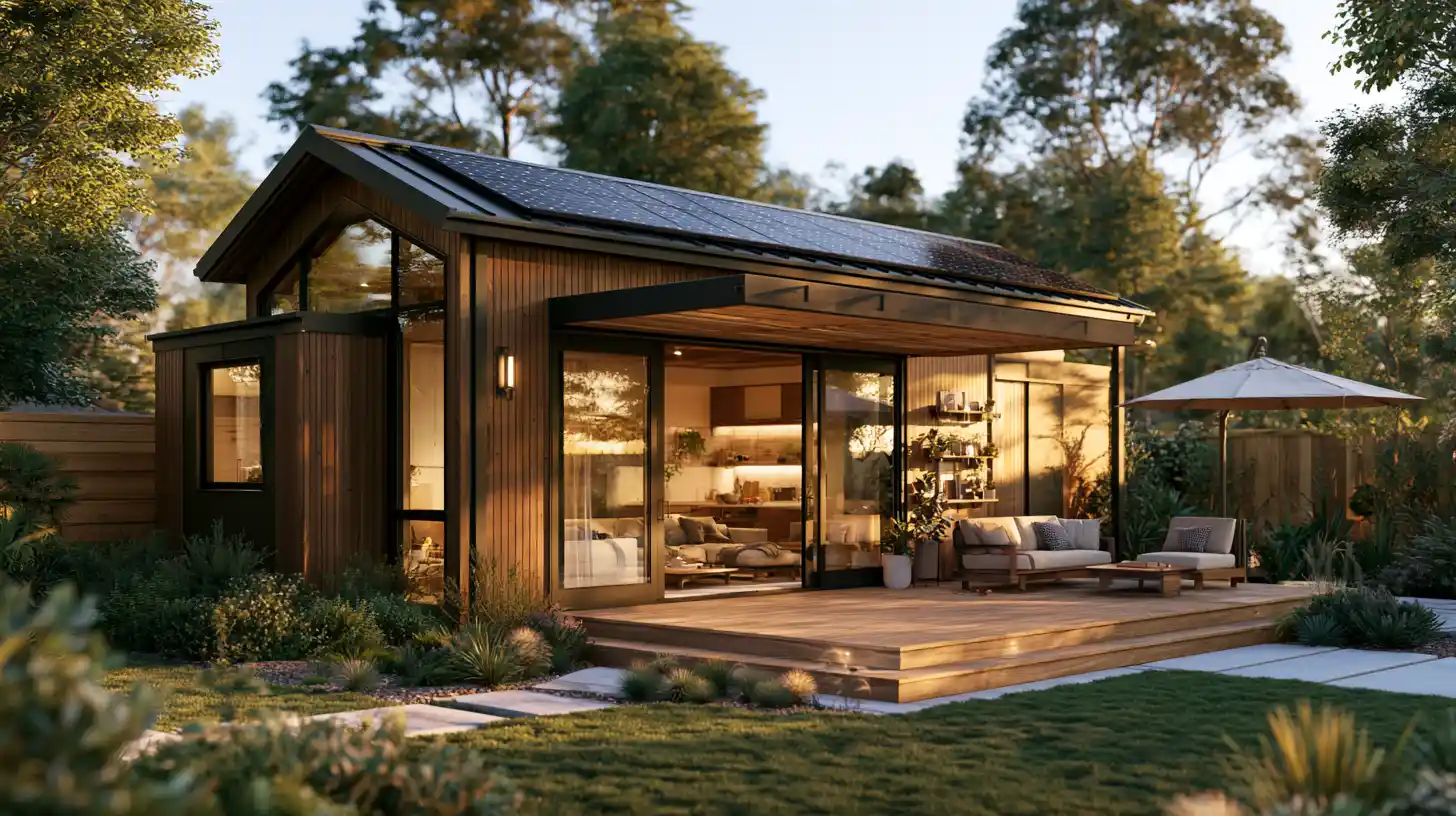
The best small spaces borrow room from outside. Large windows, a covered deck, and a clean transition from kitchen to patio make a compact interior feel far more open than its square footage suggests. Customization options like a breakfast bar or a wall of glass can shift how the whole home reads, and they turn the living space into something that feels like ample space rather than a squeeze.
Done well, outdoor living spaces become part of the floor plan rather than an afterthought. Pairing that with solar panels and tight insulation lets a luxury tiny home lean on its environment for both light and energy. That’s how you unlock the real potential of a tiny footprint and create a space people actually want to spend time in.
Where Homeowners Get Surprised on Cost
Budget surprises are the fear we hear most, so let’s name them plainly:
- “The model was cheaper online.” That price was the unit, not the installed home.
- Utilities cost more than expected when the connection point is far from the build site.
- The backyard isn’t build-ready and needs grading, drainage, or better access.
- Mobile units may not be legal permanent dwellings, which changes how and where you can live in them.
- Financing differs by classification, so a tiny home on wheels and a permitted ADU aren’t funded the same way.
- Solar and energy tax-credit info may be outdated. The IRS has noted that residential clean energy and efficiency credits are not allowed for qualifying property placed in service after December 31, 2025. Confirm current incentives with a tax professional.
- HOA and local rules must be checked with your planning department before you design around them.
Also plan for upkeep, which tends to run roughly $50 to $150 per month. Naming these costs up front is how honest pricing works, and it’s how you save yourself from the surprises that derail other projects.
How to Budget Before You Fall in Love With a Model
The smartest budget doesn’t start with a floor plan. It starts with a few clear decisions:
- Clarify your use case: guest suite, rental, retirement ADU, backyard office, or a downsized primary residence for small families.
- Confirm the legal path so you know whether you’re building an ADU, a park model unit, or something else.
- Review site feasibility early, including access, utilities, and setbacks.
- Separate must-have luxury from nice-to-have. Windows and insulation earn their keep; some high end finishes can wait.
- Build a realistic allowance list for finishes and appliances.
- Get a site-specific estimate instead of pricing from a national average.
Energy efficient choices like better insulation and solar make an efficient use of every dollar and lower your ongoing costs, even where the tax credits have changed, so they still belong in the conversation. Spending a little more on energy efficiency up front is often the more cost effective path over the life of the home.
Why Design-Build Matters for Upscale Small Homes
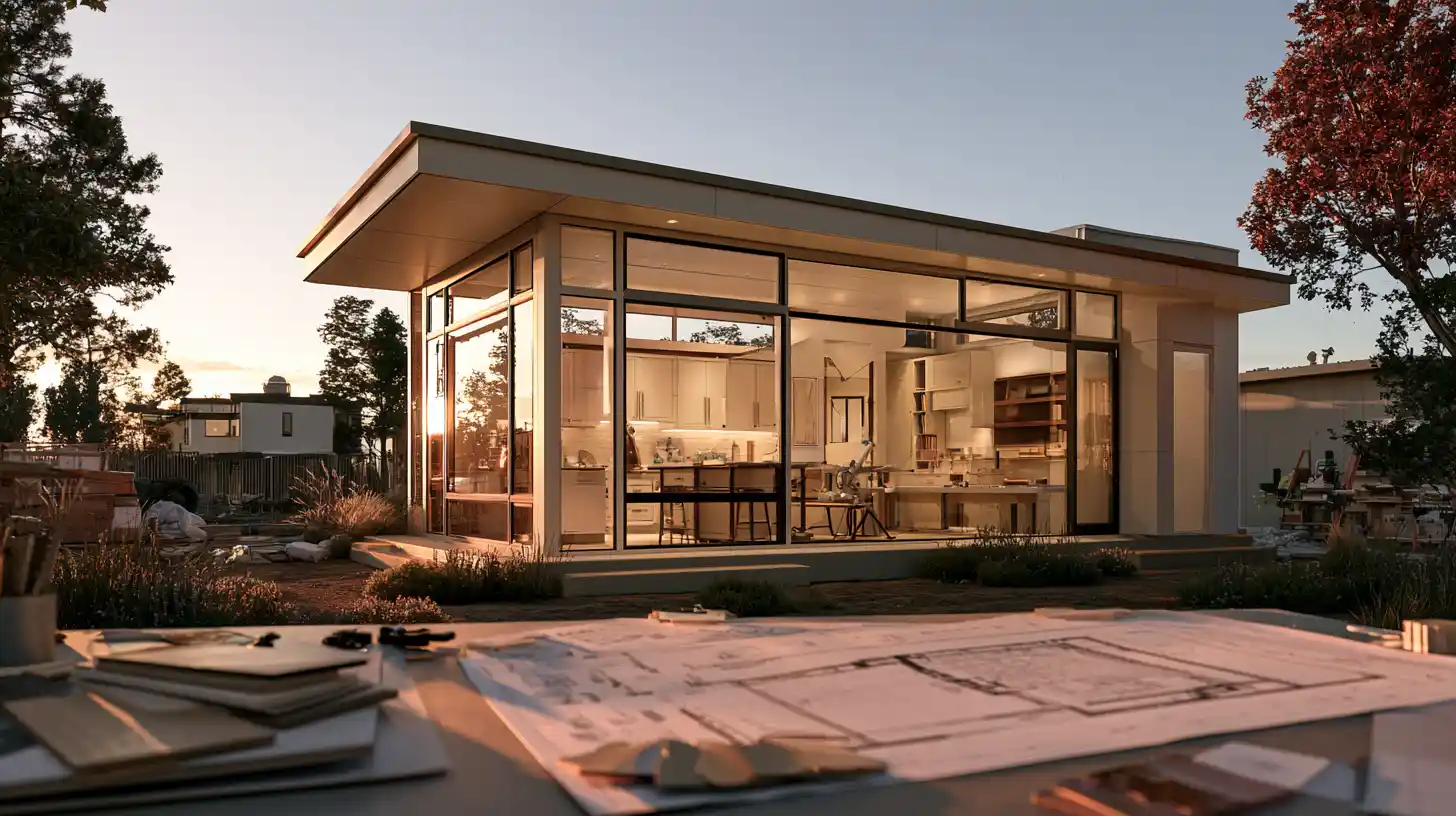
The gap where projects go wrong is usually between a beautiful design and a buildable one. When you hire a separate architect, engineer, and builder, you own the coordination risk between them. A design-build specialist closes that gap by keeping design, engineering, permitting, and construction under one roof.
Golden State ADUs works this way. Based in Sacramento and serving homeowners throughout California, we handle every phase in-house, with architectural and structural engineering through our partner, Golden State Design & Engineering. From concept to completion, that means fewer surprises between the rendering and the finished home you’ll live in, with the features and finishes built to your specifications. Our typical timing runs 3 to 5 months for permit plans and design and 3 to 4 months for construction, depending on size, and every project carries a 10-year structural integrity warranty and a 1-year fit-and-finish warranty.