
Key Takeaway
Tiny house kits explain the gap between a low advertised price and what a finished home actually costs: the kit covers structure only, while foundation, permits, utilities, labor, and finishes push the real all-in total to roughly $30,000 to $100,000 or more. Most kits run $4,000 to $30,000 for materials alone, and that number excludes nearly everything required for legal occupancy. Before buying, confirm zoning, code compliance, and site feasibility so the kit price you see online reflects what you will actually spend.
A tiny house kit is usually a materials package, not a finished home you can move into. The advertised price you see online covers framing, plans, and hardware, but rarely the foundation, permits, utilities, labor, or interior finishes that turn a box of parts into a livable dwelling. Once you add those, the real all-in cost of a finished, permitted tiny home commonly lands somewhere around $30,000 to $100,000, depending on your site and choices. If you’re a homeowner weighing whether a kit is a realistic path to a small home that adds value to your property, that gap between sticker price and finished cost is the whole story. This guide separates the two, walks through the honest pros and cons, and shows the safest path to a legal house you can live in. Most tiny homes, for reference, come in under 400 square feet.
What Is a Tiny House Kit? (And What “Kit” Really Means)
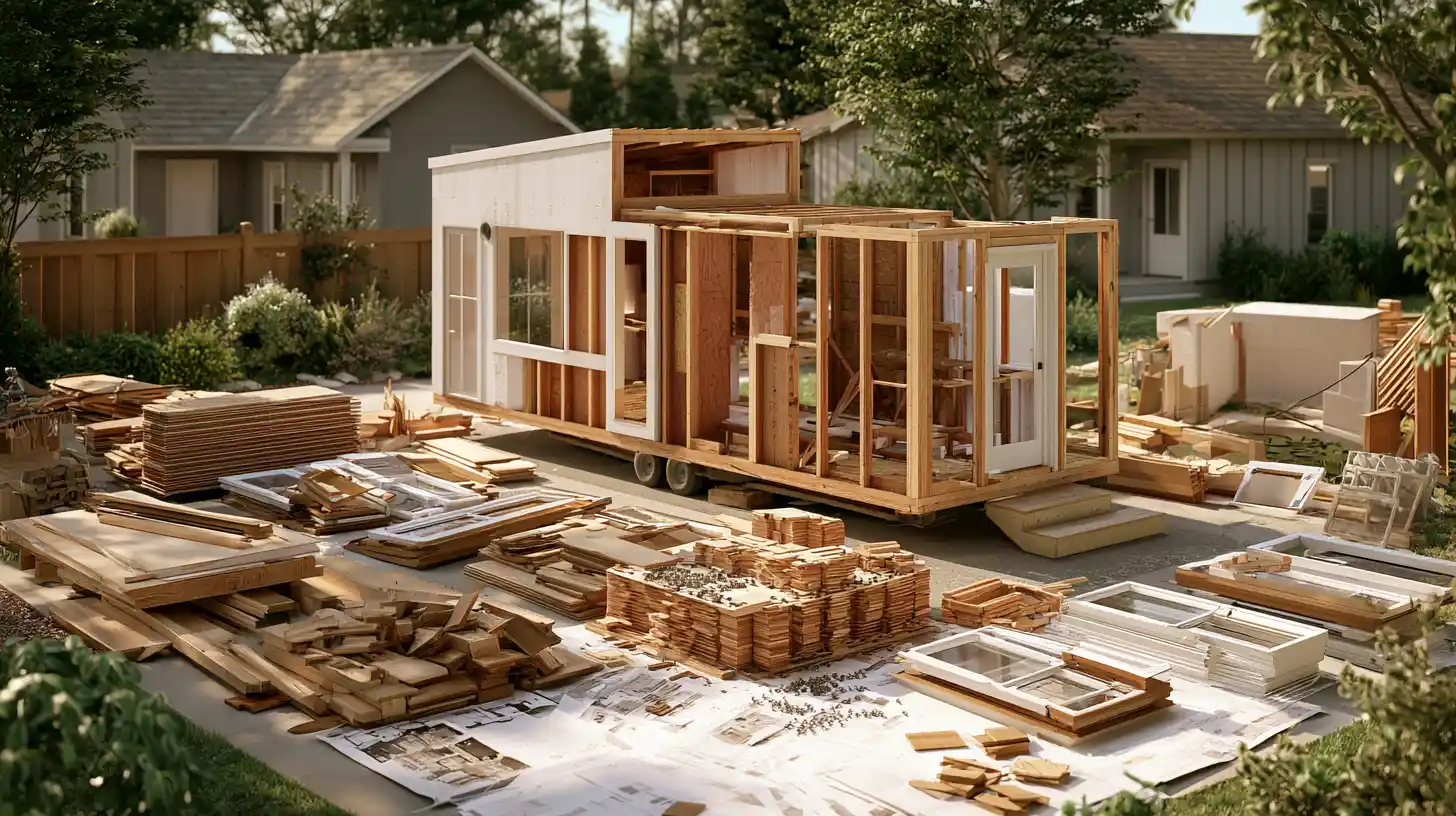
A tiny house kit is a pre-planned package of materials and components designed for assembly. At minimum, a kit gives you the parts and a plan: framing lumber or a panelized structure, exterior sheathing, blueprints or assembly instructions, and the fasteners and hardware to hold it together. Some kits go further with windows and doors. Others stop at a bare shell with no interior living space at all.
The word “kit” gets used loosely, and that matters. One seller’s kit is a full material list you cut and build from scratch. Another’s is a set of pre-cut panels you bolt together over a weekend. A third is a pre built exterior shell that arrives closed-in but empty inside, with no room finished out and no storage built in. The appeal is real: buying a kit is significantly cheaper upfront than hiring builders to construct the same structure, and the components arrive pre-planned so you’re not sourcing every board yourself. Because it uses fewer materials than a full custom job, the base package looks affordable at first glance.
Here’s the distinction the rest of this article rests on. A kit price is not the price of a finished, permitted, move-in-ready home. It’s the cost of the structure only, and often just part of that. Everything that makes a tiny house habitable and legal sits outside the kit. Keep that line in mind as we move through categories and costs.
Key Differences: Kit vs. Shell vs. Prefab vs. Modular vs. Manufactured vs. ADU
These terms get blurred constantly online, and the confusion is expensive because classification drives everything: whether you can live in it, whether you can finance it, and what it’s worth. A few national reference points help. Under the International Residential Code, a tiny house is a dwelling of 400 square feet or less, excluding lofts. HUD regulates manufactured homes at a minimum of 320 square feet built on a permanent chassis, and homes built after June 15, 1976 must carry a HUD certification label. Park model recreational vehicles also cap at 400 square feet in setup mode, but the RV industry is clear that a tiny home is not an RV, and RV standards cover temporary, seasonal use, not permanent housing you can live in year-round. The construction method matters as much as the label.
| Category | Typical form | Included scope | Wheels or foundation | Typical use |
|---|---|---|---|---|
| Basic kit | Material/panel package | Structure only | Either | DIY assembly |
| Exterior shell | Closed-in structure | Frame, roof, exterior; empty inside | Either | Finish-out project |
| Finished prefab | Factory-built unit | Structure plus interior systems | Either | Near-turnkey small house |
| Modular | Factory-built to local code | Full sections joined on site | Foundation | Permanent dwelling |
| Manufactured (HUD) | HUD-certified, 320+ sq ft | Full unit on chassis | Chassis/foundation | Permanent residence |
| Park model RV | Towable, up to 400 sq ft | RV-standard unit | Wheels | Seasonal, not permanent |
| Foundation-built ADU | Site-built or set on foundation | Fully permitted dwelling | Foundation | Legal backyard home |
The wheels-versus-foundation line runs through all of it. A structure on a permanent foundation is generally real estate that can be permitted, financed, and valued like a house. A structure on wheels often lands in a different category with different rules, and that difference decides whether you can legally live in it. For anyone drawn to tiny house living as a permanent lifestyle rather than a weekend escape, this is the question that matters most.
What’s Included in a Tiny House Kit, and What’s Not
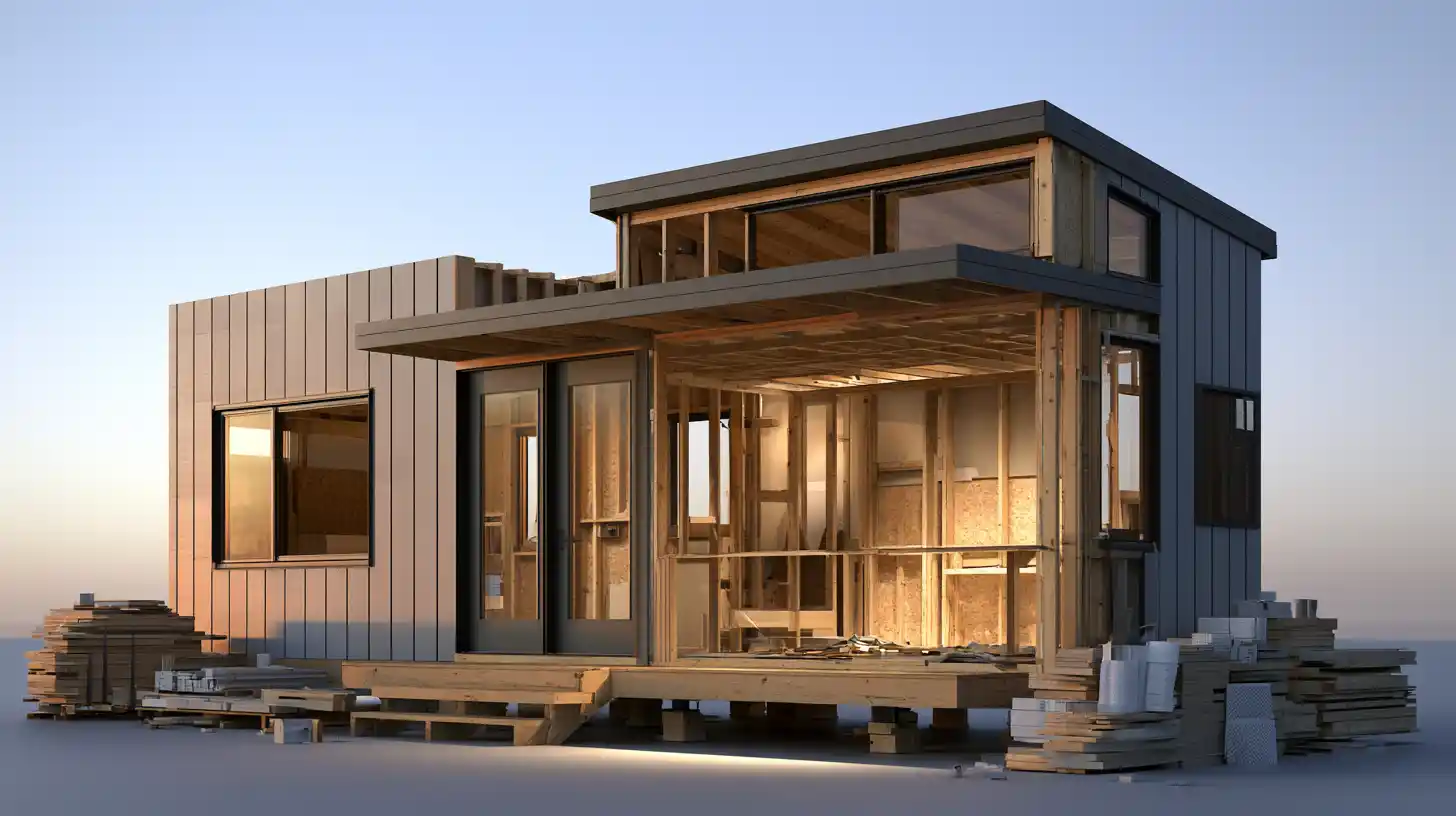
What arrives in a kit depends entirely on what you bought, so don’t assume two kits include the same things. Here’s what a kit commonly covers:
- Framing and structural materials
- Exterior sheathing and siding
- Blueprints or assembly plans
- Fasteners and hardware
- Sometimes windows and doors
The list of what’s not included is longer, and it’s where budgets get blown. Finishing the interior of a kit means buying major components separately, and site and legal costs sit entirely outside the box. The kit almost never accounts for the built-in storage space, the bedroom layout, or the kitchen and bath fit-out that make a small home actually work. Every square inch counts in a tiny footprint, so smart storage solutions matter more here than in a big house. Expect to add:
- Foundation or trailer
- Delivery, crane, and set
- Assembly labor
- Permits and plan review
- Utility connections
- Plumbing, electrical, and HVAC
- Insulation and interior finishes
- Appliances and furnishings
- Storage, cabinetry, and built-ins
- Bathroom fixtures, including some owners who choose composting toilets in off-grid designs
- Site prep, grading, and drainage
- Inspections and certificate of occupancy
Even a “finished” prefab that includes some interior systems rarely includes the site work and hookups that connect it to water, sewer, and power. Those are the hidden costs a professional build accounts for from day one, and they’re the ones that catch DIY buyers off guard.
What Tiny House Kits Really Cost: The Full Cost Stack
Here’s the plain answer: the kit is the smallest line item in a finished tiny home. National cost guides place a completed tiny house between $30,000 and $100,000, with high-end custom builds exceeding $150,000. The kit itself is a fraction of that. What follows is the stack that gets you from parts to a home you can live in.
| Line item | Typical range (national estimate) |
|---|---|
| Prefab kit | $4,000 – $30,000 |
| Exterior shell | $15,000 – $40,000 |
| Finished prefab | $25,000 – $80,000 |
| Custom build | $50,000 – $140,000 |
| Trailer (if on wheels) | $4,500 – $11,000 |
| Permits | $400 – $3,100 |
| Utility access | $750 – $25,000 (permanent hookup often $4,000 – $12,000) |
| Labor | 30% – 60% of project total |
On a per-square-foot basis, tiny homes run roughly $150 to $450, and they often cost more per square foot than a larger house. That surprises people. The reason is fixed costs: a kitchen, a bathroom, and utility connections cost roughly the same whether the living space is 350 square feet or 1,400, so the expense spreads across less floor area. The smaller square footage doesn’t shrink the core systems. Small homes carry the same essentials as big ones, just packed into fewer rooms.
Treat every number here as a national estimate, not a quote. What you actually pay shifts with your site conditions, materials, delivery distance, code path, finish level, and local permitting. Material prices are moving, too. Residential building materials excluding energy rose 3.7% year over year in early 2026, so a kit price you bookmark today may not hold next quarter. This is why we never lead with a fixed number, and neither should any honest builder.
Pros of Tiny House Kits and Tiny House Living
Kits earn their appeal, and it’s worth being honest about that. The upfront material package is cheaper than commissioning builders to construct from scratch. Components arrive pre-planned, which speeds up procurement and removes a lot of guesswork about what to buy. For a skilled DIYer, the savings can be real: building it yourself can cut $20,000 to $45,000 off a comparable turnkey price, and doing your own finish work lets you spec higher-quality materials, sometimes even salvaged materials, without a builder’s markup on every line item.
Beyond the money, living tiny has genuine draw. A smaller footprint means lower utility bills and a lighter, more minimalist way to live. Many tiny homeowners come for the freedom and the lower maintenance as much as the low costs. Some designs are built for off-grid systems, giving owners independence from the local grid. A well-built home on wheels can travel with you, offering more flexibility to move where life takes you. Tiny home communities tend to foster a close-knit, neighborly feel, a cool way to be near friends and family while keeping your own space. For a lot of people, the idea of a simpler lifestyle in a better place is the whole point. For a non-primary structure on land where local rules allow it, a kit can be a sensible starting point.
These are real advantages. They’re also only half the picture, which is where the next section comes in.
Cons, Hidden Costs, and Risks to Know Before Buying
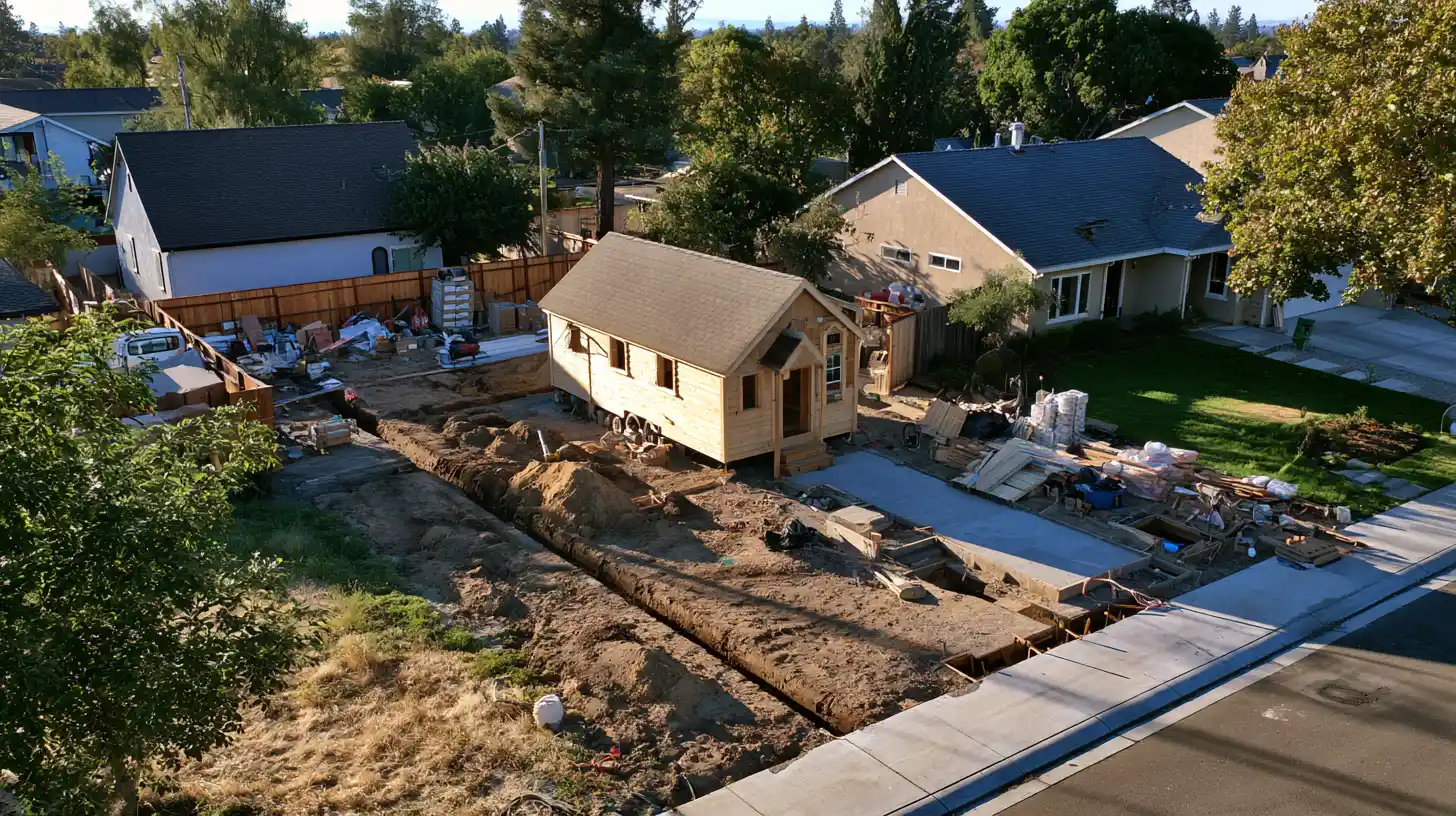
The low sticker price is where kits mislead people. Zoning regulations and building codes restrict where a tiny house can be built or parked, and a kit designed to a generic standard may not meet your local building code at all. Utilities and site work can quietly erase every dollar you thought you saved when the kit itself looked cheaper.
Then there’s the skill gap. Assembling a structural shell, wiring it, plumbing it, framing the rooms, and passing inspection is not a beginner project, and mistakes here are safety issues, not cosmetic ones. Financing is another wall. Tiny homes on wheels often don’t qualify for a traditional mortgage and may require paying the full amount upfront, and insurance can be harder to place. Wheels can also block permanent occupancy, since many jurisdictions won’t approve a wheeled unit as a full-time residence you can live in. There’s also limited customization with many pre built kits, so if the layout doesn’t fit your family, changing it can mean a higher cost.
Resale is the long run most buyers underweight. If the finished structure isn’t classified as real property, its value doesn’t behave like a house’s does, and a future buyer or lender may treat it as personal property instead. A custom, foundation-built dwelling gives you far more control over quality and code compliance, and it holds value in a way a wheeled kit often can’t. None of this makes a kit wrong. It makes it exactly the kind of decision worth pressure-testing before you buy.
Can You Legally Live in a Tiny House Kit, or Turn It Into an ADU?
Whether you can legally live in a tiny house kit full-time depends on how the structure is classified, your zoning regulations, the building code it meets, its utility connections, and local occupancy approval. Many areas restrict where tiny structures can sit and whether anyone can live in one year-round, and other restrictions may apply too. Because these rules are local and change often, always double check with your local planning and building department before you commit. We’re framing this nationally here on purpose: there is no single answer that applies everywhere.
Can a kit become an Accessory Dwelling Unit (ADU), the smaller independent home that sits on the same property as your main house? Sometimes. It has to meet the applicable ADU, zoning, building, utility, and inspection requirements for your area. A tiny house on wheels is not automatically an ADU. In most cases, an ADU needs a permanent foundation and real-property status, which is also what makes it financeable and countable toward your property’s value. Fannie Mae, for example, recognizes ADUs that are attached, detached, or even manufactured, but they must be legally classified as real property affixed to a permanent foundation. A unit on wheels usually fails that test, so double check the classification before you assume anything. The foundation question isn’t a detail. It’s the whole eligibility question.
For our own clients, we handle California ADU law directly, but the principle holds anywhere: classification decides what’s possible, and it should be settled before money is spent.
Questions to Ask Before You Buy a Tiny House Kit
A tiny home is a six-figure decision by the time it’s finished, so treat a kit purchase like one and make an informed decision. Run through these before buying:
- Does it come with engineered, stamped plans?
- What building code is it designed to meet?
- Is it intended for permanent residential use or seasonal use?
- What exactly is excluded from the price?
- Who handles the permits?
- Who connects the utilities?
- What foundation does it require?
- What inspections will apply on your site?
- What warranty covers the materials and the installation?
- Can the finished structure qualify as real property?
If a seller can’t answer these clearly, that’s your answer. A custom build gives you far more control over quality and design precisely because these questions get resolved before construction, not after you’ve already spent the money.
When a Full-Service Design-Build ADU Makes More Sense
A kit can work for a skilled builder and a permissive site. But if you want a permanent, legal backyard home that adds real value, the math and the risk usually point toward a full-service build. That’s especially true for multigenerational housing, rental income, or any property where the site conditions aren’t obvious. Professional tiny home and ADU builds commonly run in the $95,000 to $145,000 range, and what you pay for is a dwelling that’s designed, permitted, engineered, and inspected as one coordinated project rather than a structure you have to make legal after the fact. A layout built for how you actually live means you can live comfortably from day one.
The other quiet cost of the kit route is coordination. You end up managing separate designers, engineers, permit consultants, and installers, and the gaps between them become your problem. Golden State ADUs is a Sacramento-based, full-service design-build ADU specialist, and ADUs are all we do. We handle design, permitting, and construction under one roof, with in-house architectural and engineering support through Golden State Design & Engineering. From concept to completion, it’s one partner and one accountable process, whether you want a compact studio or a two-bedroom detached home. Putting your project in one team’s hands removes the guesswork.
That model is built to unlock the potential of your property and maximize its value without the coordination chaos. We back every project with a 10-year structural integrity warranty and a 1-year fit-and-finish warranty, we’re licensed and bonded (LIS. #1125656), and we’ve been trusted by 100+ happy customers throughout California. The goal is a stress-free path to a home that’s actually yours to live in, and a design that fits your life and your dream.
Confirm Feasibility Before You Buy a Kit
A kit isn’t a home until the site, permits, utilities, foundation, systems, and inspections are all solved. So don’t disqualify your property too early, and don’t buy a kit before you’ve confirmed the path to a legal dwelling. The smartest first step costs you nothing but an hour. Book a consultation and one of our ADU specialists will review your property’s feasibility, often starting with a simple satellite look at your lot, so you leave with clarity instead of guesswork. Call (916) 909-2387 or email office@gsadus.com to get real answers before you spend real money.