
Understanding how long does it take to build a tiny home from start to finish is one of the most important steps before starting any tiny home or ADU project in California. A tiny home may look simple from the outside, but the full journey involves careful planning, permitting, design, site preparation, and construction. Because of building codes, utilities, and local approval requirements, most tiny home projects take anywhere from several months to over a year depending on complexity, location, and design choices.
This breakdown explains the complete process so homeowners can understand the realistic construction timeline, what impacts scheduling, and why some tiny home projects move faster than others.
What Counts as a Tiny Home in California?
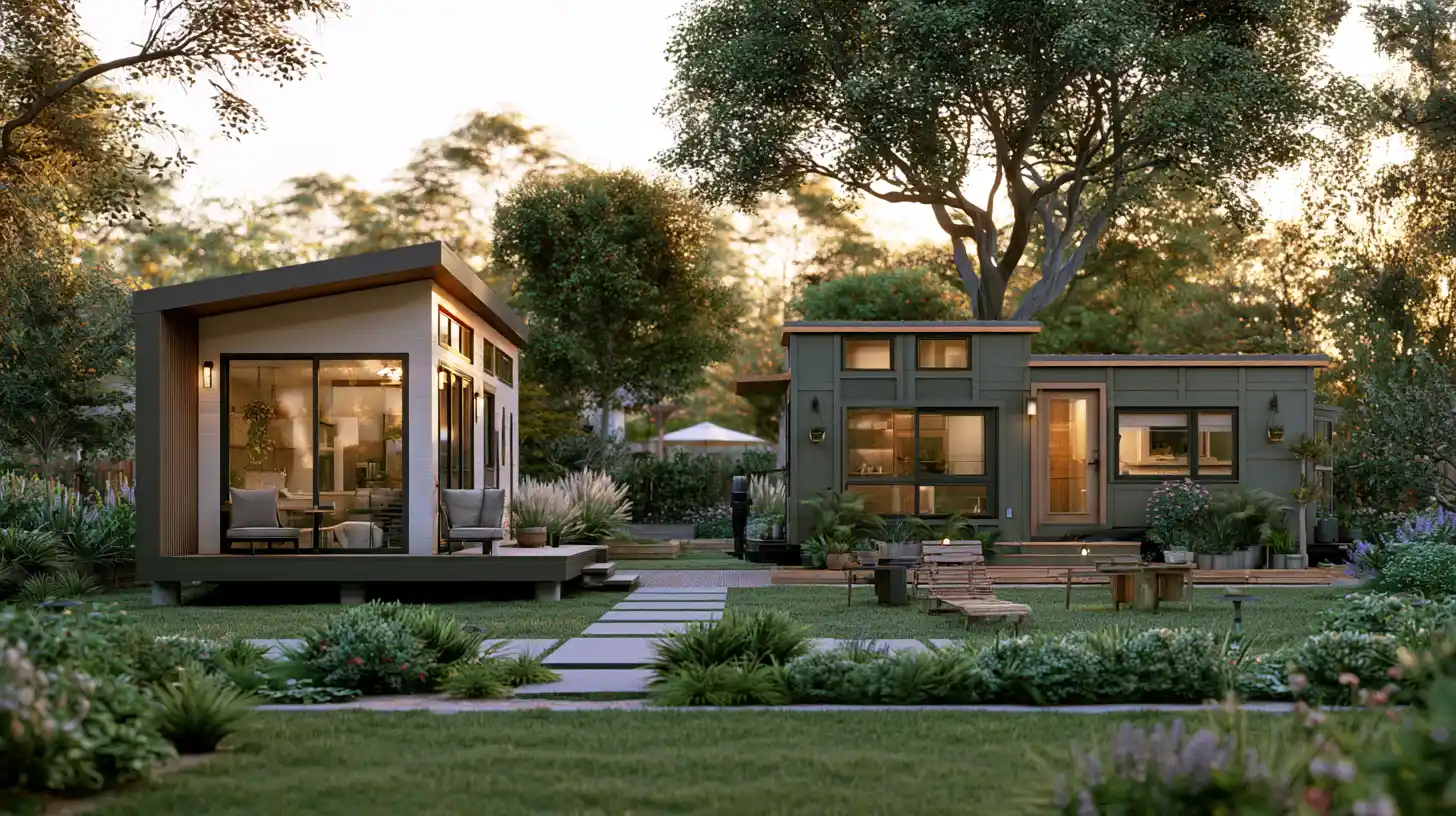
A tiny home in California can refer to different types of housing, but most legally approved projects are treated as accessory dwelling units (ADUs). A tiny house on wheels is often categorized differently from a permanent structure, which is why timelines and approvals vary significantly.
Tiny Home vs ADU Classification
A tiny house on wheels is mobile and typically not treated as a permanent dwelling under residential zoning rules. In contrast, a permanent tiny home built on a foundation must comply with building codes, zoning requirements, and inspection standards.
Most tiny homes built today in California are permanent ADUs because they provide long-term housing solutions for family use, rental income, or multigenerational living.
This distinction directly affects how long it takes to build a tiny home because permanent dwellings require formal approvals and inspections before construction can begin and again before occupancy is granted.
Why Classification Affects Your Timeline
A legally permitted tiny home must go through structured review stages that include design approval, engineering review, and utility coordination. These steps ensure safety and compliance but extend the overall timeline compared to non-permitted structures.
Average Timeline for a Tiny Home Project
The construction timeline for a tiny home varies based on design type, site conditions, and permitting requirements. While every project is unique, most follow predictable ranges.
Prefab tiny homes built in a factory setting typically take three to six months from start to finish. Custom-built tiny homes or ADUs usually take six to twelve months. More complex projects that involve utility upgrades, difficult site conditions, or lengthy permitting cycles can extend to nine to eighteen months.
These ranges include the entire project from initial planning through final completion.
Key Factors That Influence Timeline
Several important factors affect how long it takes to build a tiny home. The most common include design complexity, city permitting timelines, site accessibility, utility upgrades, material availability, and weather conditions.
Many delays occur early in the process during planning or later when materials or inspections require additional coordination. Because each property is different, no two tiny home construction timelines are identical.
Phase 1 | Planning and Feasibility
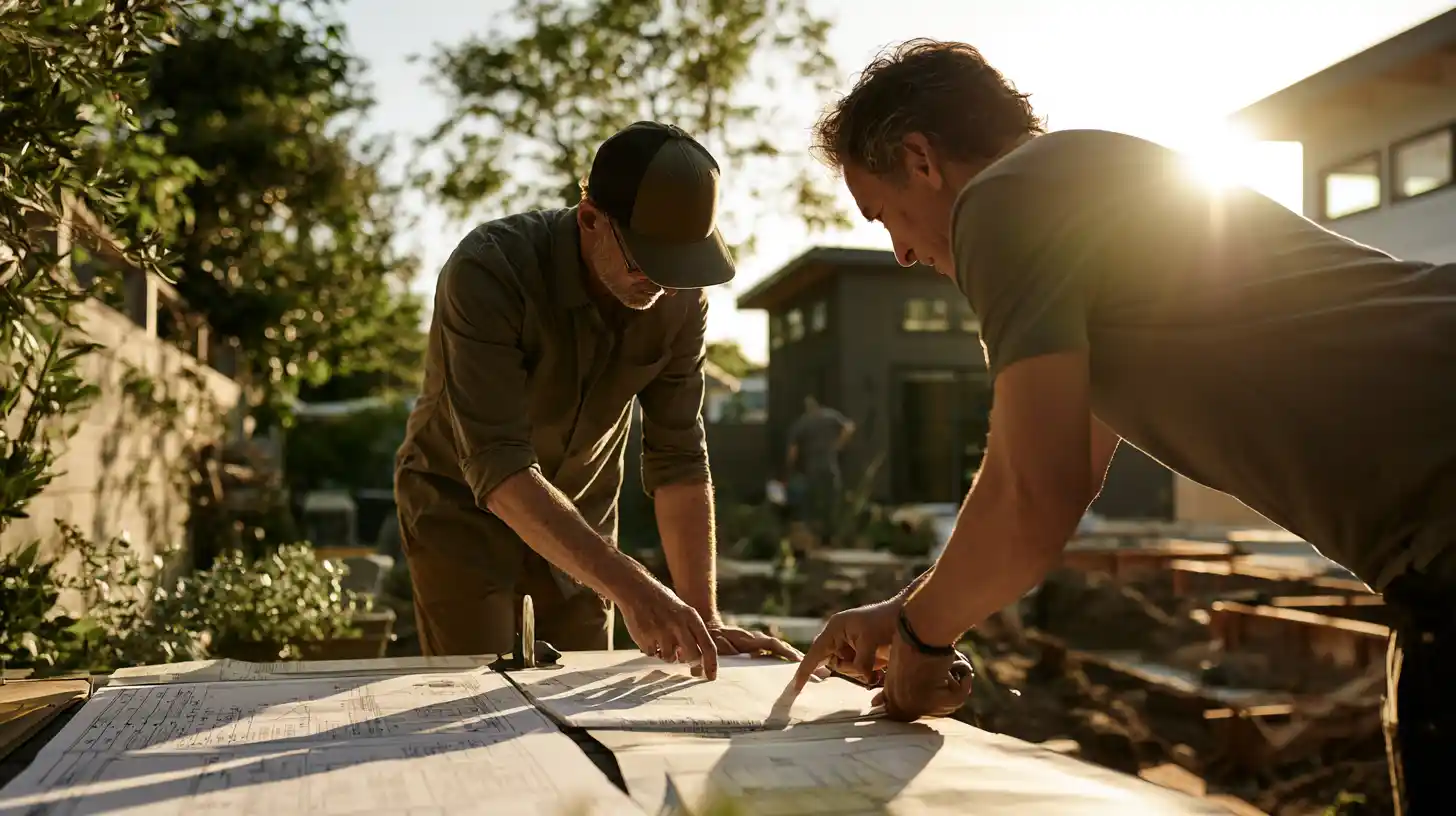
The initial phase focuses on evaluating whether the tiny home project is viable and how it will function on the property. This step sets the foundation for the entire project.
During planning, the site is evaluated for zoning rules, setbacks, and land use restrictions. Utilities such as water, sewer, and electrical capacity are also reviewed. This ensures the property can support a tiny home before design work begins.
Budgeting is also part of this phase. Homeowners consider construction cost, materials, site preparation, and utility upgrades. This helps establish realistic expectations for the full building project.
Phase 2 | Design and Engineering
The design phase transforms the idea of a tiny home into a buildable plan that meets all structural and regulatory requirements. This stage plays a major role in determining the efficiency of the rest of the project.
A key focus is layout development. Because a tiny home has limited space, every design decision must maximize functionality, storage, and flow. Efficient storage solutions are especially important in a compact space where every square foot matters.
Engineering ensures the structure meets building codes and safety standards. This includes foundation design, framing systems, and structural integrity. Systems for plumbing, electricity, and HVAC are also integrated during this stage.
Well-prepared custom designs reduce delays later in the process, while frequent revisions can extend the overall timeline.
Phase 3 | Permits and Approvals
Permits are one of the most time-sensitive parts of any tiny home construction process. Local building departments review plans to ensure compliance with zoning regulations and building codes before construction can begin.
The review process often involves multiple rounds of feedback and revisions. Depending on the jurisdiction, approvals can take several weeks or longer if corrections are required.
Because permits involve multiple agencies, including planning and utilities, this phase is often one of the biggest variables affecting how long it takes to build a tiny home.
Phase 4 | Site Preparation
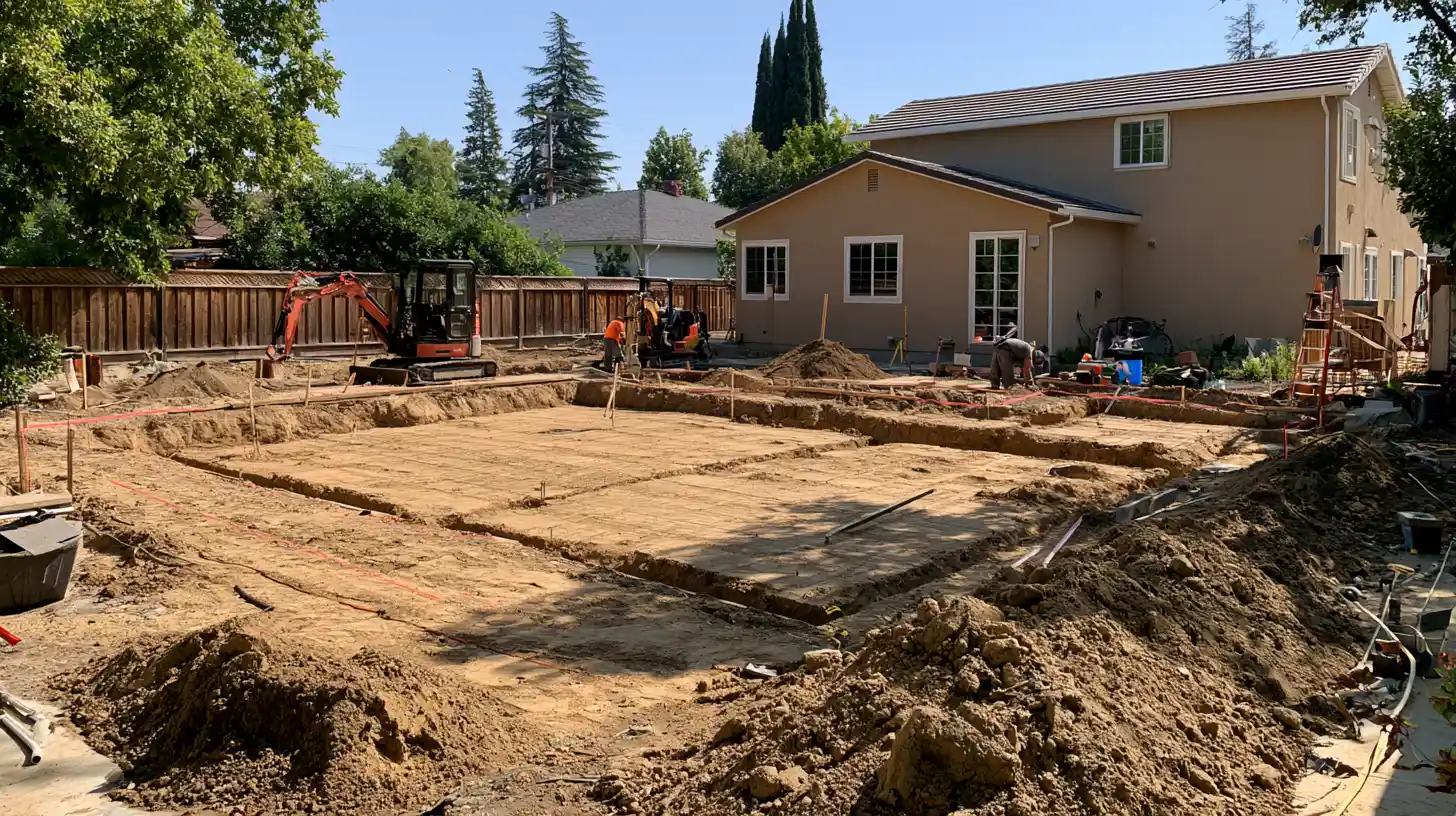
Once permits are approved, site preparation begins. This phase prepares the land for construction and ensures all foundational work can proceed smoothly.
Site preparation may include grading, clearing, and leveling the land. Utility lines for water, electricity, and sewer are also prepared or upgraded as needed. These utilities must be properly coordinated before construction continues.
The foundation is then installed based on the approved design. Depending on the project, this may involve slab foundations, raised systems, or pier support structures. Proper installation is critical for long-term durability and performance.
Phase 5 | Construction Phase
The construction phase is where the tiny home physically comes to life. Framing establishes the structure, including walls, flooring, and roofing systems. Once framing is complete, the shape of the home becomes clearly visible.
After framing, mechanical systems are installed. This includes plumbing lines, electrical wiring, and HVAC systems. These systems must pass inspections before interior work can continue.
Interior finishing follows, including flooring, cabinetry, fixtures, and final design features. At this stage, storage solutions are often integrated to maximize efficiency in the available space.
Materials play a major role in scheduling during this phase. Specialty finishes or delayed shipments can slow progress, which is why material planning is an important part of the overall process.
Phase 6 | Final Inspection and Completion
The final phase ensures the tiny home meets all safety and building requirements before occupancy. Inspectors review the completed structure to confirm compliance with approved plans and building codes.
Once approved, utilities such as water, electricity, and gas are activated. At this point, the home is officially complete and ready for use.
This final approval marks the end of the entire construction timeline and transitions the project into full occupancy.
What Causes Delays in Tiny Home Construction?
Delays are common in many tiny home projects. Permitting revisions, weather conditions, material shortages, and utility upgrades are among the most frequent causes.
Some projects also experience delays due to design changes or contractor scheduling conflicts. In certain cases, a tiny home project can extend over a year when multiple delays overlap.
Understanding these potential delays early helps homeowners plan more effectively and avoid unexpected setbacks.
Prefab vs Custom Tiny Homes
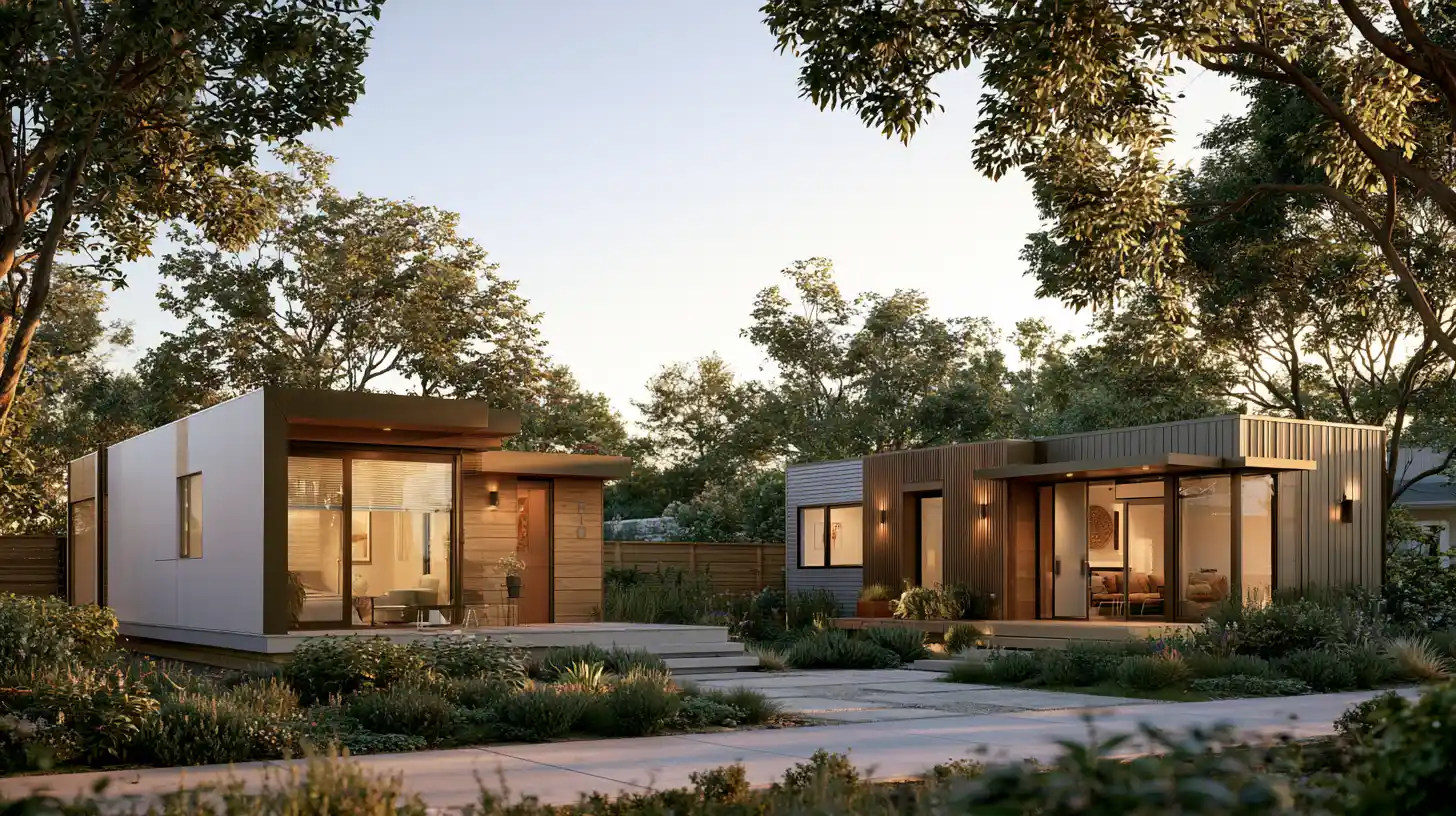
Prefab tiny homes built in a factory setting are often faster because much of the construction happens indoors. However, they still require site preparation, permits, and utility coordination.
Custom tiny homes take longer because every detail is designed specifically for the homeowner. While this extends the timeline, it allows for greater flexibility, personalization, and long-term value.
Both approaches can result in a high-quality tiny home, but the right choice depends on budget, timeline expectations, and design goals.
Frequently Asked Questions
How long is the typical timeline for building a tiny home?
Most people can expect a typical timeline of 3 to 12 months, depending on whether the home is prefab or custom-built, site conditions, and permitting processes.
What is the general rule for lead time when ordering materials?
A general rule is to account for a lead time of 6 to 10 weeks for specialized materials or trailers, which can affect the overall speed of construction.
Can bad weather impact the construction timeline?
Yes, weather can cause delays, and it’s wise to build in a 10 to 15 percent time buffer to account for unexpected breaks due to rain or other conditions.
How does the size of the tiny home affect the build time?
Smaller homes around 200–300 square feet generally take less time to build than larger homes exceeding 500 square feet, as they require fewer materials and less labor.
Is building a tiny home more cost-effective in the long run?
Yes, although money is spent upfront, tiny homes promote sustainable living and can reduce utility and maintenance costs in the long run.
What should I consider when creating my vision for a tiny home?
Dream big but take into account your lifestyle, budget, and the balance between customization and build time to create the perfect home that fits your needs.
Conclusion
Building a tiny home is an exciting journey that combines vision, planning, and execution to create a perfect home tailored to your lifestyle. While the timeline can vary widely depending on factors like design complexity, material lead time, and permitting, understanding these elements helps set realistic expectations. Whether you choose a modular home for speed and efficiency or a custom build to dream big, putting careful thought into each phase—from planning and site preparation to construction and final inspection—ensures a smoother process. By accounting for potential delays and focusing on sustainable living, you can create a new home that offers comfort, functionality, and long-term value. In the world of tiny homes, patience and preparation are key to turning your dream into reality with less time and money spent in the process.