
For many California homeowners, the question “is a garage considered a dwelling unit” looms large when they look at their property and envision extra living space or additional living space. The truth is a standard garage is usually just a storage space or accessory structure, not a fully recognized dwelling unit, unless it is converted properly. In this article we will explore what makes a dwelling unit, how courts and local building codes treat garages, and how a garage conversion can turn your existing garage into a separate living space with independent living facilities. We’ll also walk through cost, process, examples, and best practices for homeowners in California including San Francisco and Northern California markets.
When homeowners ask about adding a guest house, an “in‑law suite”, or granny flats, the root often lies with an existing garage they hope to transform. Before we get into the “how to convert” parts, let’s dig into what the law actually defines as a dwelling unit.
What Is a Dwelling Unit? Definition and Legal Meaning
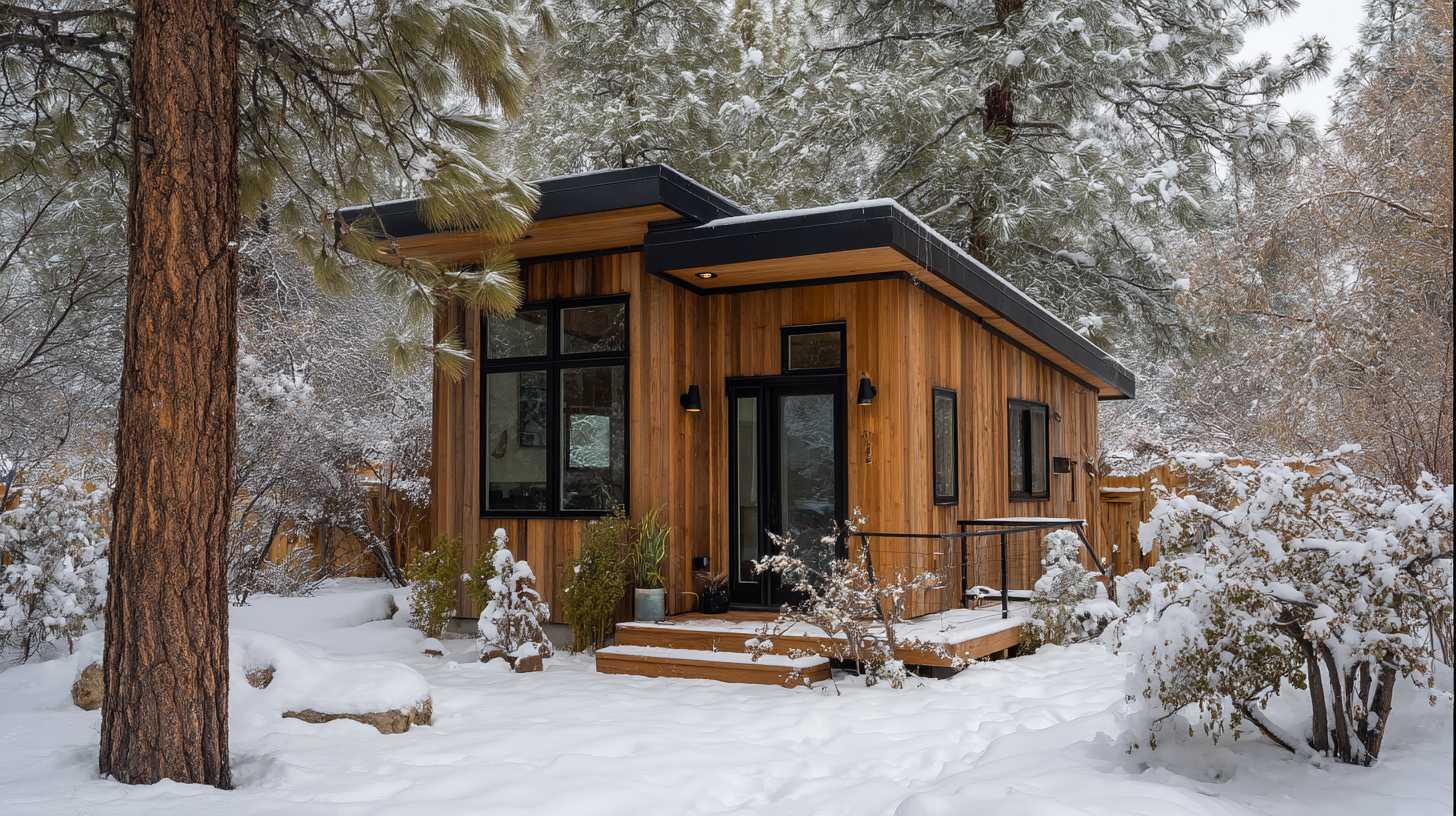
A dwelling unit is a unit designed for one or more persons to live in. It must provide independent living facilities, meaning it usually includes a place to cook, a bathroom, a sink, shower, and a toilet, as well as sleeping and living area. It must also satisfy code requirements for habitability, ventilation, lighting, egress, structural safety, and utilities. The definition distinguishes a dwelling unit from non‑habitable structures or accessory structures like sheds, garages, or storage rooms.
In many local jurisdictions, a garage is considered an accessory structure to the primary house or main house. As such, it does not automatically have the rights or status of a habitable dwelling unit. It is simply a storage space, often lacking plumbing, insulation, or heating, and without operable windows, proper ceiling height, or full vertical space needed for living. So by default, a garage is not a dwelling unit unless converted, permitted, and certified.
Why a Garage Is Not Automatically a Dwelling Unit
A few core factors keep a garage from qualifying as a dwelling unit:
- It typically lacks independent living facilities—no kitchen, bathroom, or full plumbing.
- It may have non‑compliant ceiling height or poor vertical space.
- It often lacks adequate insulation, heating, or service lines (water, sewer, electricity).
- It may not have operable windows or egress routes required for living spaces.
- Local building codes or local building and zoning regulations classify it as an accessory, non‑habitable use.
- It may not meet fire, structural, or safety code standards required for human occupancy.
Because of all these gaps, a garage remains a storage space or parking area until it is properly transformed via garage conversion.
Under What Conditions Can a Garage Be a Dwelling Unit?
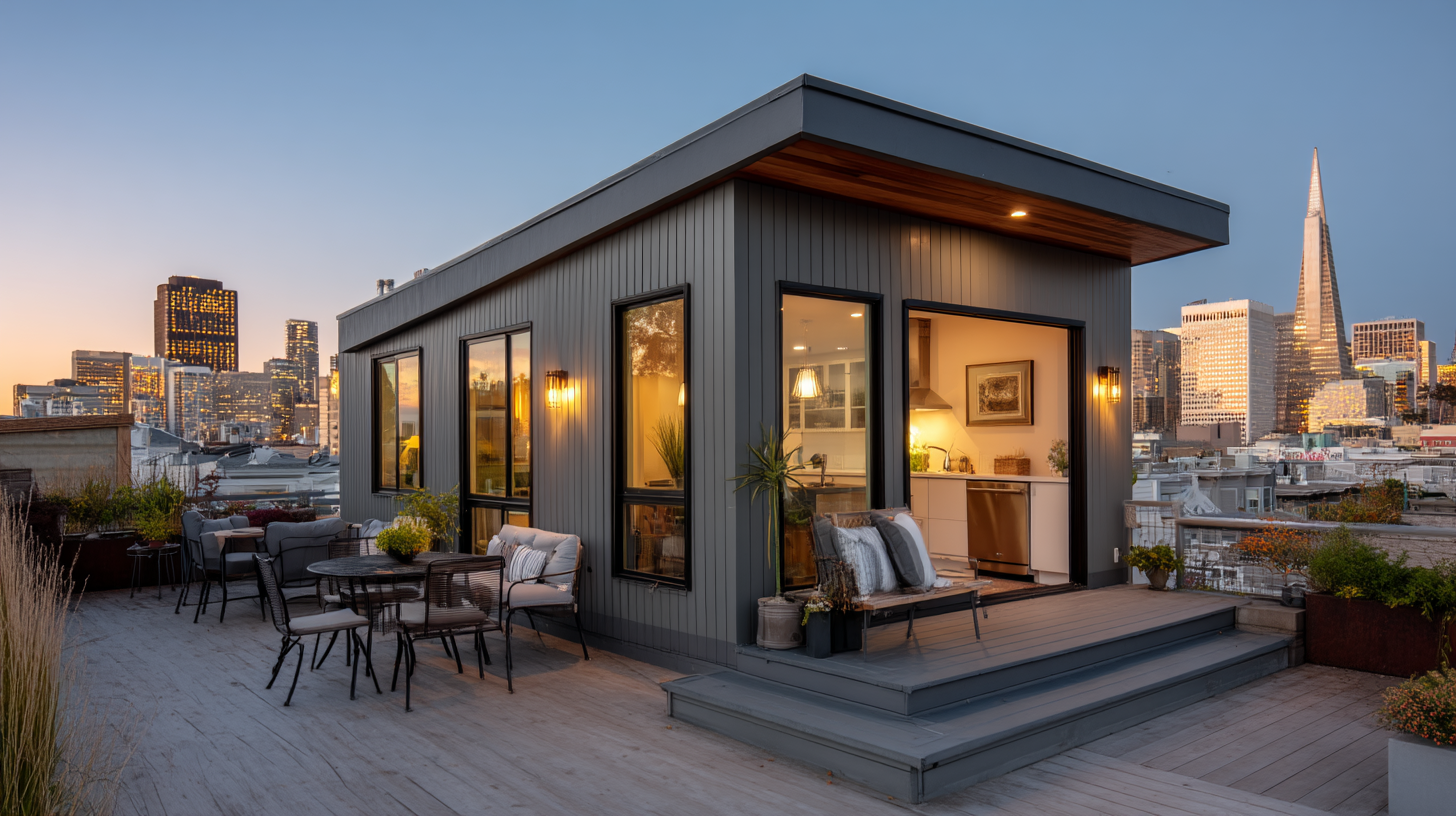
Turning a garage into a recognized dwelling unit is possible—but only by meeting certain conditions under state law and local codes. This is often done via an ADU (Accessory Dwelling Units) conversion or new ADU structure that uses the existing garage as a base.
State Laws Supporting Garage Conversion
California law encourages creation of accessory dwelling units and often requires local jurisdictions to permit conversion of existing garages into accessory dwelling units, provided they satisfy the state’s standards. That means that local governments cannot categorically prohibit a garage conversion into a functioning dwelling unit if it meets defined criteria. This support is part of efforts to address housing shortages and the increasing ADU demand.
However, the conversion must comply with local building codes and zoning regulations. Even if state law is permissive, your city or county may impose limits on floor area, setbacks, height, parking, and utility separation.
How the Garage Becomes a Separate Living Space
When converting, the existing garage is transformed to a separate living space within the property. The conversion must satisfy:
- Independent living facilities: a permanent kitchen, bathroom, and plumbing, giving it the features of a true dwelling unit
- Adequate ceiling height and vertical space
- Proper insulation, utilities (water, sewer, HVAC, electricity)
- Operable windows or egress windows to provide light and ventilation
- Compliance with fire and safety codes
- Structural modifications such as new walls, footprint changes, reinforced support
- Clear separation from the main house if required by code
- Meeting local building and zoning regulations regarding setbacks, lot coverage, or height
Once the converted garage meets all code, is permitted, inspected, and approved, it can be legally treated as a dwelling unit, eligible for rental income or occupancy by family members.
Detached Office, Guest House, or ADU Add
In many cases, the converted garage becomes an ADU structure or a detached office or guest house. In some jurisdictions, an in law suite or law suite is a permitted use. The process effectively turns what was once a storage or parking garage into legal flexible living space. This new ADU add becomes part of the property’s living inventory.
Benefits of a Garage Conversion
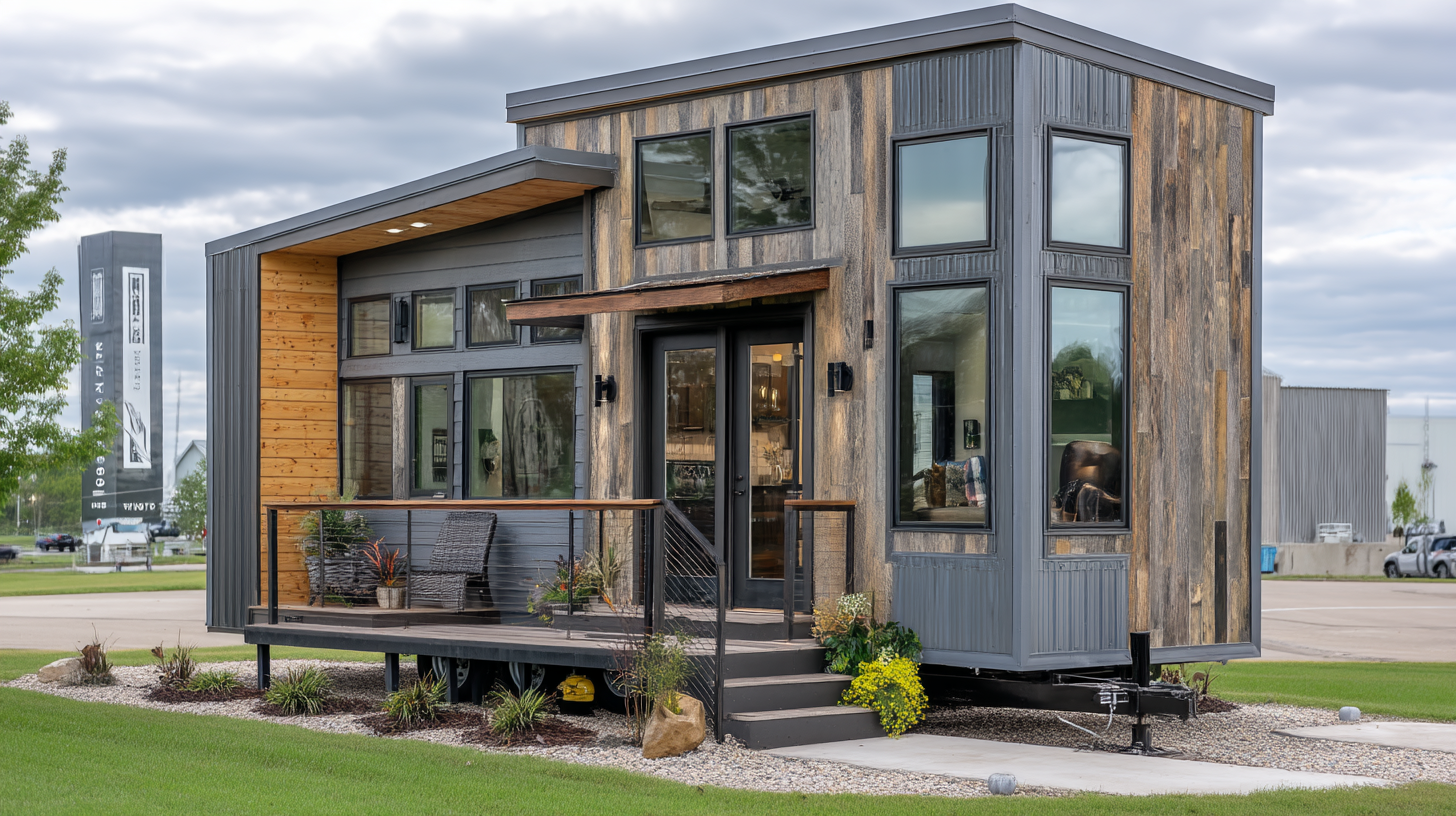
Why would a homeowner pursue this effort? Here are key advantages:
- Additional income: Renting out the converted garage brings rental income to offset mortgage or expenses.
- Increased property value: A legal ADU or dwelling unit on your lot usually adds property value significantly.
- Flexible living space: Use it for family members, a home office, or short‑term rental (if permitted).
- More usable living spaces without expanding the footprint substantially.
- Enhanced appeal to future buyers in a market hungry for accessory dwelling units and granny flats.
For many homeowners, this provides a path to unlock hidden value in what was once only a storage space.
Step‑By‑Step: How to Convert Your Garage
Feasibility and Pre‑Design
- Review your property’s zoning regulations and local codes to confirm whether garage conversions or two units are permitted in your area
- Check lot size, setbacks, and maximum floor area allowed
- Confirm whether the municipality requires you to maintain parking or allow replacement parking
- Assess your existing garage for structural integrity, roof, foundation, and walls
- Determine if existing windows or doors can be reused or need replacement
Architectural Design and Engineering
- Draw plans showing the proposed separate living space including bedroom(s), bathroom, kitchen, living area
- Ensure ceiling height and vertical space meet minimums
- Add operable windows or egress windows for natural light
- Plan utility routing: plumbing, electrical, HVAC
- Meet fire separation and fire code if the garage is attached or adjacent to the house
Permitting and Approvals
- Submit architectural plans to the local building department
- Obtain necessary building permit and possibly site plan approval
- Be ready to negotiate with plan checkers over code requirements and local building codes
- Provide structural calculations if any walls or roofs are changed
Construction Phase
- Demolish or modify existing walls, garage doors, or roof if needed
- Build new walls, install plumbing, electrical, HVAC, insulation
- Install or update operable windows, doors, fixtures, ceiling height compliance
- Complete interior finishes: kitchen, bathroom, flooring, cabinets
Inspections and Final Certification
- Pass rough inspections (plumbing, electrical, framing)
- Final inspection for health, safety, occupancy
- Obtain certificate of occupancy, making it legally a dwelling unit
From start to finish, a garage conversion to a legal dwelling unit typically takes 6 to 12 months, depending on complexity and local backlog.
Local Factors and Jurisdiction Differences
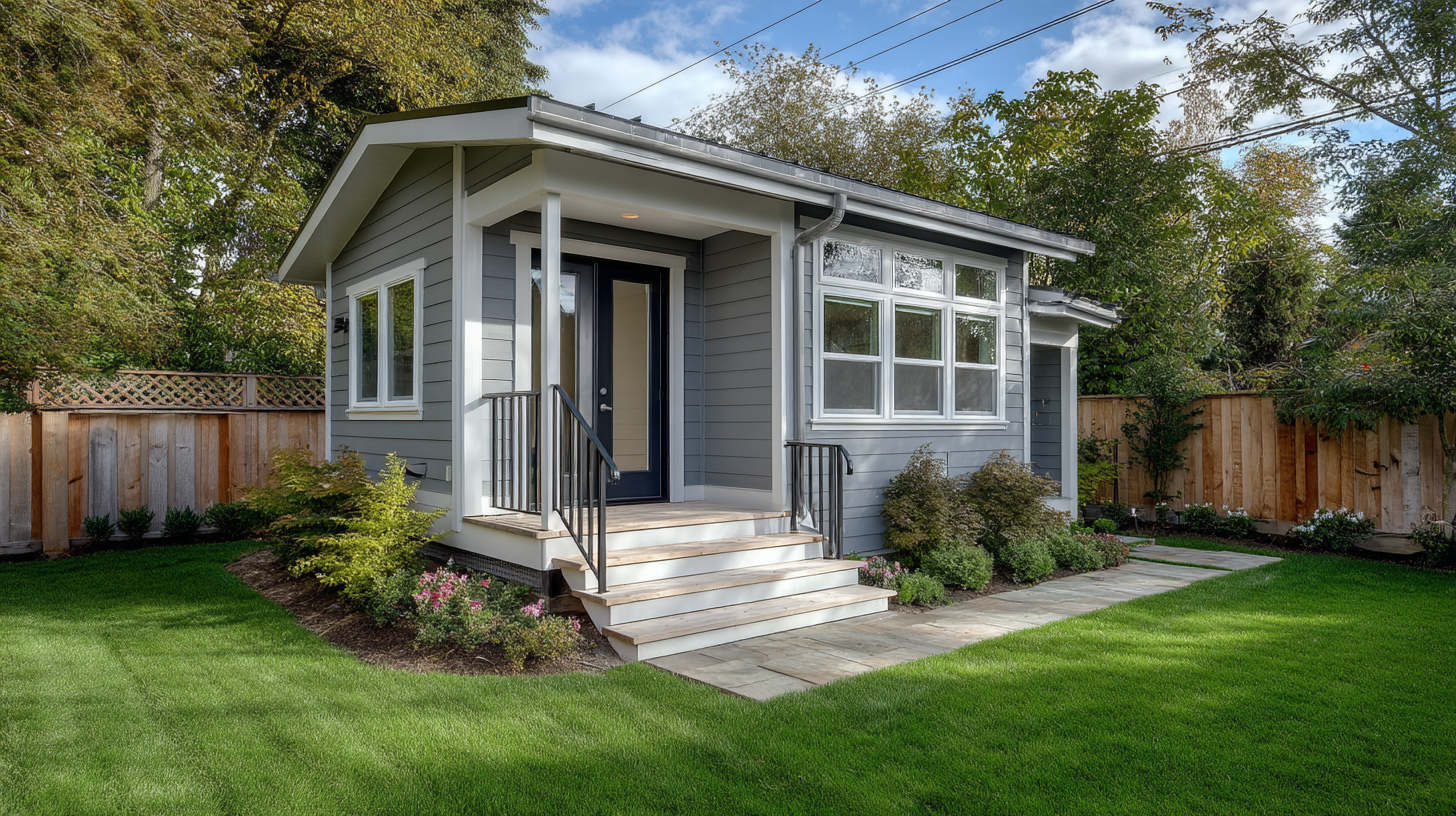
Why Local Codes Matter
Although California state law supports ADU conversions, jurisdiction can affect how smooth or difficult your project becomes. Local agencies enforce zoning regulations, building restrictions, design review, and may have standards above state minimums.
Example Cities: San Francisco and Northern California Areas
- In San Francisco, strict design review and historic district rules may limit what you can do with a garage conversion, especially in dense neighborhoods.
- In Sacramento and its suburbs, many cities have streamlined ADU permitting and less strict local building codes.
- Some cities require replacement parking unless certain conditions are met (e.g. proximity to transit).
- Others enforce maximum floor area limits or height restrictions on new ADU structures.
Golden State ADUs is familiar with all these local building and zoning nuances and helps homeowners navigate them.
Real‑World Examples and Personal Experience
We worked with a homeowner in Folsom who had an existing garage attached to their single family home. They wanted a flexible living space for aging parents. By converting the garage into a granny flats style unit, we created a separate living space complete with kitchen, bathroom, and bedroom. After conversion it became a fully legal dwelling unit generating rental income. The cost was higher than a simple remodel because we upgraded the foundation, walls, and HVAC service.
Another client in Roseville used a detached garage to build a guest house. Through garage conversion, they ended with an ADU structure with private access, which increased property value and gave space for short‑term rental.
These personal experience examples show how thoughtful garage conversion can transform what was once an unused storage space into a viable dwelling unit that serves various needs.
Frequently Asked Is a Garage Considered a Dwelling Unit Questions
Is it legal to rent out my garage as a residential unit?
Only if the garage has been converted legally, permitted, and certified as a dwelling unit. Renting out an unpermitted space is typically illegal under code enforcement.
Can I live in my garage without converting it fully?
No. A garage without full compliance to building and health codes, plumbing, insulation, egress, and independent living facilities is not recognized as legal living quarters.
What if my garage was converted back years ago without permits?
You may be able to legalize it by submitting as‑built plans, bringing it up to current codes, passing inspections, and obtaining the necessary permit and certification. Acceptability depends on local rules.
Can I build a second story above the garage?
Yes. Many homeowners add vertical expansions by building upward on existing garage footprints. This becomes a new ADU add or new adu structure. The plans must address structural load, stair access, and stricter code requirements.
Will I lose required parking if I convert the garage?
Some jurisdictions allow waiver of replacement parking if the property is near transit or meets other criteria. Others require you to maintain or re‑create parking. Check local codes for your area.
How long does a garage conversion take?
From design to final approval, most garage conversions take 6 to 12 months, but complexities in code compliance or backlogs can extend that.
What’s the typical cost?
Projects vary widely, but many garage conversions in Northern California run between $100,000 and $200,000+, depending on condition, extent of remodeling, and utility work.
Final Thoughts
To circle back, the question “is a garage considered a dwelling unit” has a clear answer: not unless it’s legally converted. A garage starts as a storage space or accessory structure, but with proper planning, permitting, and construction, it can become a fully recognized dwelling unit—a separate living space that satisfies independent living facilities, meets code requirements, and adds value and flexibility to your property.
If you’re exploring garage conversion options, ready to add extra living space, generate rental income, or expand your home’s living spaces for family members, Golden State ADUs is your expert partner. We guide you through city rules, local building codes, design, construction, and final approvals.
Ready to transform your existing garage into a legal, income‑earning dwelling unit? Contact us today for a consultation and let’s bring your vision to life.