
Key Takeaway
Tiny home pods are compact, factory-built structures between 100 and 400 square feet, but ‘pod’ is not a legal building classification anywhere in the United States. Whether you can live, work, or host guests in one depends on local zoning, intended use, foundation type, and utility connections. If anyone sleeps, cooks, or bathes inside, it functions as a dwelling and must be permitted as an ADU.
A tiny home pod is a compact, usually factory-built structure sold for living, working, or hosting guests, often somewhere between 100 and 400 square feet. But “pod” is not a legal building classification anywhere in the United States. What you’re actually allowed to do with one depends on its intended use, the construction standard it was built to, whether it sits on a foundation, how it connects to utilities, and what your local jurisdiction approves.
If you’re a homeowner picturing one in your backyard, start here. Two ideas run through everything below: an accessory structure is not the same as a dwelling unit, and buying a product is not the same as completing a project. Accessory Dwelling Units sit on the far side of that line, and most pods marketed online sit on the near side.
What Is a Tiny Home Pod? Pod House, Capsule Home, and Tiny House Pods
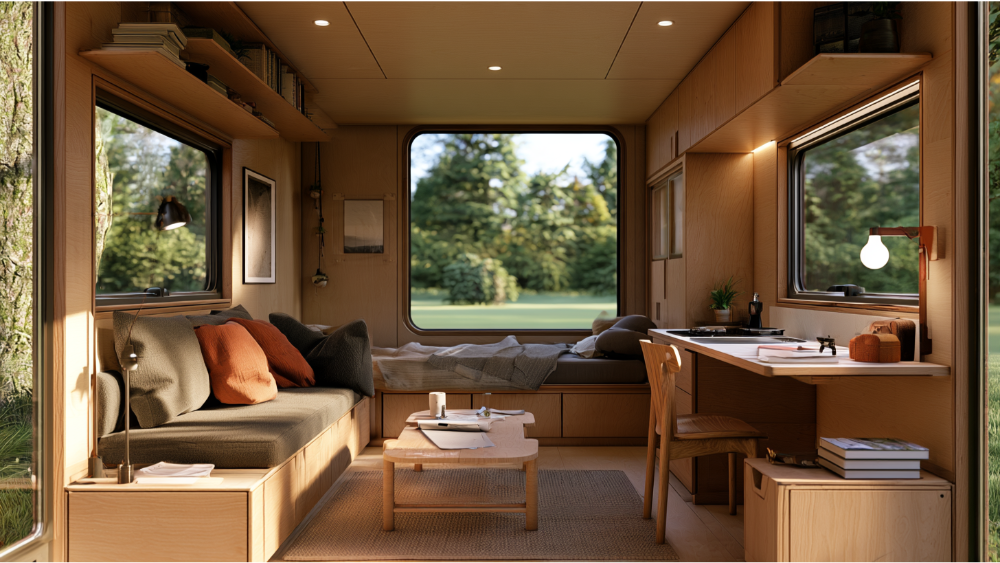
Sellers use “pod house,” “capsule home,” and “tiny house pods” for products that have very little in common once a building official looks at them. The marketing images all promise the same thing: a clean exterior, a wall of glass, a deck at golden hour. The term usually covers:
- Prefabricated backyard offices
- Guest house or sleeping cabins
- Capsule-style micro-dwellings
- Modular residential units
- Glamping pods
- Tiny houses on wheels and park model RVs
Most are built in a controlled factory environment, which does reduce material waste and shorten the build window. Smaller volumes also cost less to heat and cool, and many models offer solar or rainwater options. The name describes how it looks and how it was built, not what it legally is. The International Residential Code defines a tiny house as a dwelling of 400 square feet or less excluding lofts, and that’s a size definition in a model code. Adoption varies by jurisdiction, and size alone grants no permission.
What Can You Use a Tiny Home Pod For?
Think in terms of your goal rather than the product photo:
- Office space, gym, or hobby room. No sleeping, cooking, or bathing. Often treated as an accessory structure.
- Occasional guest bedroom. The moment someone sleeps there regularly, the conversation changes.
- Independent family housing. A full living space with kitchen and bathroom.
- Rental use, long or short term. Requires legal residential occupancy first.
Here’s the pivot point: as soon as anyone sleeps, cooks, or bathes in the structure, it stops behaving like a shed and starts behaving like a dwelling. For scale, recreational units in this category often land around 250 square feet (roughly 30 by 10 feet), while residential-oriented models can run over 300. Compact interiors work when the design earns it, through generous daylight, windows placed on more than one wall to pull the eye outward, multi-functional furniture, and doors that don’t eat usable floor area. Homeowners who later want more space often find that a slightly larger footprint with a real bedroom and a proper kitchen wall costs less than retrofitting a pod that was never sized for full-time living.
Tiny Home Pod vs. Tiny House vs. ADU: What’s the Real Difference?
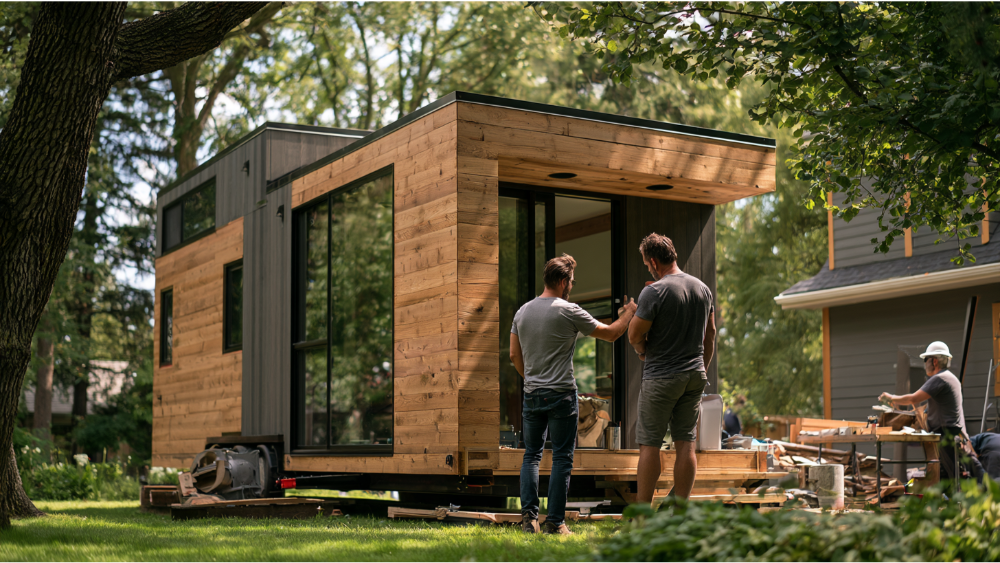
“Pod” is marketing. “Tiny house” is a size description. An Accessory Dwelling Unit (ADU) is an actual legal classification: a permitted second dwelling on a residential property, approved for year-round living. Under the IRC, a dwelling unit provides complete and independent facilities for living, sleeping, cooking, and sanitation. That definition, not the brochure, drives the approval path.
| Type | Legal classification? | Kitchen + bath? | Foundation or trailer? | Year-round residence? | Typical approval path |
|---|---|---|---|---|---|
| Backyard office pod | Accessory structure | No | Minimal foundation or pad | No | Accessory structure review |
| Tiny house on wheels / park model RV | Vehicle, not a building | Sometimes | Chassis and trailer | Not designed for it | ANSI A119.5 (2025 edition); generally near 400 sq ft gross trailer area |
| Modular / off-site dwelling | Dwelling | Yes | Permanent foundation | Yes, if approved | Codes adopted by the local authority |
| HUD-code manufactured home | Federal classification | Yes | Permanent chassis | Yes | 320+ sq ft erected (or 8 by 40 body feet traveling); HUD label required if U.S.-built after June 15, 1976 |
| Permitted ADU | Yes | Yes | Permanent foundation | Yes | Zoning, building permit, inspections, occupancy approval |
Modular units offer real flexibility and more layout options than most catalog pods, and some can be relocated by flatbed later. Your local planning and building department makes the final call on classification.
Do Tiny Home Pods Need Permits?
Usually yes. There’s no universal national answer because zoning, placement, and occupancy are decided locally.
Now the myth worth killing. The 2024 IRC model code exempts certain one-story detached accessory structures of 200 square feet or less from a building permit. That exemption applies to qualifying accessory structures, and the same code section states plainly that an exemption never authorizes work violating the code or other laws. It does not authorize residential occupancy. Separate approvals commonly apply for electrical, plumbing, mechanical, water, sewer, and septic work.
Factory completion doesn’t change this. Modular units must still comply with the codes adopted by the authority having jurisdiction, and HUD guidance confirms factory-built units remain subject to state and local codes unless they qualify as HUD-code manufactured housing. ICC/THIA Standard 1215, aimed at tiny houses for permanent occupancy, is still listed among standards under development. Talk to your local planning and building department before you order anything.
What the Advertised Pod Price Doesn’t Cover
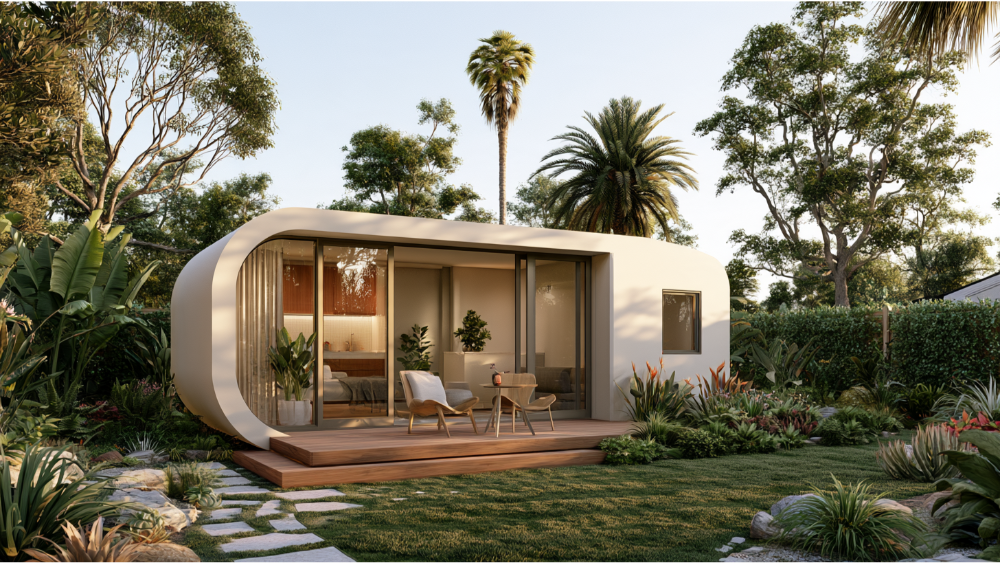
Credit where it’s due: a factory shell can carry lower material and labor costs than conventional construction, build durations are shorter, and efficient envelopes keep operating costs down. Some models sit on minimal foundations with less site disruption.
The product price still isn’t the project cost. Commonly excluded:
- Design adaptation, structural and civil engineering
- Permit plans, fees, and survey work
- Soils or geotechnical reports when required
- Foundation, anchorage, and connections
- Transportation, oversize-load handling, crane or forklift placement
- Utility trenching, electrical service, water, sewer or septic
- HVAC, decks, stairs, accessible entry, fire separation
- Landscaping, exterior finishes, site restoration, inspections, construction administration
Then ask whether that tiny home pod can physically reach your yard: gate and driveway width, turning radius, overhead wires and trees, slope and drainage, setbacks and easements, crane staging. Standard commercial vehicle width on the National Network is 102 inches (8 feet 6 inches), so wider modules need special-use permits and a workable route. Structural design criteria for snow, wind, seismic, frost, and flood also have to match your site, which matters most with models marketed broadly without a confirmed installation address.
Granny Pods and Multigenerational Living
“Granny pod” is the everyday name for a small backyard unit built for an aging parent, often around 400 to 440 square feet of living space. In practice it’s an ADU, which means it follows the full dwelling approval path rather than the shed path.
Picture your mother moving into the backyard. She’s 79 today, she’s independent, and she’s driving herself to appointments. Five years from now she’s using a walker and relying on someone nearby for daily care. Design has to hold up across both of those ages: step-free entry, wider doorways, slip-resistant flooring, grab bars and hand railings, a bathroom laid out for assistance, and windows placed so the room feels open from a seated position. Some families add emergency response equipment. This is where a building stops being a building and becomes a way to keep the people you love close.
Frequently Asked Questions
How much do pod homes cost?
Shell pricing varies widely by size, materials, and finish level. Total project cost depends on site conditions, foundation, utility connections, and permitting, so treat any advertised figure as a starting point rather than a quote.
Is it cheaper to buy a tiny home or build a tiny home?
A factory shell can trim material and labor costs, but site work, utilities, and approvals apply either way. A custom-built tiny home can be designed to your lot and local code from day one, which avoids redesign later. It’s a trade-off, not a clear winner.
Can a pod house work as a home office or guest house?
Often, yes, and that’s the simplest path. Without sleeping, cooking, or bathing facilities, many jurisdictions review it as an accessory structure. Ask your building department where the line sits before you compare options.
What is the difference between a granny pod and a tiny house?
A granny pod is a backyard dwelling for an aging family member and is generally approved as an ADU. “Tiny house” describes size, 400 square feet or less under the IRC, and may sit on a foundation or on wheels.
Can you live in a pod home full time?
Only if it’s built, permitted, and approved as a dwelling at that address. RV or recreational certification doesn’t authorize year-round occupancy. Confirm with your local planning department before committing.
Start With Feasibility, Not a Deposit
A legal, comfortable backyard home is a design-build project: feasibility, design, engineering, permitting, foundation, utilities, construction, inspections, occupancy. One partner owning all of it removes the coordination risk. Golden State ADUs handles design and engineering in-house through Golden State Design & Engineering, builds with quality and care, and backs every project with a 10-year structural integrity warranty and a 1-year fit-and-finish warranty.
Projects start with a simple inquiry and a 1-hour walkthrough, where you get a straight read on whether your property can support a unit at all. Let’s connect: call (916) 909-2387 or email office@gsadus.com.