
Key Takeaway
A tiny home with loft uses vertical space to expand livability without growing the footprint, making it ideal for guest sleeping, storage, or a flexible second zone within a dwelling of 400 sq ft or less. Under IRC Appendix BB, lofts require at least 35 sq ft of floor area and a ceiling under 6 ft 8 in. They work best for occasional or flexible uses, but a main-floor bedroom is the stronger choice for aging-in-place or daily sleeping with mobility concerns.
Is a Tiny House With a Loft Worth the Extra Living Space?
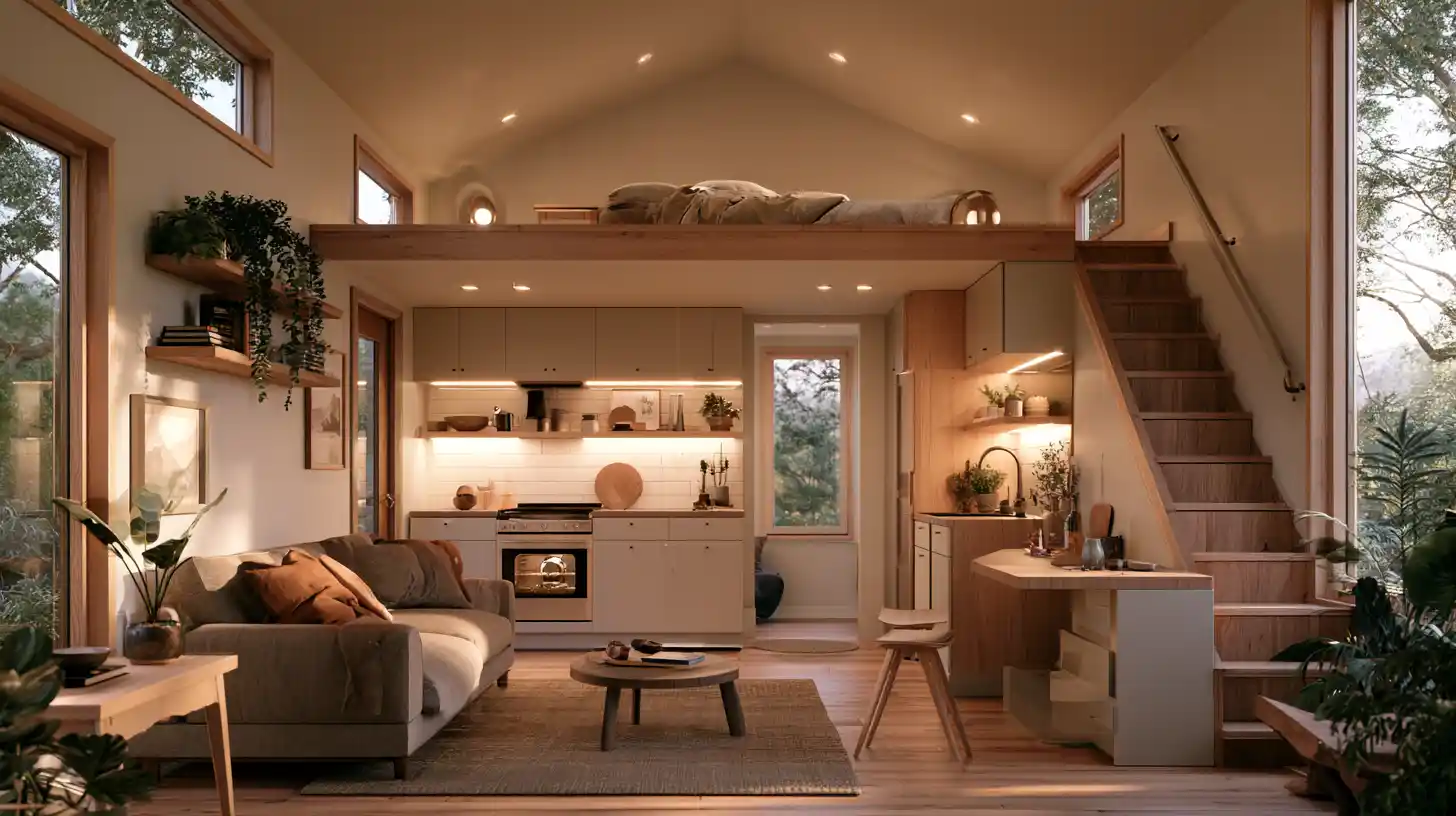
If you’re weighing a small unit or an accessory dwelling and wondering whether a loft is a smart move or just a pretty floor-plan trick, here’s the honest answer: a loft is worth it when it creates safe, comfortable, usable space that doesn’t make daily life harder. Lofts use vertical space to expand what a tiny house can do without growing the footprint, and they shine for storage, guest sleeping, or a flexible second zone. They’re weaker for aging-in-place or daily sleeping, where a main-floor bedroom usually wins. The right choice comes down to use, access, comfort, safety, size, and local code. This guide is here to help you decide whether a loft belongs in your plan.
What Is a Tiny Home With a Loft, Exactly?
A loft is a raised platform level, open to the room below on one or more sides, used for sleeping, storage, or living. You reach it by a staircase, a ladder, or something in between. Under the 2024 International Residential Code (IRC) Appendix BB, a tiny house is a dwelling 400 sq ft or less, excluding lofts, and a loft is a level more than 30 inches above the main floor with a ceiling under 6 feet 8 inches. Tiny house plans typically range from about 60 to 600 sq ft, so the size you choose sets the tone for everything else. One thing to keep in mind: Appendix BB is a model code, not automatically law. It applies only where a local jurisdiction adopts it, so the rules where you build must be verified. That’s exactly the kind of detail we track for you when we plan your tiny house.
What Extra Tiny Space Does a Loft Actually Give You?
The real value is on the floor below. Move the lofted sleeping area up, and you free the main level for a fuller kitchen, a real living area, or serious storage. A two-story plan lets you spread out where you spend your waking hours instead of surrendering a corner to a mattress. Be clear-eyed about one thing, though: usable lofted space is not the same as full-height living space, and it may not count the same way in official finished-area reporting. In most cases a loft can add livability without adding to the number an appraiser records. We’ll dig into that square-footage distinction in the code and appraisal sections, because it changes how you should value the space and how you compare one plan against another.
When a Loft Is Worth It
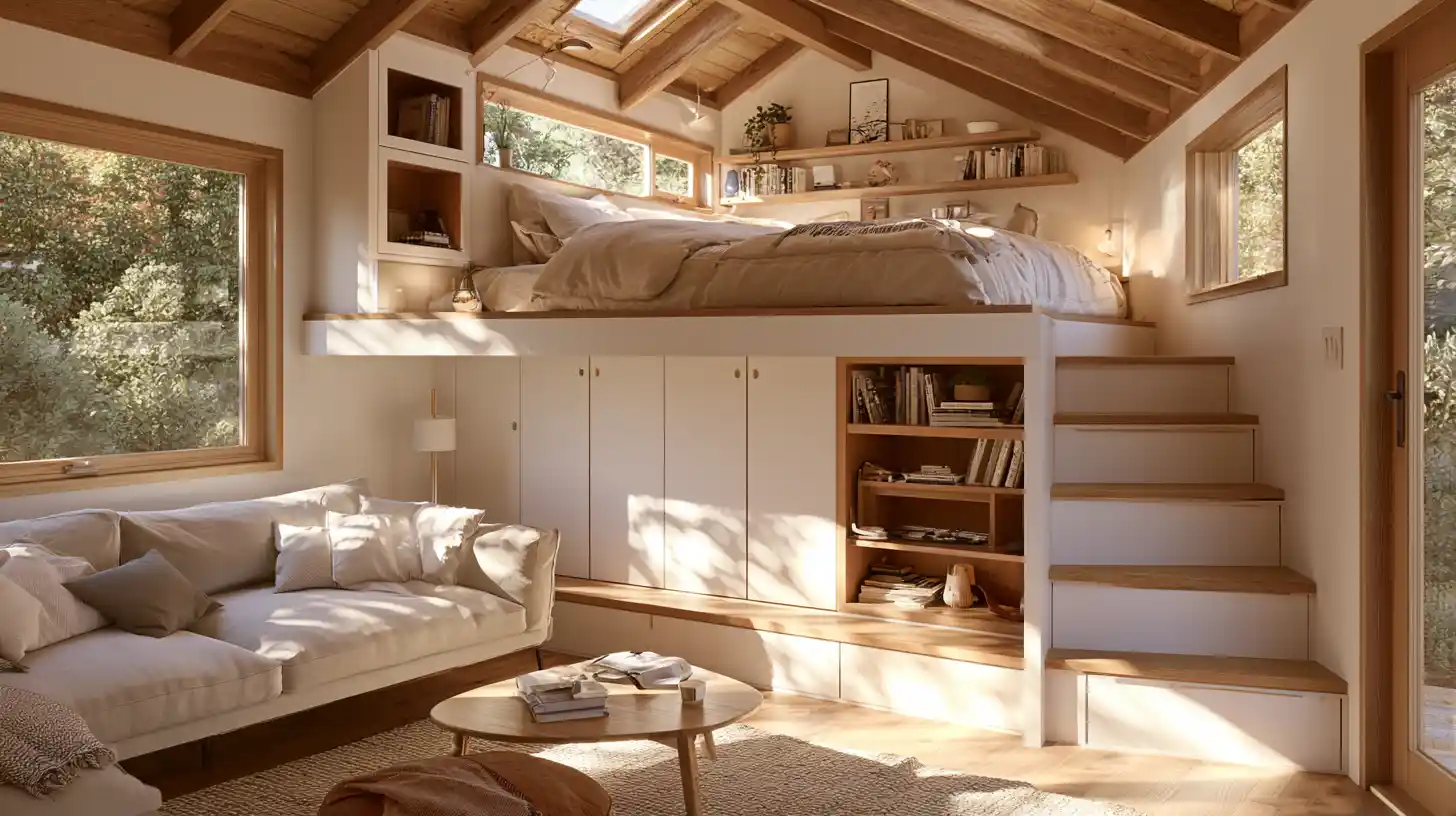
A loft earns its keep when the space matches a clear, low-frequency, or flexible use. As you explore loft tiny house plans, strong fits include:
- Guest sleeping for occasional visitors who don’t need it every night
- Storage for seasonal items and bulk goods
- A kids’ nook or play space with the right guards
- A cozy reading area tucked above the action
- An occasional home office that stays out of the main living zone
- A flexible second zone in a tiny ADU that adapts as needs change
One caveat on storage lofts: they disappoint when they aren’t designed with real capacity and easy access. Plan the shelving and reach before you commit, not after. If you’re gathering inspiration for your own layout, keep a running list of the uses that matter most to you.
When a Loft Is Not the Right Choice
Sometimes main-floor living is simply the better design, and saying so is part of doing this right. Skip the sleeping loft when the tiny house is meant for:
- A retirement ADU or a space for aging parents
- Daily sleeping for anyone with mobility concerns
- A rental unit that has to serve a broad range of tenants
- A pet-heavy household where the animals sleep with you
- Anyone who won’t enjoy nightly stairs or a ladder
The safety math matters here. More than one in four adults age 65 and older fall each year, driving roughly 3 million emergency department visits and about 1 million hospitalizations. A daily sleeping loft reached by ladder or staircase is rarely the most accessible aging-in-place layout, though it can still work fine for storage or the occasional guest.
Tiny House Floor Plans and Loft Code Basics Every Homeowner Should Know
Here are the key numbers from IRC Appendix BB. Treat them as a starting point, since local rules can differ, and let them guide how you shape any tiny house plan with a loft. These essential figures shape most tiny house floor plans with a lofted level.
| Requirement | What it means |
|---|---|
| 400 sq ft or less | Tiny house threshold, excluding lofts |
| 35 sq ft minimum | Loft floor area for sleeping or living use |
| 5 ft minimum | Smallest horizontal loft dimension |
| 6 ft 8 in / 6 ft 4 in | Ceiling for main habitable space / bathroom and kitchen |
| Under 6 ft 8 in | Lofts are allowed to have lower ceilings |
| 36 in | Loft guard height along open sides |
| 5.7 sq ft (5.0 grade-floor) | Emergency escape opening, min. 24 in high x 20 in wide, bottom no more than 44 in above the floor |
Verifying which of these your jurisdiction enforces is a big part of what a design-build specialist handles for you, so your plan clears review the first time. It’s the kind of detail that separates a code-ready design from a plan that gets torn apart at the counter.
Stairs vs. Ladder vs. Ship Ladder: How Should You Reach the Loft?
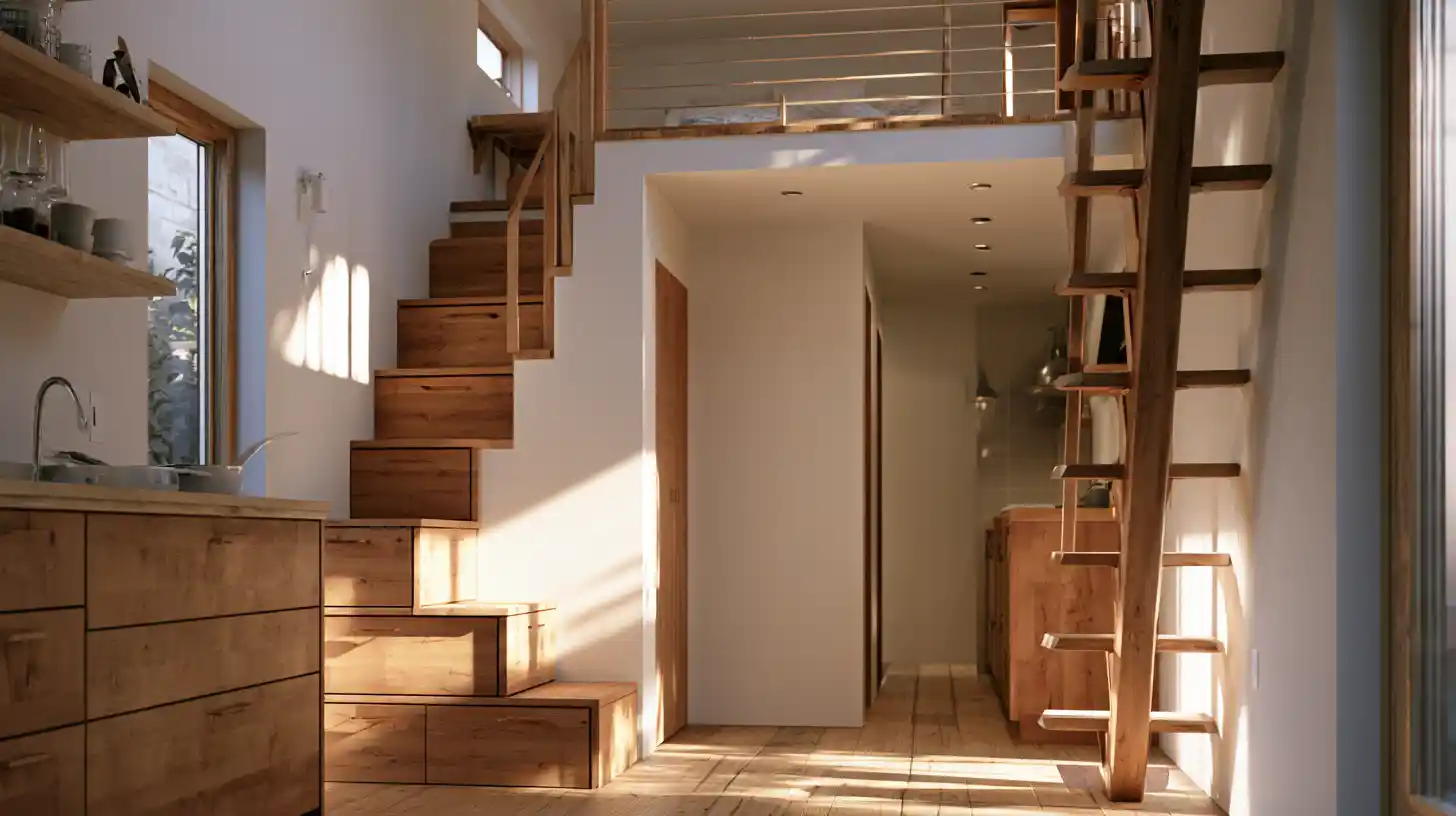
Access shapes daily life more than almost any other loft decision. A ladder saves the most floor space but is the least convenient, and it’s tough for young kids and middle-of-the-night trips. Under code, loft ladders run at a 70 to 80 degree incline. A staircase is the most usable option and can double as drawers and cabinets, though it takes more floor area; tiny-house loft stairs allow risers of 7 to 12 inches. A ship ladder or alternating tread device splits the difference, giving you a compact climb that’s steadier than a plain ladder. Choose based on who lives there and how many people will make the trip, and let that choice shape the plan around it. Of course, the right answer depends on how you’ll actually live in the unit.
Loft Comfort: Headroom, Heat, Ventilation, and Light
Ask the practical questions before you fall for the look. Can you sit up in a king sized bed? Can you change the sheets without a fight? Does heat pool up top? Warm air rises, so lofts tend to collect it, and ENERGY STAR notes that rising air worsens comfort and energy loss where leaks exist. That means a cozy loft needs intentional windows, cross-ventilation, air sealing, insulation, and an HVAC plan that actually reaches the top level. Add lighting and outlets where you’ll want them, not as an afterthought. Good design, not luck, is what makes a loft a place you enjoy every day, whatever style you have in mind.
Loft Considerations for an ADU (Accessory Dwelling Unit)
For an Accessory Dwelling Unit (ADU), the question isn’t “can we fit a loft?” It’s “who will live here, and will the loft serve or limit the unit?” A rental serving many tenants, a suite for aging parents, and a guest space all point to different answers and different plans. An independent dwelling has to work as one: egress, privacy, and comfort matter, and an open loft transmits sound in a way that affects a long-term occupant. Additionally, the tradeoffs differ from those in a traditional home, where sound and separation are rarely a concern. Because we handle design, permitting, and construction under one roof, these decisions get caught before plans are finalized rather than after a permit reviewer flags them.
Alternatives to a Tiny Home With a Loft
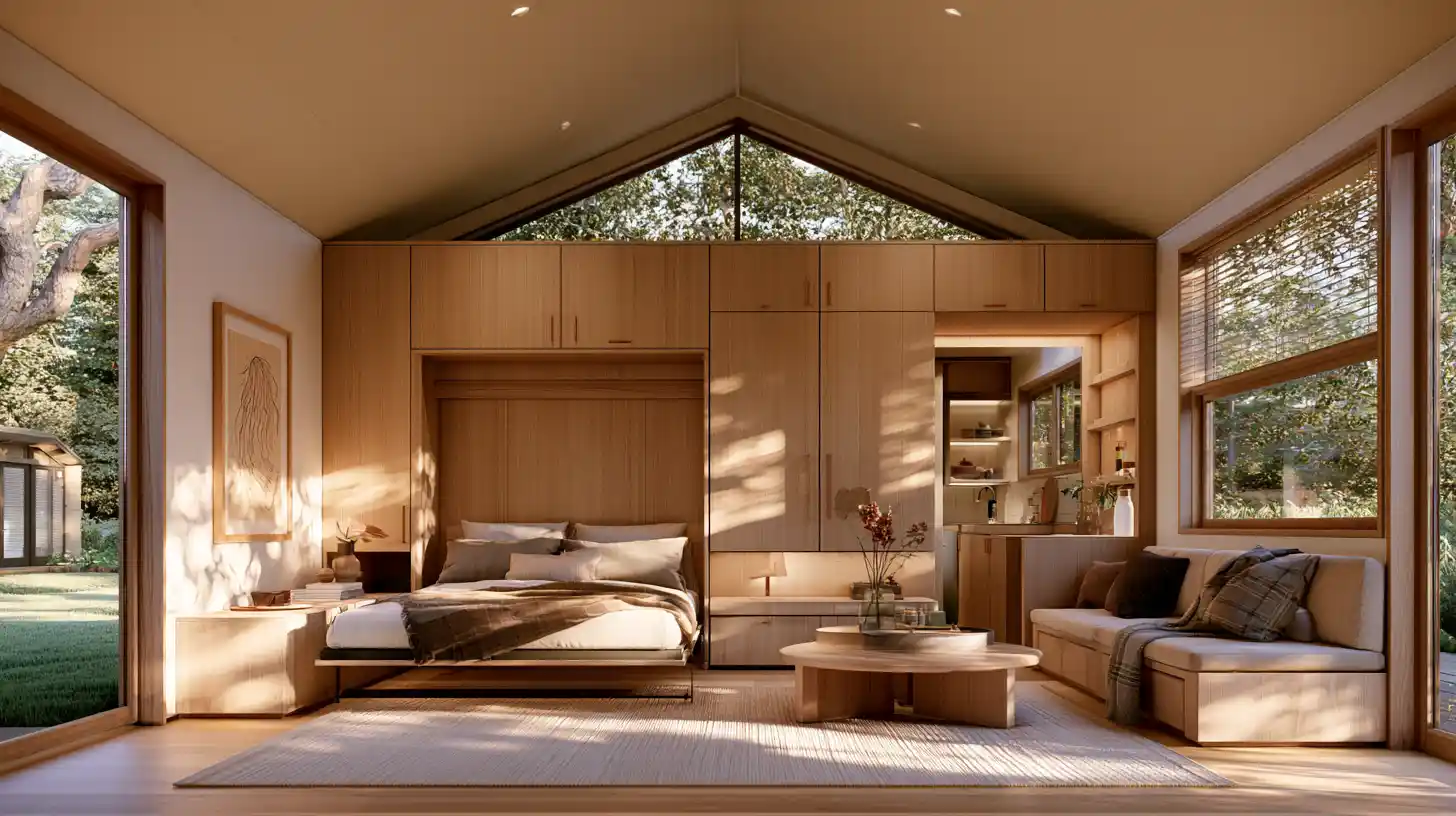
When a loft isn’t the right fit, there are strong ways to get the same benefit without changing the whole plan:
- A main-floor bedroom
- A Murphy bed that folds away by day
- A built-in daybed
- An under-platform storage bed
- A full storage wall
- A vaulted ceiling for openness without a climb
- A slightly larger footprint, if the lot allows
You can also keep the loft but make it better with a split-level design for a larger bed, or by placing the loft over the bathroom to preserve headroom elsewhere. A good design-build partner shows you a collection of options instead of defaulting to one layout, and we’re happy to explore each one with you.
Your Tiny Home Loft Decision Checklist
Run through these before you commit to a plan:
- Who will use the loft, and how often?
- Can they access it safely at night?
- Is there enough headroom for the use you have in mind?
- How will it be ventilated and cooled?
- Does it meet your local requirements?
- Would main-floor living create more long-term value?
A specialist review answers these quickly, using your actual site, size, and goals rather than a generic floor plan. That’s the fastest way to compare a tiny house with a loft against a single-level layout and see which cost and comfort tradeoffs fit your life. If you’re interested in seeing how the numbers land for your lot, that first conversation is the place to start.
Talk Through Your Loft Options With an ADU Specialist

Golden State ADUs is a Sacramento-based design-build ADU specialist and builder that handles design, permitting, and construction under one roof, so loft decisions get evaluated for safety, comfort, code, and real value before your plans are set. Rather than hunting through a search results page of stock models, you get a plan shaped around your lot and inspired by how you actually live. Your free one-hour project walkthrough works like a guided tour of your options: a site review, feasibility insight, and layout ideas tailored to your dream unit, all backed by our 10-year structural integrity warranty and fair, transparent pricing. Book a consultation or call (916) 909-2387 to contact one of our ADU specialists today. Discover what your property can do when the whole team is under one roof.