
Key Takeaway
Tiny homes for seniors downsizing and aging in place in California work best when built as a permitted ADU, a legal housing category under California Government Code that guarantees complete independent living facilities on the same parcel as the primary home. California law protects the right to build ADUs up to 850 to 1,200 square feet, enough room for walker-friendly bathrooms, grab bars, and caregiver access. With nearly 10 million Californians projected to be older adults by 2030, an age-friendly ADU lets seniors stay close to family while keeping full independence.
If you’re wondering whether a tiny home in the backyard could help your mom, dad, or you downsize while staying close to family, the short answer is yes, and the smart way to do it in California is as a permitted, age-friendly Accessory Dwelling Unit (ADU). Here’s the distinction that matters: “tiny home” is a loose industry term, while an ADU is a legal housing category with clear rules and protections. California’s Department of Housing and Community Development (HCD) recognizes ADUs as a way for older adults to age in place near family while keeping their own independent space and daily life intact. In this guide, we’ll give you the plain-English legal picture, the design priorities that actually protect a senior’s independence, and how to tell whether your own land can support one.
Tiny house vs. accessory dwelling units: what California families actually need to know
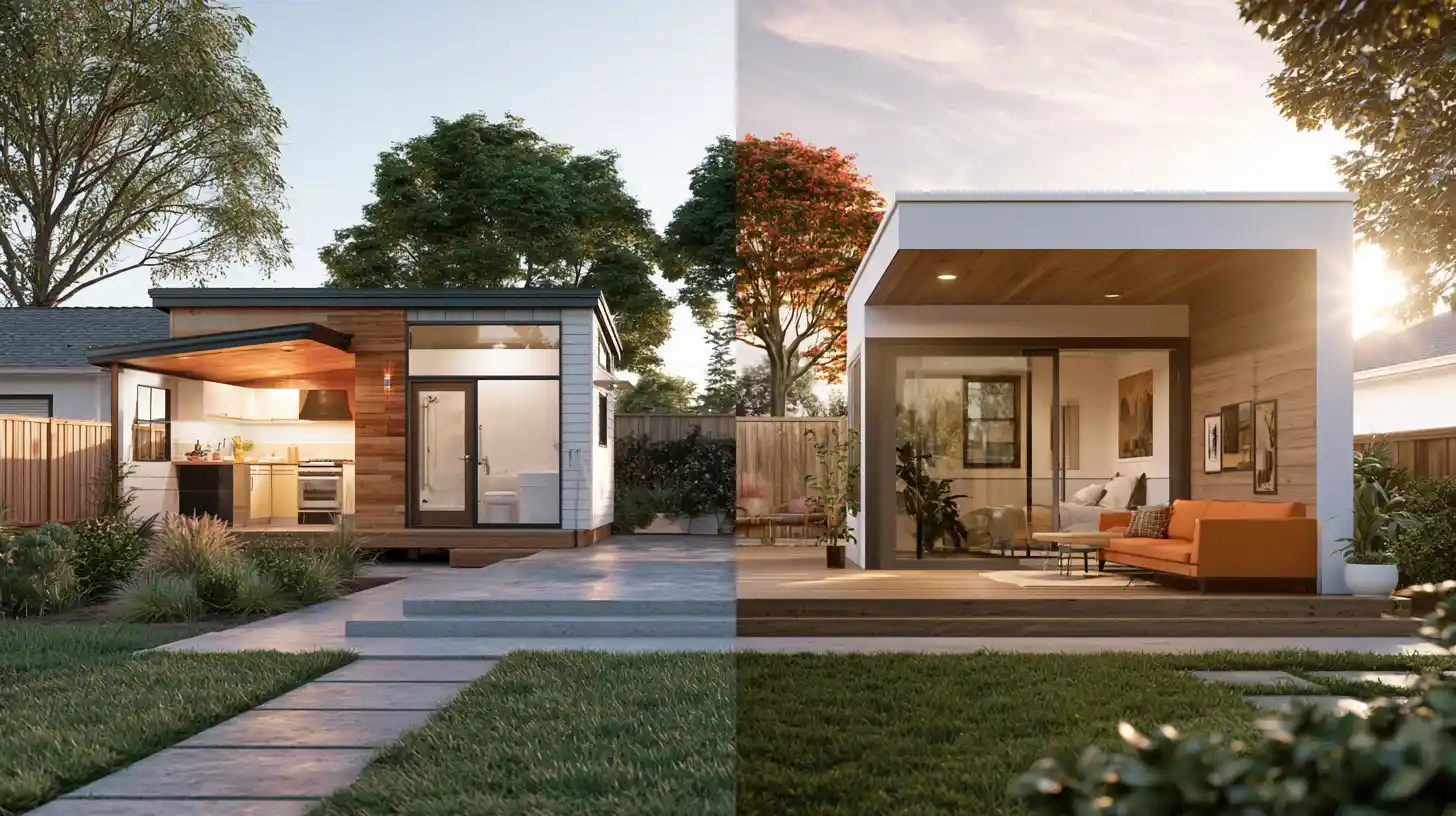
The words get used interchangeably, and that causes real confusion. HCD is clear that “tiny home” is an industry term not referenced in State ADU Law. A tiny house only counts as an ADU if it meets the definition in California Government Code: an attached or detached unit with complete independent living facilities, meaning permanent provisions for living, sleeping, eating, cooking, and sanitation, on the same parcel as the primary home. If it doesn’t meet that definition, it isn’t a legal long-term dwelling where a person can actually live, no matter what it’s called.
Here’s how the terms break down:
- Tiny home: An industry label. The 2025 California Residential Code (Appendix BB) defines a tiny house as 400 square feet or less, excluding lofts. That’s a code definition, not a guarantee it can be your senior’s home.
- ADU: The legal category and the most reliable long-term path for a senior. It’s a full, independent living space on your property where a parent can truly live day to day.
- JADU (Junior ADU): Up to 500 square feet, created within the walls of the existing home, sometimes carved from a converted garage.
- Manufactured vs. factory-built vs. site-built: Factory-built housing can be an ADU but must meet Title 24 (including the Energy Code). Manufactured homes are different: they carry HUD certification and follow Title 25 rules.
Why are more California families interested in tiny homes now? By 2030, nearly 10 million Californians, about 25% of the state, will be older adults, according to the state’s Master Plan for Aging. That rise in the senior population is reshaping how families think about housing, and the appeal of tiny home living is easy to understand. AARP’s 2024 survey found 75% of adults over 50 want to stay in their current home as they age, and 73% want to stay in their community, close to neighbors, friends, and the residents they already know. A tiny-home-style ADU lets a parent downsize without leaving the family or the property, and it can help the household save money compared with the ongoing cost of many senior living options. Just remember that a senior’s home shouldn’t be treated as a smaller space with less to offer. It should be better space that supports the lifestyle they want. Your local building department still reviews every permit, so specific requirements are worth confirming before design begins.
Tiny homes for seniors downsizing and aging in place in California: design features that matter
The goal isn’t a smaller building. It’s a home that protects independence, dignity, and quality of life as mobility changes. That distinction drives every design choice we make. Falls are the leading cause of injury for adults 65 and older: the CDC reports 1 in 4 (more than 14 million) fall each year, and about 37% of those falls cause an injury needing medical care or limiting activity. Yet the Harvard Joint Center for Housing Studies found that less than 4% of U.S. homes offer the three foundational accessibility features: single-floor living, a no-step entry, and doors and halls wide enough for a wheelchair. Designing for aging in place from day one closes that gap and lets a loved one live safely on their own terms, with the health and mental clarity that come from a space built around them.
We plan senior ADUs around universal design and aging-in-place principles (not automatic ADA compliance, which isn’t required for a private residence). The features that matter most:
- No-step or low-threshold entry from parking or the path to the door
- Curbless or low-threshold shower, with the National Institute on Aging and AARP both recommending shower seating and grab bars near the toilet and shower
- Grab bar blocking built into walls now, so bars can be added anywhere later without demolition
- Lever-style door and faucet handles instead of round knobs
- Slip-resistant flooring throughout
- Accessible in-unit laundry so there’s no trip back to the main house
- Easy-reach kitchen storage that doesn’t require bending low or reaching high
- Strong, even lighting to reduce shadows and trip hazards
- Enough clear floor space for a walker or wheelchair to turn, especially in the bathroom
- Emergency communication options and a grab bar near the entry for balance
- Natural light and privacy, because dignity and everyday joy matter as much as safety
This is exactly where a truly tiny unit can fall short. A 400-square-foot footprint may qualify as tiny, but it often can’t fit a walker-friendly bathroom, a caregiver’s access, laundry, and real storage after a lifetime of downsizing. Solving that tradeoff is design work, not just construction. Our in-house design and engineering team through Golden State Design & Engineering plans these interior spaces to create better space, not simply less of it, so a parent can settle into a life that feels full rather than cramped. When families come to us with ideas about how a grandparent could live near the grandchildren, the design questionnaire helps us turn that desire into a real plan.
California rules, size, and feasibility for a senior ADU
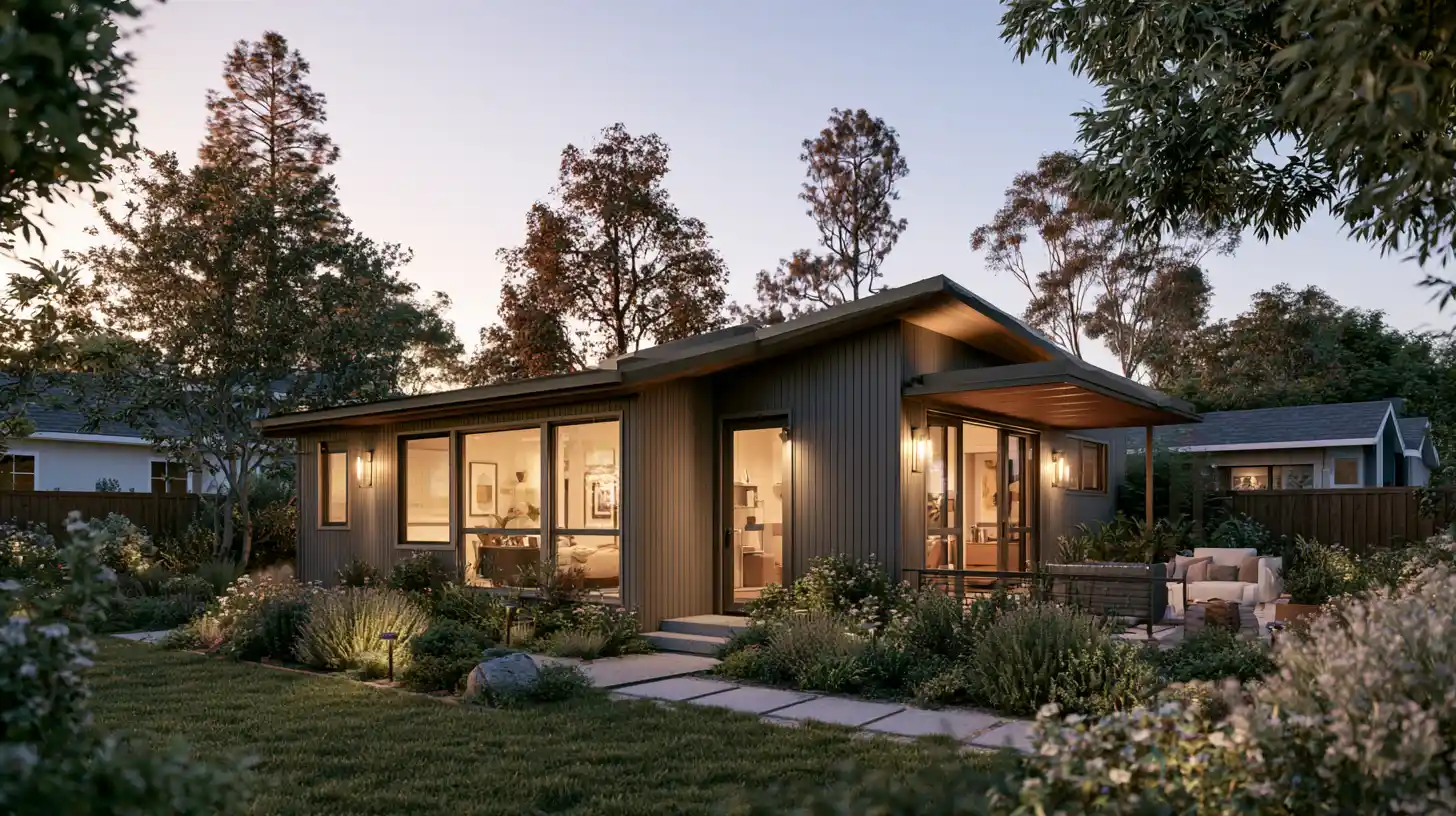
The worry we hear most is “is this even possible, and will permitting be a nightmare?” California law is actually on your side here, and we handle the paperwork so it’s done for you.
Start with size, because it drives everything for a senior. That 400-square-foot tiny-house definition is often too tight for aging in place. Something in the range of 500 to 850 square feet or more usually serves a senior far better once you account for a safe bathroom, storage, and caregiver access. California protects that room to build ADUs:
- Local maximum-size rules must allow at least 850 square feet, or 1,000 square feet for an ADU with more than one bedroom. Where a city has no compliant ordinance, a new detached ADU can go up to 1,200 square feet.
- Lot coverage and floor-area rules can’t block an 800-square-foot ADU with four-foot rear and side setbacks.
- Impact fees can’t be charged on an ADU of 750 square feet or less (or a JADU of 500 square feet or less), which helps a family manage the overall budget on the project.
- There’s no minimum lot size requirement for an ADU.
- Parking maxes out at one space per unit or bedroom, whichever is less, and units within a half mile of transit are exempt.
- HOAs can’t effectively prohibit or unreasonably restrict an ADU on a single-family lot, though they may apply limited objective design standards.
- A newly built detached ADU generally must include solar under the Energy Code, and that solar can sit on the ADU or the primary home, which helps hold down long-term maintenance costs.
- Owner-occupancy generally isn’t required for an ADU (JADU rules differ).
- Agencies must approve or deny a completed application within 60 days.
For planning, we tell homeowners to expect roughly 3 to 5 months for permit plans and design, then 3 to 4 months for construction. Those are typical ranges, not guarantees, and cost depends on site conditions, materials, and finishes rather than any fixed price. HOA and zoning questions are worth confirming with your local planning department, since we don’t offer legal advice. What we do offer is one team carrying the whole build, so you’re not stitching together separate architects, engineers, and builders.
How a full-service design-build path removes the guesswork
Everything above works better when it’s handled under one roof. We walk a single coordinated path: site feasibility, design, permitting, construction, and certificate of occupancy. Feasibility often starts with a site and satellite review of your property, so we can talk honestly about access, setbacks, utilities, and slope before you commit to anything. Every project carries a 10-year structural integrity warranty and a 1-year fit-and-finish warranty. We’re Licensed and Bonded (LIS. #1125656) and trusted by 100+ happy customers across California, and their stories reflect the kind of retirement and multigenerational housing families are hoping to build. Many of these ADUs are constructed for a family member who wants to remain close by, and adult children often tell us the peace of mind is worth every dollar they spend.
We’ll also tell you when a tiny home for a senior isn’t the right fit. If a site can’t fit enough space for safe mobility, if access is difficult, if there’s major slope or utility trouble, or if a parent needs full-time medical care beyond what home design can solve, we’d rather say so than sell you a project that won’t serve your family. This kind of tiny house is one part of the larger community of housing options families weigh, and some situations are better met elsewhere. We think honesty about that builds real trust, and it gives families a clearer sense of what their future could look like.
If you’re weighing this for a parent or for your own retirement, the best next step is property-specific clarity, not a guess about whether your yard will work. Book a free consultation or contact one of our ADU specialists at (916) 909-2387. You’ll leave the first conversation knowing more than when you started.