
Key Takeaway
A tiny cabin can be a legal backyard ADU in California when it includes complete independent living facilities and clears local permitting. New detached ADUs are generally capped at 1,200 square feet, and A-frame designs must fit within a minimum 16-foot height limit. Cabin-style layouts typically work better for long-term rentals or aging parents, while A-frames suit guest use and design-forward rentals.
Yes, a tiny cabin, whether A-frame or cabin-style, can be right for your California property, but only when it’s designed as a permitted, code-compliant Accessory Dwelling Unit (ADU) with the right layout, height, and long-term use in mind. If you’re picturing a cozy little cabin in the backyard, you’re not alone, and the idea is a good one. Many homeowners fall for tiny homes because they promise the warmth of a woods retreat close to the main house. The smartest first move isn’t picking the cutest plan online. It’s finding out what your property can actually support, then designing something that can be permitted, built, and lived in.
What Do People Mean by “Tiny Cabin”?
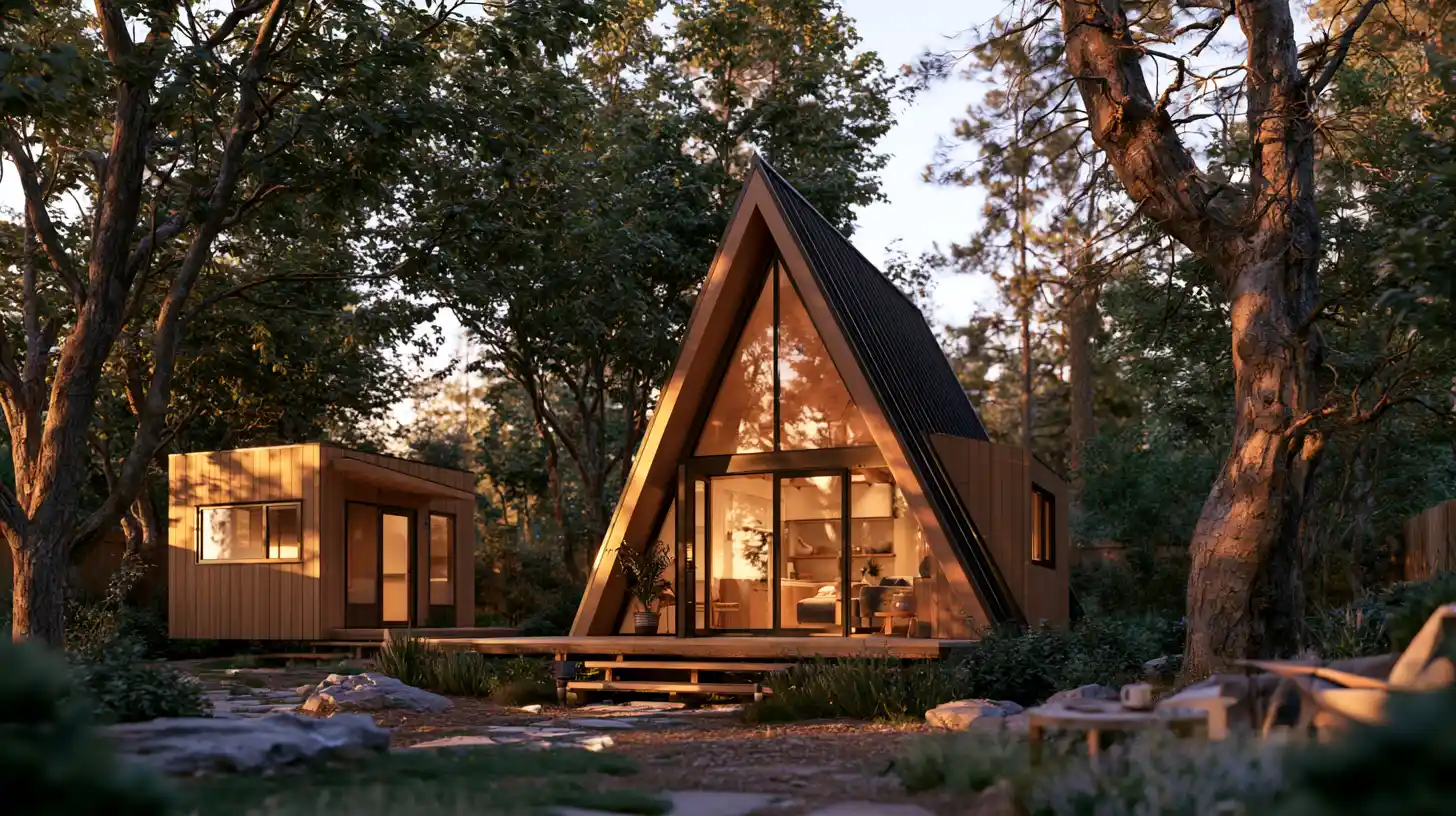
The words get used loosely, so let’s separate them. A tiny cabin is a style and a feeling: cozy, warm, a little bit woods-and-nature even in a suburban backyard. Tiny houses lean into that same character, with wood interiors, a snug loft, and a deck that opens the home to the outdoors. A tiny house is also a code term. The 2025 California Residential Code (Appendix BB), effective January 1, 2026, defines a tiny house as a dwelling of 400 square feet or less, excluding lofts. An ADU is the legal and use category most California homeowners actually need, because it’s what makes the space livable and rentable on your own parcel.
Keep one thing in mind as you read: “tiny home” is not a single legal category in California ADU law. Small does not mean simple.
Can a Tiny Cabin Be a Legal ADU in California?
It can, if it’s built as a complete home. To qualify as an ADU, a tiny cabin needs complete independent living facilities: permanent provisions for living, sleeping, eating, cooking, and sanitation on the same parcel as your main house. That’s the line between a charming structure and legal housing.
How it’s built matters too. A site-built cabin and a factory-built or modular unit can both become permitted ADUs. A tiny home on wheels, an RV, or a park model generally cannot serve as a permitted detached ADU. And a certificate of occupancy is the finish line, not the foundation pour. Classification depends on local zoning and your building department’s review.
A-Frame vs. Cabin-Style ADU: The Real Tradeoff
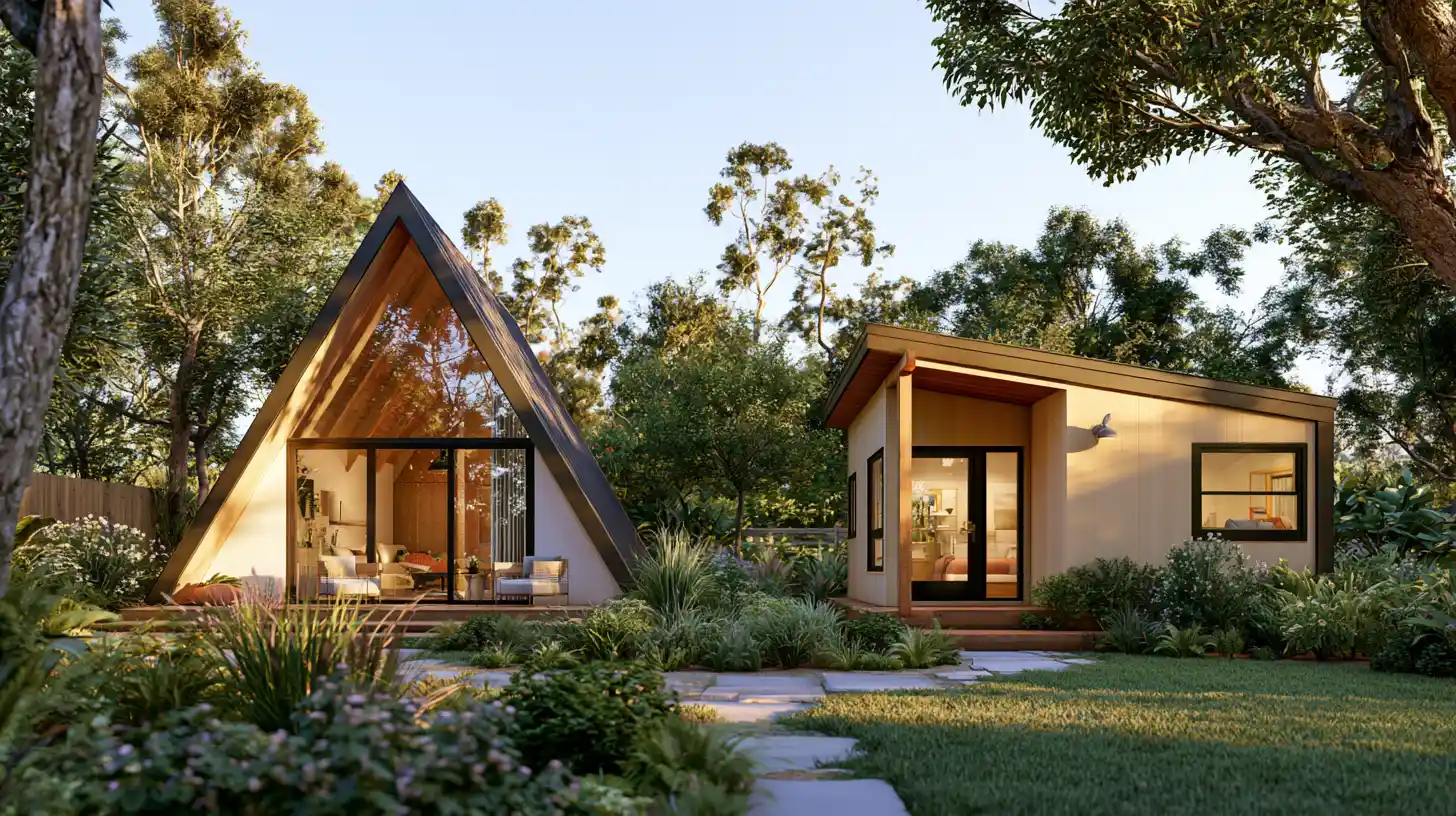
Both styles can be beautiful. The right one depends on your goals and your lot. An A-frame gives you drama and a steep roof that sheds rain and snow well, but those sloped walls eat into usable floor area, wall space, storage, and headroom. A-frames are usually one and a half stories with a loft and big front-and-back glazing, which is why they photograph so well tucked among trees, offering glimpses of the landscape from nearly every angle.
A cabin-style ADU trades some of that vacation-cabin flair for an efficient rectangular layout that’s easier to furnish and easier to fit under height limits. A king bed fits far more comfortably on a single level than under a sloped loft ceiling.
| Feature | A-Frame Tiny ADU | Cabin-Style Tiny ADU |
|---|---|---|
| Look | Iconic, dramatic, resort-cabin feel | Flexible, timeless, easier to match your home |
| Usable space | Less efficient due to sloped walls | More efficient rectangular layout |
| Height | Roof pitch can consume height quickly | Easier to fit typical ADU height limits |
| Storage | More custom built-ins needed | Easier cabinetry and closets |
| Aging parent use | Less ideal if loft/stairs are central | Better for single-level access |
| Best use | Guest space, design-forward rental, retreat | Retirement ADU, long-term rental, family housing |
When Does an A-Frame Tiny Home Make Sense?
An A-frame is a strong choice when:
- You want real design character and that warm, cabin-in-nature feel, the kind of peaceful getaway people usually drive hours to reach, a place to relax and reconnect without leaving home.
- Your lot can handle the height and roof form.
- Sleeping doesn’t depend on a loft anyone with mobility limits has to climb to.
- Views and glazing are part of the point. A floor-to-ceiling window merges the interior with the landscape, frames a water view where you have one, and pulls in natural light, and thoughtful shading keeps it comfortable while easing the demand on heating and cooling.
- Storage and furniture placement are designed from day one, not squeezed in later.
Dual lofts can keep the main floor footprint clear, handy when a friend group or visiting family needs somewhere to spend the weekend. Best uses: guest space, a design-forward rental, or a retreat and workspace where you can slow down and enjoy the moment.
When Is Cabin-Style the Better ADU Choice?
Cabin-style tends to win when:
- The unit is for aging parents and single-level access matters.
- Long-term rental comfort is the goal, with a real bed and full facilities rather than a loft mattress.
- Every square foot has to work hard through multi-functional layouts and smart vertical storage.
- Local design standards favor a look that’s compatible with your primary home.
This is the layout that fits a Retirement ADU, a family suite, or a durable long-term rental with seamless indoor-outdoor connections.
Smart Small-Space Design and Wi-Fi That Make Tiny Houses Livable
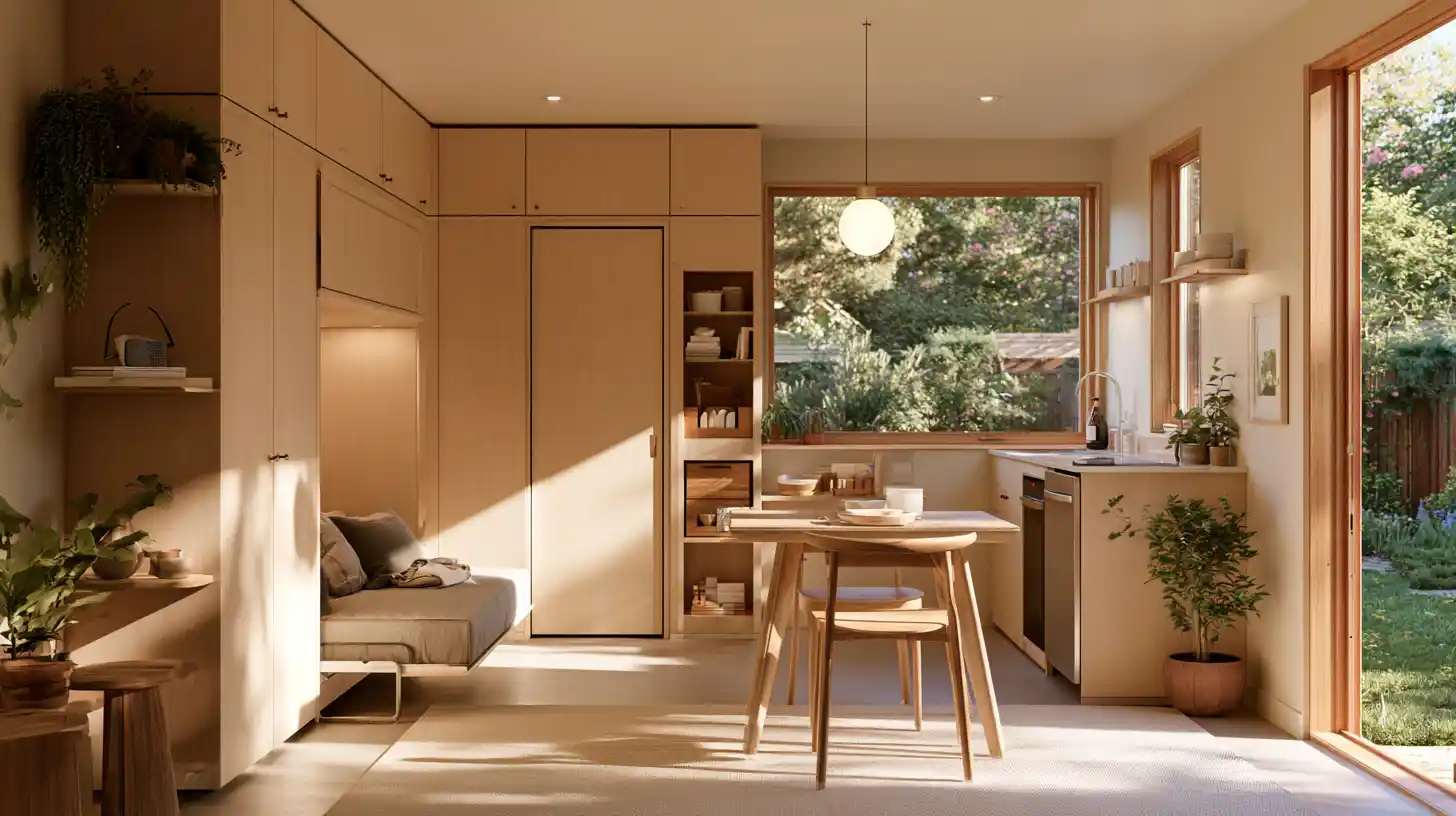
Good small-space design is what separates a cramped box from a home that feels calm. A few moves do most of the work:
- A continuous cabinet system runs the whole wall so the floor reads clean and open.
- Pocket and barn doors replace swing doors, erasing the clearance dead-zones that shrink a small room.
- A Murphy bed lets one room serve two purposes, freeing the space for daytime life.
- Fold-down deck or covered porch extensions add usable living space outdoors, and a modest deck often becomes the favorite spot in the home.
- Vertical storage and built-ins climb the walls instead of stealing floor.
These are the thoughtful details and features quality craftsmanship gets right. Practical extras matter too, from strong Wi-Fi coverage that lets guests stream at night or work through the morning, to warmth from efficient heating that keeps a small home cozy year round.
California Rules That Shape a Tiny Cabin ADU Design
California’s ADU rules are favorable, but they still shape what you can build. A few that matter most:
- Size: A local maximum can’t be set below 850 square feet, or 1,000 square feet for an ADU with more than one bedroom. New detached ADUs are generally capped at 1,200 square feet unless local rules are less restrictive. Local standards also can’t preclude an 800-square-foot ADU with four-foot side and rear setbacks.
- Height: Detached ADUs must be allowed to reach at least 16 feet, up to 18 feet in certain transit-proximate cases, plus 2 feet to align a roof pitch with the main house. This is where A-frames get tricky, because a steep pitch burns through height fast.
- Fees and parking: ADUs at 750 square feet or less are exempt from certain impact fees. Parking can’t exceed one space per ADU or per bedroom, whichever is less.
- Solar, HOA, rentals: New detached ADUs are subject to solar PV requirements. HOAs can’t effectively prohibit an ADU. Local agencies may require rental terms longer than 30 days.
Zoning is separate from building code, rules vary by jurisdiction, and your local planning and building department reviews the application.
The Hidden Feasibility Questions Most Tiny Cabin Articles Skip
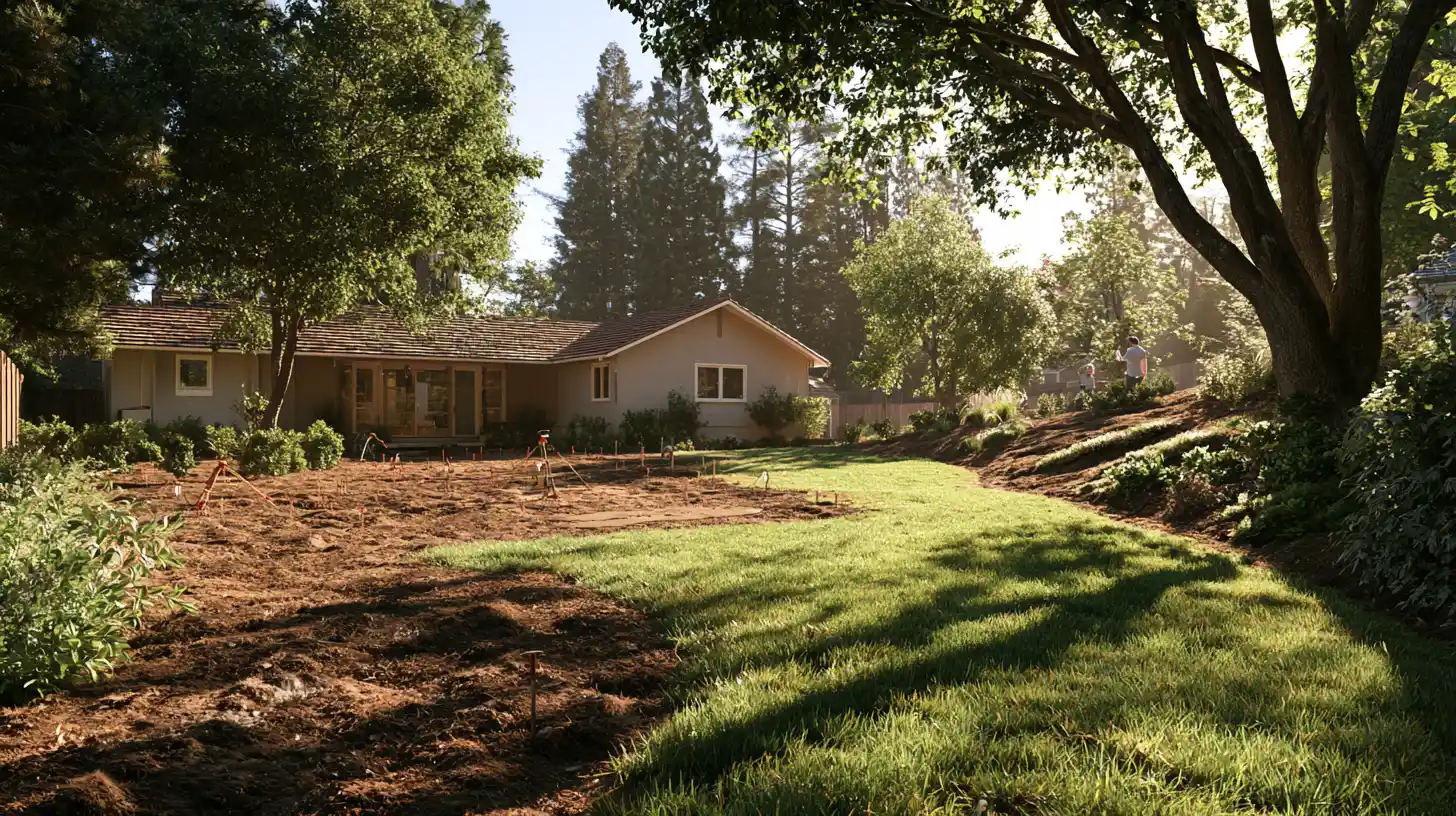
A plan download doesn’t answer the questions that decide whether your project happens. A feasibility review does. Before you fall for a style, work through these:
- Can the lot fit the footprint and required access?
- Does the roof height work within your limits?
- Are utilities nearby, or do they need upgrades?
- Will drainage, grading, or foundation conditions add complexity?
- Is the layout livable without depending on an awkward loft?
- Does it meet energy, fire, structural, and egress standards?
- Will HOA or objective design rules affect materials and style?
- What’s the real intended use: rental, family, guests, retirement, or workspace?
A low square-foot plan can still carry expensive utility, foundation, and site requirements. If you’re evaluating a lot before buying, check zoning and minimum square footage first. If your property is located near open land, a slope, or a wooded edge, those site conditions shape the design as much as your wish list does.
What About Cost and Timeline?
We don’t publish a fixed price, because cost depends on site conditions, size, utility work, materials, finishes, and code requirements. Any figure early on is an estimate, not a quote. Our online ADU cost estimator gives you a starting range, and a first walkthrough sharpens both budget and feasibility with fair and transparent pricing and value engineering.
On timing, design and permit plans typically take 3 to 5 months, and construction typically runs 3 to 4 months. Those are typical, not guaranteed. Agencies must approve or deny a completed application within 60 days, but that statutory clock isn’t the whole project timeline.
Why Design-Build Matters for a Tiny Cabin ADU
The hard part isn’t choosing a cute cabin style. It’s turning that idea into a permitted, functional ADU with real quality and real beauty. At Golden State ADUs, design, permitting, and construction happen under one roof, so you’re not stitching together separate firms and hoping they coordinate. Our in-house architectural, structural, and civil engineering come through our partner company, Golden State Design & Engineering. We take your project from concept to certificate of occupancy, and ADUs are all we do. Every project carries a 10-year structural integrity warranty and a 1-year fit-and-finish warranty. We’re based in Sacramento and serve homeowners throughout California.
Your Tiny Cabin ADU Decision Checklist
- Do you need full-time livability, or occasional use?
- Is the unit for aging parents?
- Is storage important to you?
- Are stairs and lofts acceptable for the people who’ll use it?
- Do you want rental flexibility?
- Does your lot have utility access?
- Is your preferred style compatible with height and design standards?
- Have you had a feasibility review yet?
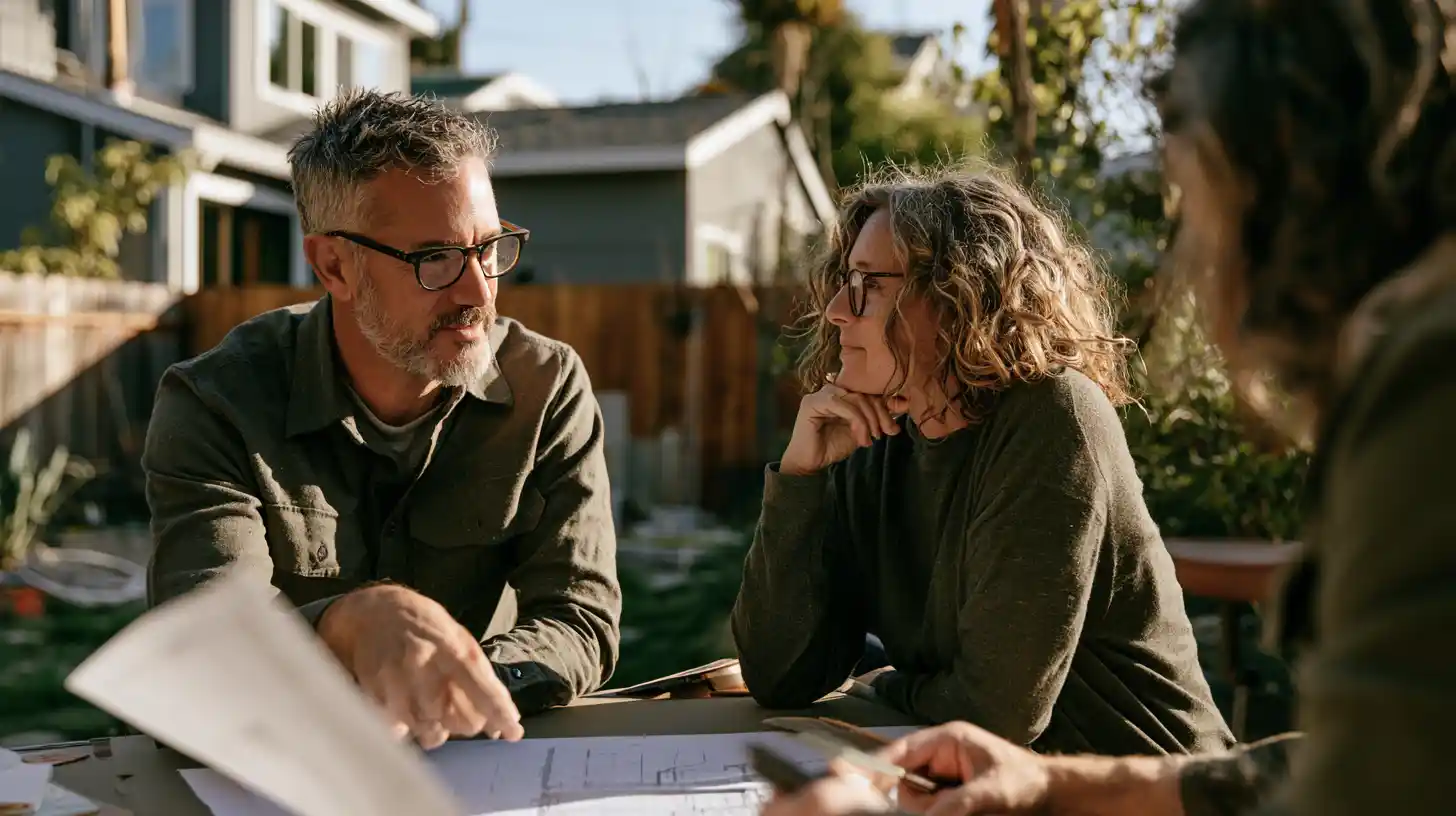
Talk to an ADU Specialist Before You Rule Out Your Property
Don’t count your backyard out before someone who does this every day takes a look. Picture the way an ADU could change daily life, the value it adds, and the memories a family can build in it over the years. Our process starts with a simple inquiry and a 1-hour project walkthrough, where you leave with feasibility insight, design direction, and permitting clarity. Book A Consultation, schedule a meeting, or contact one of our ADU specialists today. Call (916) 909-2387 or email office@gsadus.com.