
Key Takeaway
Micro homes and tiny homes differ mainly in size and legal standing: tiny homes are generally 400 square feet or less under the 2024 IRC model code, while micro homes typically fall under 200 square feet with no formal code definition. In the micro homes vs. tiny homes debate, size matters less than how a unit is classified, permitted, and used. An ADU is often the legal pathway that makes a small backyard dwelling possible at all, and a slightly larger footprint frequently offers better livability, financing options, and long-term flexibility.
A tiny home is generally a dwelling 400 square feet or less. Under the 2024 International Residential Code (IRC) model code, that’s the working definition, excluding lofts. A micro home has no single national code definition. It usually means an even smaller, ultra-efficient unit, often under 200 square feet, where every inch does double duty. If you’re a homeowner eyeing your backyard for a second living space, here’s the part that matters most: the label matters far less than how the unit is classified, permitted, and used. An Accessory Dwelling Unit (ADU), for example, may be the legal path that lets a small home exist on your property at all.
The Key Differences at a Glance
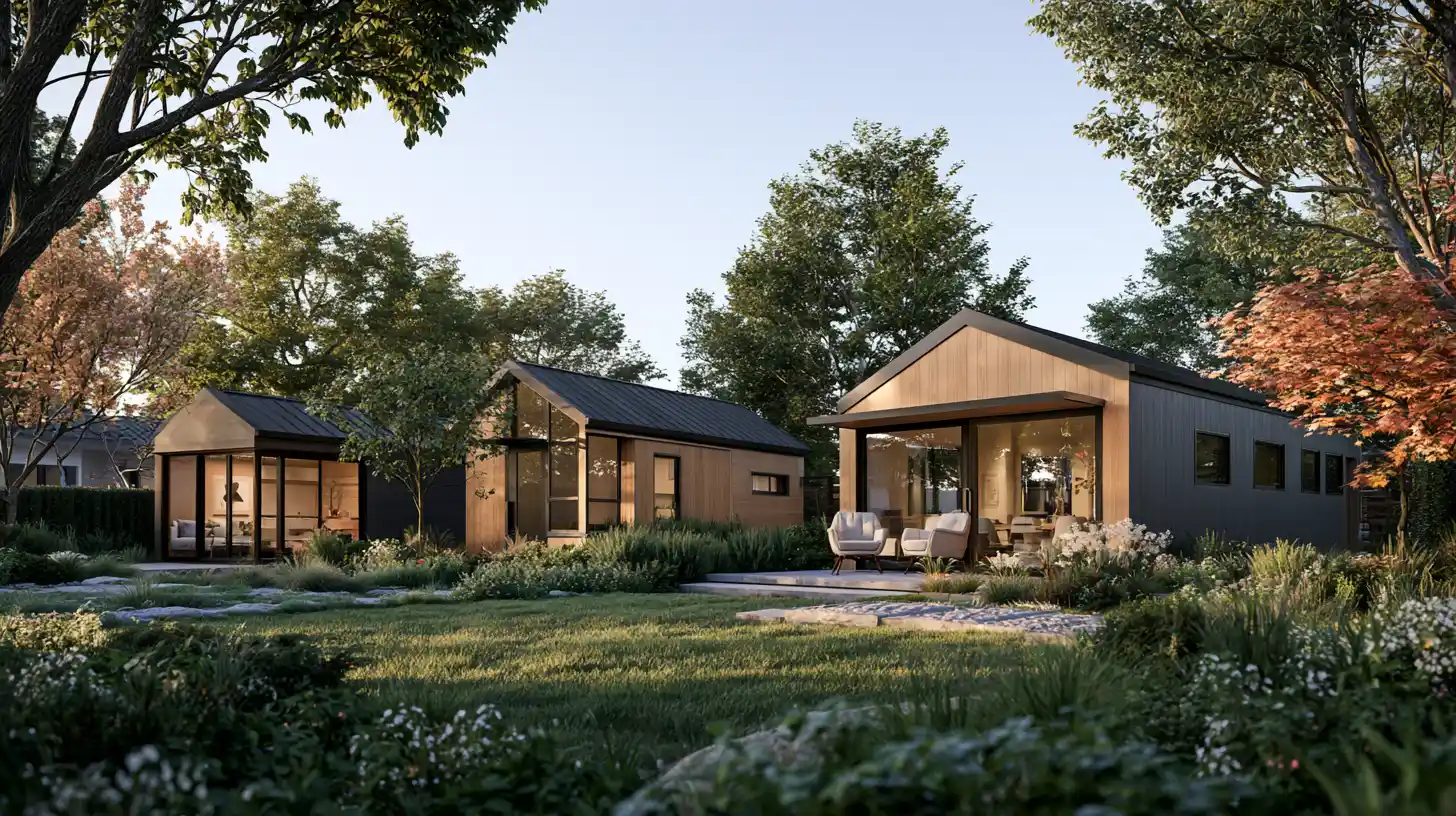
Size is a label. Classification is what decides what you can actually build, finance, and live in long-term. Here’s how the common terms compare, and the main difference usually comes down to how each unit is legally treated.
| Term | Typical size | Formal code definition? | Permanent or movable | Can it be an ADU? | Best use | Key caution |
|---|---|---|---|---|---|---|
| Micro home | Under ~200 sq ft | No | Either | Rarely on its own | Solo living, office | May not meet dwelling standards |
| Tiny home | 400 sq ft or less | Yes (IRC model code) | Permanent or movable | Sometimes | Efficient backyard unit | Local adoption varies |
| Tiny home on wheels | 400 sq ft or less | Often as an RV | Movable | Usually no | Recreational, travel | Often not a permanent dwelling |
| ADU | Up to ~1,000 sq ft | Yes (as a dwelling) | Permanent | It is one | Family, rental, guests | Needs kitchen and bath |
| Modular small home | 400–1,000 sq ft | Built to IRC | Permanent | Yes | Factory-built ADU | “Modular” is a build method, not a size |
| Manufactured small home | 320+ sq ft | HUD Code | Permanent | Sometimes | Cost-conscious build | Different rules than site-built |
| RV / park model | 400 sq ft or less | Vehicle standard | Movable | Usually no | Seasonal, temporary | Not for permanent occupancy |
What Is a Tiny Home?
A tiny home is a dwelling of 400 square feet or less. The 2024 IRC Appendix BB gives it that model-code definition, measuring floor area and excluding lofts. The tiny house movement grew from a simple idea: fewer possessions, lower costs, and a home sized to what you actually use. That minimalist lifestyle appeal is real, but it comes with tradeoffs. Storage is limited, so smart floor plans lean on built-ins and clearly defined zones for sleeping, cooking, and working. What draws people to tiny house living is often the promise of saving money and less waste, and much of the tiny home market has grown around exactly that. One thing to keep in mind: model code isn’t automatically law. Your local jurisdiction decides which code edition it has adopted and how it applies, so what qualifies as a permittable tiny home in one place may look different in another.
What Is a Micro Home?
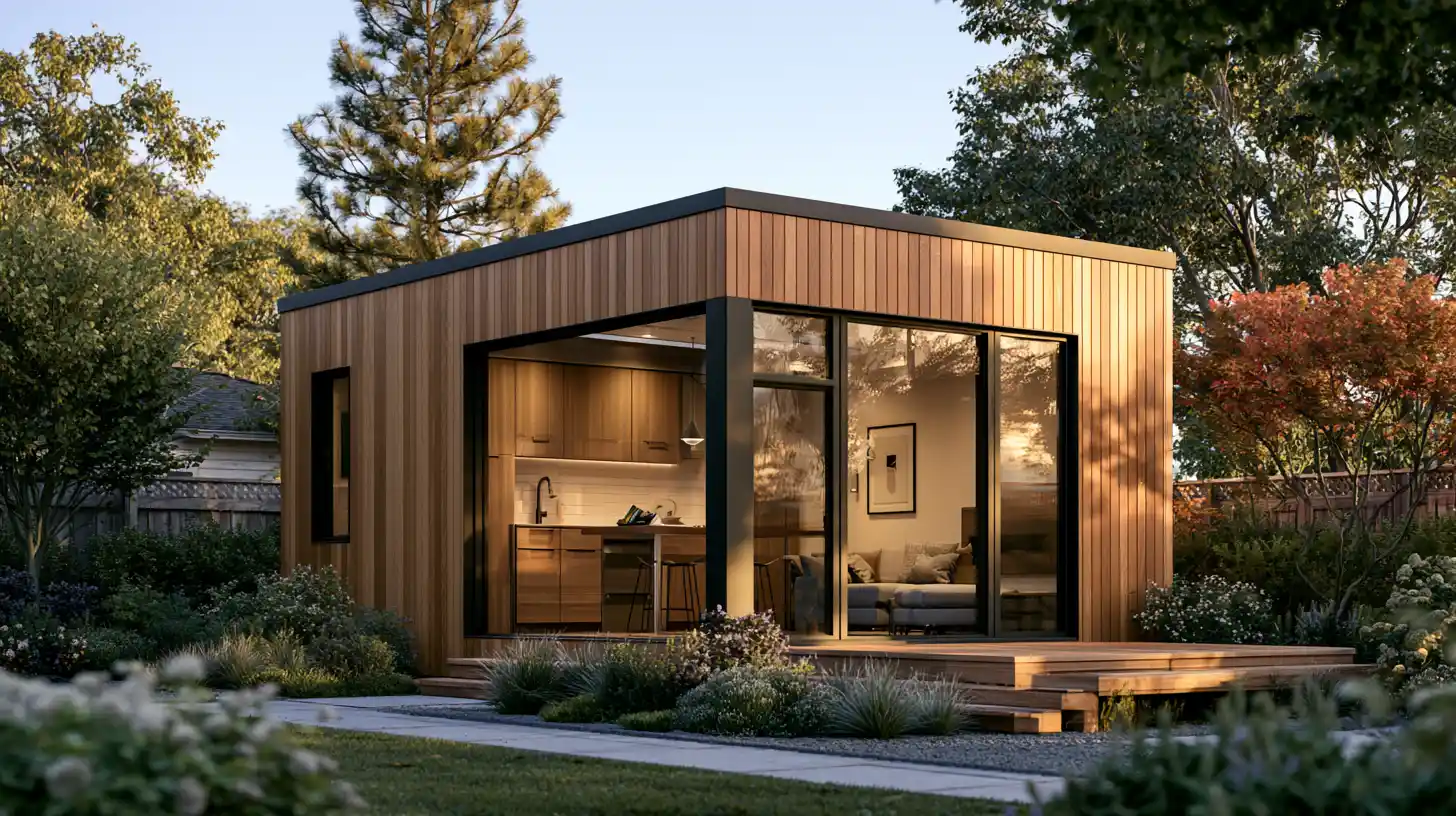
“Micro home” has no authoritative national definition. It’s a descriptive term, closer to marketing than code. It usually points to something under about 200 square feet, where efficiency is pushed to the limit. The closest planning cousin is the micro apartment or micro unit, which industry research often pegs around 350 square feet in a multifamily context, though even that lacks a single standard. What “micro” really describes is design intensity, not legal classification. These layouts rarely include separate rooms. Living, sleeping, and cooking often share one small space. That works well for one person committed to tiny living. Share a micro home with someone else, and the lack of personal space can create friction fast.
Is an ADU the Same as a Tiny Home?
Sometimes, but not always. An ADU describes a relationship, not a size. It’s a secondary dwelling on the same lot as a primary home, and it can be detached, attached, or built inside the existing house. A small detached ADU might well be tiny-sized. But a 700 to 1,000 square foot ADU is a right-sized secondary home, not a “tiny” one. The bigger distinction is what an ADU must include: independent living, sleeping, cooking, and bathroom facilities. A backyard office or a spare bedroom without a kitchen usually won’t qualify as a legal dwelling. Because accessory dwelling units are built as permanent homes, they can also carry stronger long term value than a movable unit. At Golden State ADUs, that’s exactly the line we help homeowners draw, whether the goal is a detached unit, a custom built layout, or a compact tiny home.
Does Size Matter? Six Ways It Actually Does
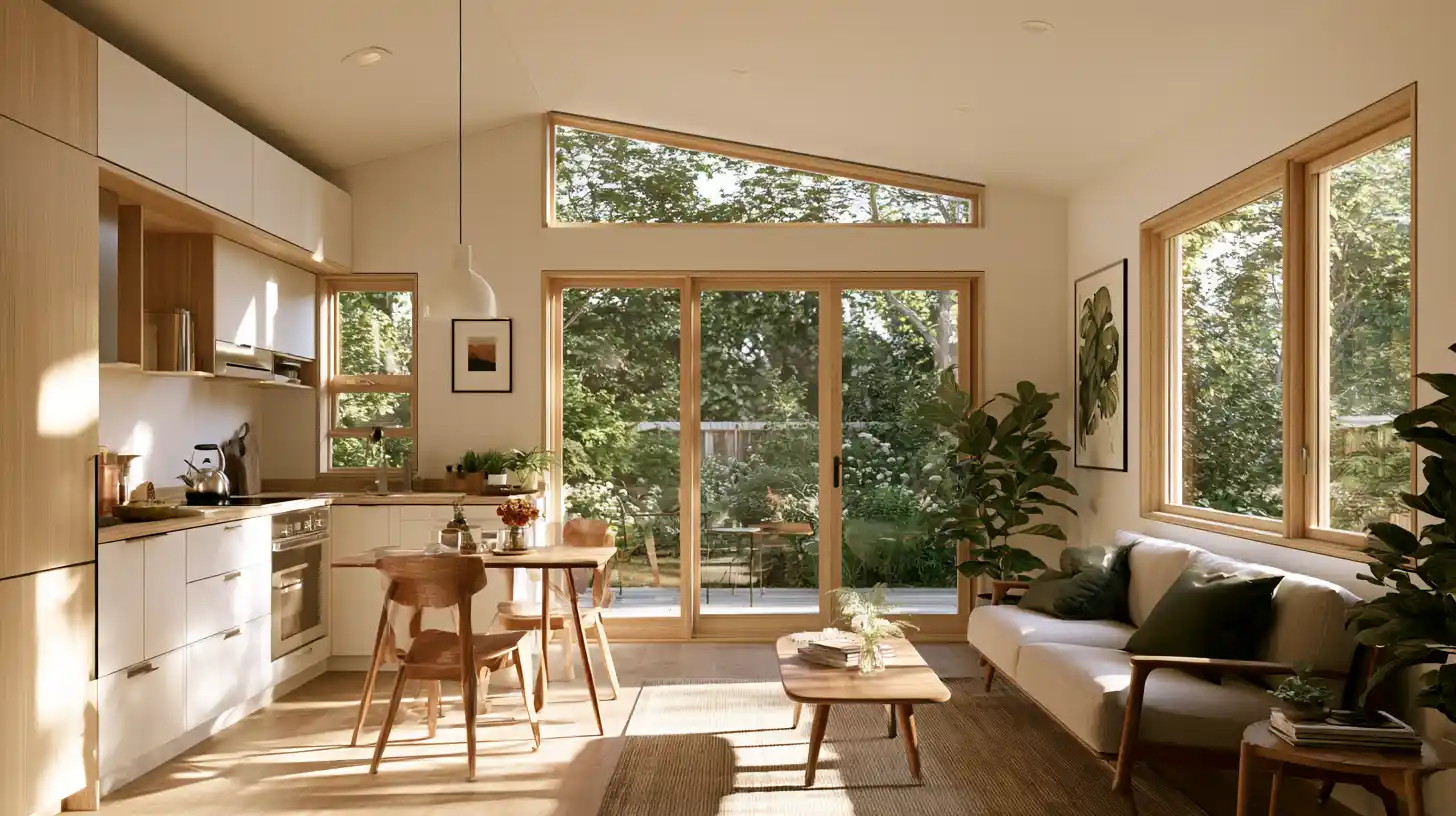
Yes, and not only for comfort. Size shapes what you can permit, where it can go, how you finance it, and how it lives day to day.
Permitting and Building Codes
Model building codes set minimums that a compact plan still has to hit. Habitable rooms generally need at least 70 square feet and 7-foot ceilings, while bathrooms can go down to 6 feet 8 inches. Local adopted code varies, and a building permit is still required. A tiny home on wheels is frequently treated as an RV, not a permanent dwelling, which changes everything about occupancy. Many tiny homes on wheels are RV certified for exactly that reason.
Zoning and Where It Can Go
Zoning can be strict, and local zoning laws often set minimum square footage requirements for a primary residence. That’s where the ADU pathway matters: it can open a legal route to a small backyard unit that standalone zoning rules would otherwise block.
Financing and Resale Value
Small homes on a permanent foundation often qualify for traditional mortgages. A tiny home on wheels usually needs special financing options, and the available loan types include RV loans and personal loans, because lenders treat it as movable property. Those alternatives can carry higher interest rates, which is one of the biggest hurdles buyers face. Size and build type also shape resale value, both in total price and cost per square foot.
Utilities and Site Work
Less square footage can meaningfully cut operating costs, sometimes by around half compared to a large home. An energy efficient, sustainable home built with methods like structural insulated panels reduces energy loss and waste, and a smaller footprint generally means a smaller carbon footprint. Site work and utility connections still drive real cost regardless of size, and ongoing costs like property taxes depend on how the unit is classified.
Livability and Storage
Micro layouts sacrifice creative storage and separate rooms to stay small, and fitting everything in becomes a constant puzzle. Tiny homes make room for compact appliances and defined zones, with clever storage solutions built into stairs and walls. Push into the 400 to 1,000 square foot range, and you get more room for a full size fridge and standard furniture without constant compromise. That extra space can even provide space for two bedrooms.
Accessibility and Long-Term Flexibility
Very small footprints limit step-free access. As a planning reference, ADA technical standards use a 60-inch turning space for a wheelchair, which a micro layout simply can’t provide. That doesn’t mean ADA applies to every private ADU, but it’s a useful gauge if the unit needs to work for someone with mobility needs or adapt to future use.
Micro Homes vs Tiny Homes: What’s the Difference and Does Size Matter for Daily Living?
Both tiny and small homes can serve a focused purpose beautifully. Small can be the right call when the use is clear. A micro-sized layout tends to work well for:
- Solo living
- A guest suite
- A backyard office with limited overnight use
- Short-stay guest space
- A compact rental where local rules allow it
A tiny home is a strong fit for:
- Minimalist living with fewer possessions
- A compact detached ADU
- Private guest space
- An efficient backyard unit
One caution: not every micro layout qualifies as a legal dwelling, and a tiny home on wheels, or a unit parked in an RV park or tiny home community, is a separate classification conversation entirely.
When a Bigger ADU Is the Smarter Choice
Small houses typically run from 400 to 1,000 square feet, and that extra room changes what’s possible. A bigger ADU makes sense when you’re planning for:
- A retirement ADU for an aging parent
- Multigenerational living under one property
- A long-term rental
- Comfortable two-person occupancy
- Step-free access and accessibility
- More space for storage, laundry, bedroom separation, and privacy
This is where an ADU earns its keep, especially those built for extended family. It can create real living space and keep loved ones close without crowding the main house, and it can open the door to potential rental use where local rules allow. For families thinking a decade ahead, a slightly larger footprint often protects both comfort and flexibility.
How to Choose the Right Small Home Size Before You Design
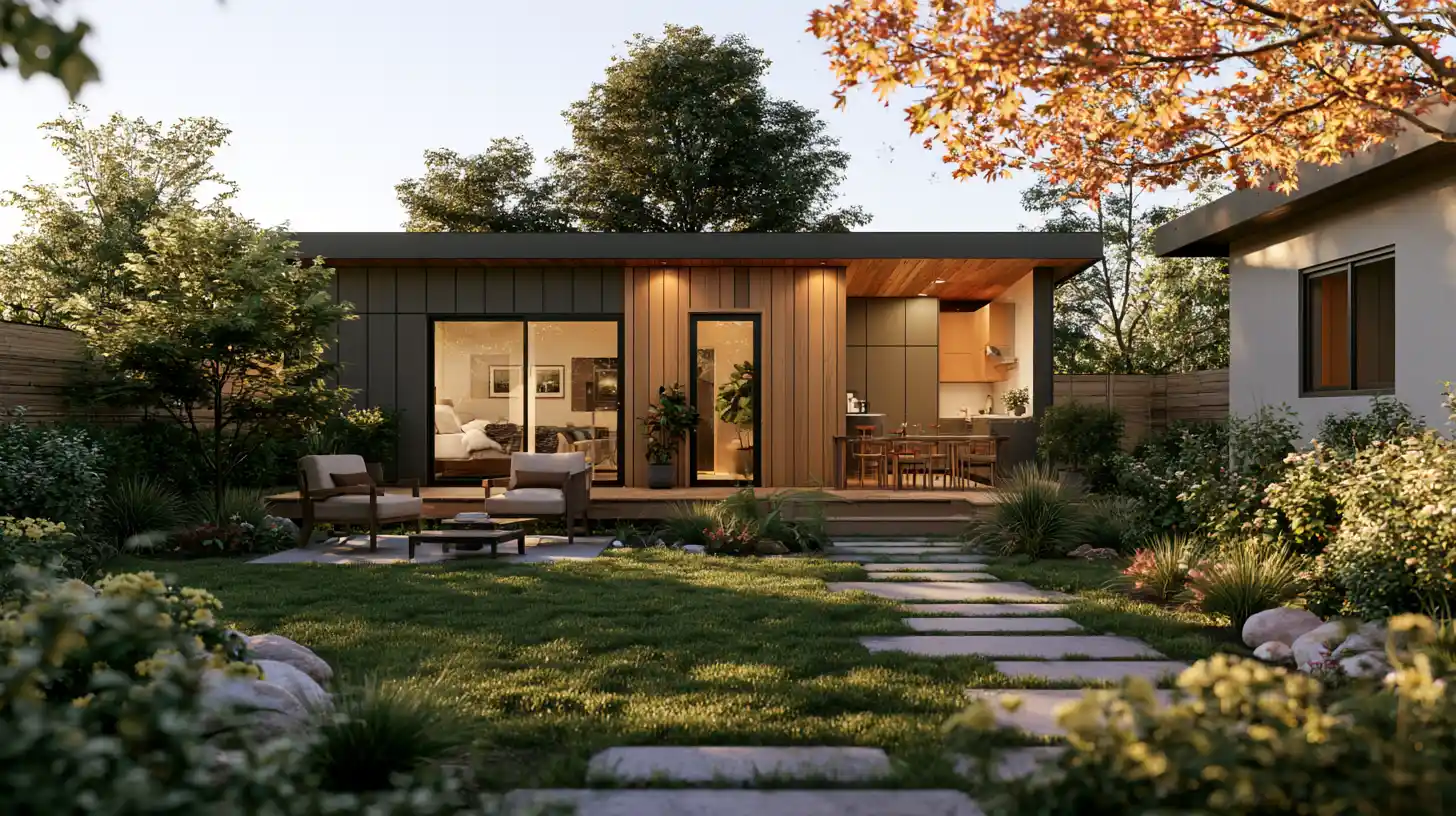
The real question isn’t “micro or tiny?” It’s “what small house can be legally designed, permitted, and built for the way I want to use it?” Work through these before you fall in love with a floor plan:
- Who will actually live there?
- Is it occasional, long-term, or rental use?
- Does it need a full kitchen?
- Does it need a separate bedroom?
- Will someone need step-free access?
- Is privacy from the main home important?
- What utilities are available at the site?
- What does your local code allow?
- What’s a realistic budget range?
- What future use should the unit support?
Local zoning, the adopted code edition, available utilities, HOA rules, and lender requirements ultimately decide what’s buildable on your lot. Before you commit to a size, check with your local planning department or ask an ADU specialist to review feasibility.
One Partner From Concept to Completion
Small spaces are only simple when they’re designed with expertise. A compact ADU still needs the same clarity, code strategy, and quality craftsmanship as a larger house. Golden State ADUs is a full-service, design-build ADU specialist based in Sacramento, serving homeowners throughout California. ADUs are all we do. That means one team handles design (a right-sized floor plan and thoughtful space planning), permitting (paperwork, compliance, and jurisdiction coordination, done for you), and construction (on-site project management and finish oversight). Our in-house architectural, structural, and civil engineering comes through Golden State Design & Engineering, so you’re not stitching together a separate architect, engineer, and builder and hoping they all agree. Every project carries a 10-year structural integrity warranty and a 1-year fit-and-finish warranty.
Frequently Asked Questions
Ready to Find the Right Size for Your Property?
Before you choose a micro or tiny floor plan, schedule a project walkthrough. We’ll help you understand what your property can support and what size actually makes sense for your goals, from feasibility to finished home. Book a consultation with one of our ADU specialists, call us at (916) 909-2387, or email office@gsadus.com. No pressure, just clear answers.