
Key Takeaway
A tiny home septic system is not one-size-fits-all: tank size, drain field footprint, and system type are all determined by local permitting rules, soil conditions, occupancy count, and how the home is legally classified. There is no national minimum tank size for a tiny house, and floor area alone does not decide the design. The drain field, not the tank, is typically the binding constraint on small or shared lots. Get a soil and site evaluation done before finalizing any floor plan or land purchase.
A tiny home can use a conventional septic system. What it can’t do is use a universal “tiny home septic system,” because no such thing exists, and there’s no standard tank size that applies everywhere. The approved solution depends on whether public sewer is available, how the home is legally classified, expected occupancy and wastewater flow, soil and site conditions, and the rules of your local permitting authority. The EPA is clear that individual onsite systems are regulated by states, tribes, and local governments, not federally.
So if you’re planning a tiny home or sizing up a property right now, you want to know what’s actually possible before you buy land, a tank, or a toilet. Fair. This is the part of a tiny-home project people tend to discover too late, usually after the floor plan is set. Here’s the order to solve it in.
Gray Water vs. Black Water: The Two Terms That Decide Everything
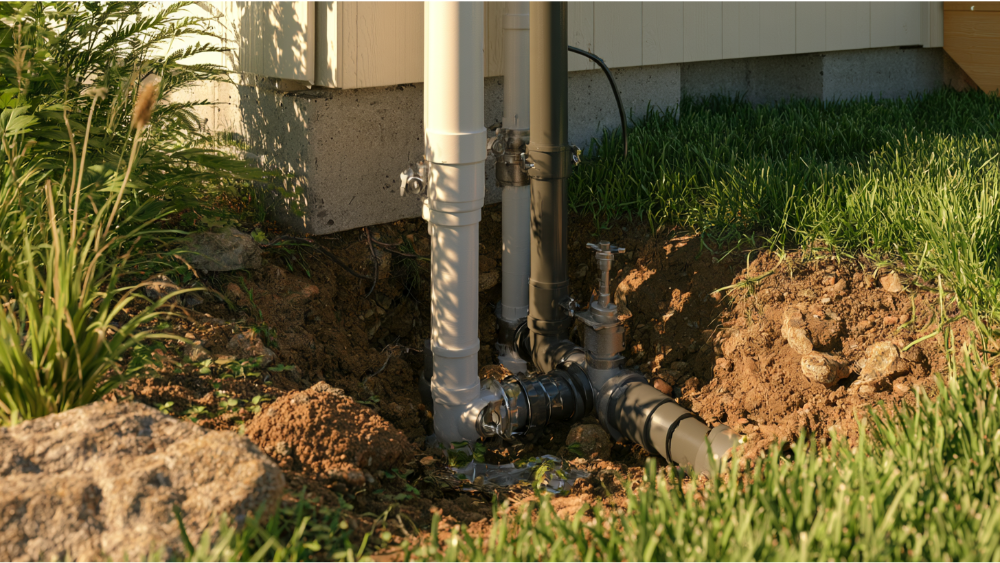
Gray water is the wastewater from showers, bathtubs, bathroom sinks, and clothes washers. Contamination levels are comparatively low, but it’s still regulated wastewater, and where it can go is set by the code your jurisdiction has adopted.
Black water is toilet waste. It contains fecal matter and pathogens that can cause human illness, so it requires full treatment through an approved system. Roughly 3 billion gallons of black water are generated daily across the United States, and more than one in five U.S. households rely on an individual septic or small cluster system to handle their wastewater, according to EPA.
One wrinkle worth catching early: kitchen sink and dishwasher wastewater isn’t automatically gray water. Some adopted codes classify it separately because of grease and food solids. Don’t assume your kitchen drain gets the easy treatment.
Here’s the sentence that reframes this entire article: eliminating black water does not eliminate the wastewater question. A composting toilet can take toilet waste out of your plumbing, and you will still be showering and running laundry every week. That water needs a permitted destination.
Do Tiny Homes Need a Septic System?
Every tiny home needs an approved way to treat and disperse wastewater. Septic is the most common onsite path, not the only one. Work the question in this order:
- Is public sewer available or required at this specific address?
- Is there an existing permitted septic system on the property?
- Can that system legally and physically accept another dwelling’s flow?
- If not, can the site support a new onsite system?
- Is an alternative toilet being proposed?
- Where does every remaining drop of wastewater go?
Sewer availability isn’t uniform, even within a single county. Around 772 U.S. cities still operate combined storm and sanitary sewer systems, and connection rules vary accordingly. Verify at the parcel level.
Foundation, ADU, modular, or on wheels?
Legal classification drives permitting and utility hookups more than square footage does. A foundation-built tiny home or an Accessory Dwelling Unit (ADU) is generally reviewed as a dwelling, with the plumbing, inspection, and wastewater requirements that come with that. A tiny home on wheels or a recreational unit may fall under an entirely different set of rules, or may not be permitted as a permanent residence at all in a given jurisdiction. The International Residential Code treats a tiny house as a dwelling of 400 square feet or less excluding lofts, with tiny-house provisions in an appendix, and model-code appendices only apply where a jurisdiction has adopted them. Confirm your classification with the local planning department before anything else.
How a Septic System Works in a Tiny House

Follow the water. It leaves the home through a building sewer pipe and enters a buried, watertight septic tank. Inside the tank, solids settle to the bottom as sludge and grease floats to the top as scum. The liquid effluent in the middle exits through distribution components and moves into the drain field, a network of trenches typically filled with gravel or chambers. From there the effluent seeps into unsaturated soil, where naturally occurring bacteria provide final treatment before the water reaches groundwater.
Here’s what most tiny-home content misses: the tank is rarely the problem. The drain field is. A conventional gravity system needs meaningful, protected, undisturbed ground, and that footprint doesn’t shrink just because the house did. On a narrow lot, a sloped lot, or a lot that already has a main house and a driveway, the drain field is usually the constraint that decides where the tiny home can sit. Overload it and you get wastewater surfacing in the yard or backing up into fixtures, which EPA identifies as the classic failure signature.
What Size Septic Tank Does a Tiny House Need?
There is no national minimum tank size for a tiny house, and floor area alone does not determine it. A 300-square-foot home is not automatically entitled to a proportionally miniature tank and drain field.
What designers and reviewers actually use:
- Approved occupancy or bedroom count
- Design flow assigned by the permitting authority
- Fixture and appliance count
- Tank detention time and solids storage capacity
- Soil loading rate from the site evaluation
- Drain field type and required area
- Any locally prescribed minimum tank volume
You’ll see “500 gallons is plenty for a tiny home” repeated confidently across the internet. Treat figures like that as a red flag rather than guidance, because none of them carry a jurisdictional basis. For scale on the calculation side, the 2024 IRC uses model planning values of 25 gallons per person per day for showers, bathtubs, and lavatories, and 15 gallons per person per day for clothes washers. Those are model-code gray water calculation values, not septic sizing rules, and they only mean something where that code is adopted.
Low-flow fixtures and mindful water habits genuinely reduce hydraulic load on the system. They rarely shrink a required minimum on paper. And if you’re thinking about adding a bedroom later, renting the unit long term, or building a second unit down the road, say so during design. It’s far cheaper to size for that now than to discover the system is undersized in three years.
Site Feasibility: Soil, Setbacks, and the Perc Test
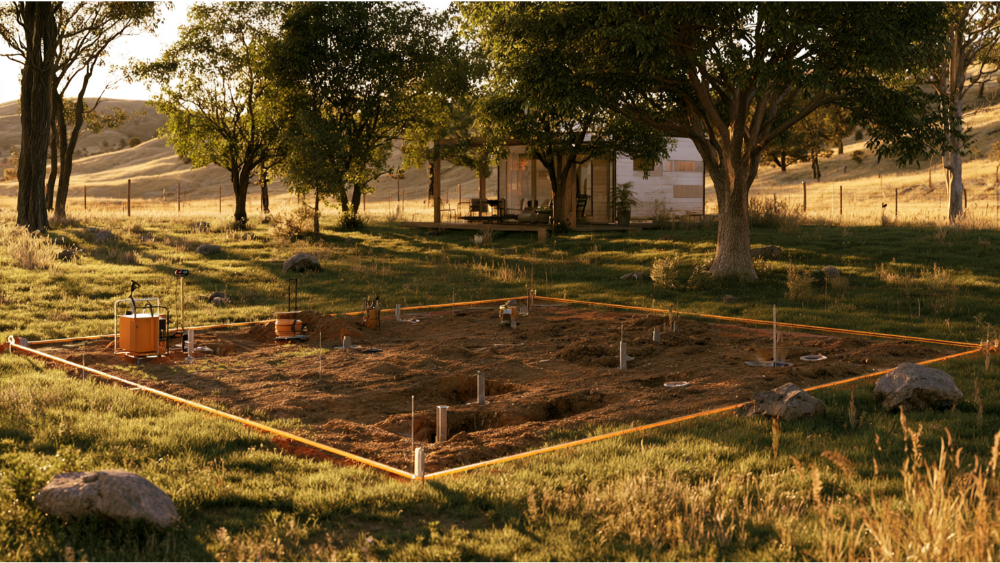
This is the step that decides whether the rest of the plan is real. Before anyone specifies a system, the local authority requires or conducts an evaluation of what the ground can actually do.
What the evaluation looks at:
- Soil texture, structure, and depth
- Limiting layers such as bedrock or a seasonal high water table
- Ground slope and drainage patterns
- Lot size and available undisturbed area
- Existing wells, springs, and surface water
- Setbacks from buildings, driveways, and property lines
- Access for excavation equipment and future pump trucks
- Reserve area for a replacement drain field
Separation distances from wells and surface water are required everywhere and are commonly measured in tens of feet, with figures of roughly 20 feet or more appearing in many local programs. The governing number is set locally. Never assume it.
One correction worth making: “perc test” is one possible method, not the universal process. The nationally accurate term is soil and site evaluation, which may involve percolation testing, soil borings, morphology review, seasonal groundwater monitoring, or some combination, depending on the program.
Don’t close on land, finalize a floor plan, or commit to where the home sits before this is done. That sequence has broken more tiny-home budgets than any material choice.
Tiny Home Wastewater Options Compared
| Option | What it handles | Where it may fit | Main limitation |
|---|---|---|---|
| Public sewer connection | All domestic wastewater | Sewer-served properties | Availability and connection approval |
| Existing permitted septic connection | All domestic wastewater | Properties with documented excess capacity | Requires records and capacity review |
| Conventional gravity septic | All domestic wastewater | Suitable soil, adequate undisturbed space | Drain field footprint and site conditions |
| Chamber or pressure distribution | All domestic wastewater | Variable or constrained sites | Local approval and design requirements |
| Mound system | All domestic wastewater | Shallow soil, high water table, poor percolation | Large visible footprint, pumps, higher complexity |
| Aerobic treatment unit | All domestic wastewater | Sites needing additional treatment before dispersal | Electricity, mechanical parts, ongoing service |
| Composting toilet plus approved gray water system | Toilet waste and gray water separately | Where expressly approved | Does not remove gray water permitting |
| Holding tank | Stored wastewater only | Certain approved temporary or specialized uses | Regular pumping and active management |
Alternative systems are not simply smaller septic systems. Aerobic treatment units use mechanical aeration to treat wastewater more intensively, and NSF/ANSI 40 residential treatment systems are rated across a 400 to 1,500 gallons per day range (a product standard scope, not a requirement for your home). Many alternatives need electricity, pumps, controls, and a service contract, which matters a great deal if the property is off grid or you were counting on low upkeep. Niche approaches like Watson Wick systems, which use shallow bioswales with a pumice or gravel wick and nutrient-absorbing plants, exist and are permitted only where a local authority has expressly approved them.
Composting Toilets and Gray Water: What They Solve and What They Don’t

A composting toilet removes flush water and toilet waste from the plumbing system, which can meaningfully reduce the black water load on a property. NSF/ANSI 41 is the certification standard for composting toilets, covering capacity, odor, and bacterial performance, and a certified unit has been independently evaluated against it.
Certification is not permission. The local authority still decides whether that unit is acceptable for your installation, on your parcel, for your intended use.
And the pivot the brochures skip: showers, sinks, and laundry produce gray water every single day, and it needs an approved destination. The improvised surface discharge, bucket systems, and DIY filter beds you’ll find demonstrated online are not universally legal, and they can create health problems and permit trouble at the same time. Confirm with your local planning or health department before you plumb anything.
Permits, Installation, and Ongoing Maintenance
The sequence, in the order it actually happens:
- Confirm the home’s classification and land-use feasibility
- Check sewer availability and whether connection is required
- Retrieve existing septic permits and as-built records from the local authority
- Complete the soil and site evaluation
- Establish the approved design flow
- Design and select the system
- Submit permit documents
- Install
- Inspect
- Receive final approval, then keep every drawing and record
Review and installation periods vary widely by jurisdiction and site, so treat any universal timeline you read with suspicion.
On maintenance, EPA’s general guidance is to have a household system inspected every 1 to 3 years and a conventional tank pumped roughly every 3 to 5 years, with actual timing driven by tank size, occupancy, water volume, and measured solids. Systems with pumps, controls, or mechanical components should generally be inspected about once a year. A properly designed and maintained concrete tank may last 50 years or more, pumps and controls are commonly planned for replacement within 10 to 20 years, and it’s reasonable to plan for a drain field upgrade somewhere around the 25 to 30 year mark as biomat builds up.
Protect the drain field like it’s part of the house, because functionally it is. No driving or parking on it, no paving, no structures without approval, no roof or sump discharge aimed at it, and no deep-rooted trees or shrubs nearby. Call a professional promptly if you notice slow or gurgling drains, sewage odors, soggy or unusually green ground over the field, a backup, or a high-water alarm.
Frequently Asked Questions
How much does a septic system cost for a tiny home?
No credible national average exists, and published figures conflict wildly. Cost is driven by the soil and site evaluation results, system type, tank and drain field requirements, excavation and access, groundwater or bedrock, engineering and permit requirements, and whether an existing system can be used. A real estimate is site-specific and comes after feasibility and design review.
Do tiny homes need a septic system?
Only where public sewer is unavailable or a connection isn’t permitted. What every tiny home needs is an approved wastewater plan. Septic is the most common onsite path to that approval, and it isn’t the only one.
What’s the smallest septic tank you can get?
Small tanks are manufactured, but the smallest tank you can buy is not the smallest tank you may install. Minimum sizes are set locally and typically tied to occupancy, bedroom count, or calculated design flow rather than the home’s square footage.
Can you legally make your own septic tank?
Most onsite wastewater programs require permitted, approved, watertight components installed by a licensed installer and verified by inspection. Homemade tanks are generally not accepted and carry real risk of groundwater contamination and enforcement action. Ask your local health or environmental department what’s allowed.
Plan Your Wastewater With the Home, Not After It
Septic isn’t an accessory you bolt on once the floor plan is finished. Tank placement, drain field footprint, setbacks, driveway and parking, utility routing, grading, and the yard you actually want to use are all competing for the same ground. Every one of those conflicts is cheaper to solve on paper than in dirt.
Golden State ADUs is a full-service design-build ADU specialist. We handle design, engineering, permitting, and construction from concept to completion, so you’re not coordinating separate firms while a wastewater question quietly decides your entire layout. Book a consultation or an initial project walkthrough and we’ll look at the property together and talk through what it can realistically support. Call (916) 909-2387 or email office@gsadus.com.